
Sold!
$1,750,000
4
Beds
4
Baths
3,764
Living Area
-
Property Description
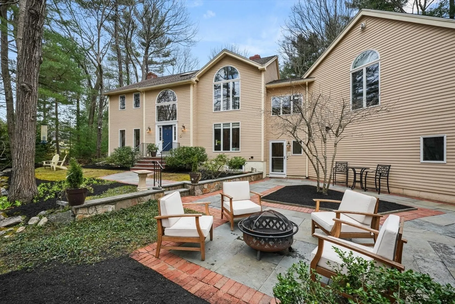
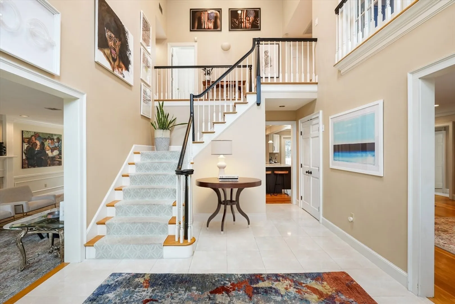
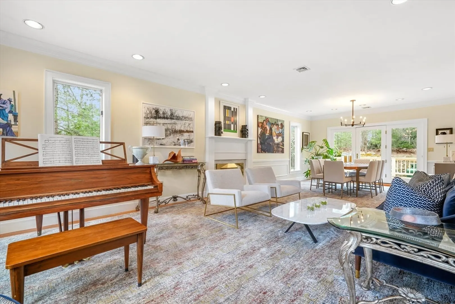
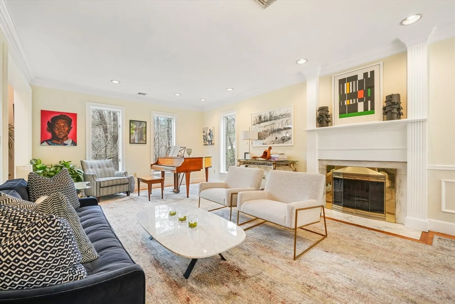
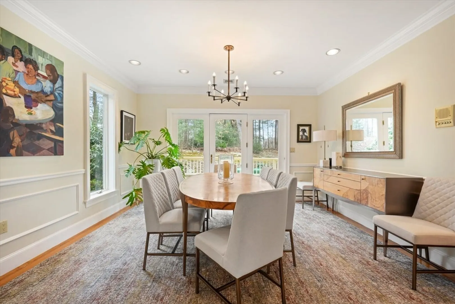
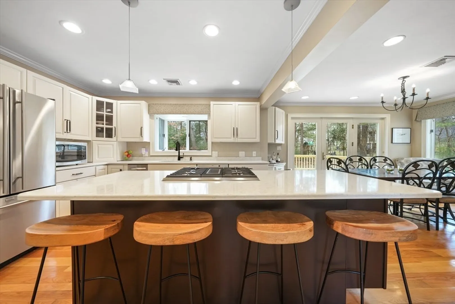
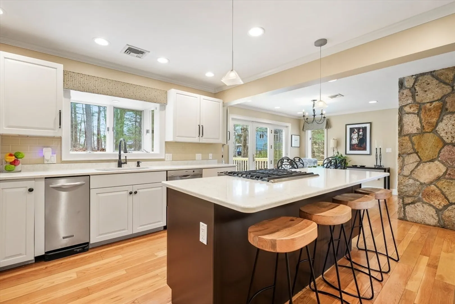
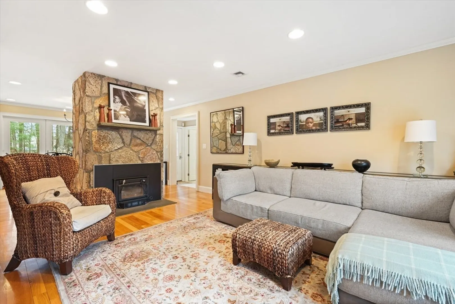
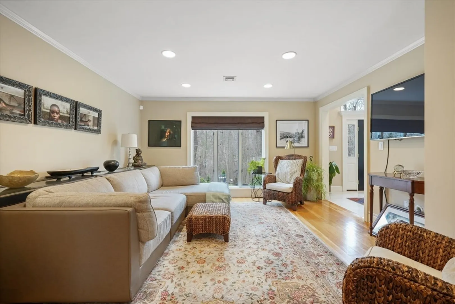
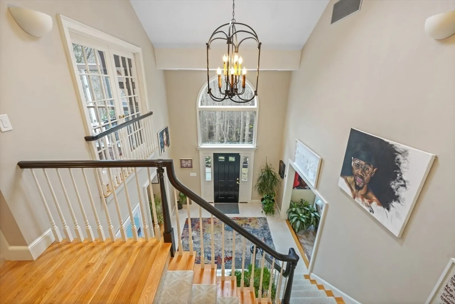
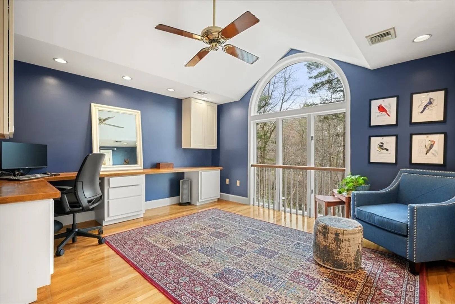
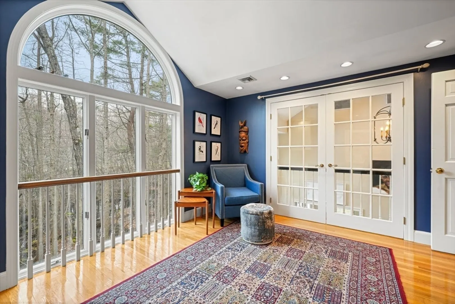
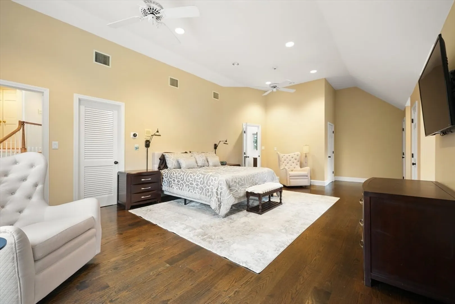
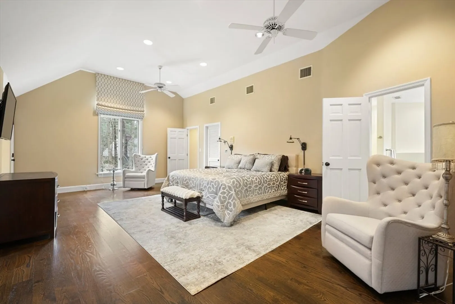
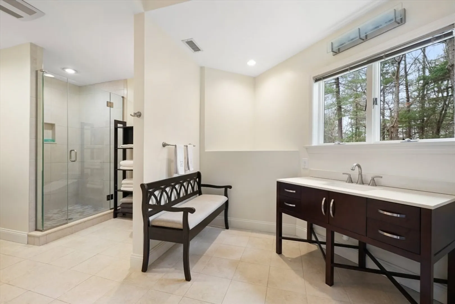
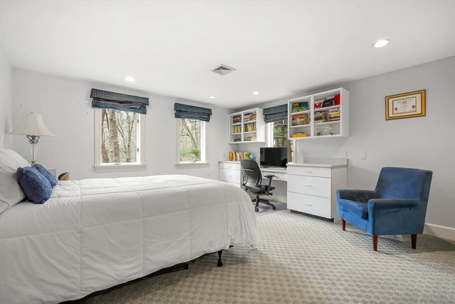
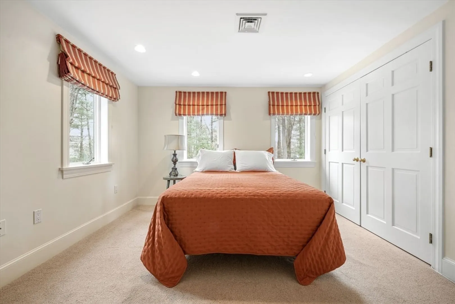
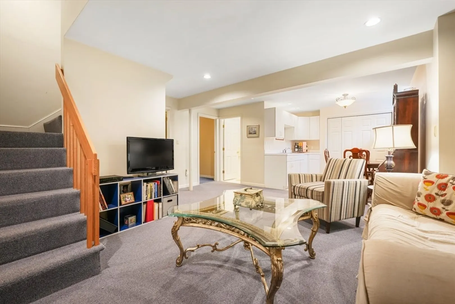
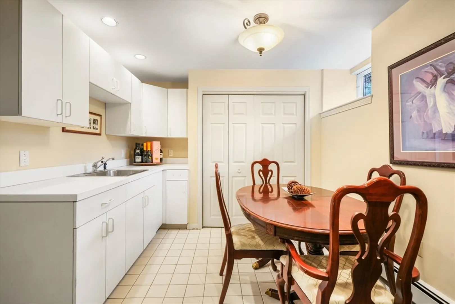
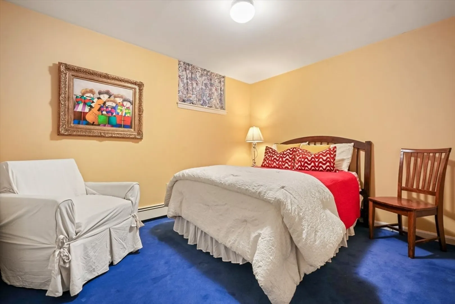
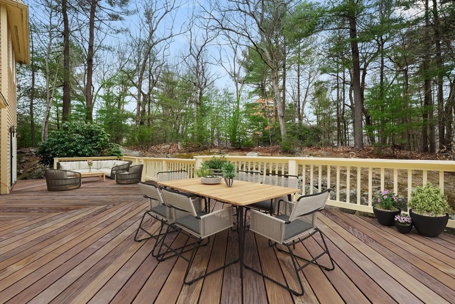
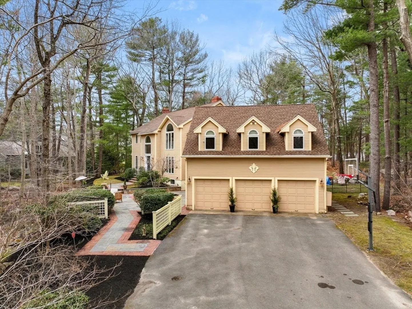
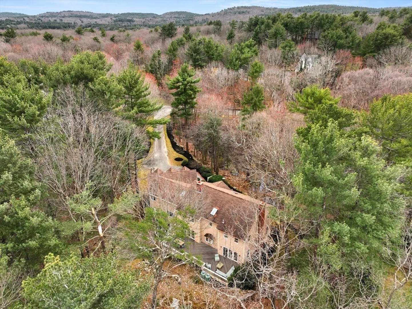
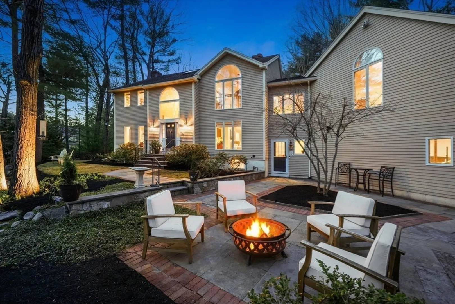
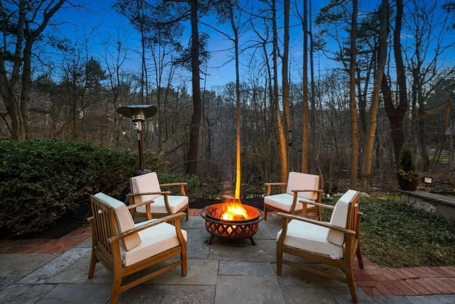
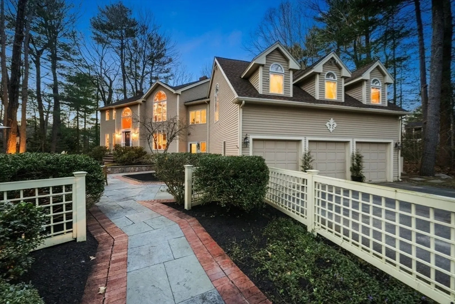
Emerson Woods Neighborhood awaits you! This exquisite colonial is perfectly nestled in a private and tranquil setting for your pure enjoyment. The home offers 3764sqft with three levels of living and windows galore! Dramatic two-story foyer greets you with a warm welcome. Generous open floor plan, front to back living room and dining room with gas fireplace lead you to a beautiful three-tiered rear deck. Gourmet kitchen with stainless steel appliances, granite countertops, kitchen island with gas range and dining area. In between the kitchen and family room stands a rustic stone mantel with wood stove, front and back staircases, hardwood floors thru-out, 2nd flr office overlooks front foyer and serene nature, grand primary bedroom suite with cathedral ceilings features en-suite bath,two walk-in closets,3 additional closets and sitting area.Finished lower level with bonus room/exercise room,wet bar,two bedrooms,full bath.2nd flr laundry and oversized 3 car garage.Many Recent Updates!
-
Highlights
- Acres: 1
- Cooling: Central Air
- Parking Spots: 6
- Property Type: Single Family Residence
- Total Rooms: 8
- Status: Closed
- Area: Blue Hills
- Heating: Baseboard, Propane
- Property Class: Residential
- Style: Colonial
- Year Built: 1987
-
Additional Details
- Appliances: Water Heater, Dishwasher, Disposal, Trash Compactor, Microwave, Range, Refrigerator, Freezer, Washer, Dryer
- Construction: Frame
- Fireplaces: 2
- Foundation: Concrete Perimeter
- Lot Features: Wooded, Easements
- Roof: Shingle
- Year Built Source: Public Records
- Basement: Partially Finished, Interior Entry, Concrete
- Exterior Features: Deck, Patio, Decorative Lighting
- Flooring: Tile, Carpet, Marble, Hardwood, Flooring - Hardwood, Flooring - Marble, Flooring - Stone/Ceramic Tile, Flooring - Wall to Wall Carpet
- Interior Features: Ceiling Fan(s), Closet/Cabinets - Custom Built, Balcony - Interior, Recessed Lighting, Cathedral Ceiling(s), Closet, Bathroom - Full, Bathroom - With Tub, Dining Area, Wet bar, Storage, Office, Foyer, Bonus Room, Bedroom, Central Vacuum
- Road Frontage Type: Public
- Year Built Details: Approximate
- Zoning: Ra
-
Amenities
- Community Features: Park, Walk/Jog Trails, Stable(s), Medical Facility, Bike Path, Conservation Area, Highway Access, Private School, Public School, University
- Parking Features: Attached, Garage Door Opener, Storage, Garage Faces Side, Oversized, Paved Drive, Off Street, Paved
- Covered Parking Spaces: 3
- Security Features: Security System
-
Utilities
- Electric: 200+ Amp Service
- Water Source: Public
- Sewer: Public Sewer
-
Fees / Taxes
- Assessed Value: $1,727,500
- Compensation Based On: Gross/Full Sale Price
- Taxes: $18,864
- Buyer Agent Compensation: 2.5%
- Tax Year: 2024
Similar Listings
Sold
40 Photos
Sold
37 Photos
Sold
39 Photos
Sold
42 Photos
Content © 2026 MLS Property Information Network, Inc. The information in this listing was gathered from third party resources including the seller and public records.
Listing information provided courtesy of Keller Williams Realty.
MLS Property Information Network, Inc. and its subscribers disclaim any and all representations or warranties as to the accuracy of this information.
