
Sold!
$515,000
2
Beds
1
Bath
940
Living Area
-
Property Description
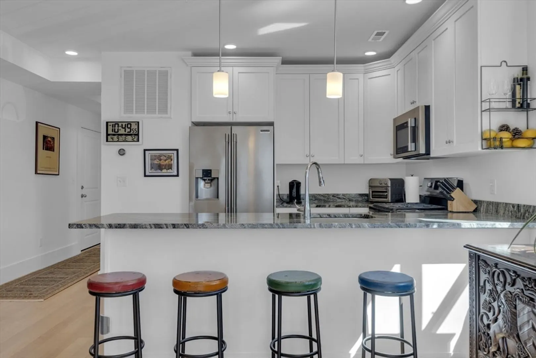
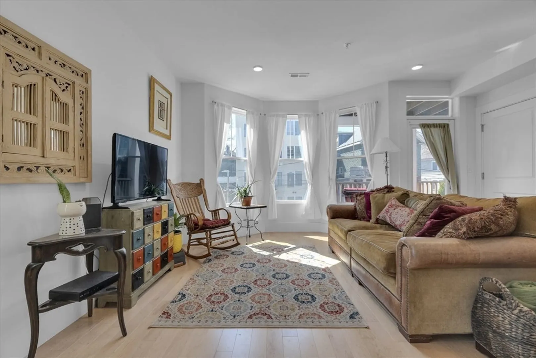
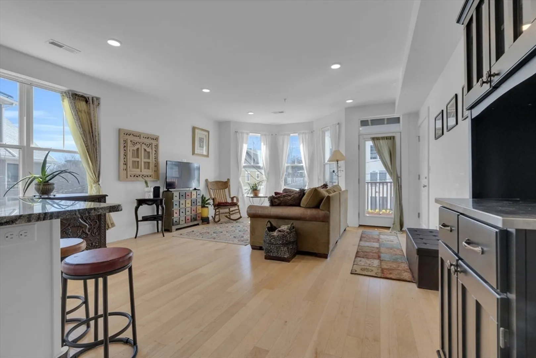
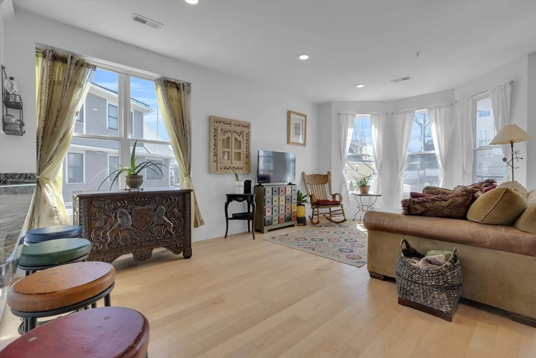
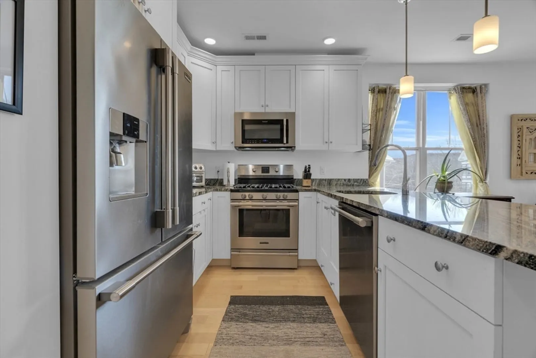
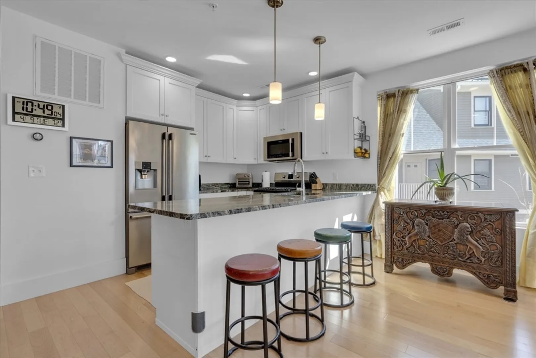
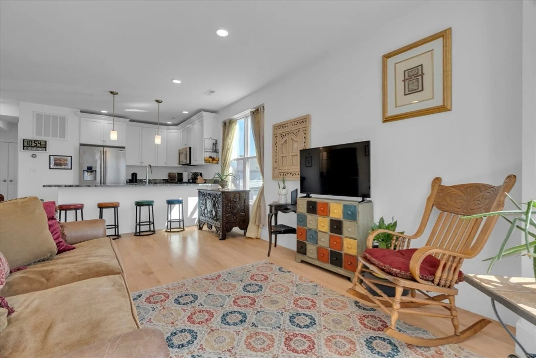
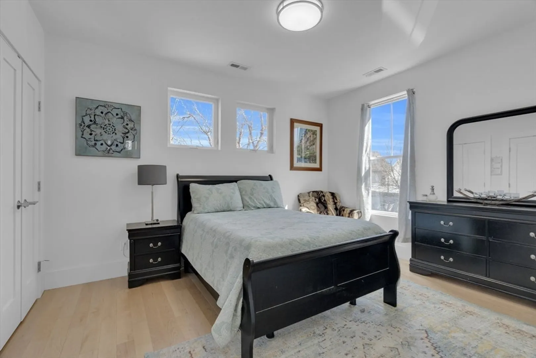
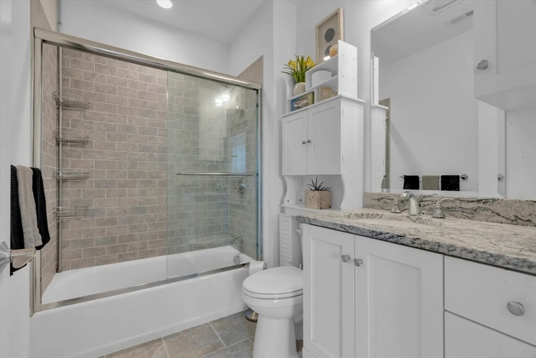
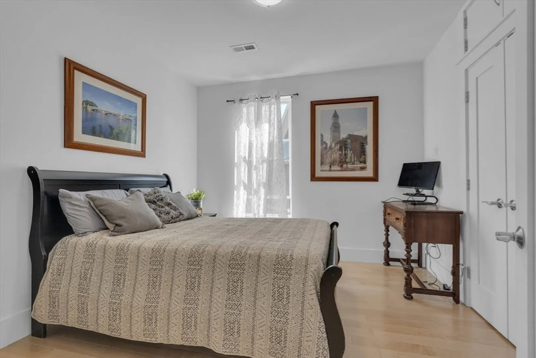
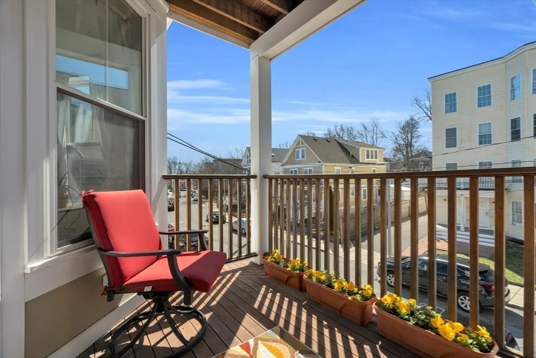
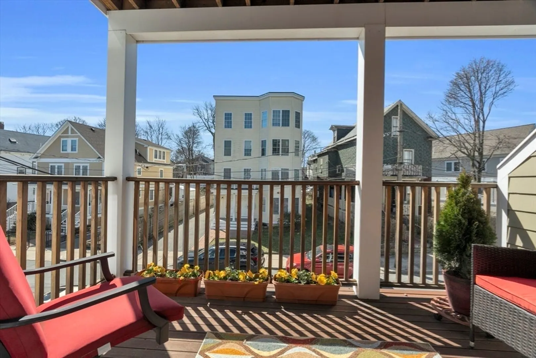
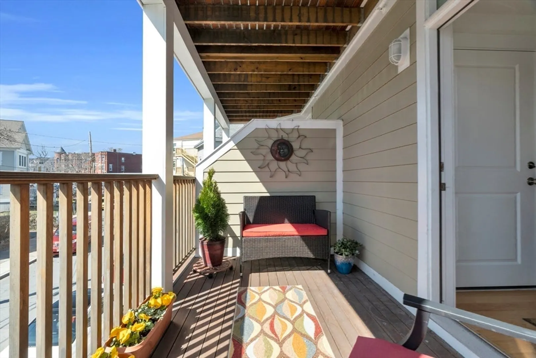
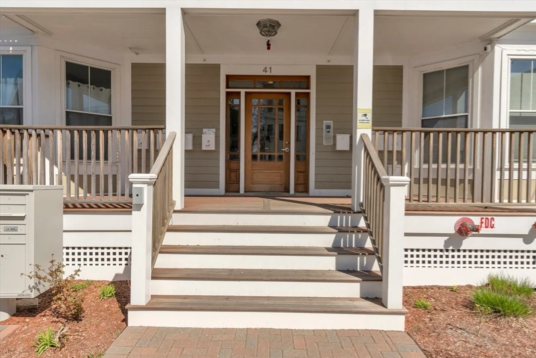
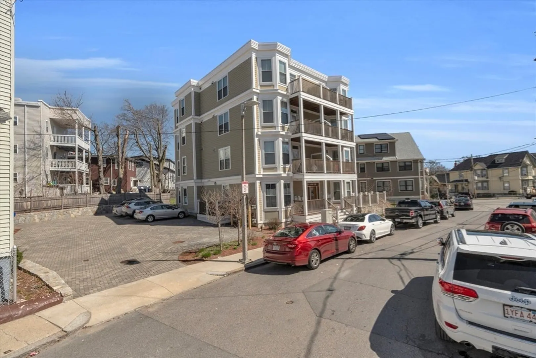
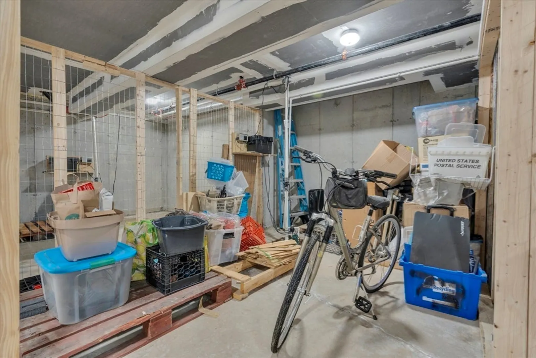
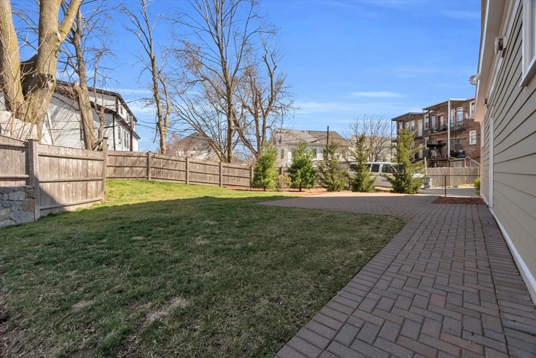
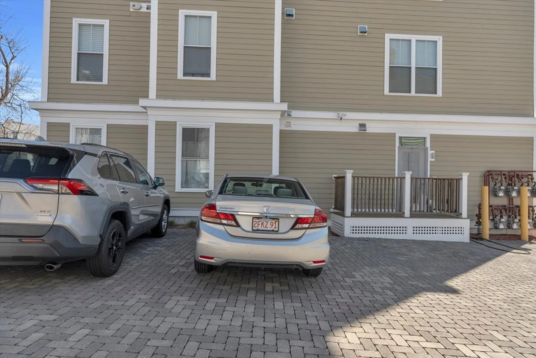
Beautiful two bedroom, high-quality recent construction features 9 foot ceilings, open concept layout and finest quality finishes. Well-appointed home includes gleaming maple wood floors. Custom chef's kitchen offers Frigidaire Professional stainless steel appliances, granite counter tops including 8' center-island and gas cooking. Additional highlights include recessed lighting, in-unit laundry, closets galore, Nest thermostat, video intercom and private deck. Custom landscape features pavers, botanicals and green space creating a park-like oasis for common use. Deeded parking and deeded storage included! Convenient location close to parks with easy access to public transit, Upham's Corner, Dudley Station and South Bay. This rapidly transforming area, provides quick access to BMC, the South End, Fenway, Longwood and downtown.
-
Highlights
- Area: Roxbury
- Heating: Central, Forced Air, Natural Gas, ENERGY STAR Qualified Equipment
- Parking Spots: 1
- Property Type: Condominium
- Unit Number: 4
- Status: Closed
- Cooling: Central Air, ENERGY STAR Qualified Equipment
- HOA Fee: $248
- Property Class: Residential
- Total Rooms: 5
- Year Built: 2019
-
Additional Details
- Appliances: Range, Dishwasher, Microwave, Refrigerator, Washer, Dryer
- Construction: Frame, Brick
- Exterior Features: Patio, Balcony, Fenced Yard, Fruit Trees, Garden, Professional Landscaping, Stone Wall
- Year Built Details: Actual
- Zoning: Cd
- Basement: N
- Exclusions: Curtains Are Excluded From The Sale.
- Total Number of Units: 8
- Year Built Source: Public Records
-
Amenities
- Parking Features: Assigned
- Security Features: Intercom, TV Monitor
-
Utilities
- Sewer: Public Sewer
- Water Source: Public
-
Fees / Taxes
- Assessed Value: $486,100
- Compensation Based On: Net Sale Price
- HOA Fee Includes: Water, Sewer, Insurance, Maintenance Structure, Snow Removal
- Taxes: $5,298
- Buyer Agent Compensation: 2.5%
- HOA Fee Frequency: Monthly
- Tax Year: 2024
Similar Listings
Sold
2 Photos
Sold
42 Photos
Sold
1 Photo
Sold
16 Photos
Content © 2026 MLS Property Information Network, Inc. The information in this listing was gathered from third party resources including the seller and public records.
Listing information provided courtesy of Keller Williams Realty Boston-Metro | Back Bay.
MLS Property Information Network, Inc. and its subscribers disclaim any and all representations or warranties as to the accuracy of this information.
