
Sold!
$480,000
2
Beds
3
Baths
1,568
Living Area
-
Property Description
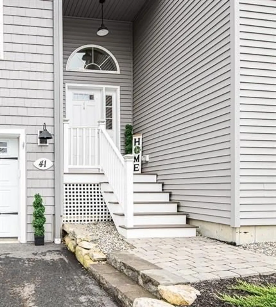
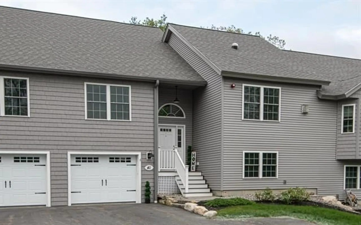
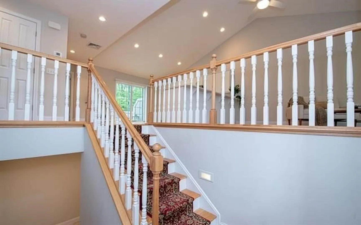
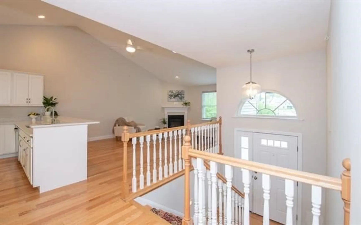
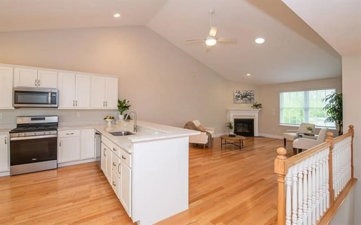
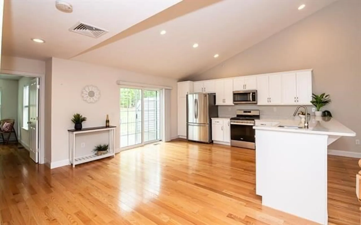
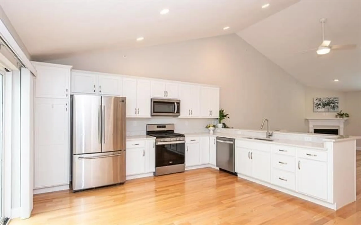
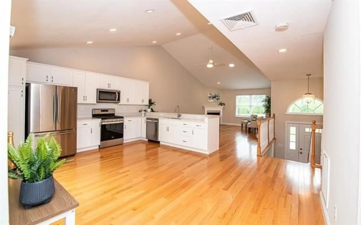
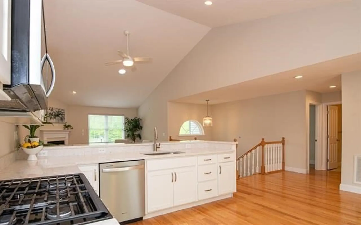
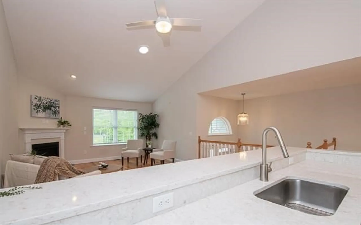
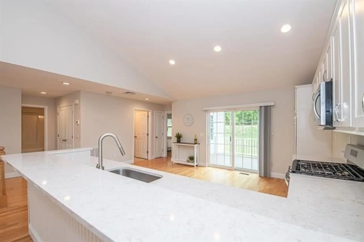
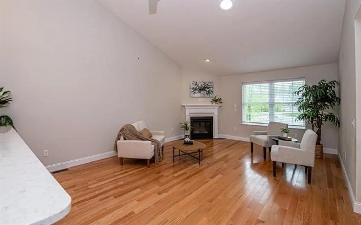
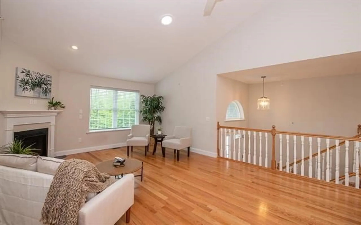
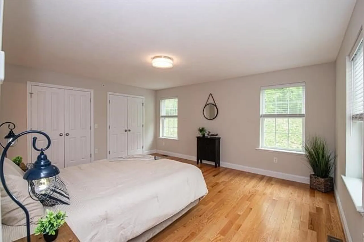
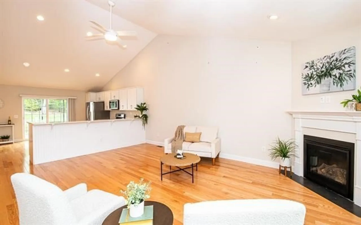
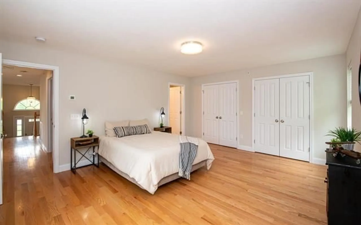
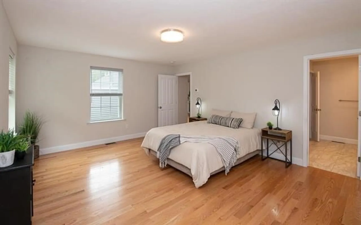
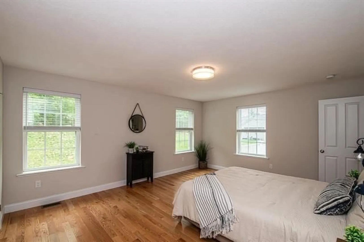
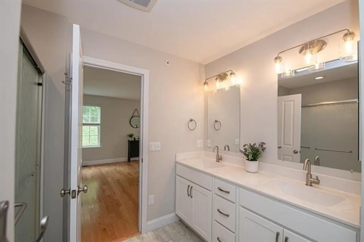
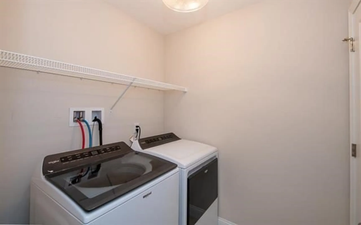
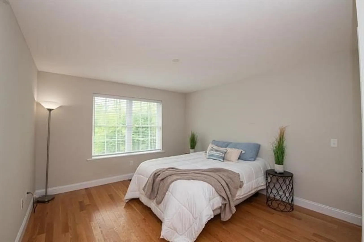
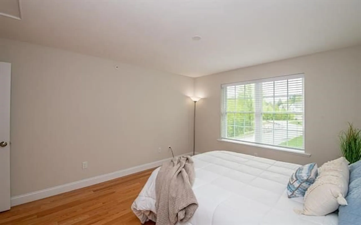
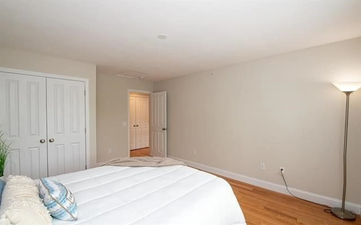
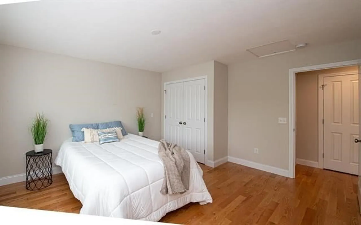
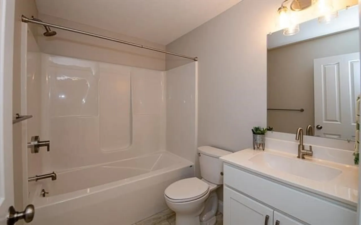
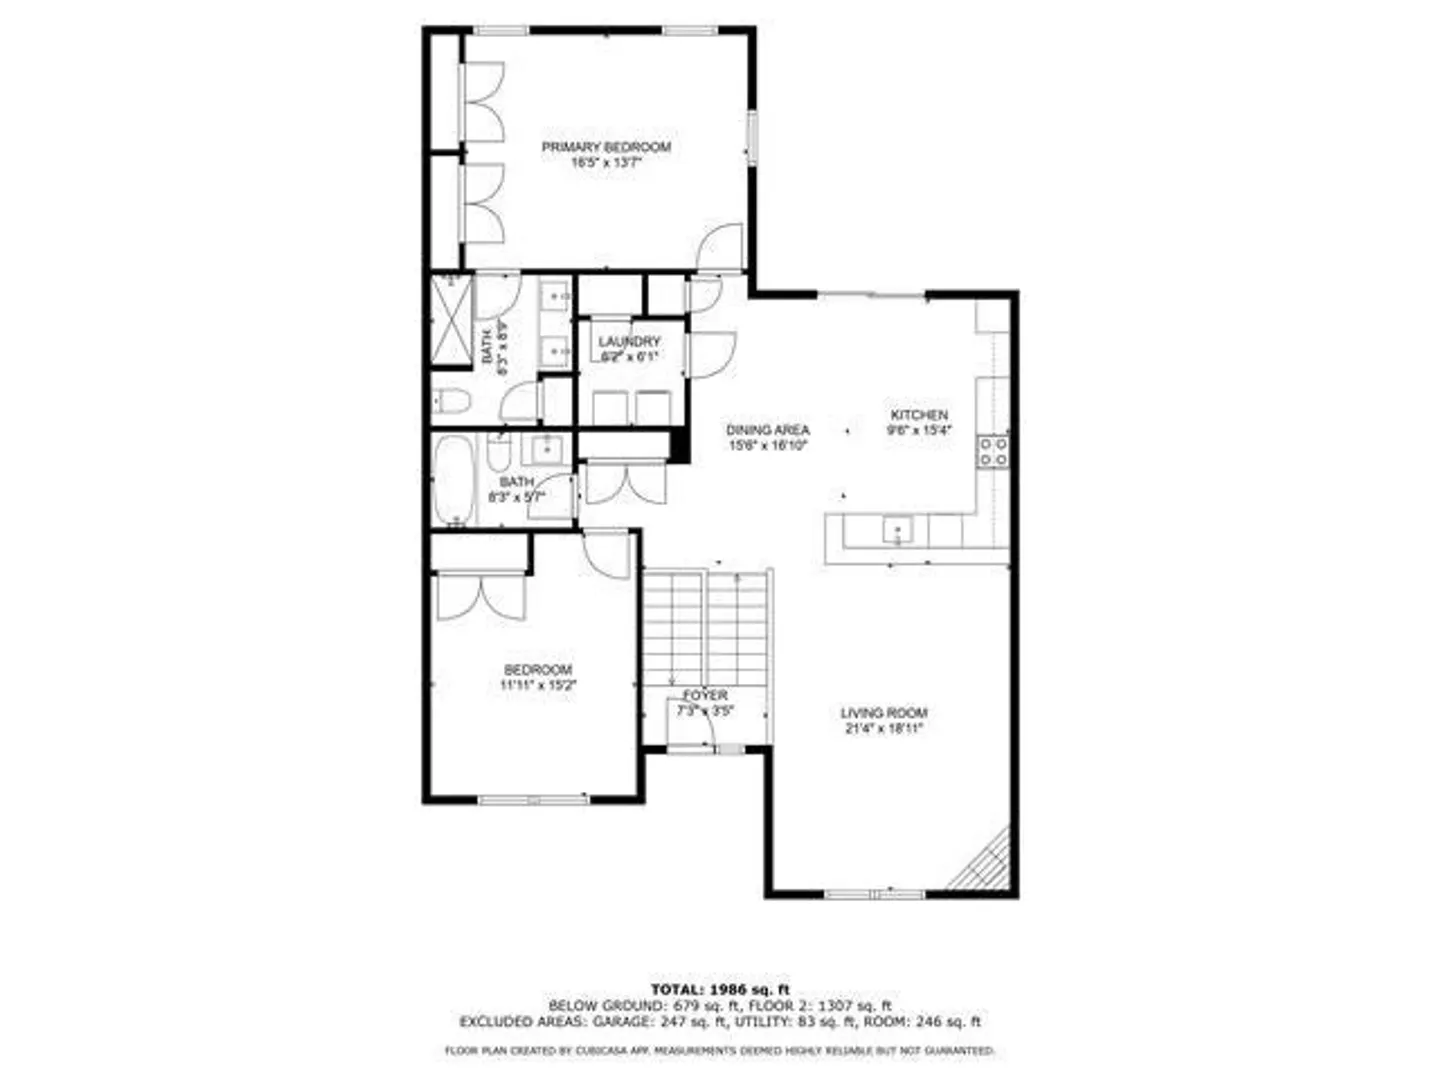
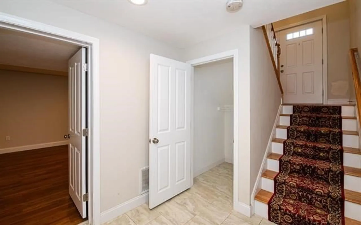
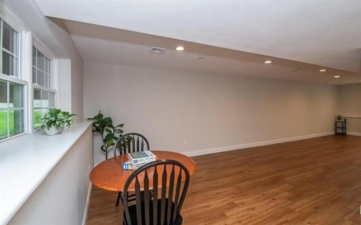
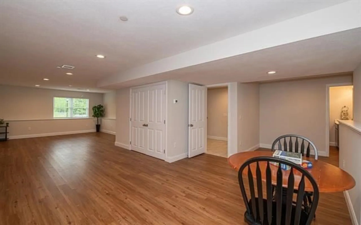
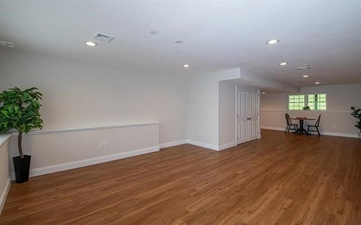
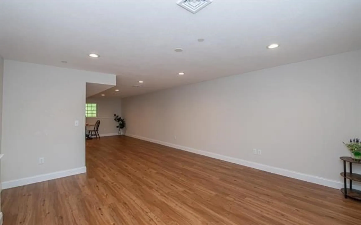
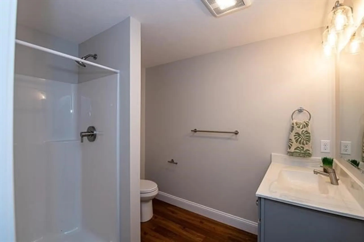
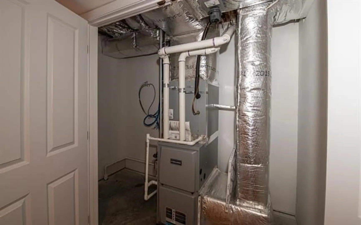
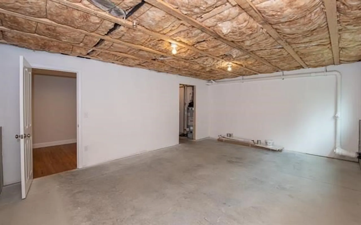
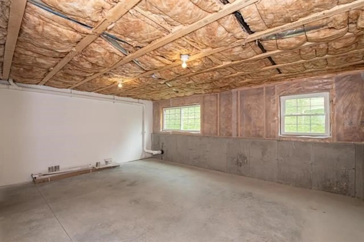
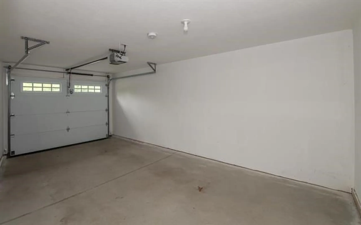
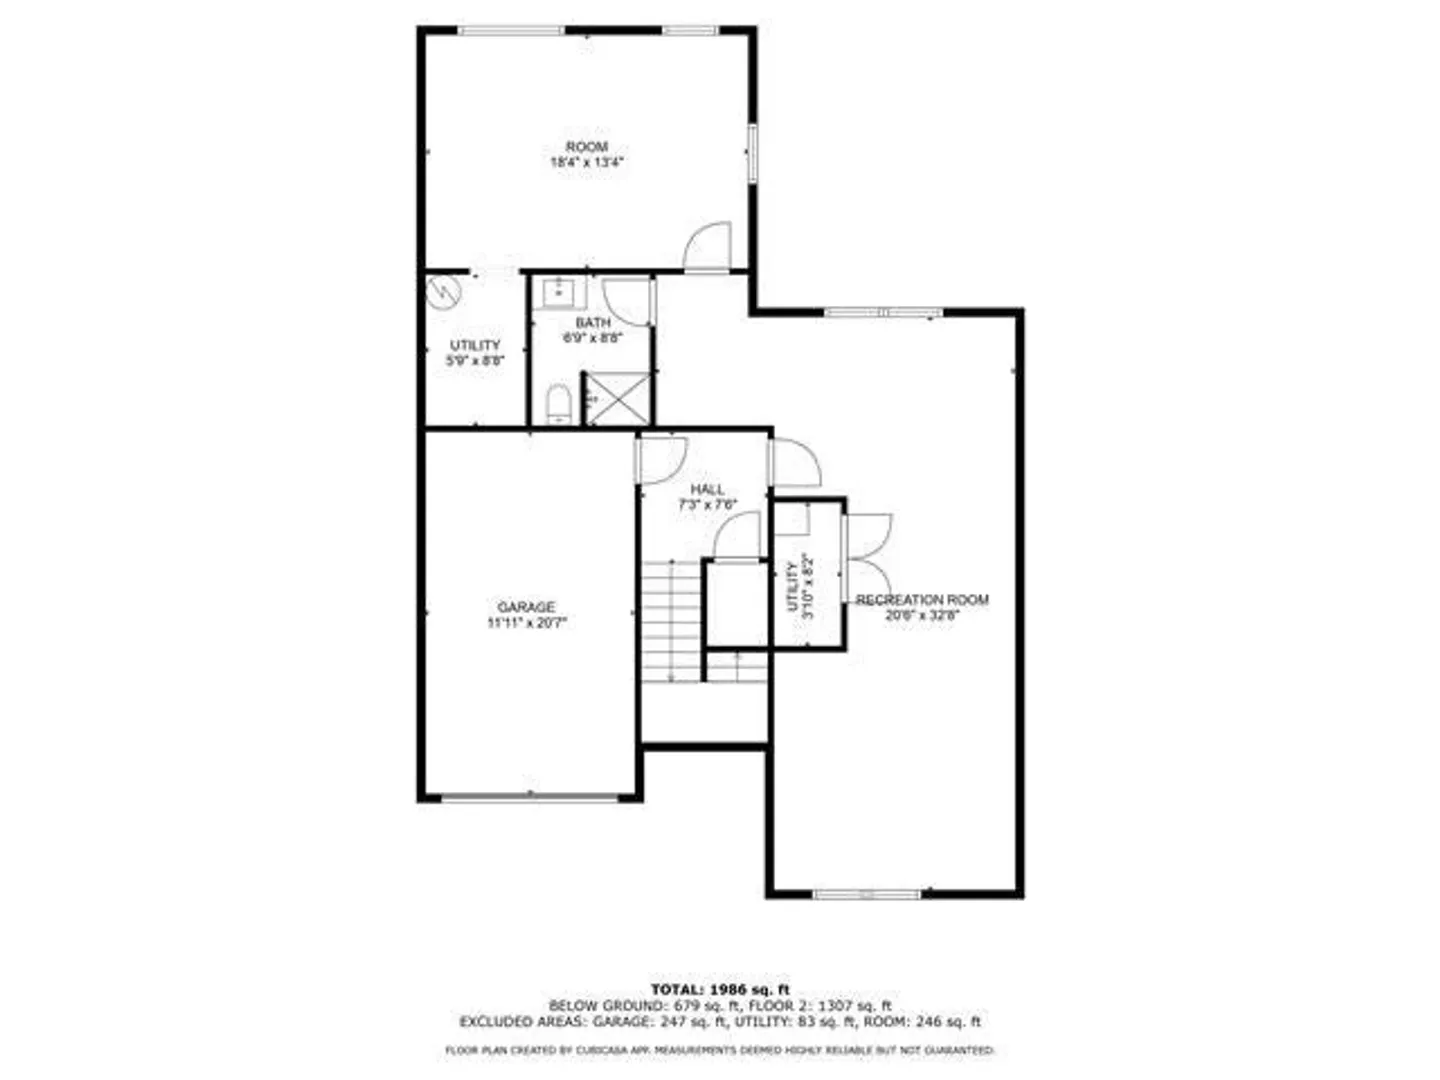
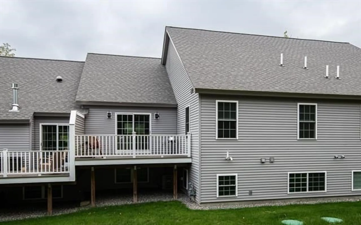
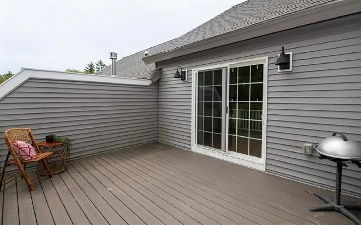
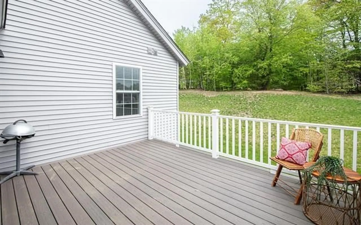
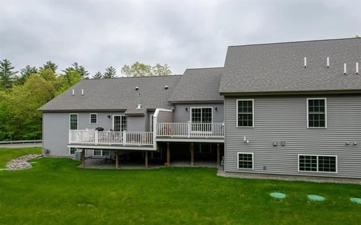
Welcome to Winchester Heights – a beautiful 55+ community where comfort meets convenience! This 4-year-young, 2-bedroom, 3-bath townhouse-style condo is move-in ready and full of charm. Step inside and head up a few steps to the spacious open-concept living area featuring cathedral ceilings, gleaminghardwood floors, and a cozy gas fireplace. The kitchen offers granite countertops, an eat-at breakfast bar, and a slider that leads to your private deck—perfect for enjoying your morning coffee or relaxing in the evening. The first floor includes a generous primary suite with double closets and a ¾ bath with double sinks. You’ll alsofind a second bedroom, full bath, laundry room, and an abundance of cabinet and closet space—all thoughtfully designed for easy one-level living. Downstairs, the finishedbonus room offers great flex space for a home office, hobby area, or guest space, plus there's a 1-car garage, utility room, and plenty of unfinished storage. This pet-friendly community also fe
-
Highlights
- Building Name: Winchester Heights
- Heating: Forced Air, Propane
- Parking Spots: 2
- Property Type: Condominium
- Total Rooms: 6
- Status: Closed
- Cooling: Central Air
- HOA Fee: $495
- Property Class: Residential
- Stories: 2
- Year Built: 2022
-
Additional Details
- Appliances: Range, Dishwasher
- Construction: Frame
- Fireplaces: 1
- Roof: Shingle
- Year Built Details: Actual
- Zoning: A-res
- Basement: Y
- Exterior Features: Deck
- Flooring: Tile, Vinyl, Hardwood
- SqFt Source: Public Record
- Year Built Source: Public Records
-
Amenities
- Community Features: Adult Community
- Parking Features: Attached, Under, Assigned, Paved
- Covered Parking Spaces: 1
-
Utilities
- Electric: Circuit Breakers, 100 Amp Service
- Water Source: Public, Individual Meter
- Sewer: Other
-
Fees / Taxes
- HOA Fee Frequency: Monthly
- Tax Year: 2024
- HOA Fee Includes: Sewer, Maintenance Grounds, Snow Removal
- Taxes: $10,525
Content © 2026 MLS Property Information Network, Inc. The information in this listing was gathered from third party resources including the seller and public records.
Listing information provided courtesy of Non Member Office.
MLS Property Information Network, Inc. and its subscribers disclaim any and all representations or warranties as to the accuracy of this information.
