
Sold!
$649,500
5
Beds
2
Baths
2,426
Living Area
-
Property Description
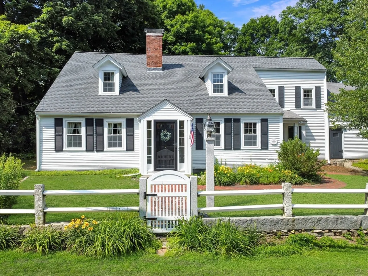
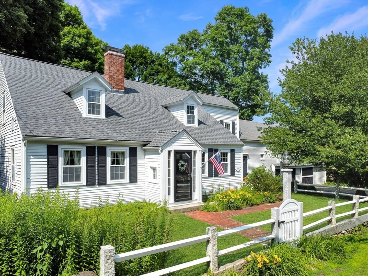
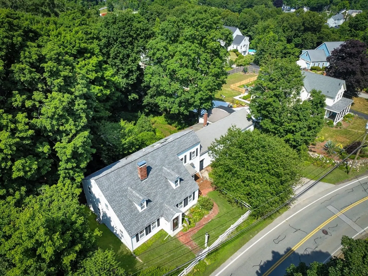
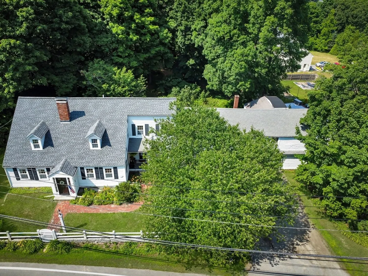
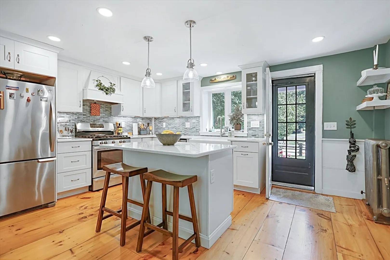
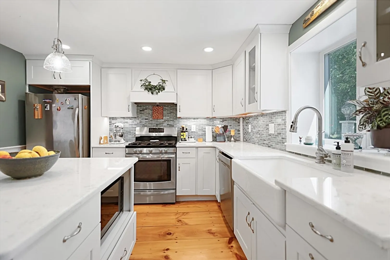
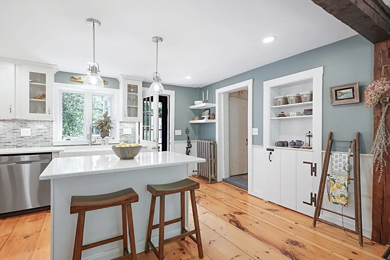
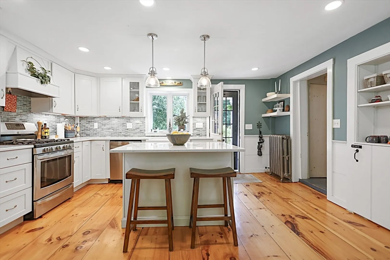
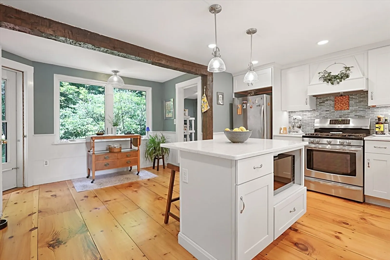
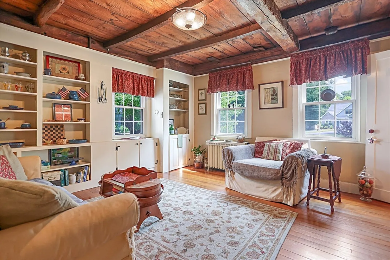
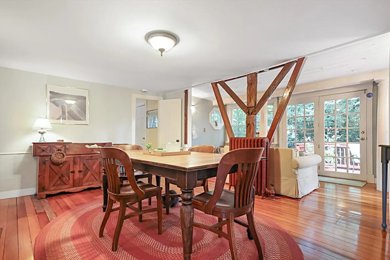
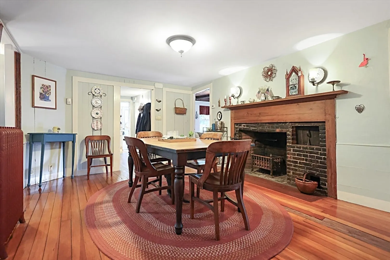
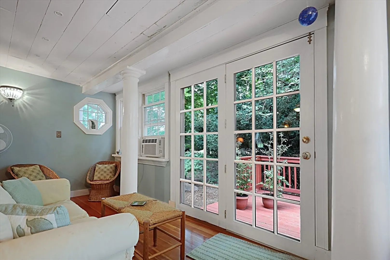
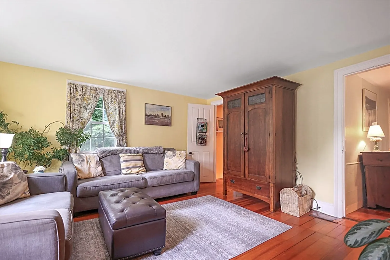
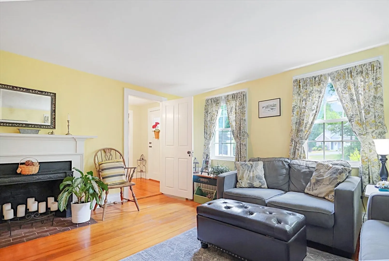
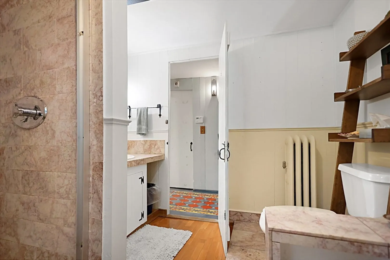
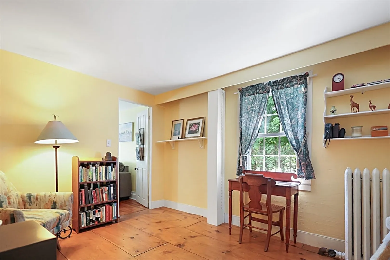
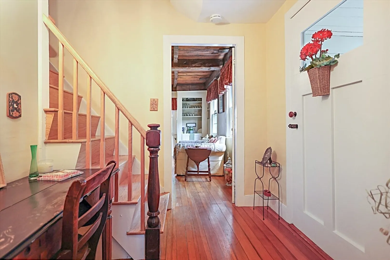
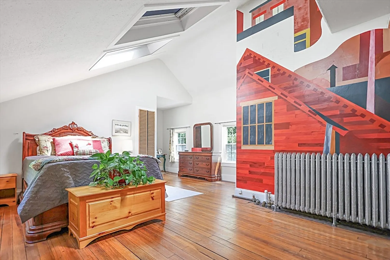
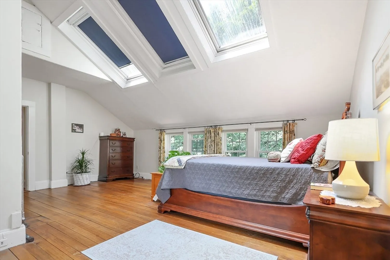
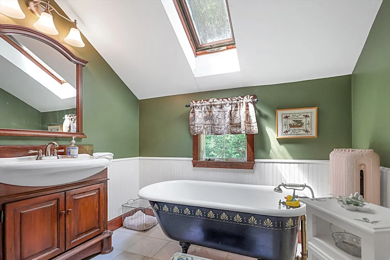
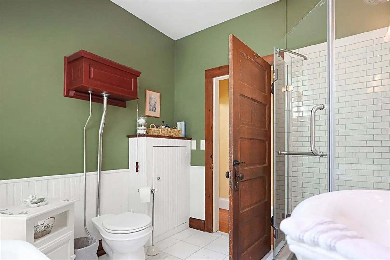
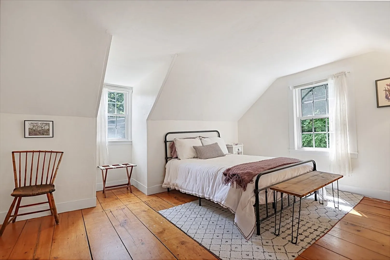
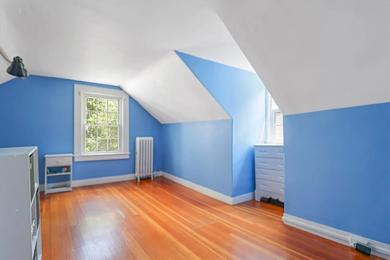
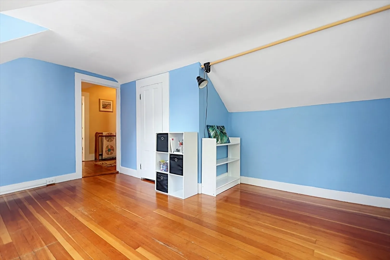
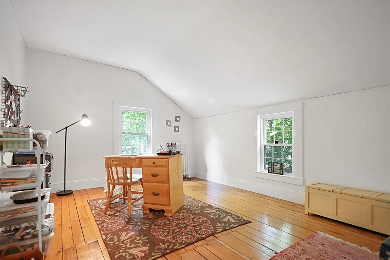
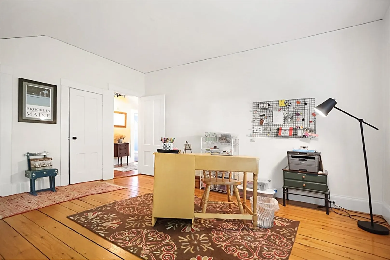
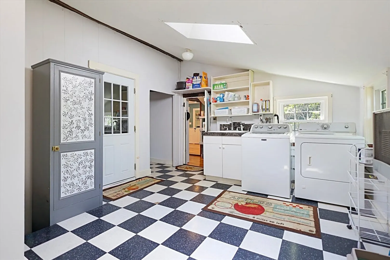
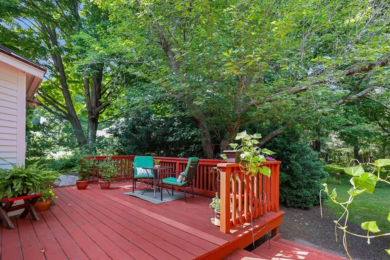
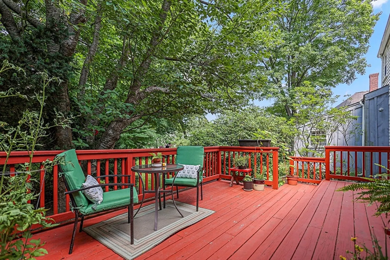
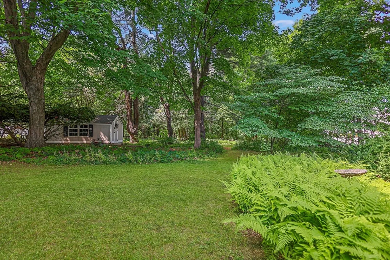
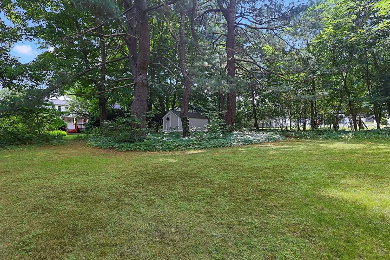
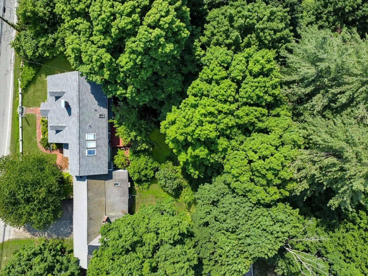
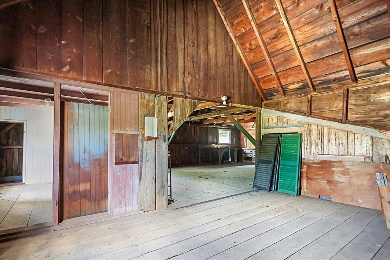
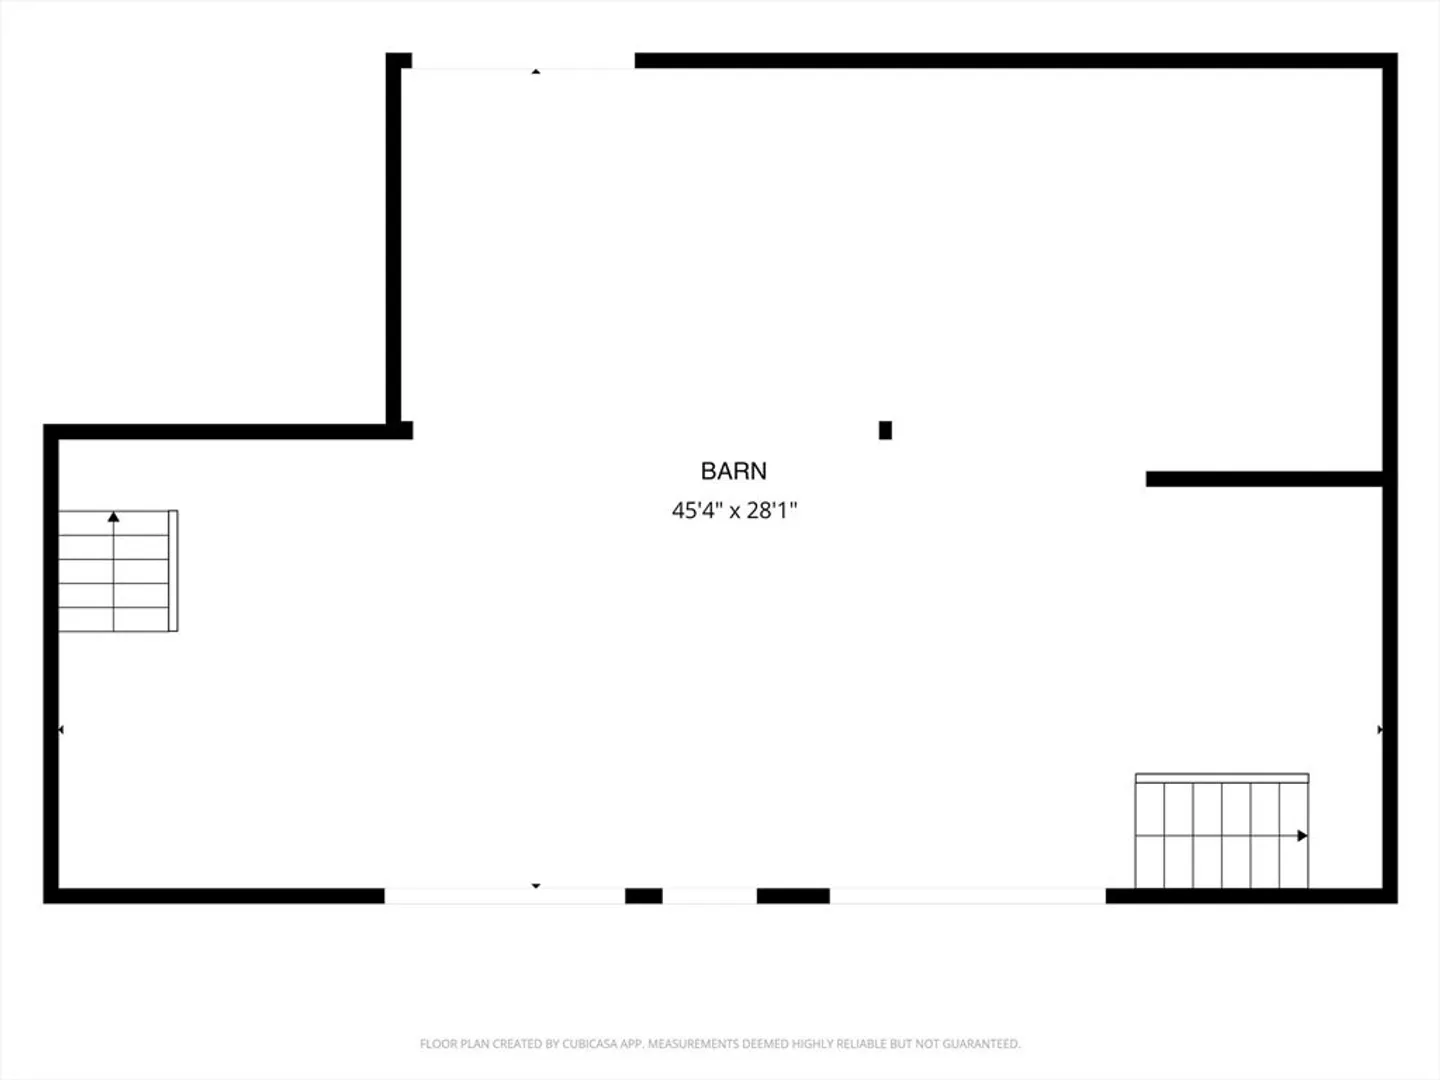
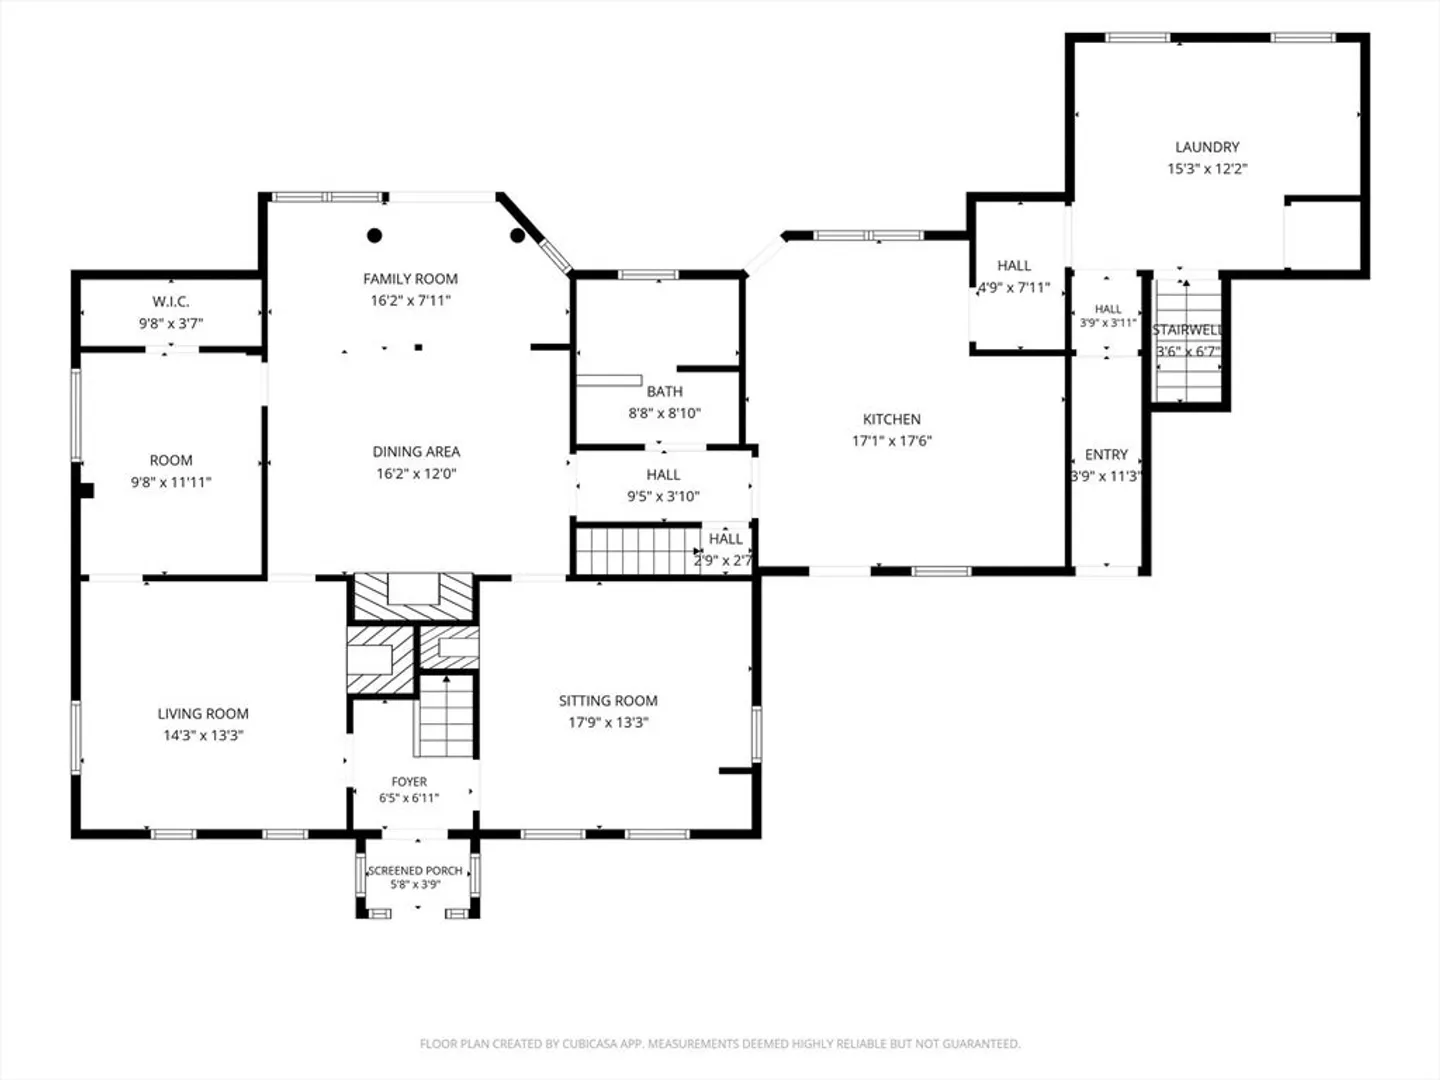
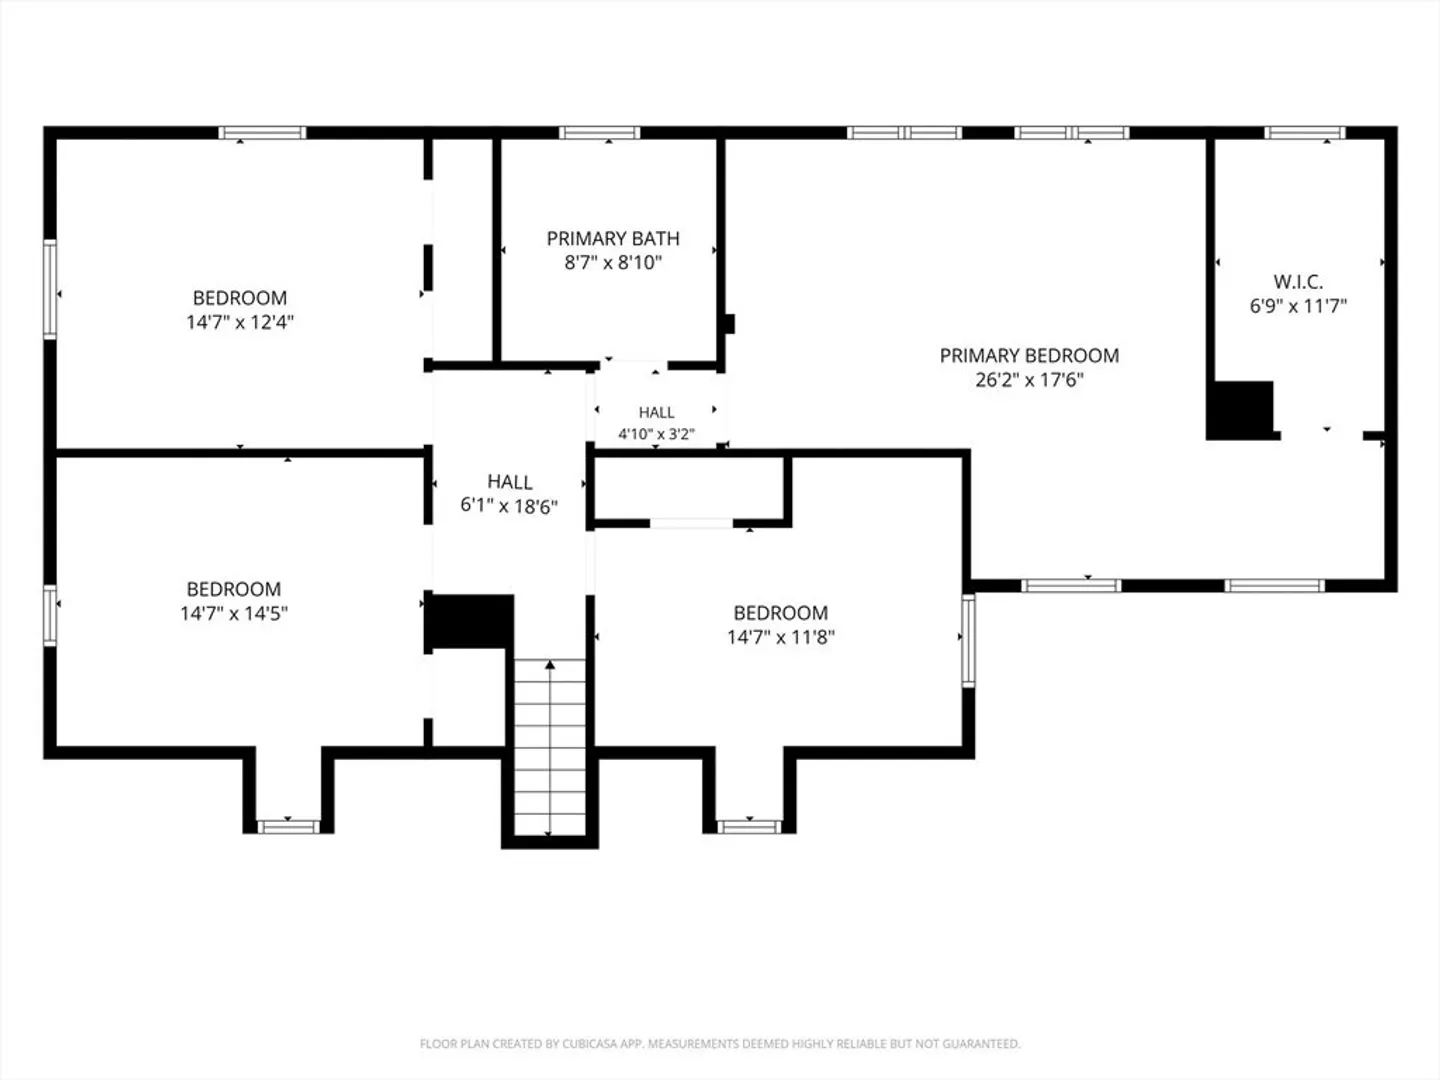
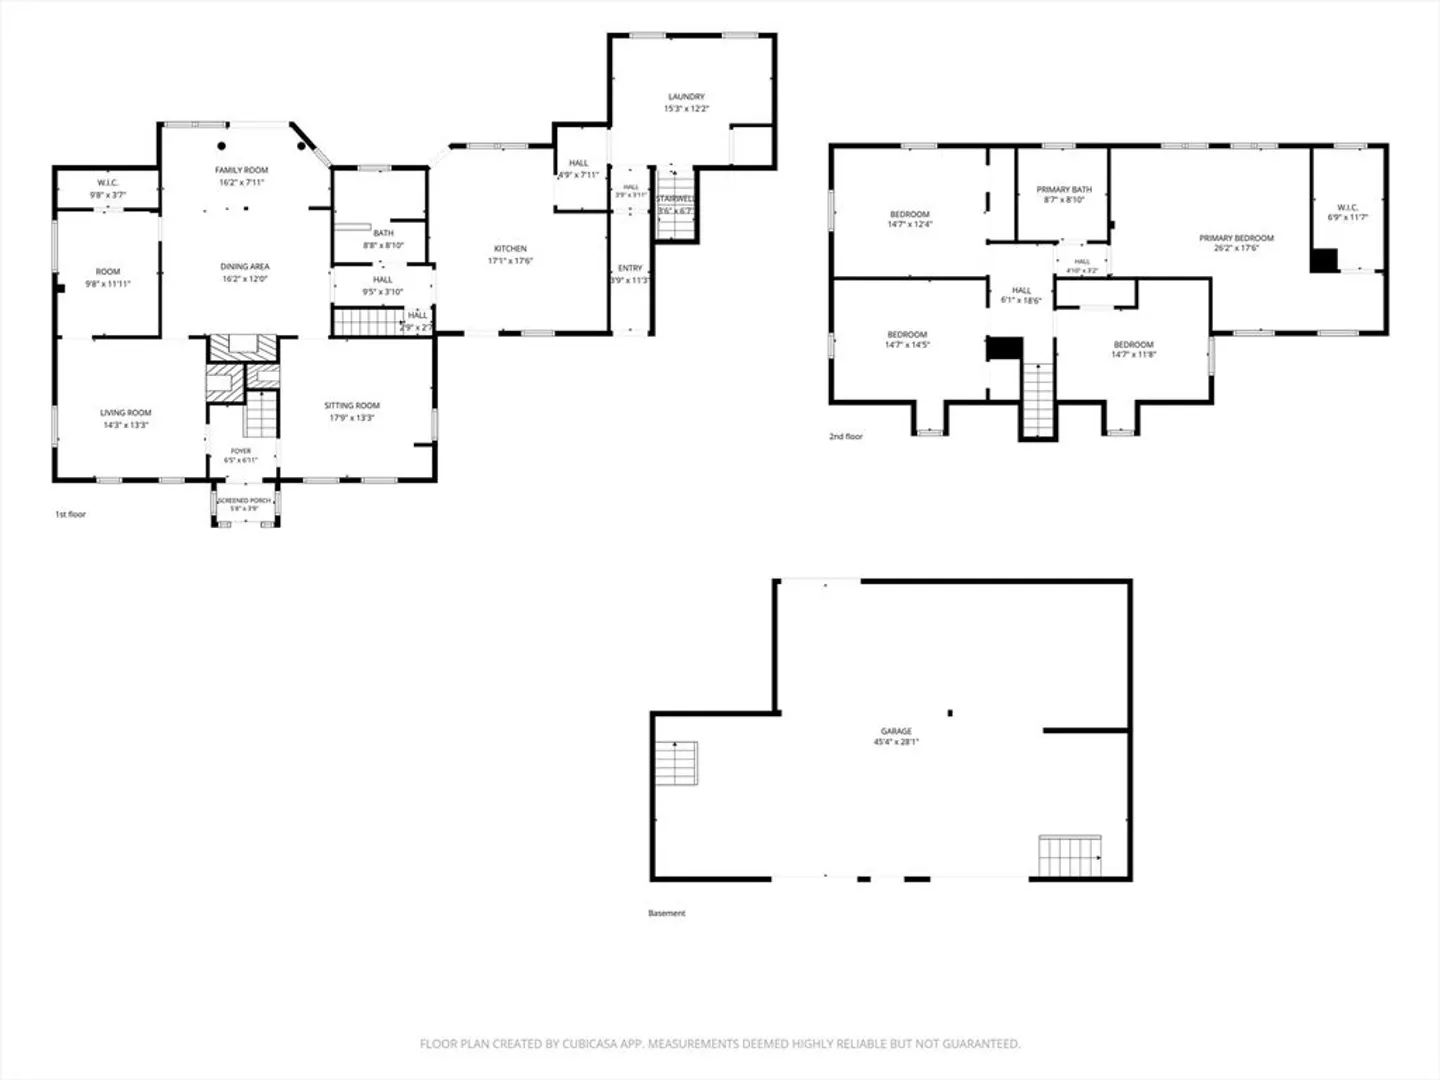
Located within Chelmsford’s Historic District, the 1790 Mansfield/Emerson home at 41 Westford St perfectly blends antique New England character with modern peace of mind. This beautifully maintained 5-bedroom, 2-bathroom home spans 2,079 sq ft of living space, showcasing exposed beams, classic built-ins, and decorative fireplaces. The main level features a spacious eat-in kitchen with a pantry, a formal dining room, and a sundrenched family room that opens to a private deck. Upstairs, a primary suite features dramatic cathedral ceilings, walk-in closet and bright skylights. Set on a rare, wooded 0.80-acre lot offering exceptional privacy, the property boasts an attached 3-car barn/garage with added space above perfect for a workshop OR add an in-law/ADU. Now is your chance to get into the Chelmsford housing market at a great price. Do not wait!
-
Highlights
- Heating: Steam, Natural Gas
- Property Class: Residential
- Style: Antique
- Year Built: 1790
- Parking Spots: 8
- Property Type: Single Family Residence
- Total Rooms: 11
- Status: Closed
-
Additional Details
- Appliances: Gas Water Heater, Range, Dishwasher, Refrigerator
- Exterior Features: Deck, Patio, Storage, Screens, Garden
- Flooring: Wood
- Interior Features: Entrance Foyer
- Road Frontage Type: Public
- Year Built Details: Certified Historic
- Zoning: Rb
- Basement: Partial
- Fireplaces: 2
- Foundation: Stone
- Lot Features: Wooded
- SqFt Source: Public Record
- Year Built Source: Public Records
-
Amenities
- Community Features: Conservation Area, Highway Access, House of Worship, T-Station, University, Other
- Parking Features: Attached, Paved Drive, Off Street
- Covered Parking Spaces: 2
-
Utilities
- Electric: Circuit Breakers
- Water Source: Public
- Sewer: Public Sewer
-
Fees / Taxes
- Assessed Value: $603,400
- Taxes: $8,387
- Tax Year: 2025
Similar Listings
Sold
38 Photos
Sold
42 Photos
Sold
1 Photo
Sold
41 Photos
Content © 2026 MLS Property Information Network, Inc. The information in this listing was gathered from third party resources including the seller and public records.
Listing information provided courtesy of Compass.
MLS Property Information Network, Inc. and its subscribers disclaim any and all representations or warranties as to the accuracy of this information.
