
Rented!
$2,700/mo
2
Beds
1/1
Bath
1,292
Living Area
-
Property Description
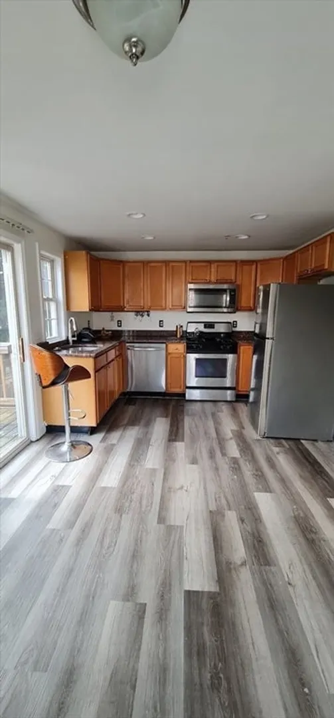
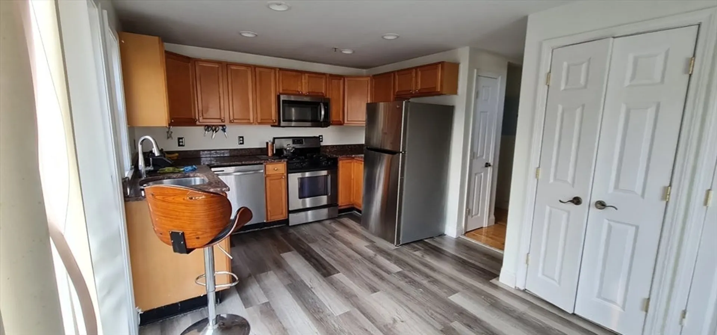
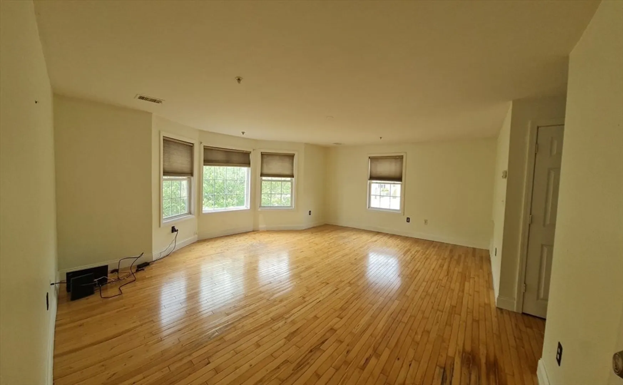
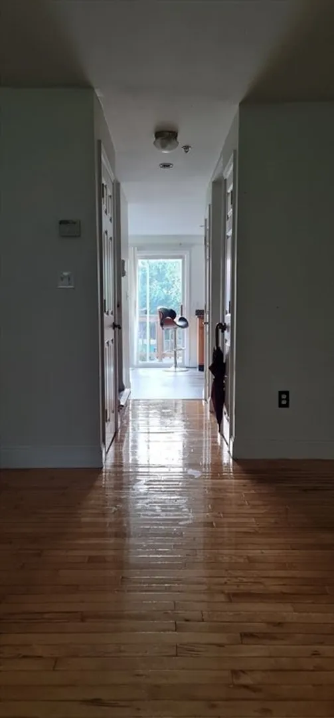
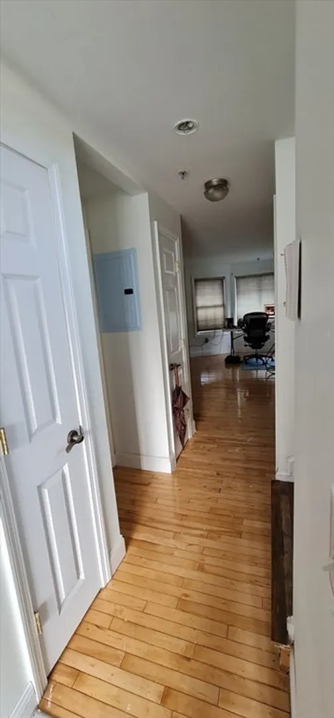
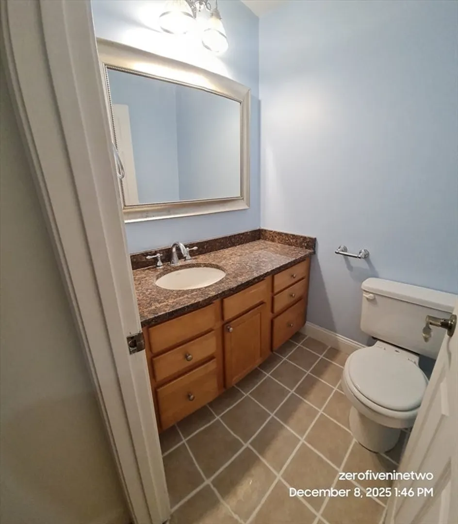
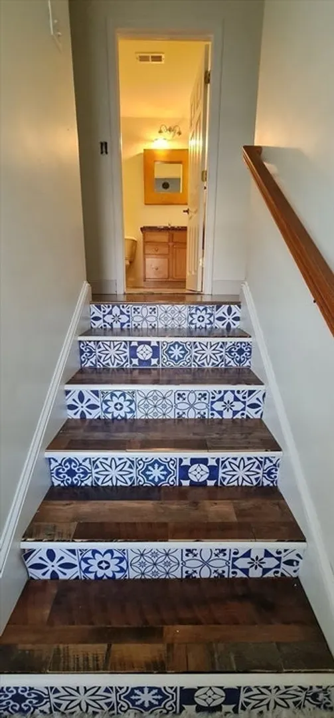
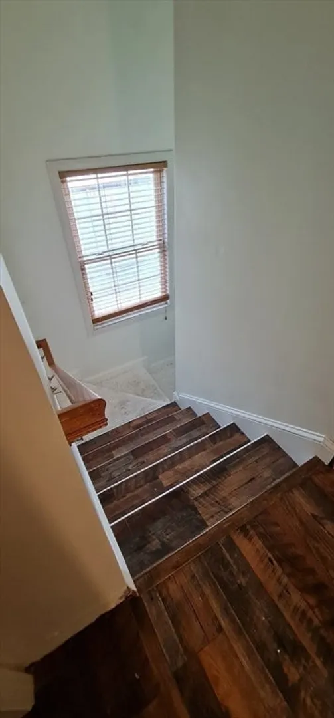
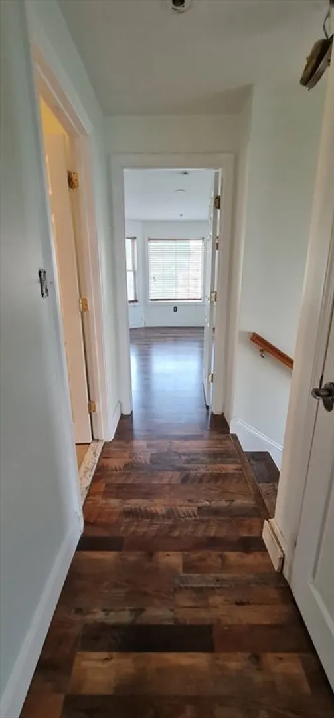
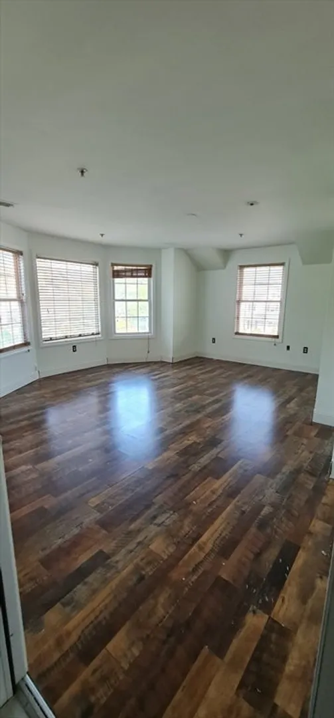
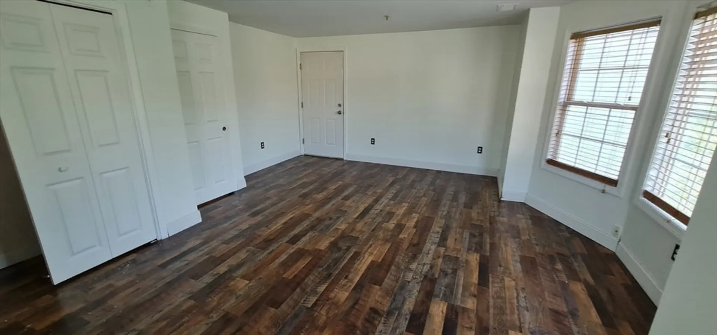
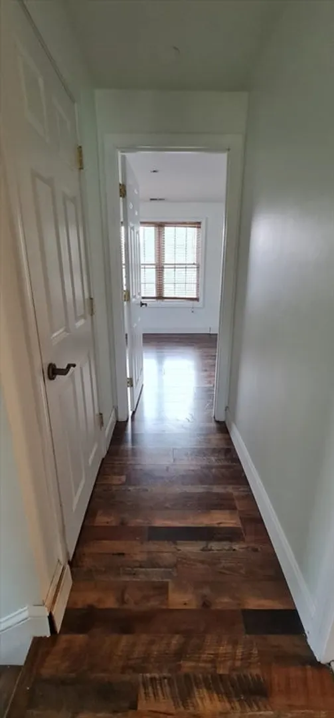
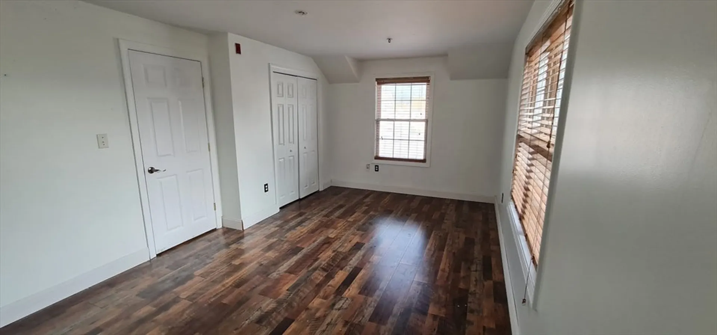
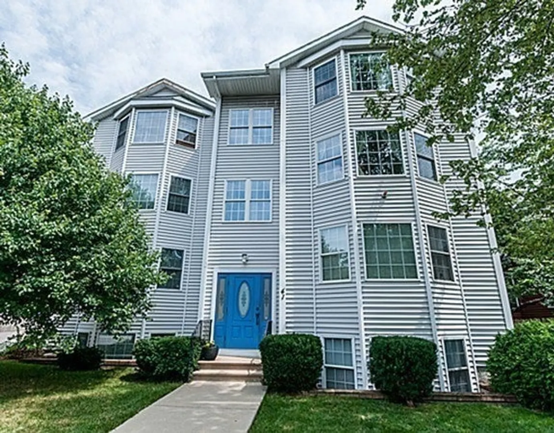
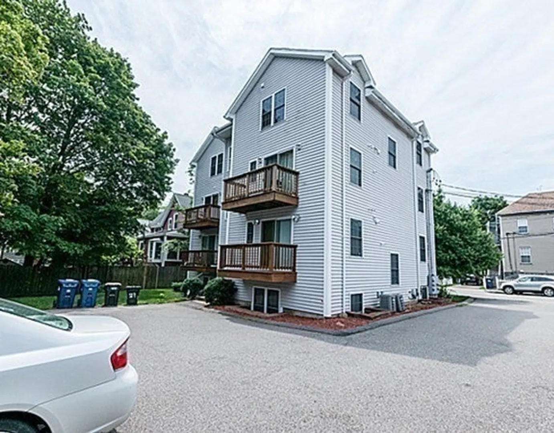
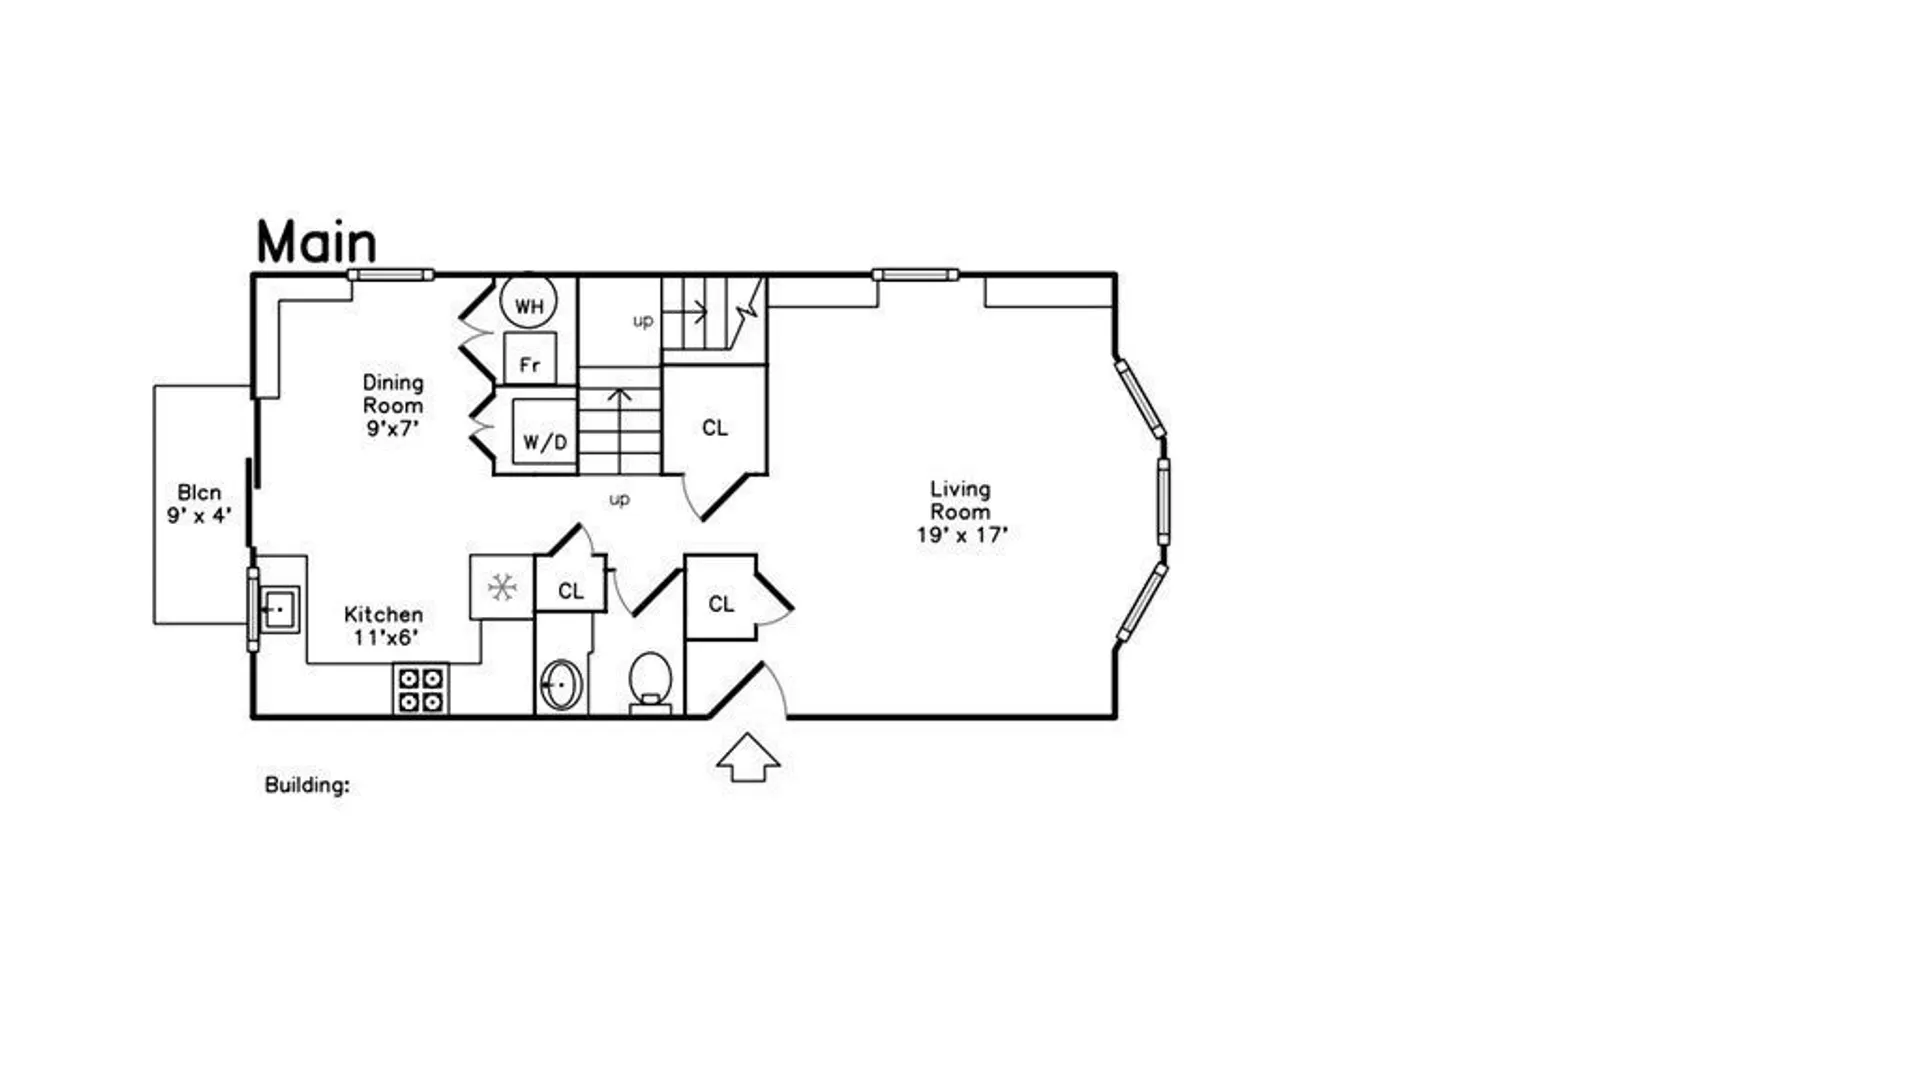
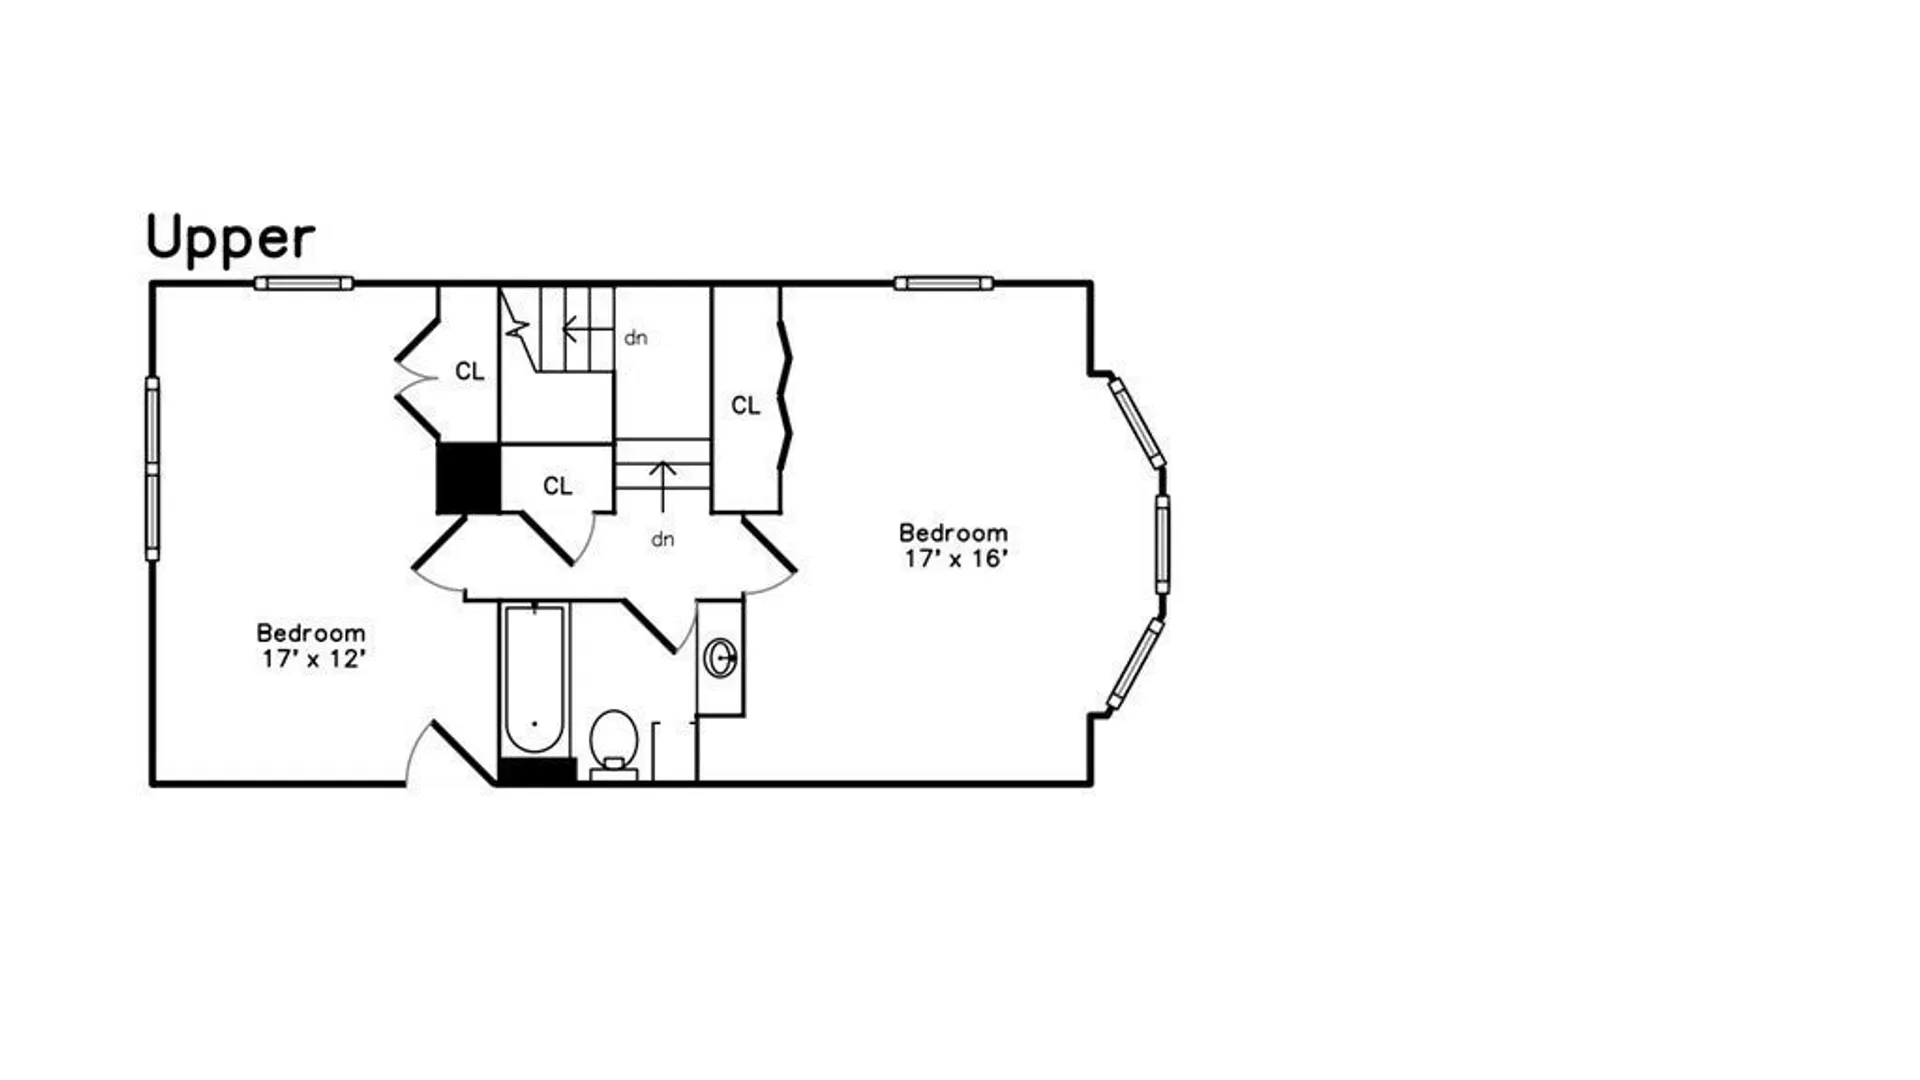
Spacious Bi-Level Penthouse Condo | 2 Bed, 1.5 Bath |SHOWINGS SCHEDULED FOR OPEN HOUSE ON January 17th and 18th (Saturday/Sunday) between 1:30 - 3:00 PM. (appointment required).ABOUT THE SPACE:* Bright and spacious bi-level, (top two floors) corner unit penthouse condo* Two off-street assigned parking spaces included* In-unit laundry (stackable washer/dryer)* New central air-conditioning and heating system* Cozy private outdoor space (directly off kitchen)* Seven total closets* Abundance of natural light throughout with 15 oversized windows* Granite countertops (kitchen & bathrooms) with stainless steel appliances (gas cooking)* No carpeting* All rooms are large and spacious* Freshly painted* New flooring in kitchen and 2nd floor* No smokingPET POLICY:* Sorry no petsPLEASE NOTE: First and security required, last month (negotiable). No broker fee. References, background check, 620+ credit score, and 1:3 rent-to-income ratio. Available for February 1st (or later).
-
Highlights
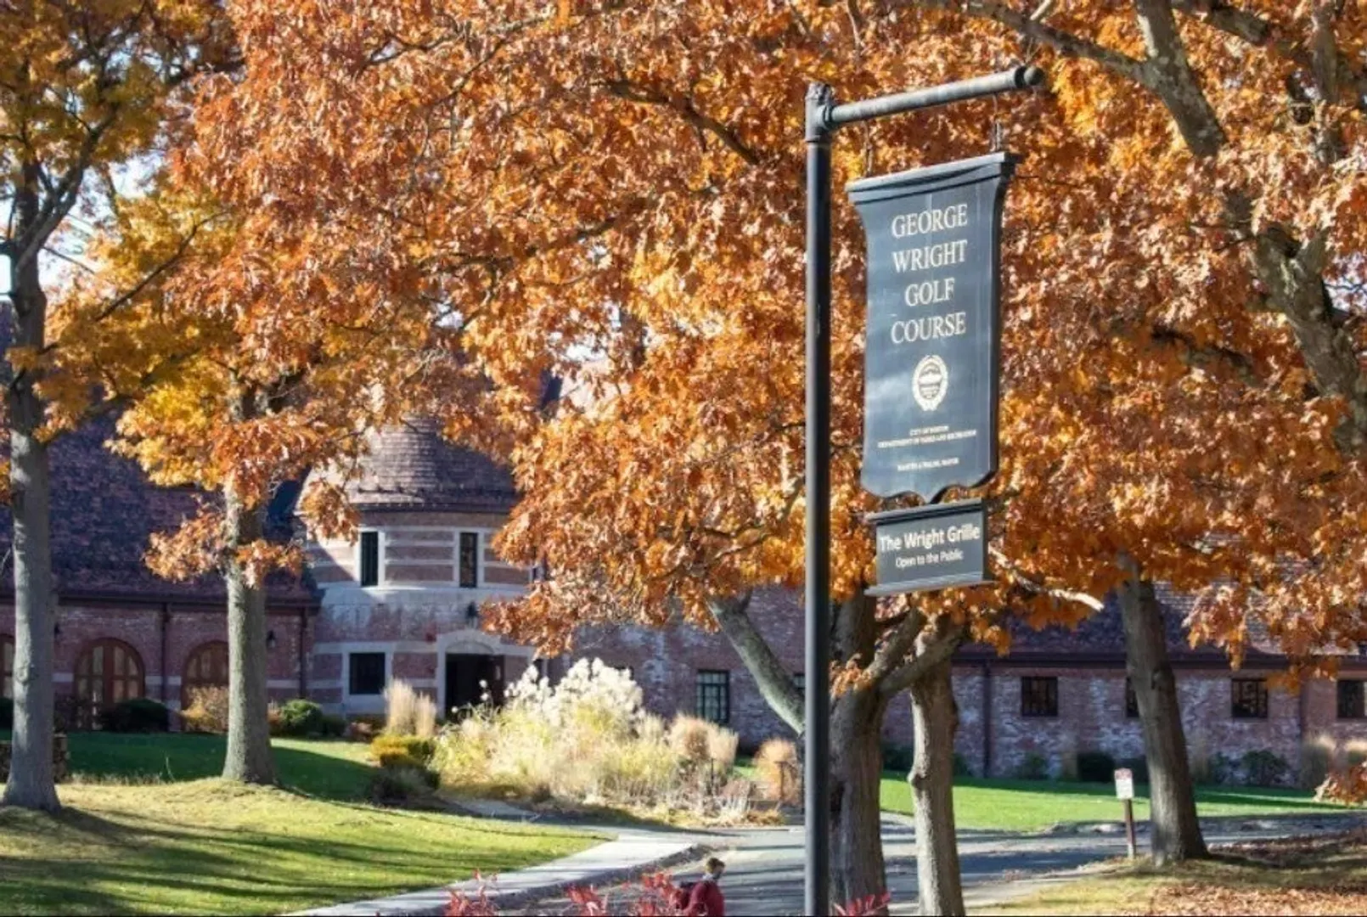
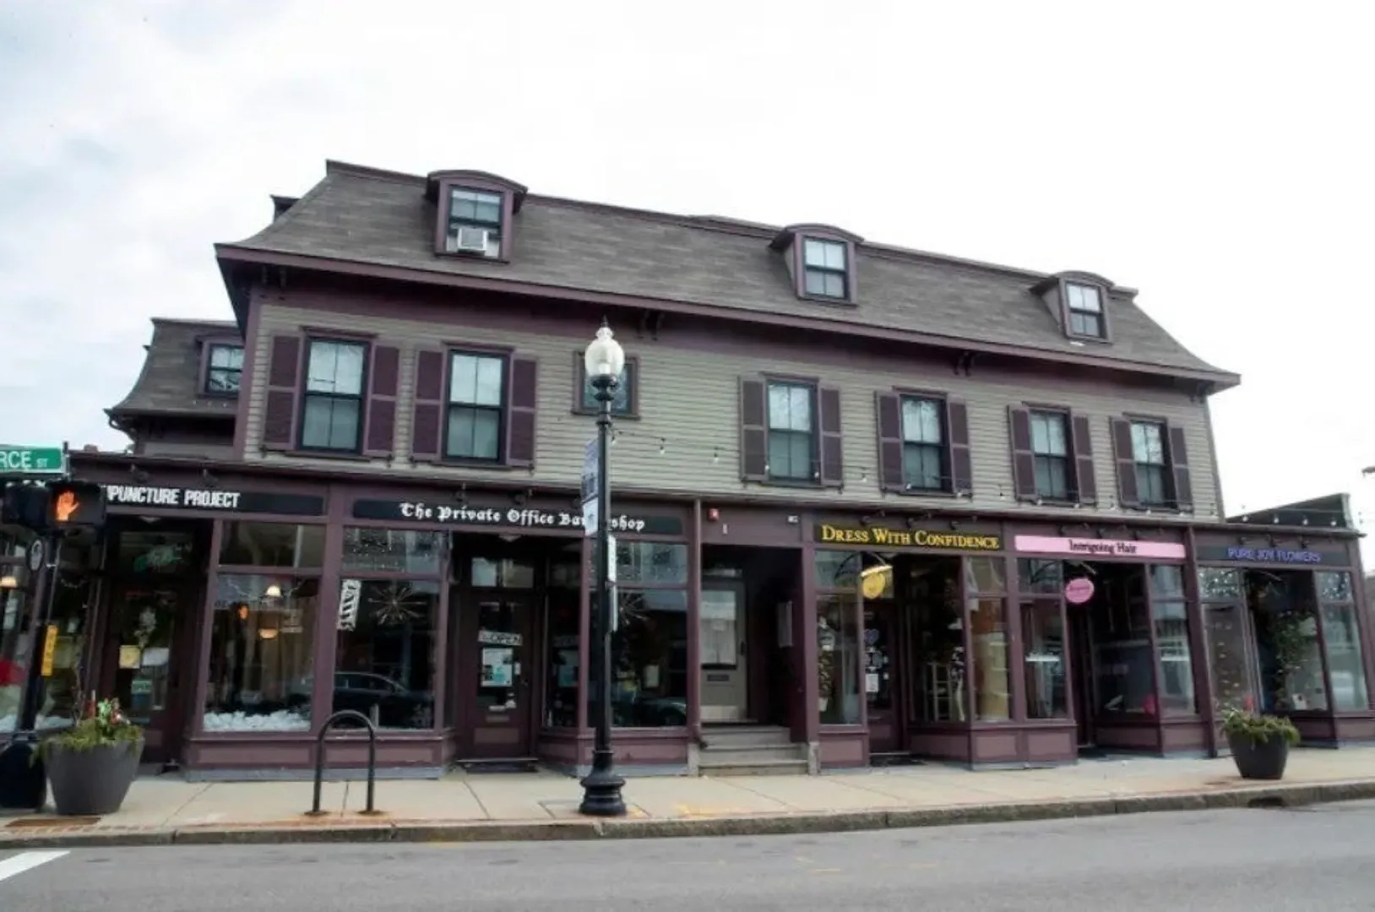
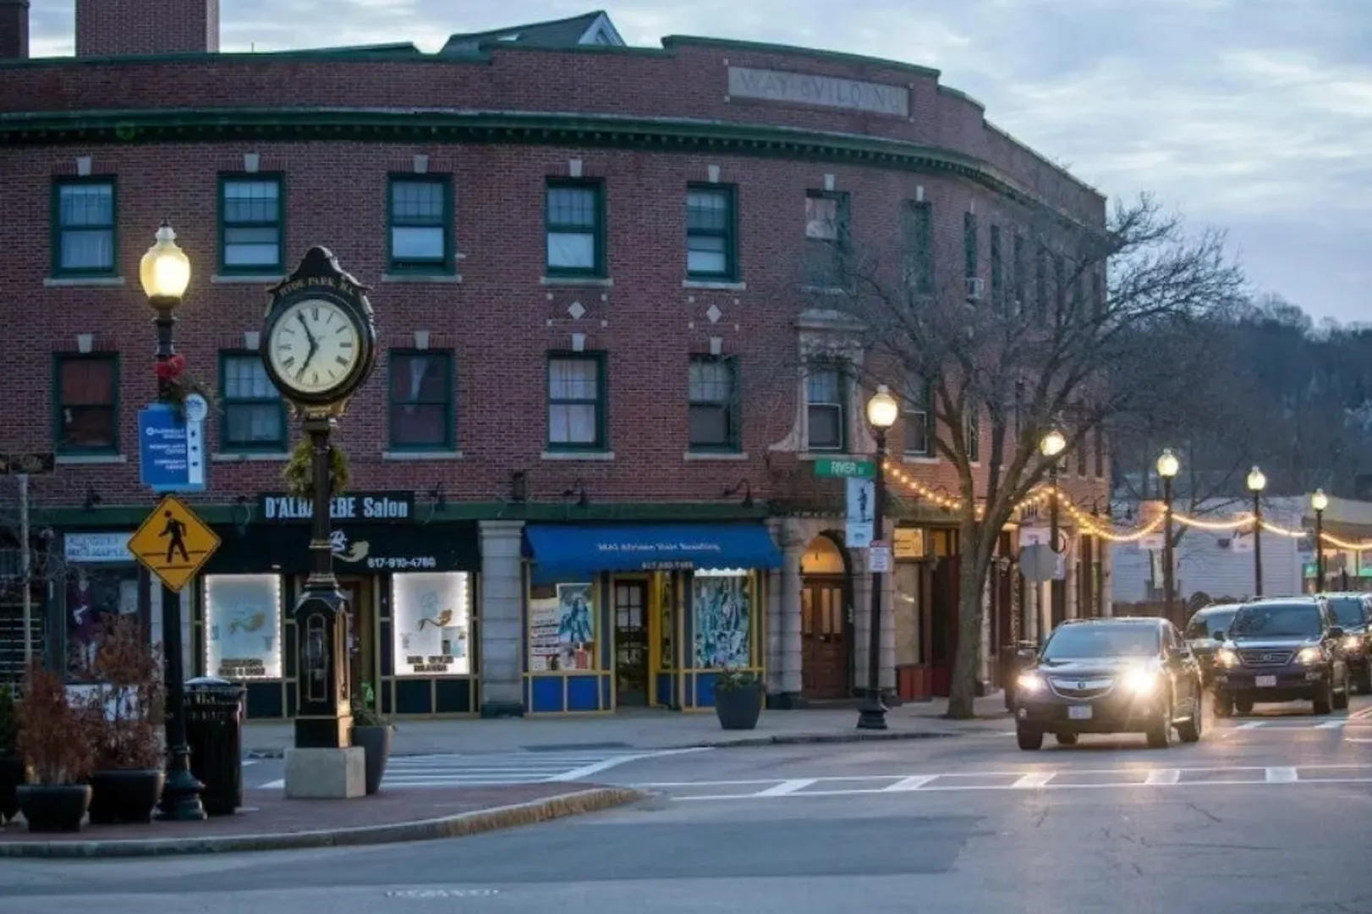
- Area: Hyde Park
- Parking Spots: 2
- Property Type: Condominium
- Unit Number: 3
- Status: Closed
- Heating: Central, Individual, Unit Control
- Property Class: Residential Lease
- Total Rooms: 4
- Year Built: 2005
-
Additional Details
- Appliances: Range, Dishwasher, Disposal, Trash Compactor, Microwave, Refrigerator, Freezer, Washer, Dryer, Washer/Dryer, Range Hood
- Exterior Features: Deck - Wood, Balcony, Storage, Professional Landscaping
- Year Built Details: Actual
- Available Date: February 1, 2026
- SqFt Source: Master Deed
- Year Built Source: Public Records
-
Amenities
- Community Features: Public Transportation, Shopping, Pool, Tennis Court(s), Park, Walk/Jog Trails, Golf, Medical Facility, Bike Path, Conservation Area, Highway Access, House of Worship, Private School, Public School, T-Station, University
-
Fees / Taxes
- Rental Fee Includes: Water, Sewer, Trash Collection, Snow Removal, Gardener, Extra Storage
Similar Listings
Sold
14 Photos
Sold
15 Photos
Sold
12 Photos
Sold
20 Photos
Content © 2026 MLS Property Information Network, Inc. The information in this listing was gathered from third party resources including the seller and public records.
Listing information provided courtesy of Thumbprint Realty, LLC.
MLS Property Information Network, Inc. and its subscribers disclaim any and all representations or warranties as to the accuracy of this information.
