
41 Webber St #1
$899,000
4
Beds
3/1
Baths
2,987
Sqft
- Request Info
- Call
- Save
-
More
- Mortgage Calculator

Property Tools
$899,000
4
Beds
3/1
Baths
2,987
Living Area
-
Property Description
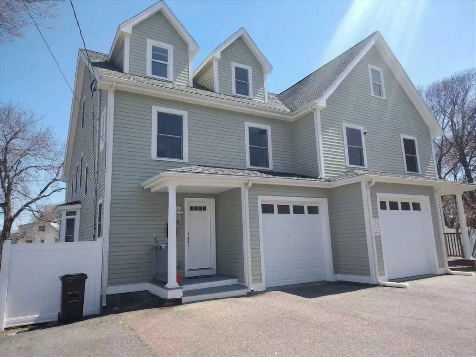
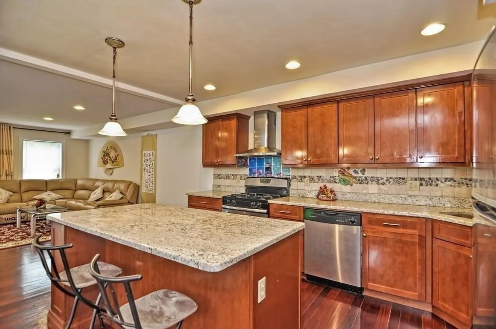
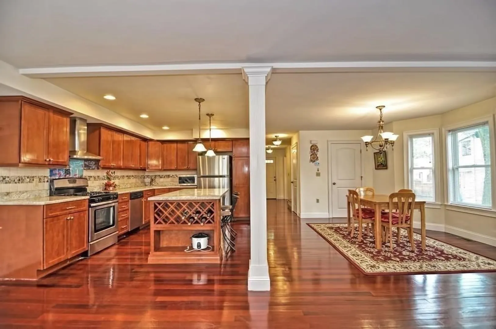
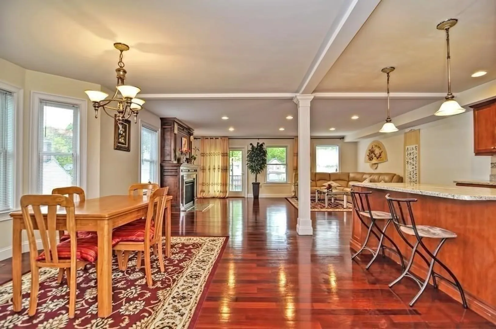
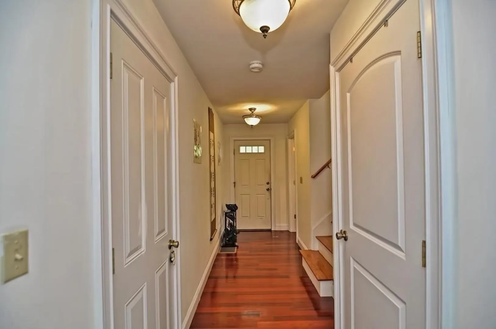
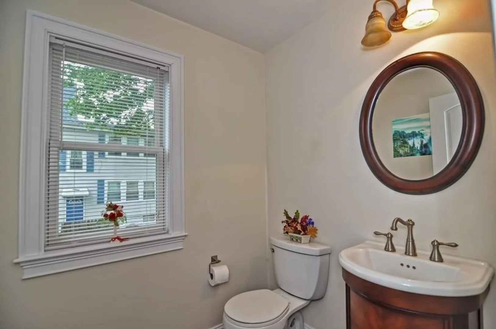
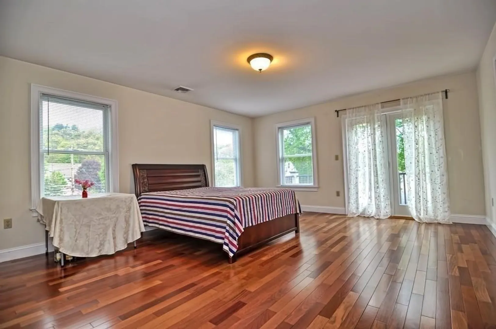
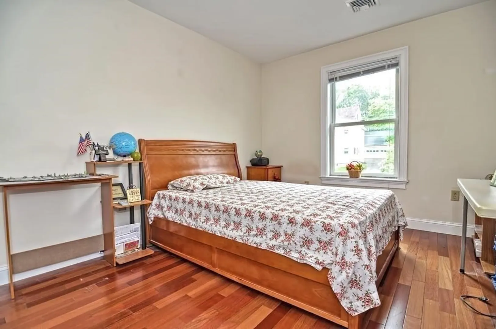
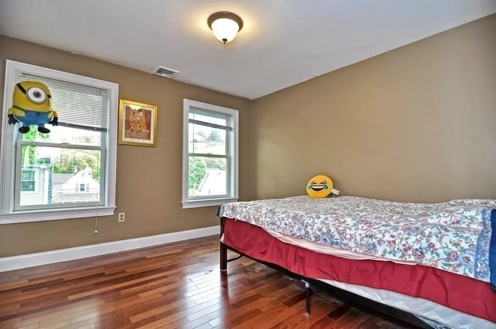
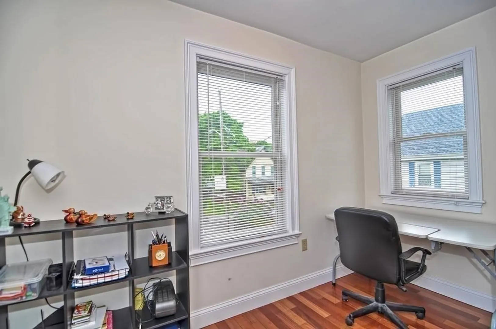
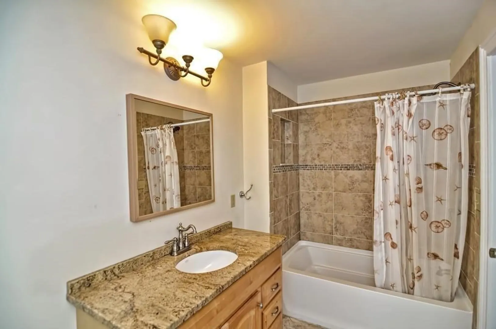
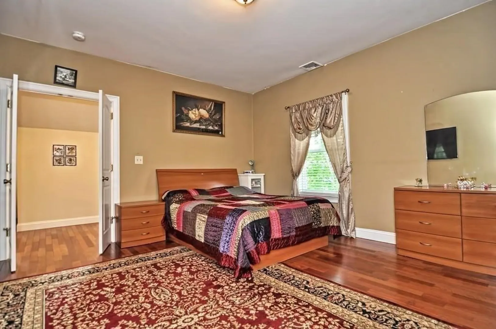
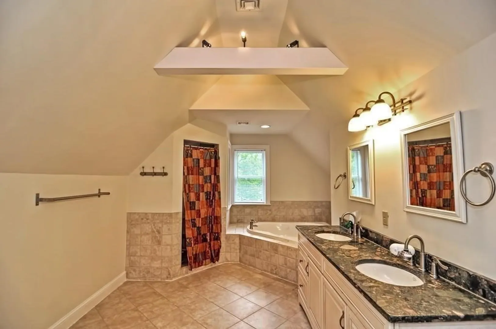
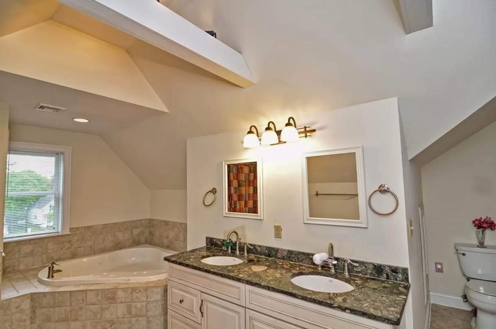
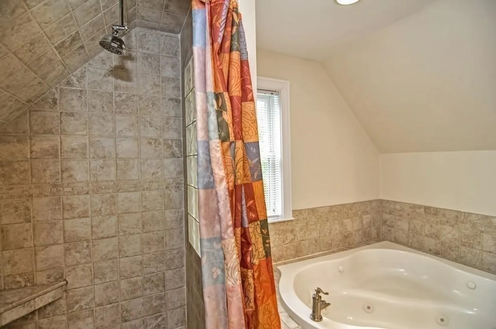
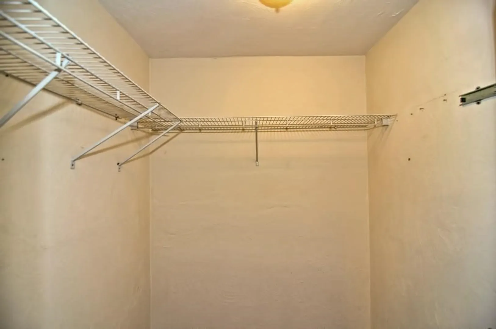
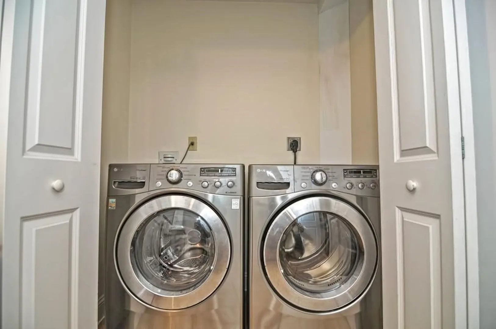
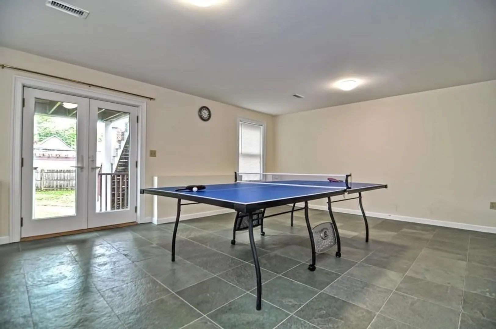
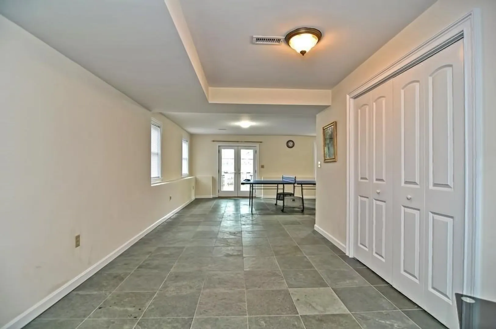
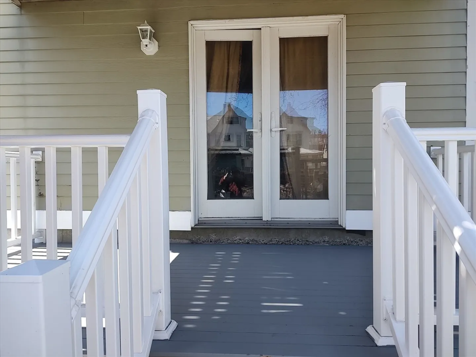
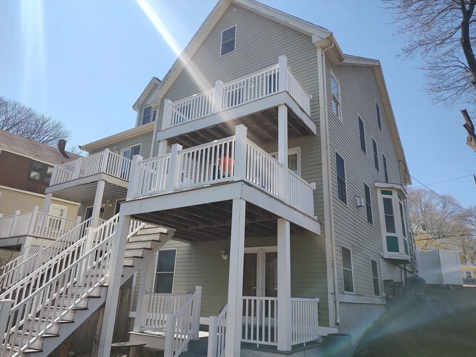
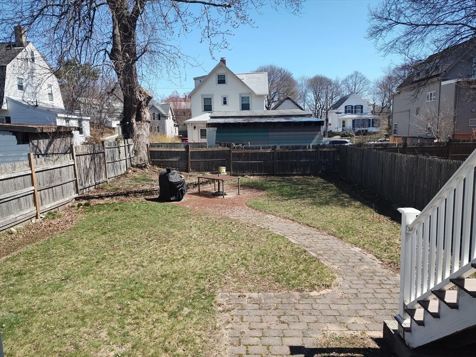
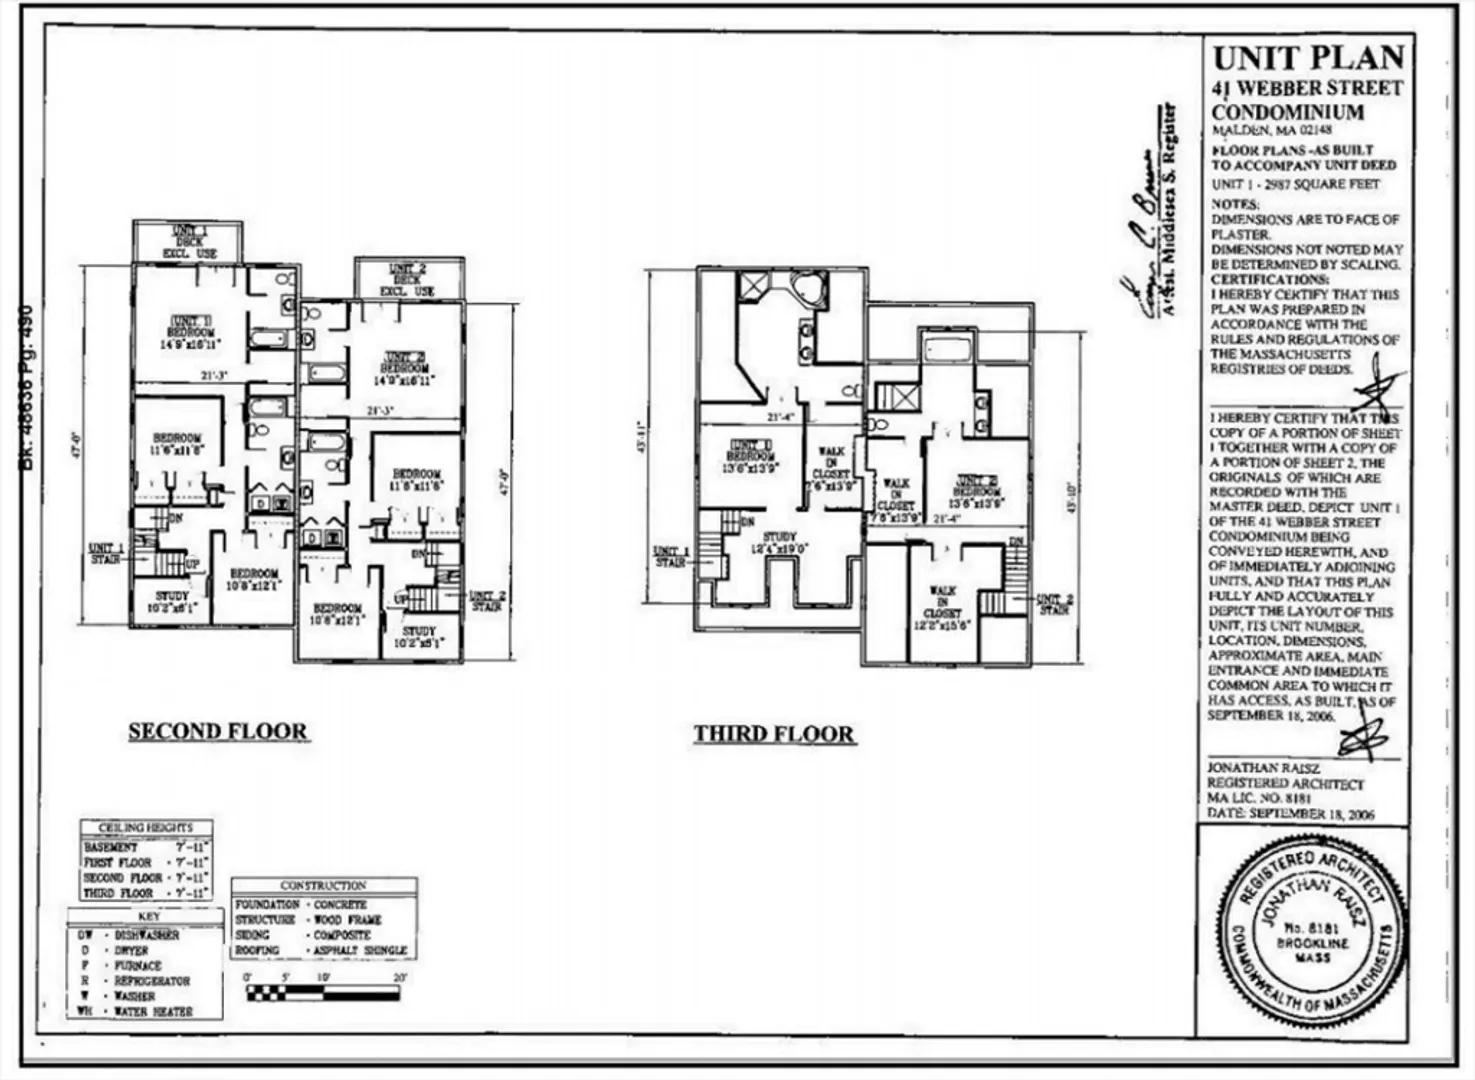
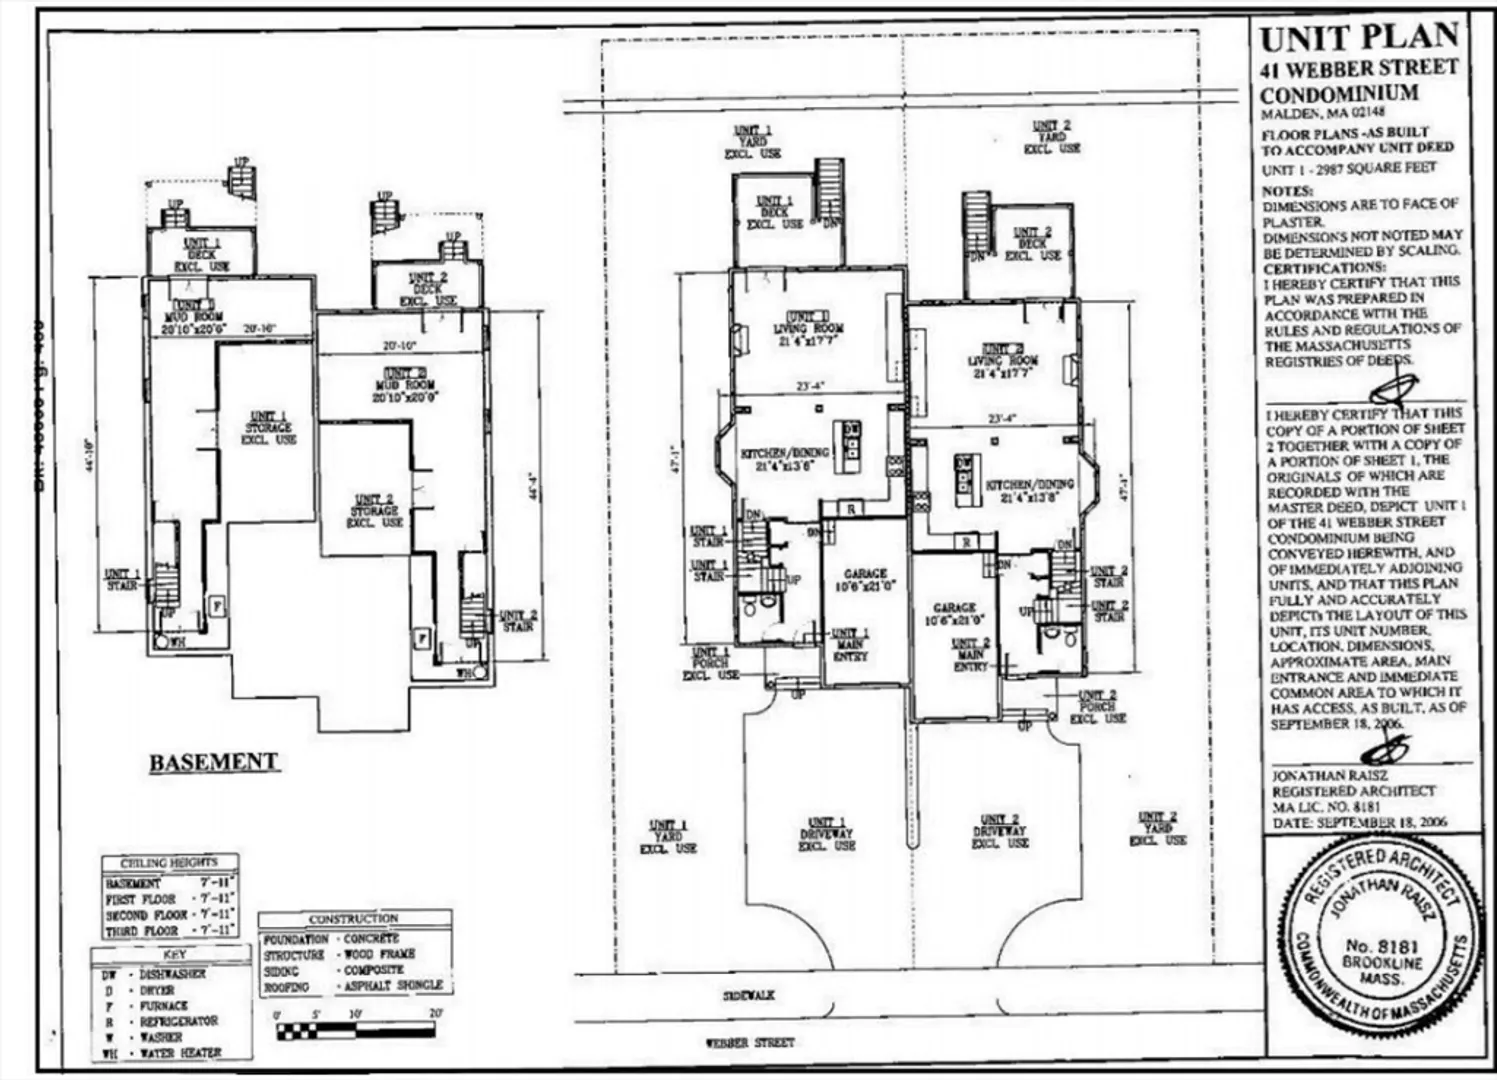
Welcome to this spectacular 4 bedroom 3.5 bathroom duplex offering 2987 sqft thoughtfully designed living space across three levels plus a finished walkout basement of 955 sqft (approximately 4000 sqft in total). Step inside to discover a bright, open concept layout filled with natural light and gleaming hardwood floors throughout. The main level is perfect for both everyday living and entertaining, featuring a spacious living room, a dining area, and a designer kitchen equipped with granite countertops, a center island and SS appliances. The 2nd floor includes an en-suite bedroom with a walk-in closet and outdoor access, additional bedrooms, full baths, a home office and laundry. The top-floor suite completes with a sitting area, walk-in closets, double sinks, a separate shower, and a jacuzzi tub. Additional features include private deck, multiple balconies, a large fenced yard, an attached garage, numerous driveway parking, generous storage and much more! Best value on the market!!
-
Highlights
- Cooling: Central Air, Dual, Individual
- Parking Spots: 5
- Property Type: Condex
- Total Rooms: 9
- Year Built: 2006
- Heating: Central, Natural Gas
- Property Class: Residential
- Stories: 4
- Unit Number: 1
- Status: Active
-
Additional Details
- Appliances: Range, Dishwasher, Disposal, Microwave, Refrigerator, Washer, Dryer
- Exterior Features: Porch, Deck, Deck - Roof, Deck - Wood, Hot Tub/Spa, Fenced Yard, Garden
- Flooring: Wood, Flooring - Hardwood
- Roof: Shingle
- Total Number of Units: 2
- Year Built Source: Public Records
- Basement: Y
- Fireplaces: 1
- Interior Features: Bathroom - Half, Bathroom, Sauna/Steam/Hot Tub
- SqFt Source: Public Record
- Year Built Details: Actual
- Zoning: ResA
-
Amenities
- Community Features: Public Transportation, Shopping, Pool, Tennis Court(s), Park, Walk/Jog Trails, Medical Facility, Laundromat, Bike Path, Conservation Area, Highway Access, House of Worship, Private School, Public School, T-Station
- Parking Features: Attached, Off Street
- Covered Parking Spaces: 1
- Security Features: Security System
-
Utilities
- Sewer: Public Sewer
- Water Source: Public
-
Fees / Taxes
- Assessed Value: $858,500
- HOA Fee Includes: Insurance
- Taxes: $9,787
- HOA Fee Frequency: Annually
- Tax Year: 2026
Similar Listings
Content © 2026 MLS Property Information Network, Inc. The information in this listing was gathered from third party resources including the seller and public records.
Listing information provided courtesy of StartPoint Realty.
MLS Property Information Network, Inc. and its subscribers disclaim any and all representations or warranties as to the accuracy of this information.