
Sold!
$865,000
4
Beds
4
Baths
2,324
Living Area
-
Property Description
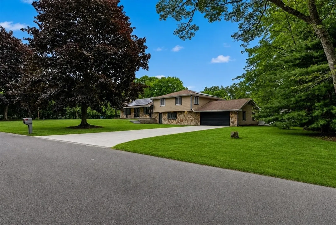
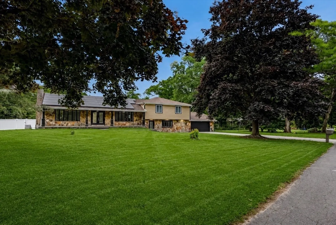
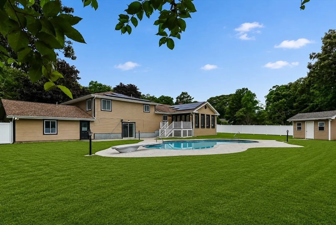
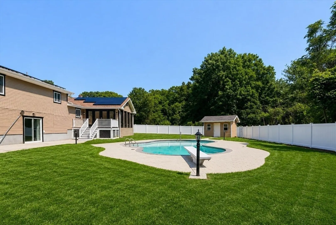
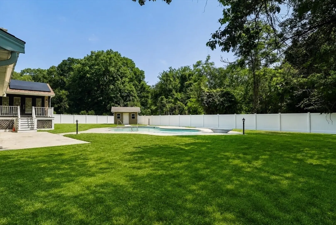
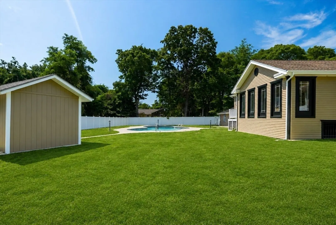
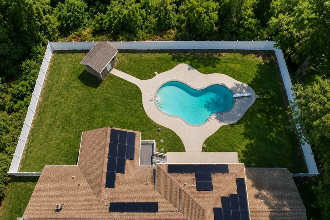
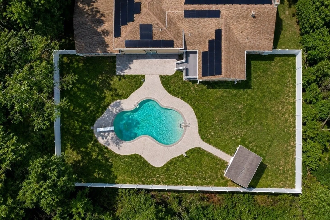
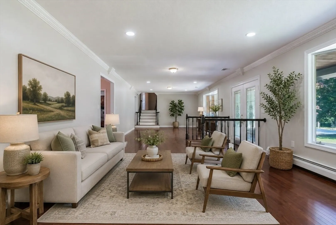
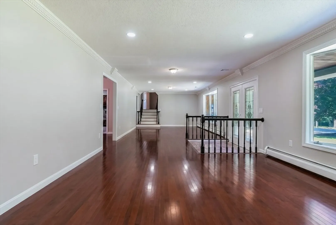
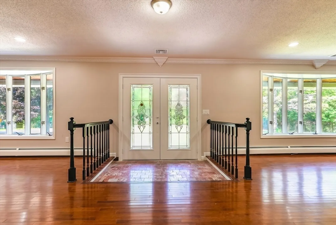
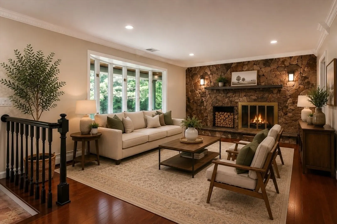
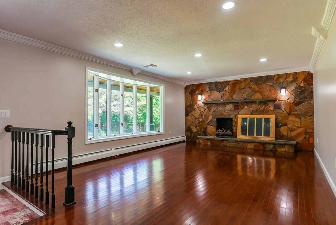
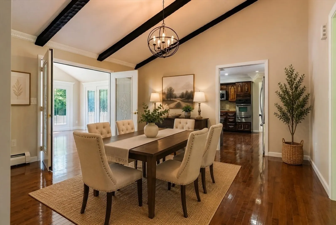
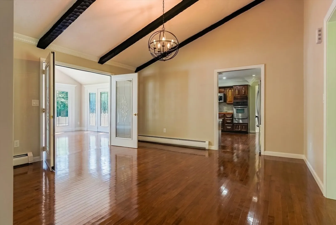
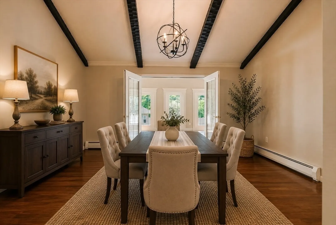
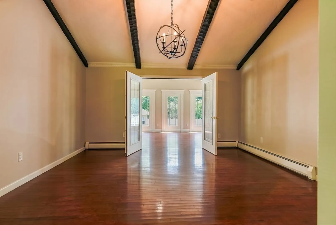
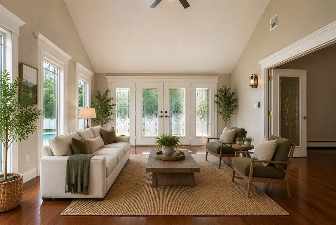
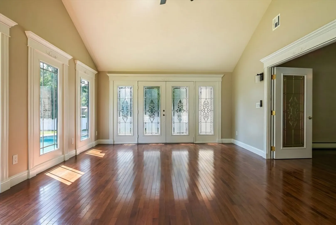
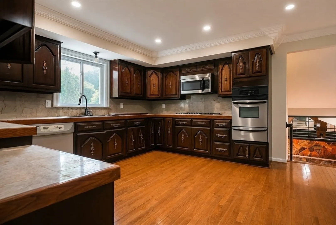
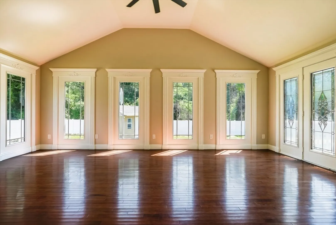
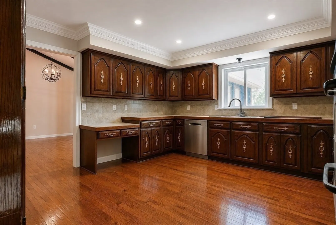
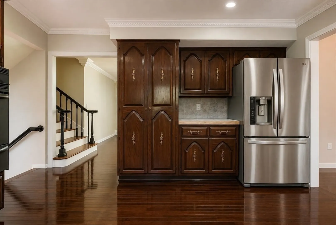
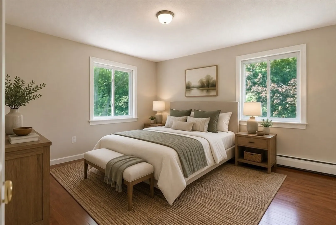
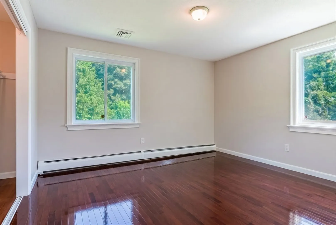
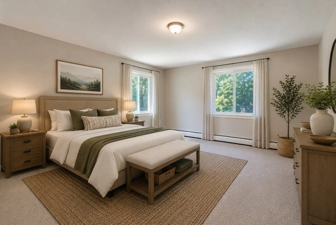
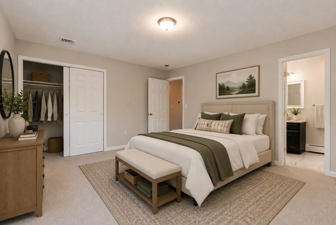
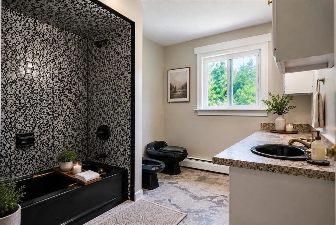
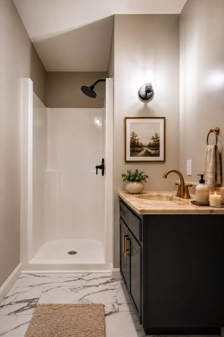
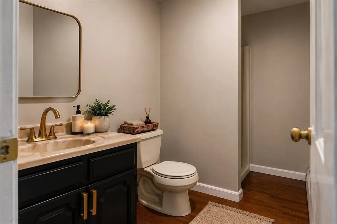
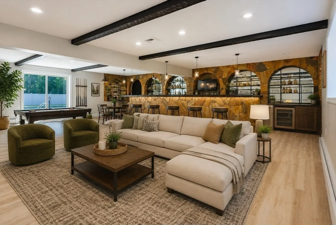
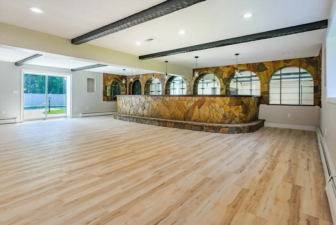
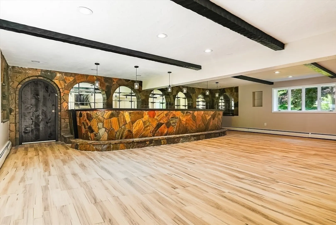
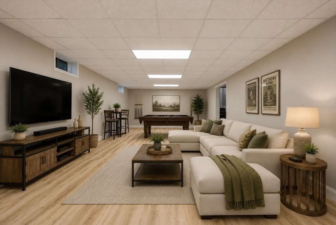
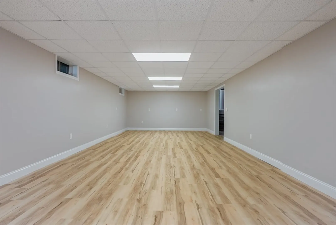
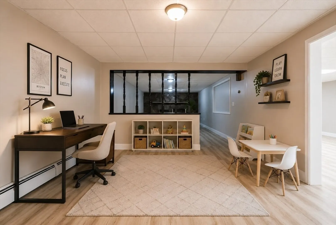
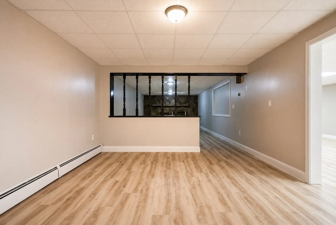
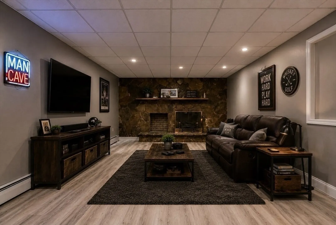
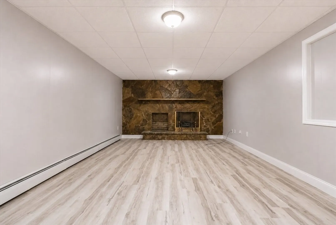
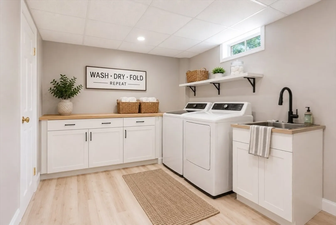
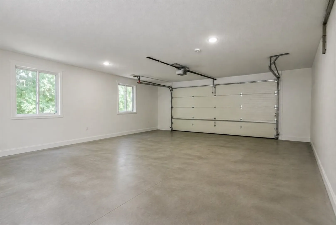
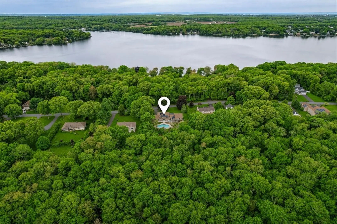
Set on 2 acres just moments from South Watuppa Pond, this expansive split-level offers four levels of versatile living space designed for everyday living and entertaining. The main living areas feature a spacious living room, formal dining room, kitchen, four bedrooms, four full bathrooms, and a sun-filled bonus room with direct access to the deck overlooking the in-ground pool and backyard. Just off the attached garage is an impressive stone bar and entertaining area with direct backyard access, ideal for hosting. Outside, enjoy the in-ground pool surrounded by a stamped concrete pool deck and private fenced yard. Two fireplaces add warmth and character throughout the home. The finished lower level offers endless possibilities for a family room, home office, recreation area, fitness room, or additional living space, plus a laundry room, utility room, and ample storage. Additional highlights include central air, owned solar panels, and an attached garage.
-
Highlights
- Acres: 2
- Heating: Baseboard, Natural Gas
- Property Class: Residential
- Total Rooms: 11
- Status: Closed
- Cooling: Central Air
- Parking Spots: 10
- Property Type: Single Family Residence
- Year Built: 1978
-
Additional Details
- Appliances: Gas Water Heater
- Exterior Features: Pool - Inground
- Flooring: Tile, Carpet, Hardwood
- Lot Features: Wooded, Level
- Roof: Shingle
- Year Built Details: Actual
- Zoning: R1
- Basement: Full, Finished
- Fireplaces: 2
- Foundation: Concrete Perimeter
- Road Frontage Type: Public
- SqFt Source: Public Record
- Year Built Source: Public Records
-
Amenities
- Community Features: Highway Access
- Parking Features: Attached, Paved Drive, Off Street
- Waterfront Features: Ocean, 1/2 to 1 Mile To Beach
- Covered Parking Spaces: 2
- Pool Features: In Ground
-
Utilities
- Sewer: Private Sewer
- Water Source: Private
-
Fees / Taxes
- Assessed Value: $726,400
- Taxes: $5,288
- Tax Year: 2026
Similar Listings
Sold
37 Photos
Sold
41 Photos
Sold
42 Photos
Sold
32 Photos
Content © 2026 MLS Property Information Network, Inc. The information in this listing was gathered from third party resources including the seller and public records.
Listing information provided courtesy of Afonso Real Estate.
MLS Property Information Network, Inc. and its subscribers disclaim any and all representations or warranties as to the accuracy of this information.
