
Sold!
$345,000
3
Beds
1
Bath
1,042
Living Area
-
Property Description
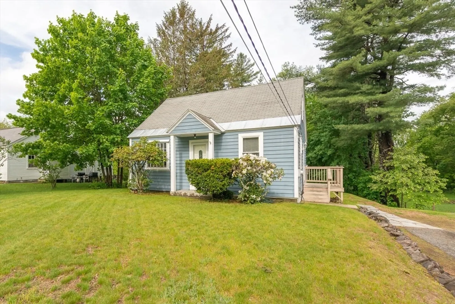
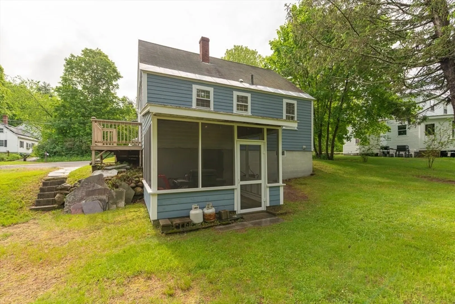
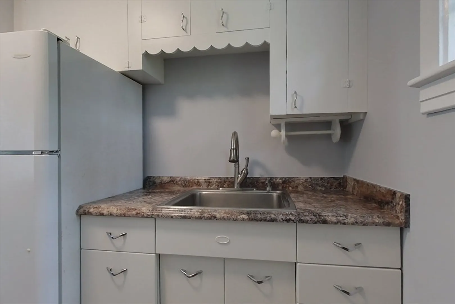
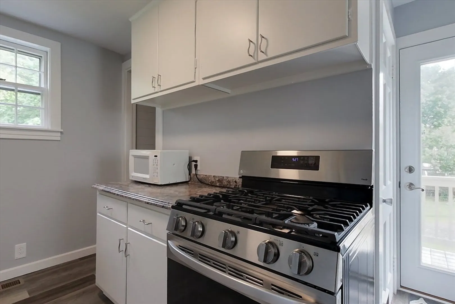
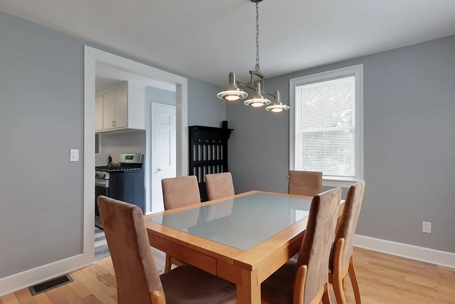
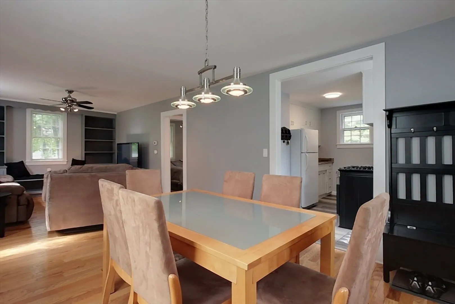
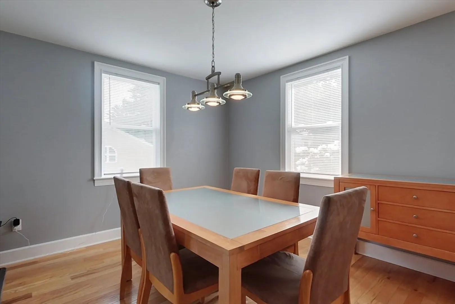
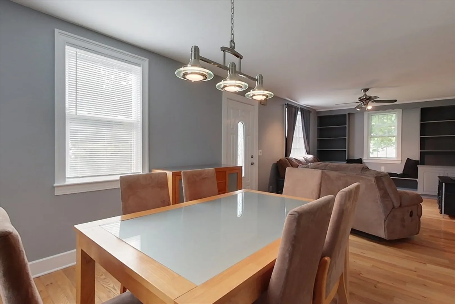
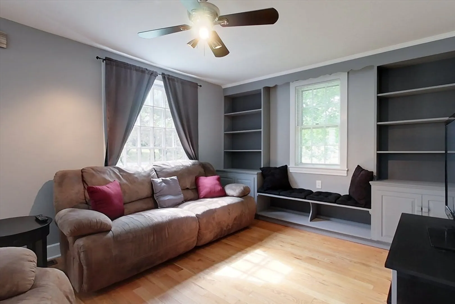
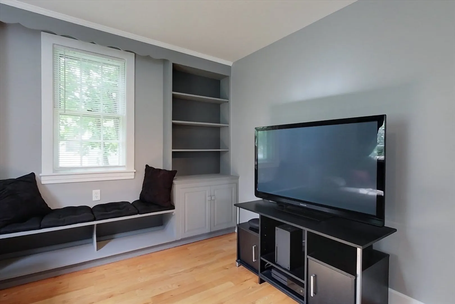
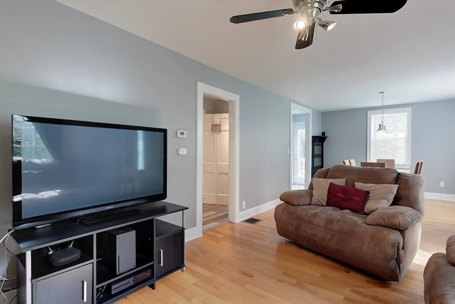
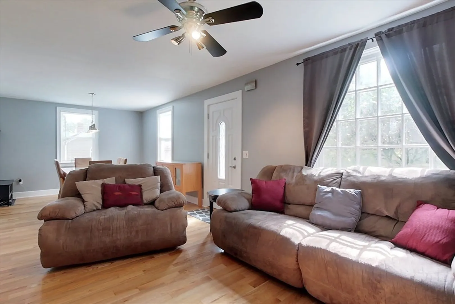
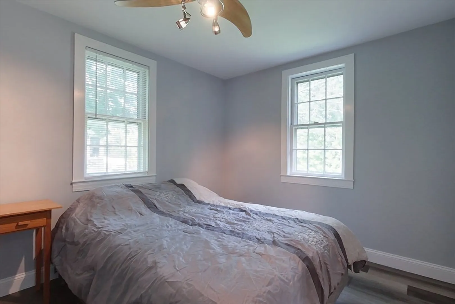
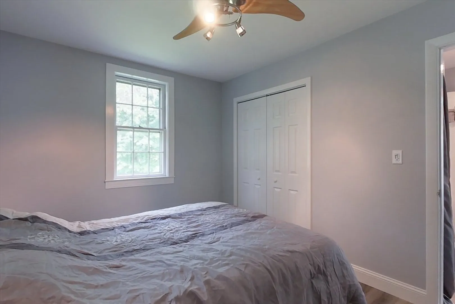
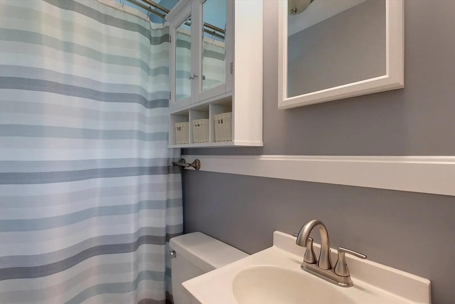
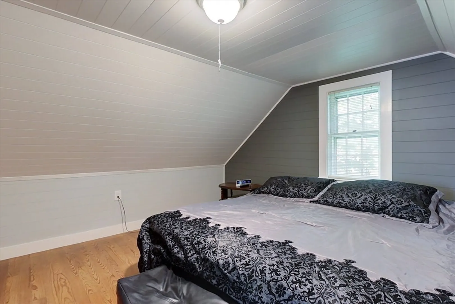
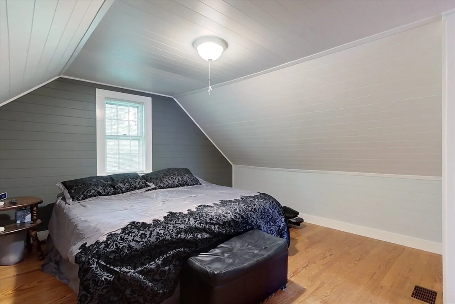
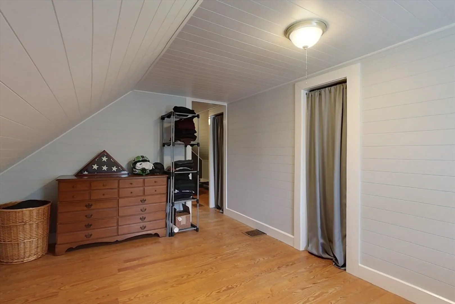
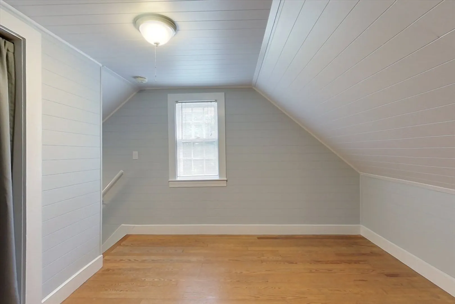
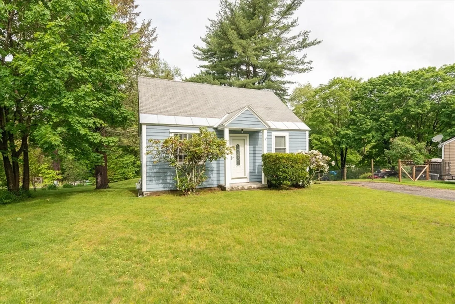
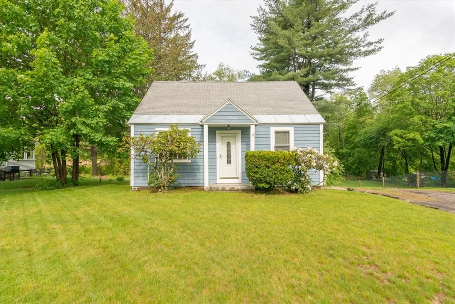
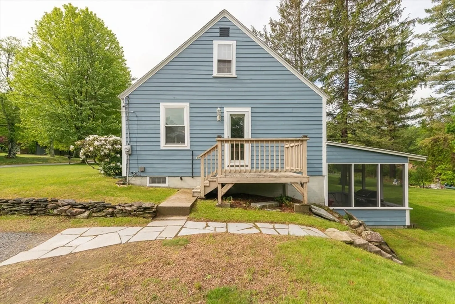
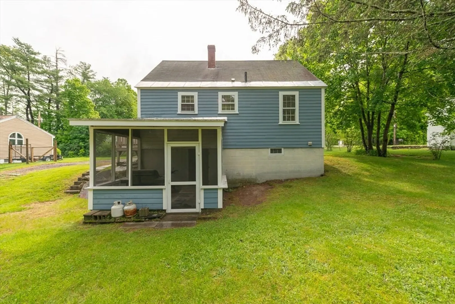
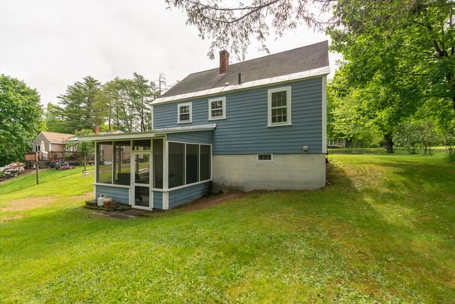
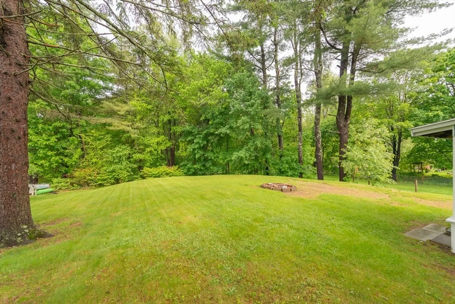
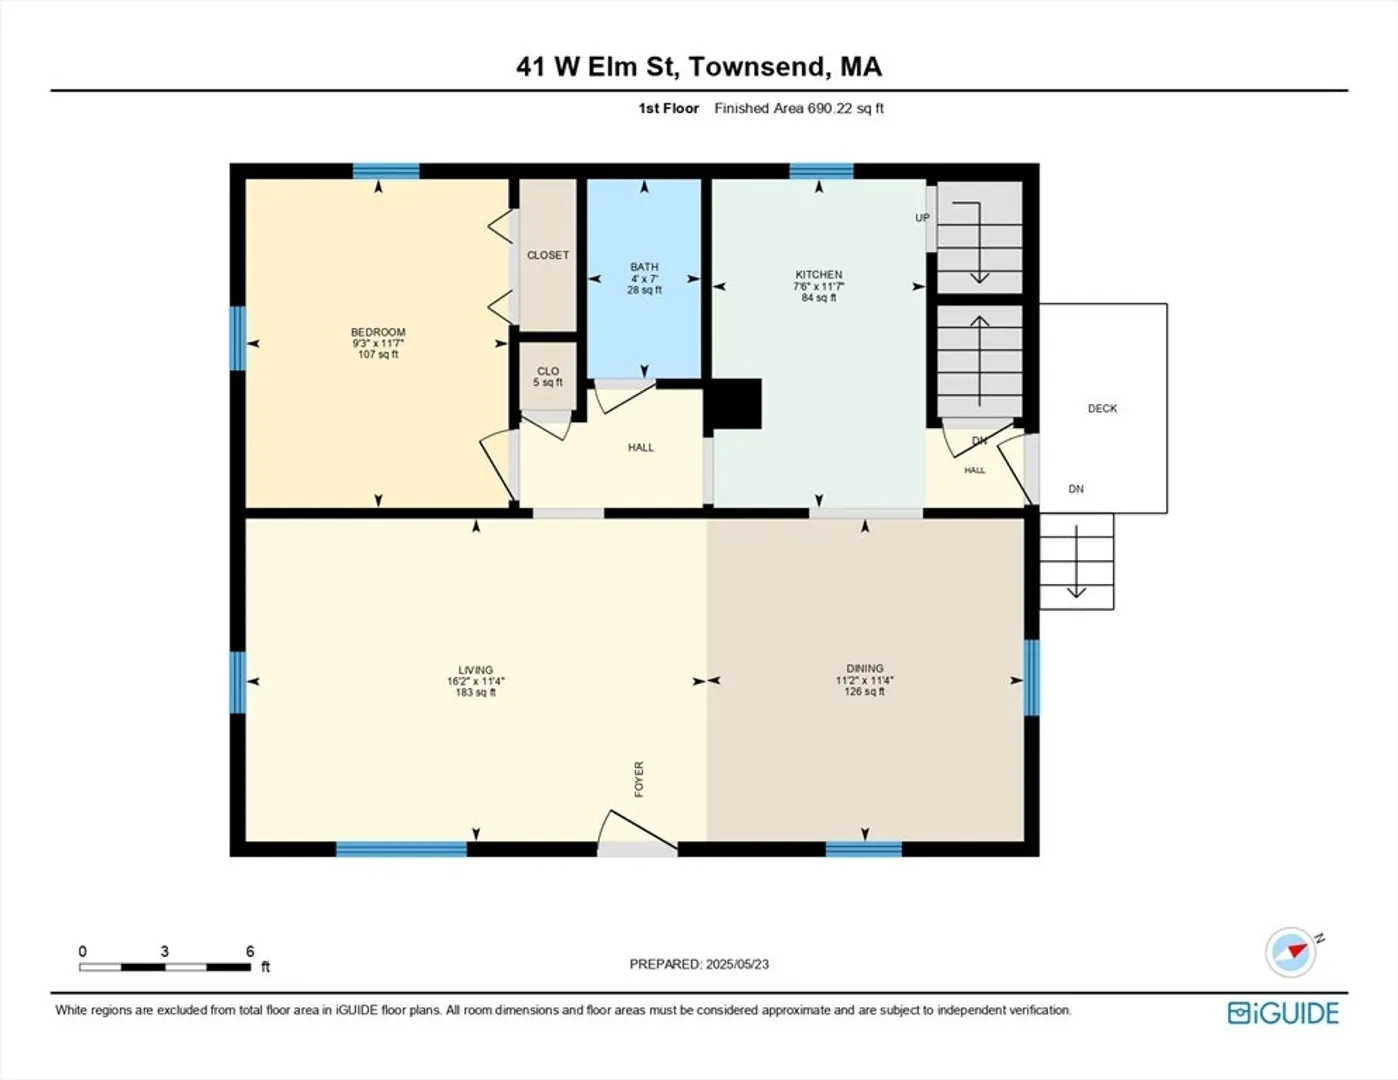
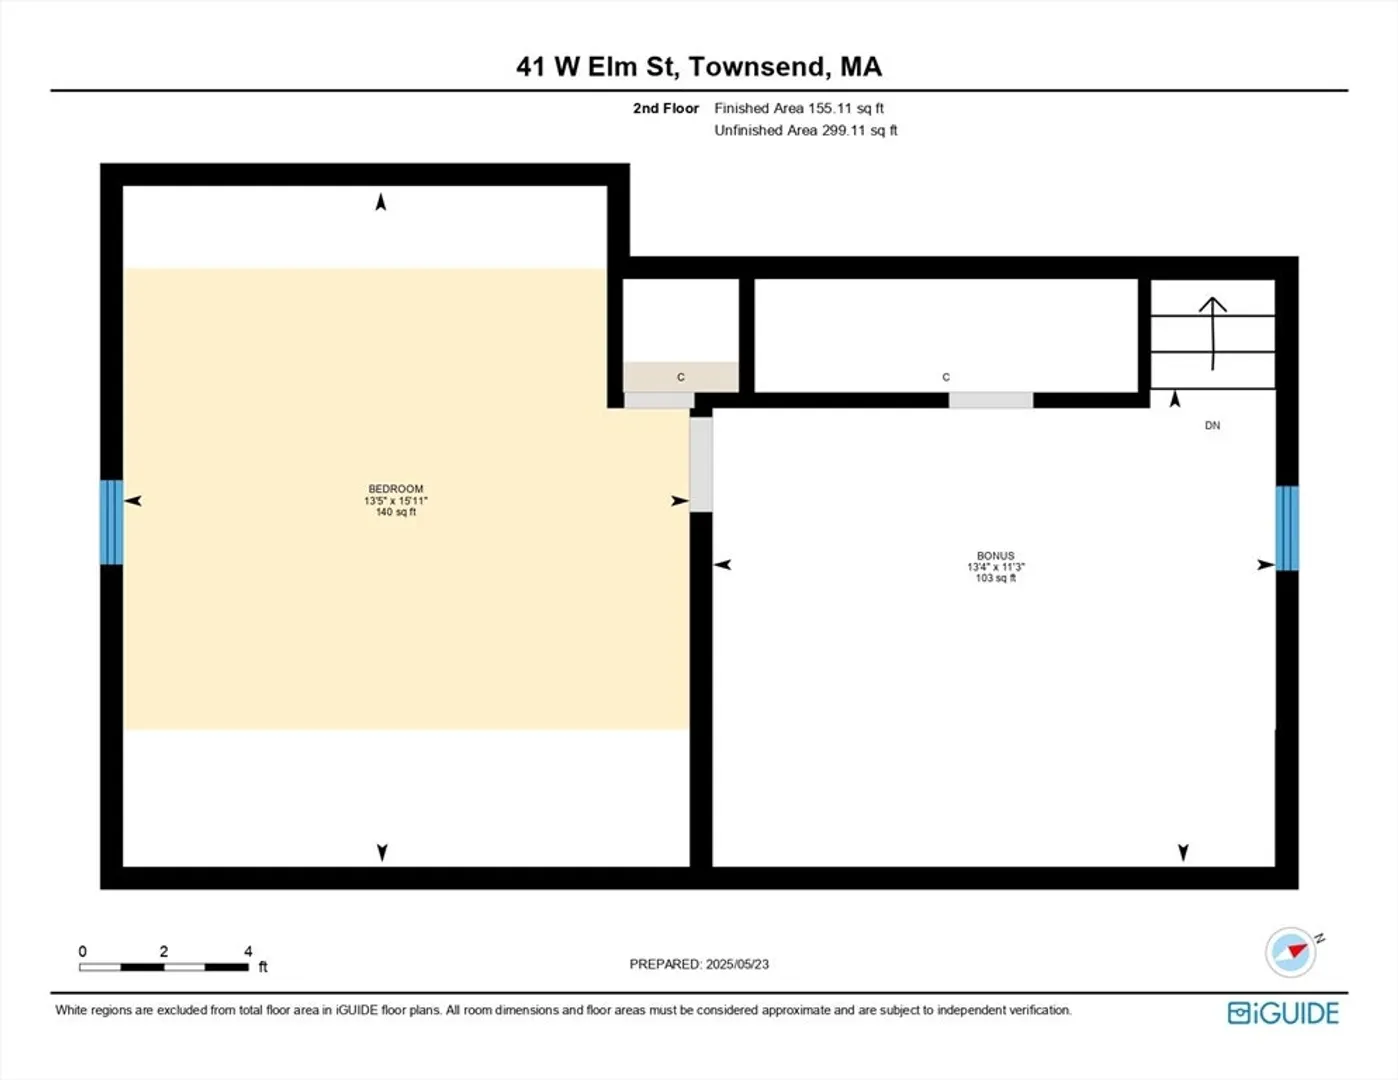
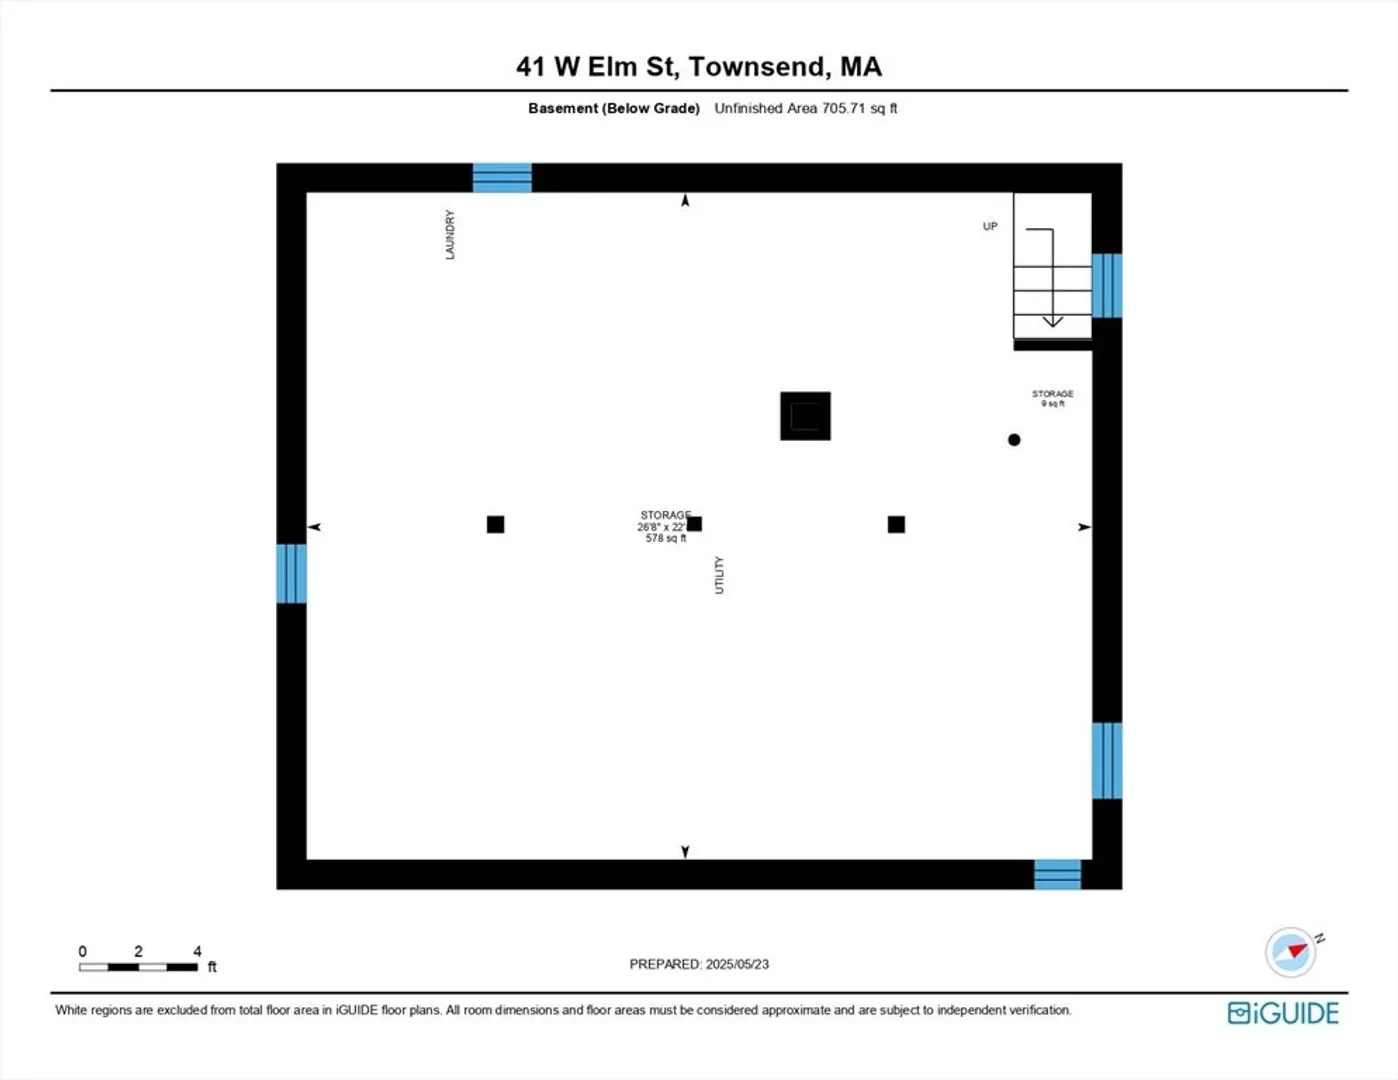
Charming and updated Cape with cottage vibes! Tucked just off Route 119 for easy access to town and minutes from the MA/NH border, this delightful home offers both style, comfort and great location. Enter through the side deck into a quaint galley Kitchen with a newer stove (2021) and updated flooring that flows into the hall, Full Bath, and first-floor Bedroom. The right side of the home features a spacious open-concept Dining/Living Room with hardwood floors, built-in shelving, and a cozy window seat. Upstairs, 2 Bedrooms (pass-through style) boast fresh Nickel Gap paneling for a warm, cottage feel. Over 500 sq ft of basement storage/workshop space. Freshly repainted in light neutrals throughout with a new hot water heater. Enjoy the serene screened porch overlooking a private backyard with firepit and mature trees. A perfect spot for first-time buyers, downsizers, or anyone seeking charm and simplicity. Highest and best offers due Tuesday 6/3/25 by 5pm. Allow 24 hours for response
-
Highlights
- Cooling: Window Unit(s)
- Parking Spots: 4
- Property Type: Single Family Residence
- Total Rooms: 5
- Status: Closed
- Heating: Forced Air, Oil
- Property Class: Residential
- Style: Cape
- Year Built: 1950
-
Additional Details
- Appliances: Gas Water Heater, Water Heater, Range, Refrigerator, Washer, Dryer
- Construction: Frame
- Exterior Features: Porch - Screened, Deck - Wood
- Foundation: Block
- Road Frontage Type: Public
- SqFt Source: Public Record
- Year Built Source: Public Records
- Basement: Full, Walk-Out Access, Interior Entry, Unfinished
- Exclusions: Wall Mounted Tvs.
- Flooring: Vinyl, Hardwood
- Lot Features: Cleared, Level
- Roof: Shingle
- Year Built Details: Actual
- Zoning: Ra3
-
Amenities
- Parking Features: Paved Drive, Off Street
-
Utilities
- Electric: Circuit Breakers, 100 Amp Service
- Water Source: Public
- Sewer: Private Sewer
-
Fees / Taxes
- Assessed Value: $317,300
- Taxes: $4,607
- Tax Year: 2025
Similar Listings
Sold
32 Photos
Sold
16 Photos
Sold
42 Photos
Sold
18 Photos
Content © 2026 MLS Property Information Network, Inc. The information in this listing was gathered from third party resources including the seller and public records.
Listing information provided courtesy of Berkshire Hathaway HomeServices Commonwealth Real Estate.
MLS Property Information Network, Inc. and its subscribers disclaim any and all representations or warranties as to the accuracy of this information.
