
Sold!
$235,000
3
Beds
2
Baths
960
Living Area
-
Property Description
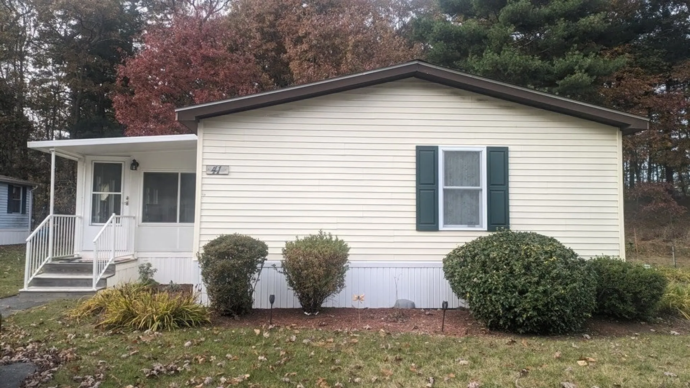
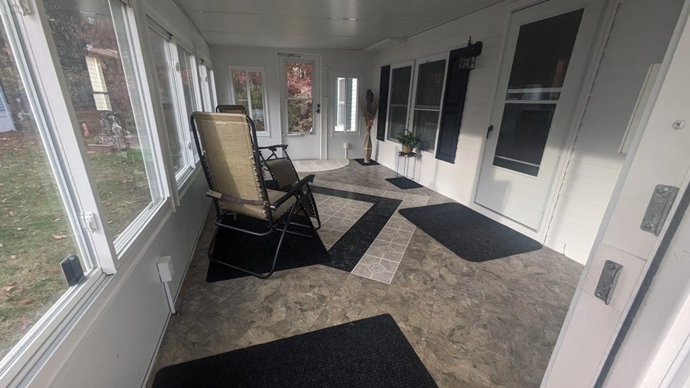
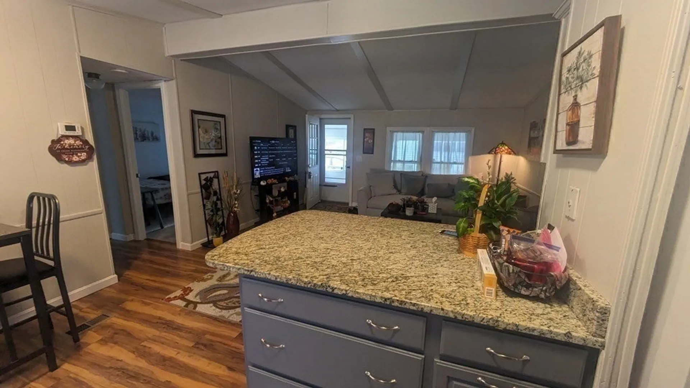
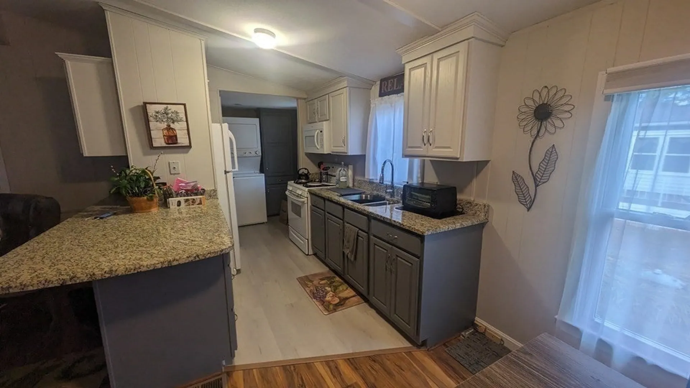
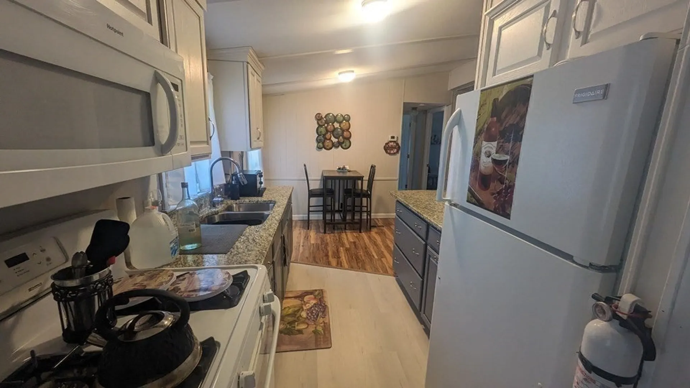
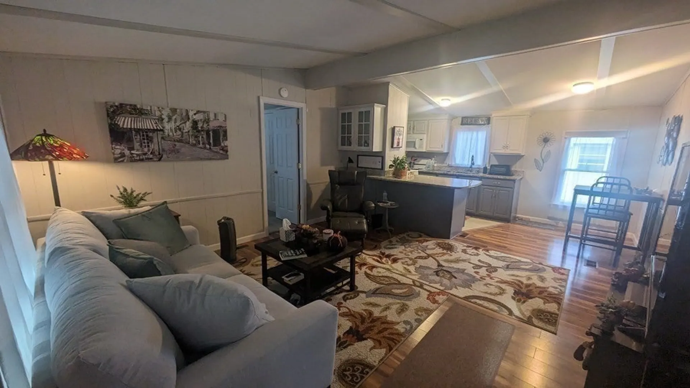
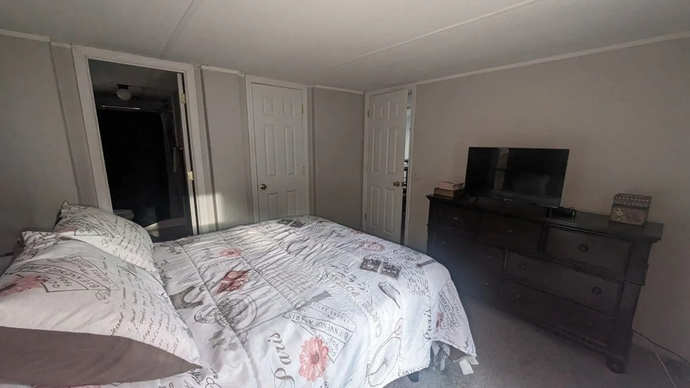
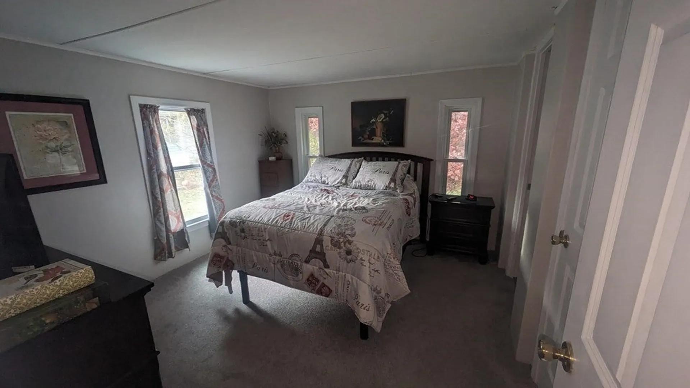
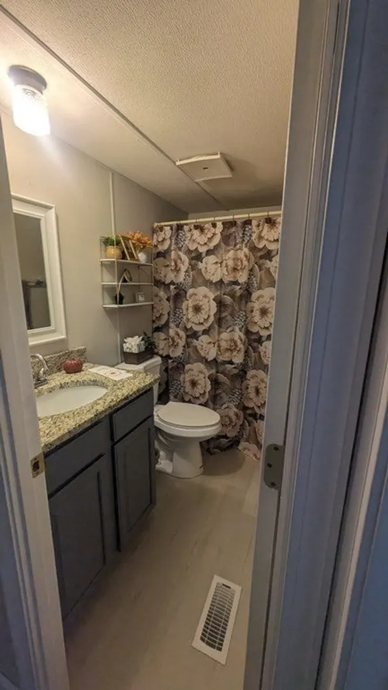
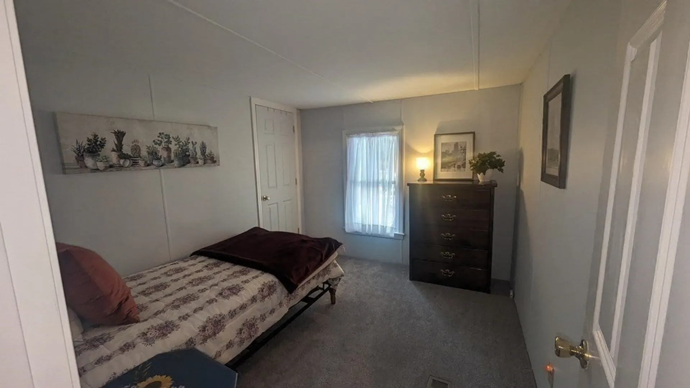
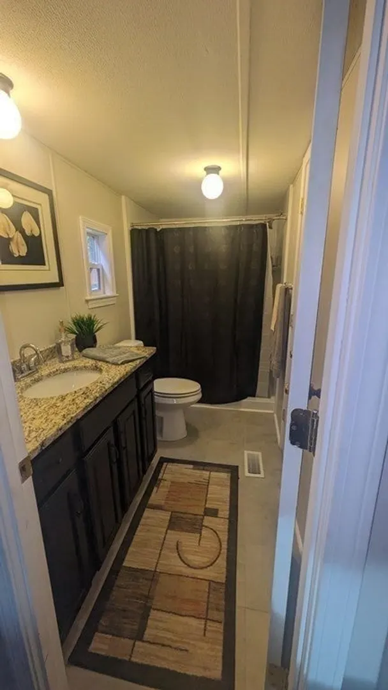
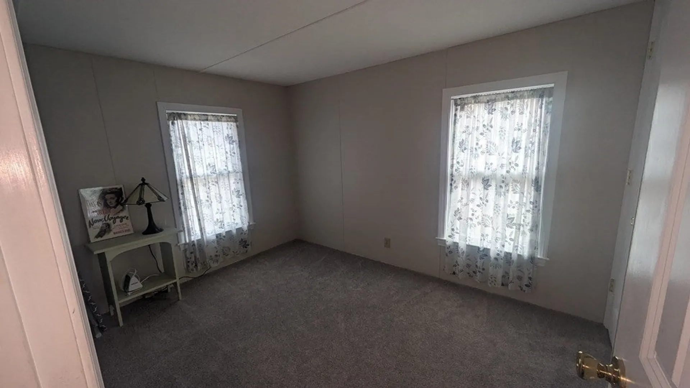
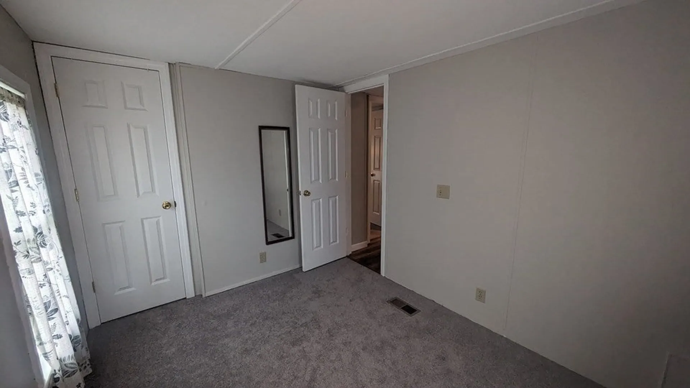
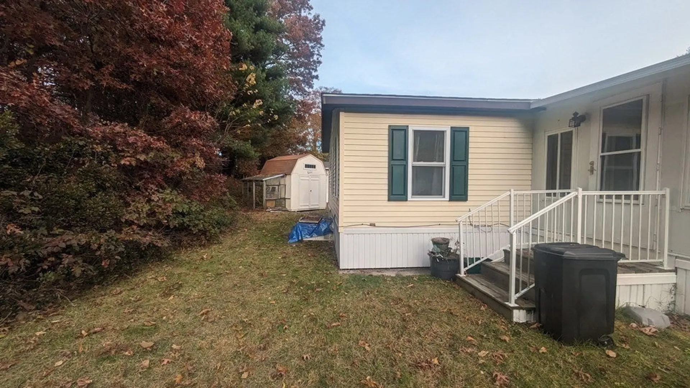
Welcome to Matfield Woods, a 55+ Adult Community! This is the opportunity you've been looking for! This 3 Bedroom and 2 Bath home has been well cared for with many updates including remodeled master bath with huge step in shower. All rooms have been professionally painted. Open floor layout with cathedral ceiling. Eat-in Kitchen has polished granite counters, dual stainless steel sink and plenty of cabinet space. Generous size Living Room! Owner's suite with deep closet, wall-to-wall carpeting, and private bathroom, granite counter and new vanity! Two additional Bedrooms for additional space. Another Full Bath for guests also with new vanity, granite counter and tile flooring. Built in 2018 the 3 Season Porch brings in the sunshine from the many windows! Other updates include a 2014 roof, Furnace, Hot Water Tank and windows. Don’t let this one get away!
-
Highlights
- Cooling: Central Air
- HOA Fee: $452
- Property Class: Residential
- Total Rooms: 5
- Status: Closed
- Heating: Gravity, Propane
- Parking Spots: 2
- Property Type: Mobile Home
- Year Built: 1984
-
Additional Details
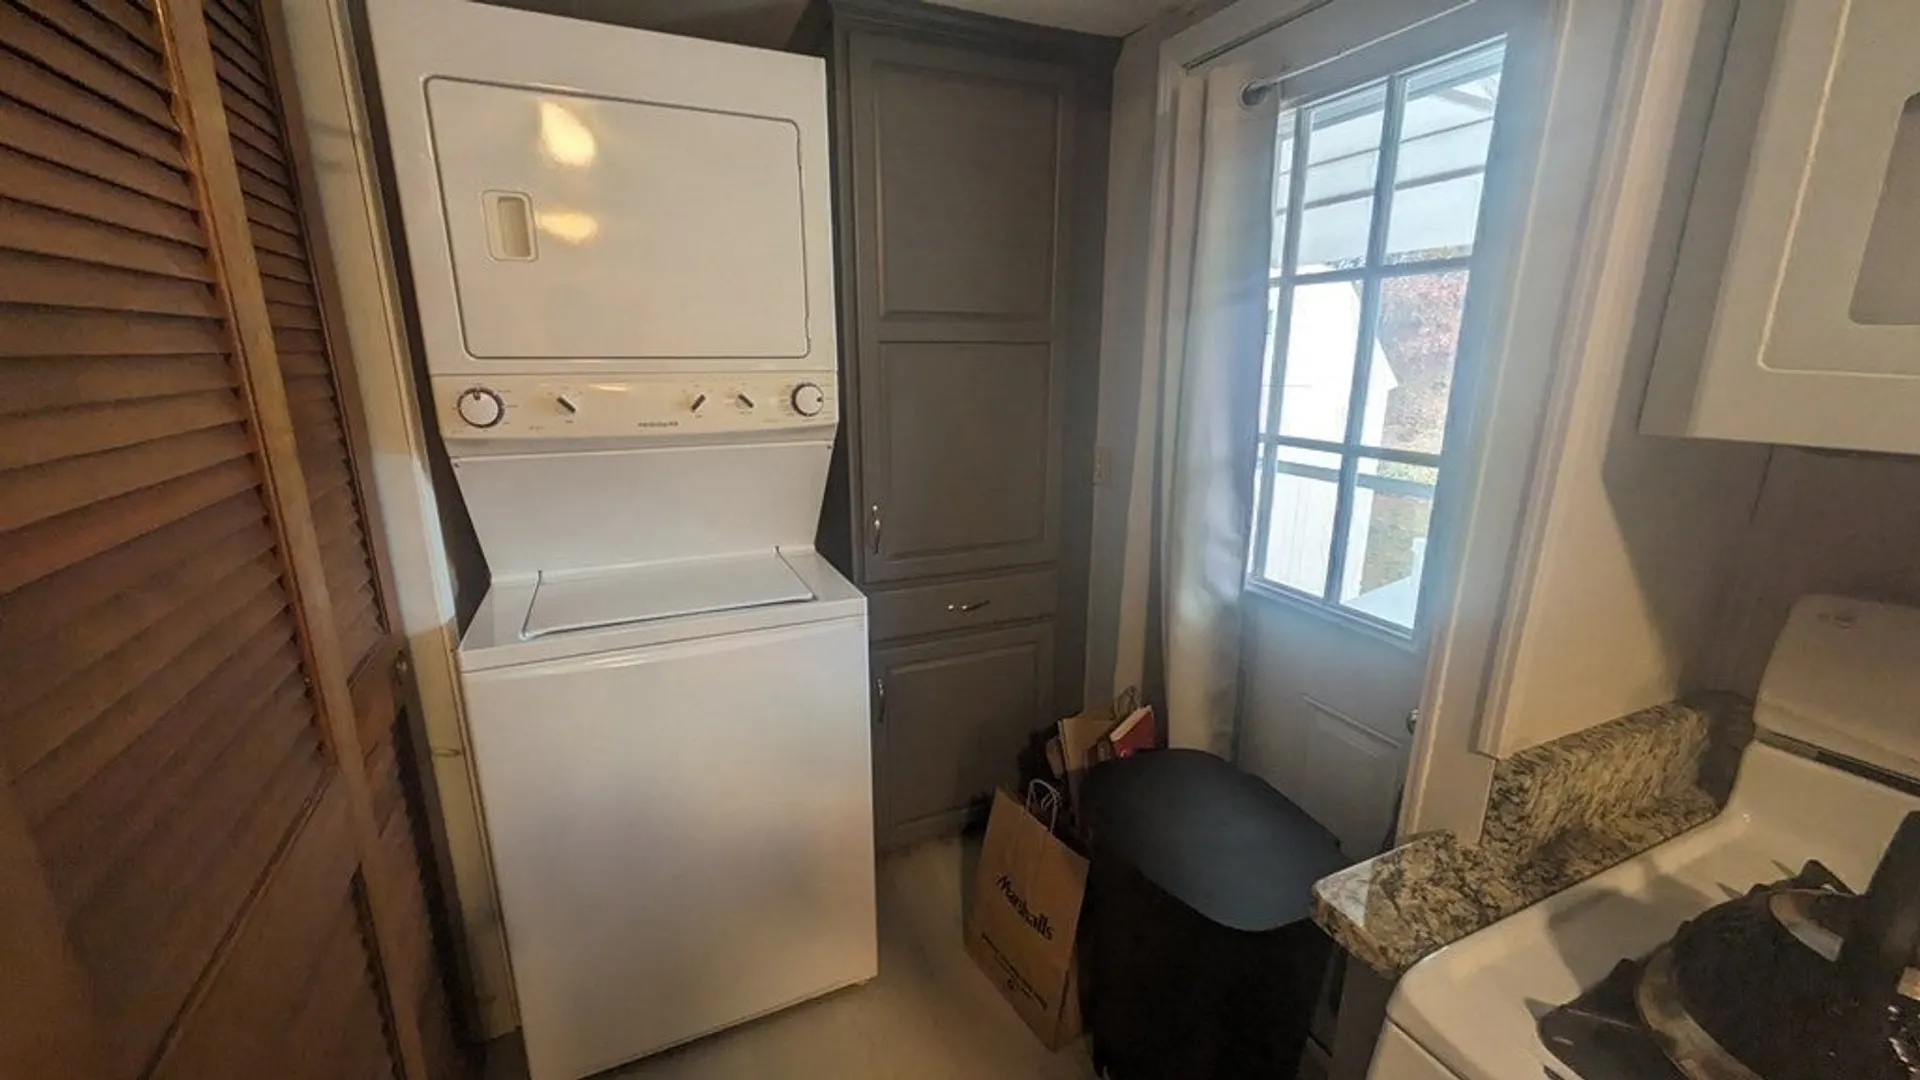
- Appliances: Range, Microwave, Washer, Dryer, Utility Connections for Gas Range
- Exterior Features: Porch - Enclosed, Storage
- Foundation: Slab
- Interior Features: Sun Room
- Road Frontage Type: Private Road
- Year Built Details: Actual
- Zoning: Adult
- Construction: Modular
- Flooring: Tile, Vinyl, Carpet, Flooring - Vinyl
- Foundation Area: 960
- Lot Features: Other
- Roof: Shingle
- Year Built Source: Owner
-
Amenities
- Community Features: Public Transportation, Shopping, Park, Golf, Medical Facility, Highway Access, House of Worship
- Parking Features: Off Street, Paved
-
Utilities
- Electric: 100 Amp Service
- Water Source: Public
- Sewer: Public Sewer
-
Fees / Taxes
- Buyer Agent Compensation: 2%
- HOA: Yes
- Compensation Based On: Net Sale Price
- Tax Year: 2023
Similar Listings
Sold
42 Photos
Sold
37 Photos
Sold
38 Photos
Sold
15 Photos
Content © 2026 MLS Property Information Network, Inc. The information in this listing was gathered from third party resources including the seller and public records.
Listing information provided courtesy of Keller Williams Elite.
MLS Property Information Network, Inc. and its subscribers disclaim any and all representations or warranties as to the accuracy of this information.
