
Sold!
$404,000
2
Beds
1
Bath
735
Living Area
-
Property Description
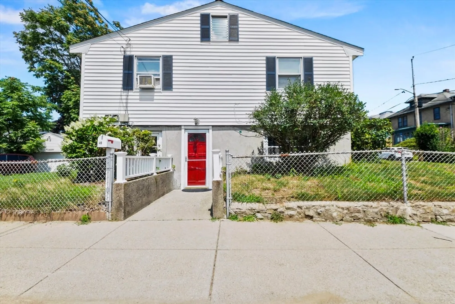
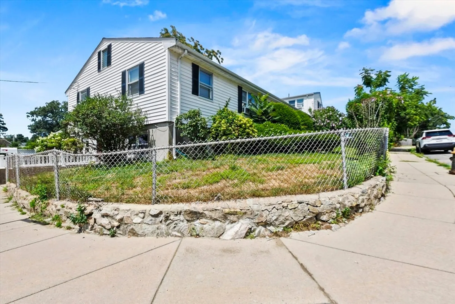
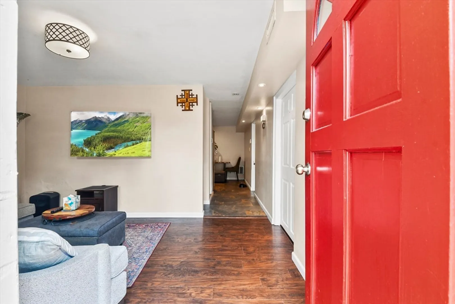
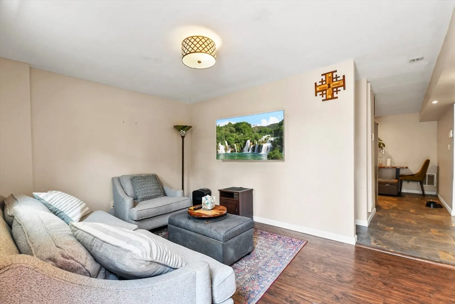
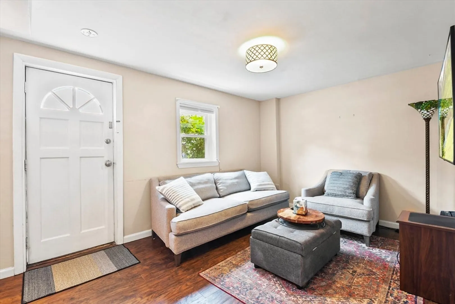
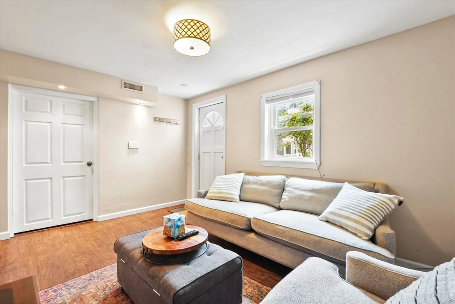
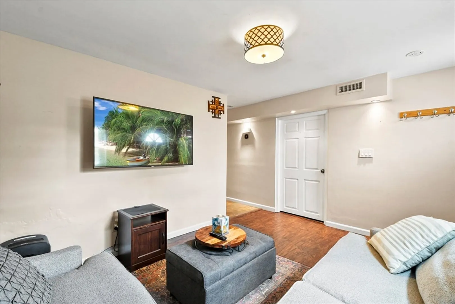
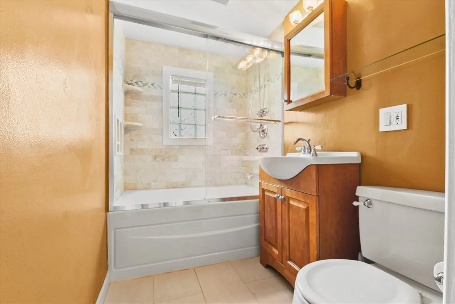
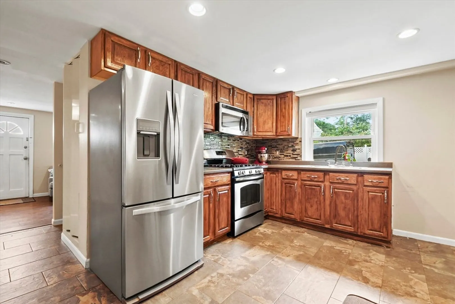
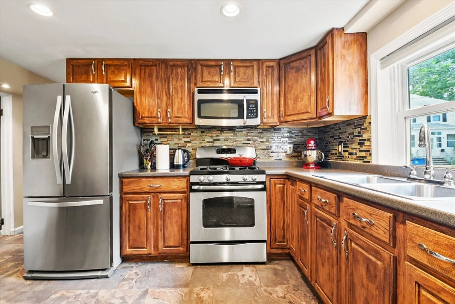
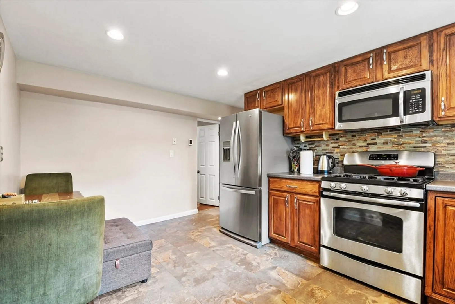
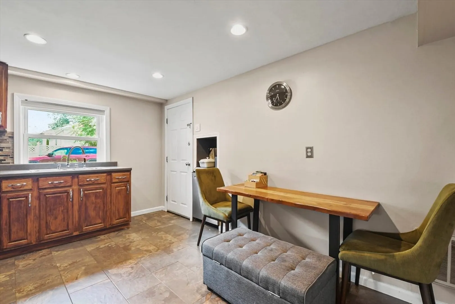
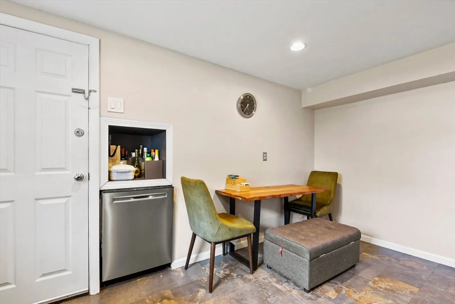
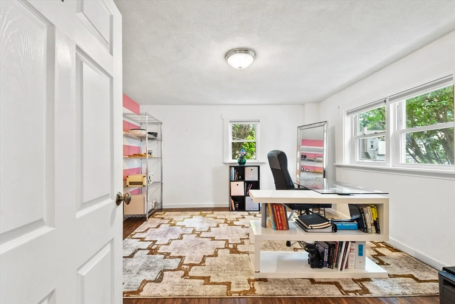
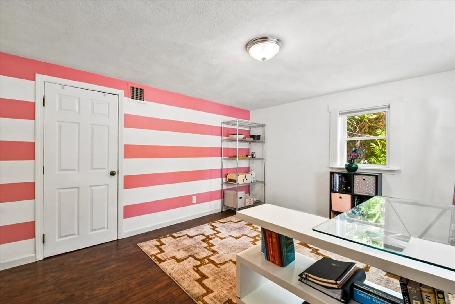
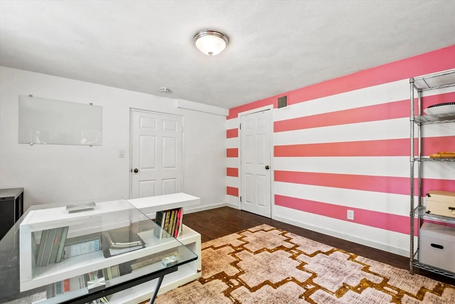
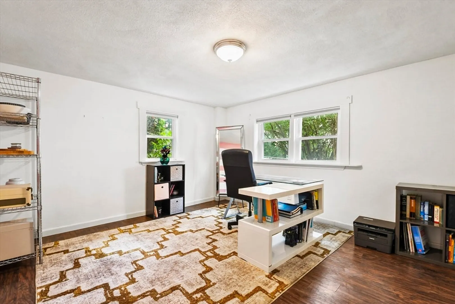
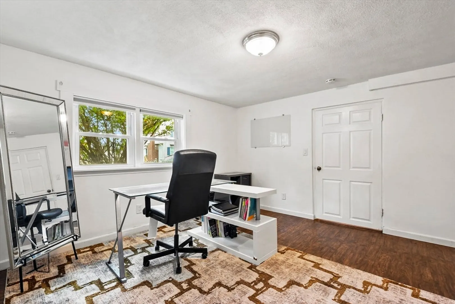
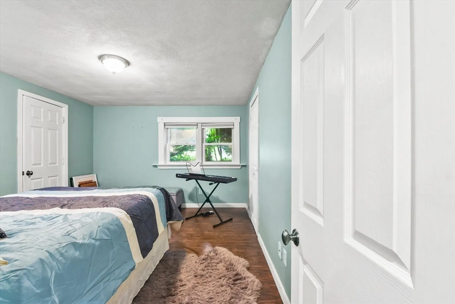
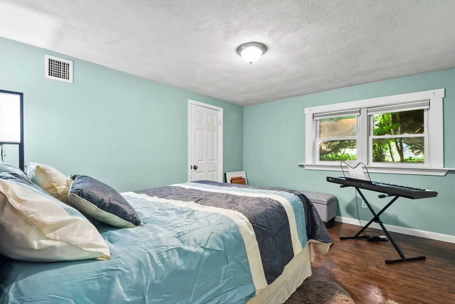
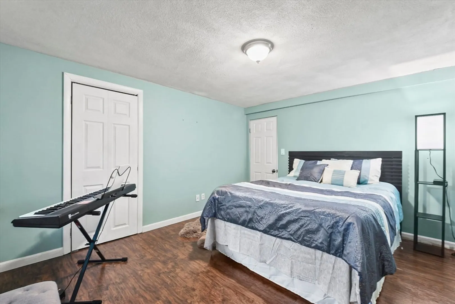
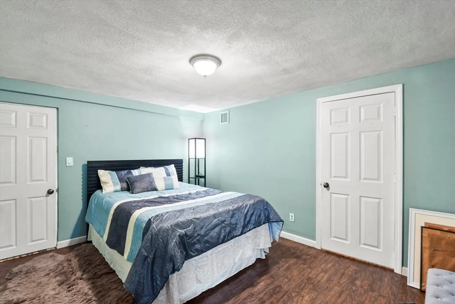
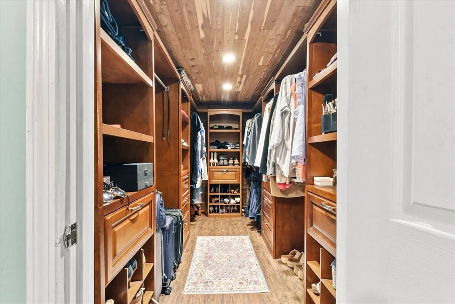
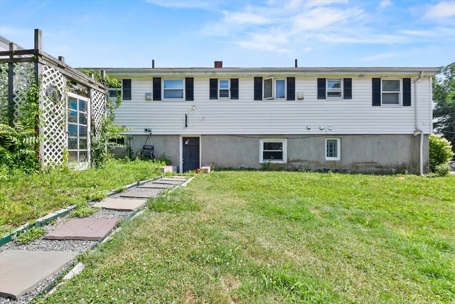
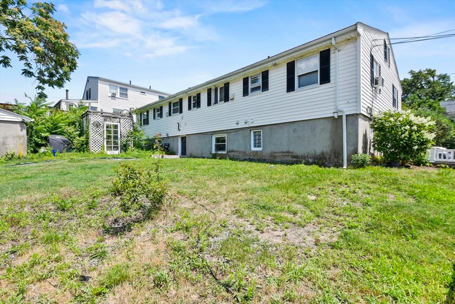
Commuter’s Dream Location!This beautifully updated 2-bedroom, 1-bath condo offers the perfect blend of comfort, convenience, and eco-friendly living. Enjoy your own private entrance and a stylish kitchen featuring stainless steel appliances, an eat-in area, pantry, and radiant-heated tile floors extending through the kitchen and hallway. The spa-like bathroom is a true retreat with a soaker tub, and jetted shower heads.The primary bedroom boasts a custom walk-in cedar-lined closet, while additional perks include central A/C, recessed lighting, tankless water heater, and solar panels for energy efficiency. The washer/dryer and generous storage space is in a shared basement. A fenced-in common yard provides a great spot to relax outdoors. Ideally located near Center Street shops and public transportation—this home is truly move-in ready!
-
Highlights
- Area: West Roxbury
- Heating: Forced Air
- Parking Spots: 1
- Property Type: Condominium
- Total Rooms: 4
- Year Built: 1960
- Cooling: Central Air
- HOA Fee: $190
- Property Class: Residential
- Stories: 1
- Unit Number: B
- Status: Closed
-
Additional Details
- Appliances: Range, Dishwasher, Microwave, Refrigerator, Washer, Dryer
- Construction: Frame, Conventional (2x4-2x6)
- Flooring: Tile, Laminate
- Roof: Shingle
- Total Number of Units: 3
- Year Built Source: Public Records
- Basement: Y
- Exterior Features: Fenced Yard, Screens, Rain Gutters, Stone Wall
- Pets Allowed: Yes
- SqFt Source: Public Record
- Year Built Details: Actual
- Zoning: Cd
-
Amenities
- Community Features: Public Transportation, Laundromat, Highway Access, House of Worship, Public School
- Parking Features: On Street
-
Utilities
- Electric: 100 Amp Service
- Water Source: Public
- Sewer: Public Sewer
-
Fees / Taxes
- Assessed Value: $320,200
- HOA Fee Includes: Electricity, Water, Insurance, Maintenance Structure, Maintenance Grounds
- Taxes: $3,708
- HOA Fee Frequency: Monthly
- Tax Year: 2025
Similar Listings
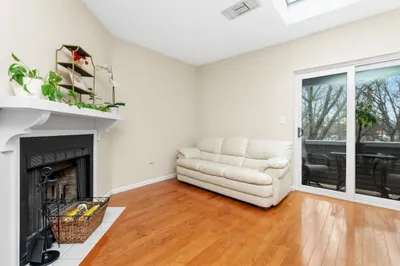
Sold

22 Photos
Sold
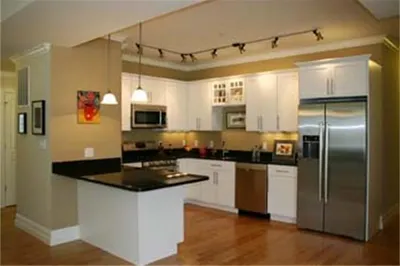
24 Photos
Sold
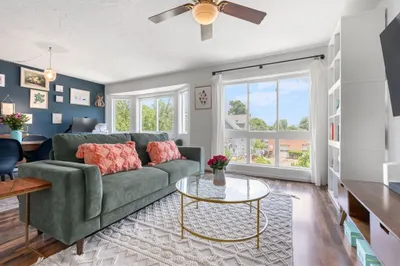
29 Photos
Sold
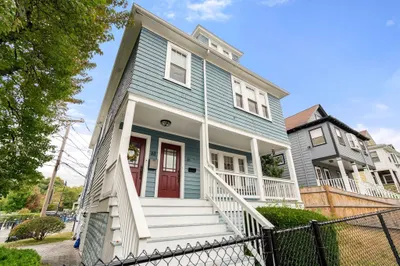
25 Photos
Content © 2026 MLS Property Information Network, Inc. The information in this listing was gathered from third party resources including the seller and public records.
Listing information provided courtesy of Treon Realty Group.
MLS Property Information Network, Inc. and its subscribers disclaim any and all representations or warranties as to the accuracy of this information.
