
41 Van Winkle St
$1,050,000
7
Beds
4
Baths
4,252
Sqft
- Request Info
- Call
- Save
-
More
- Mortgage Calculator

Property Tools
$1,050,000
7
Beds
4
Baths
4,252
Living Area
-
Property Description
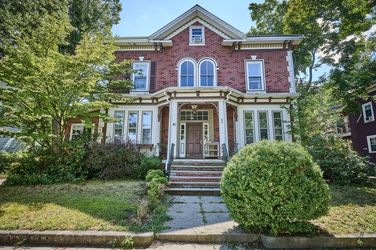
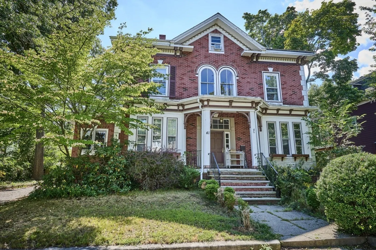
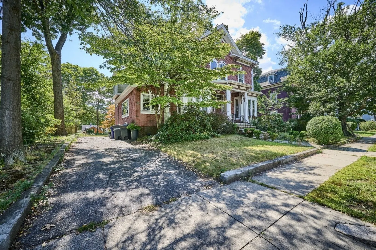
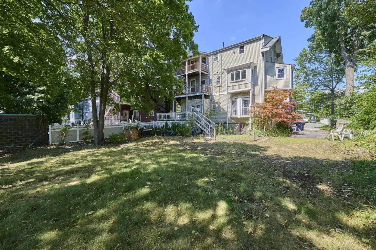
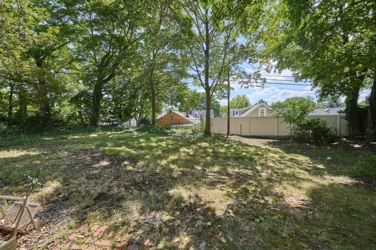
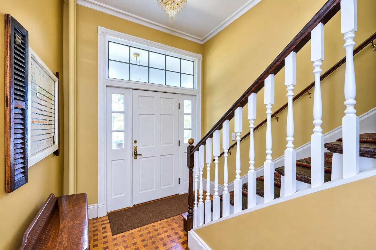
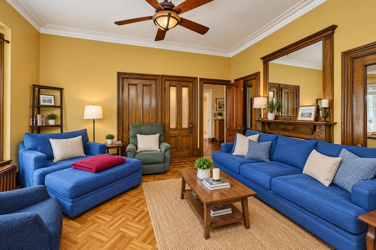
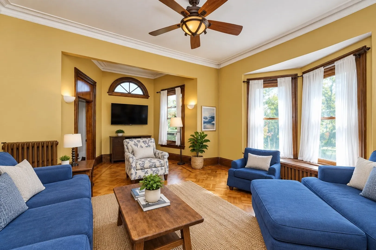
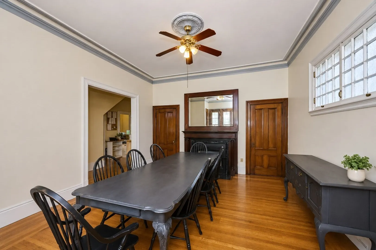
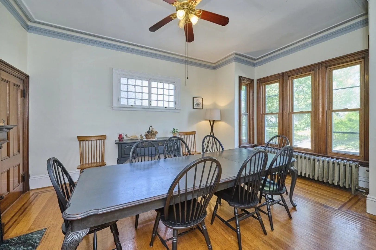
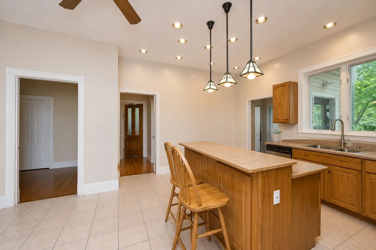
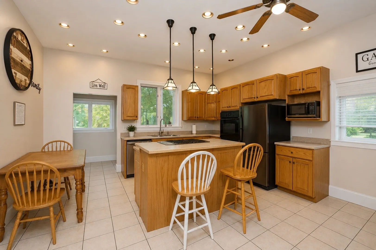
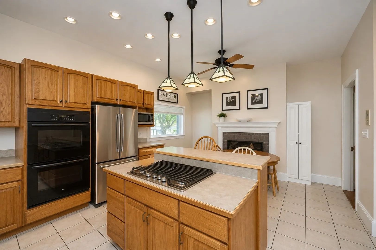
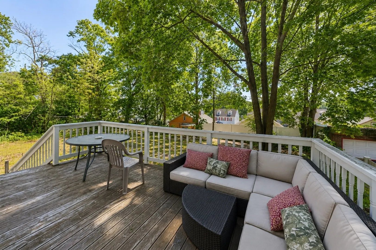
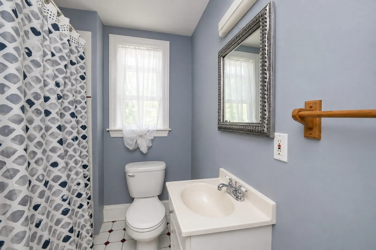
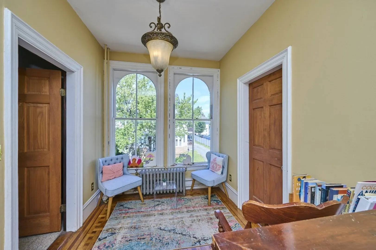
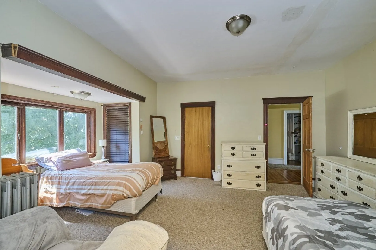
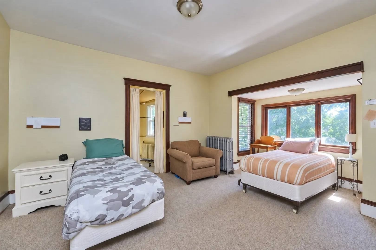
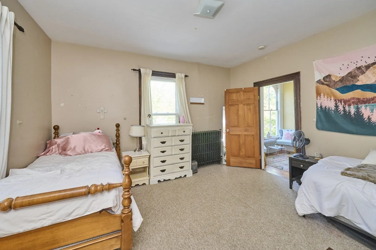
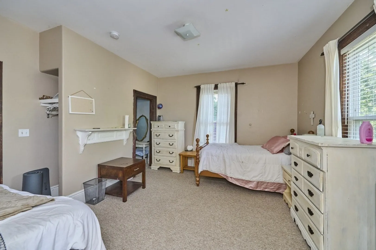
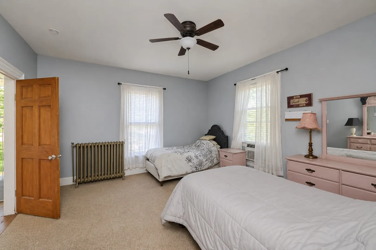
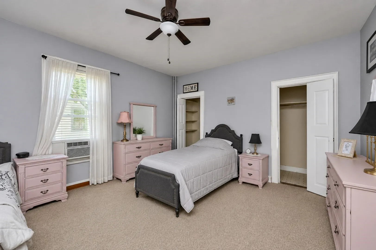
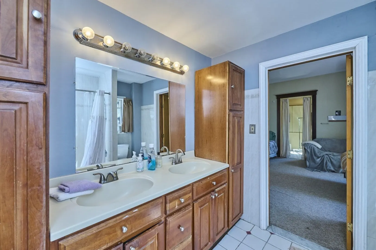
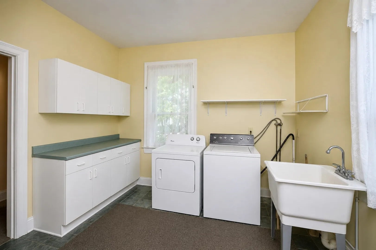
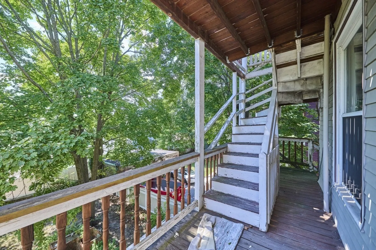
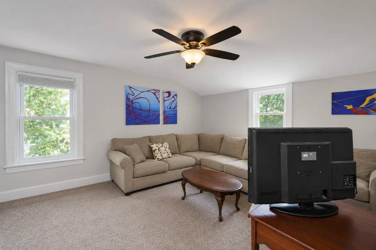
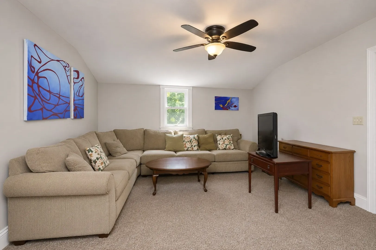
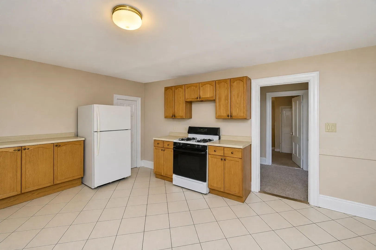
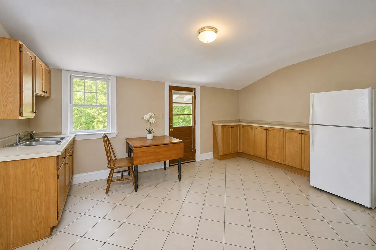
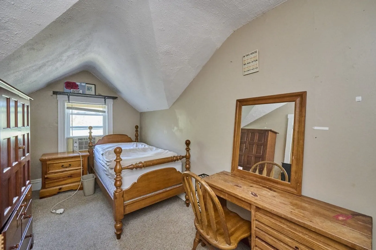
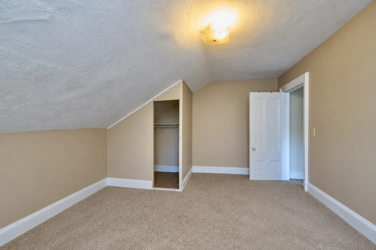
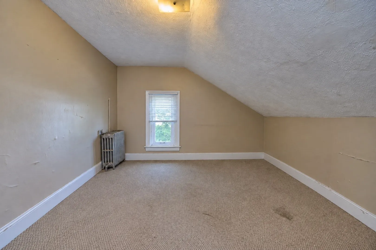
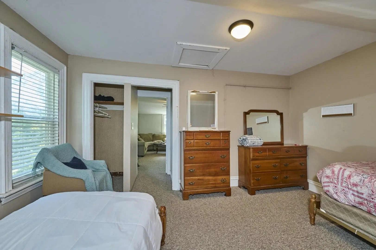
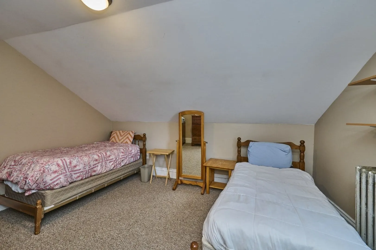
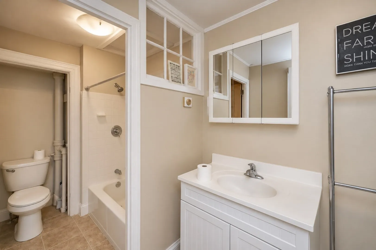
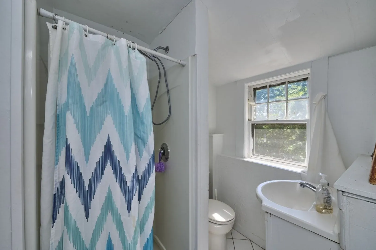
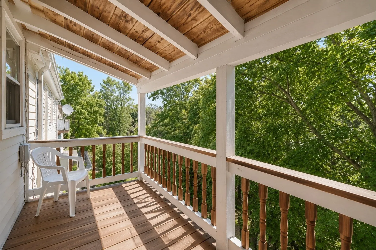
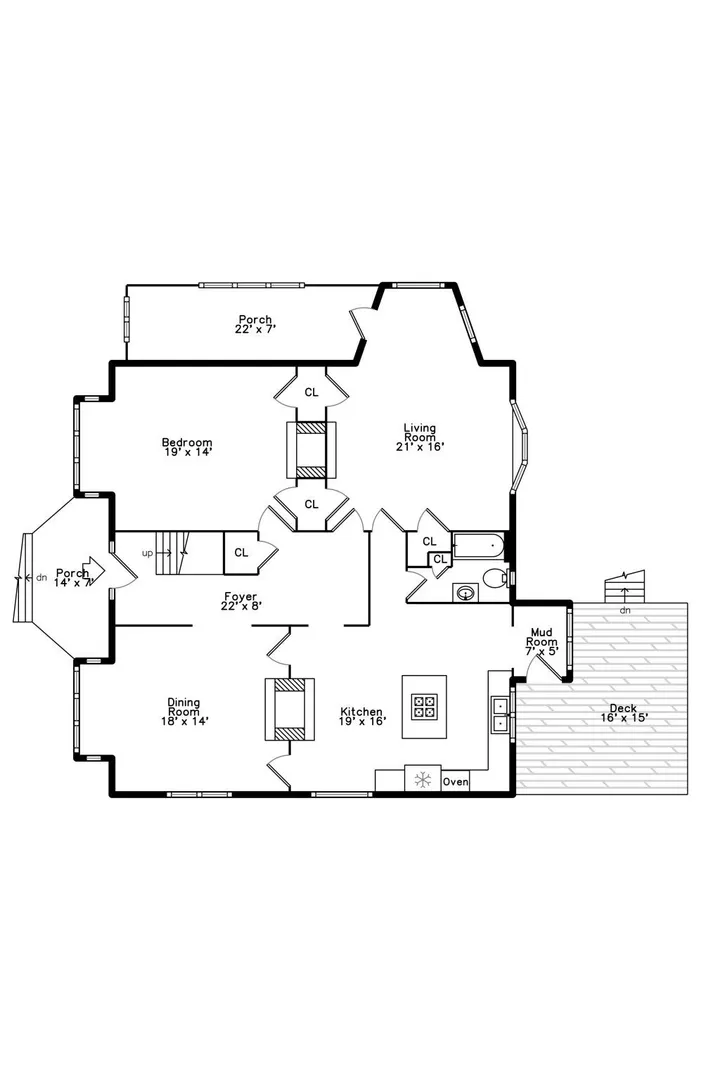
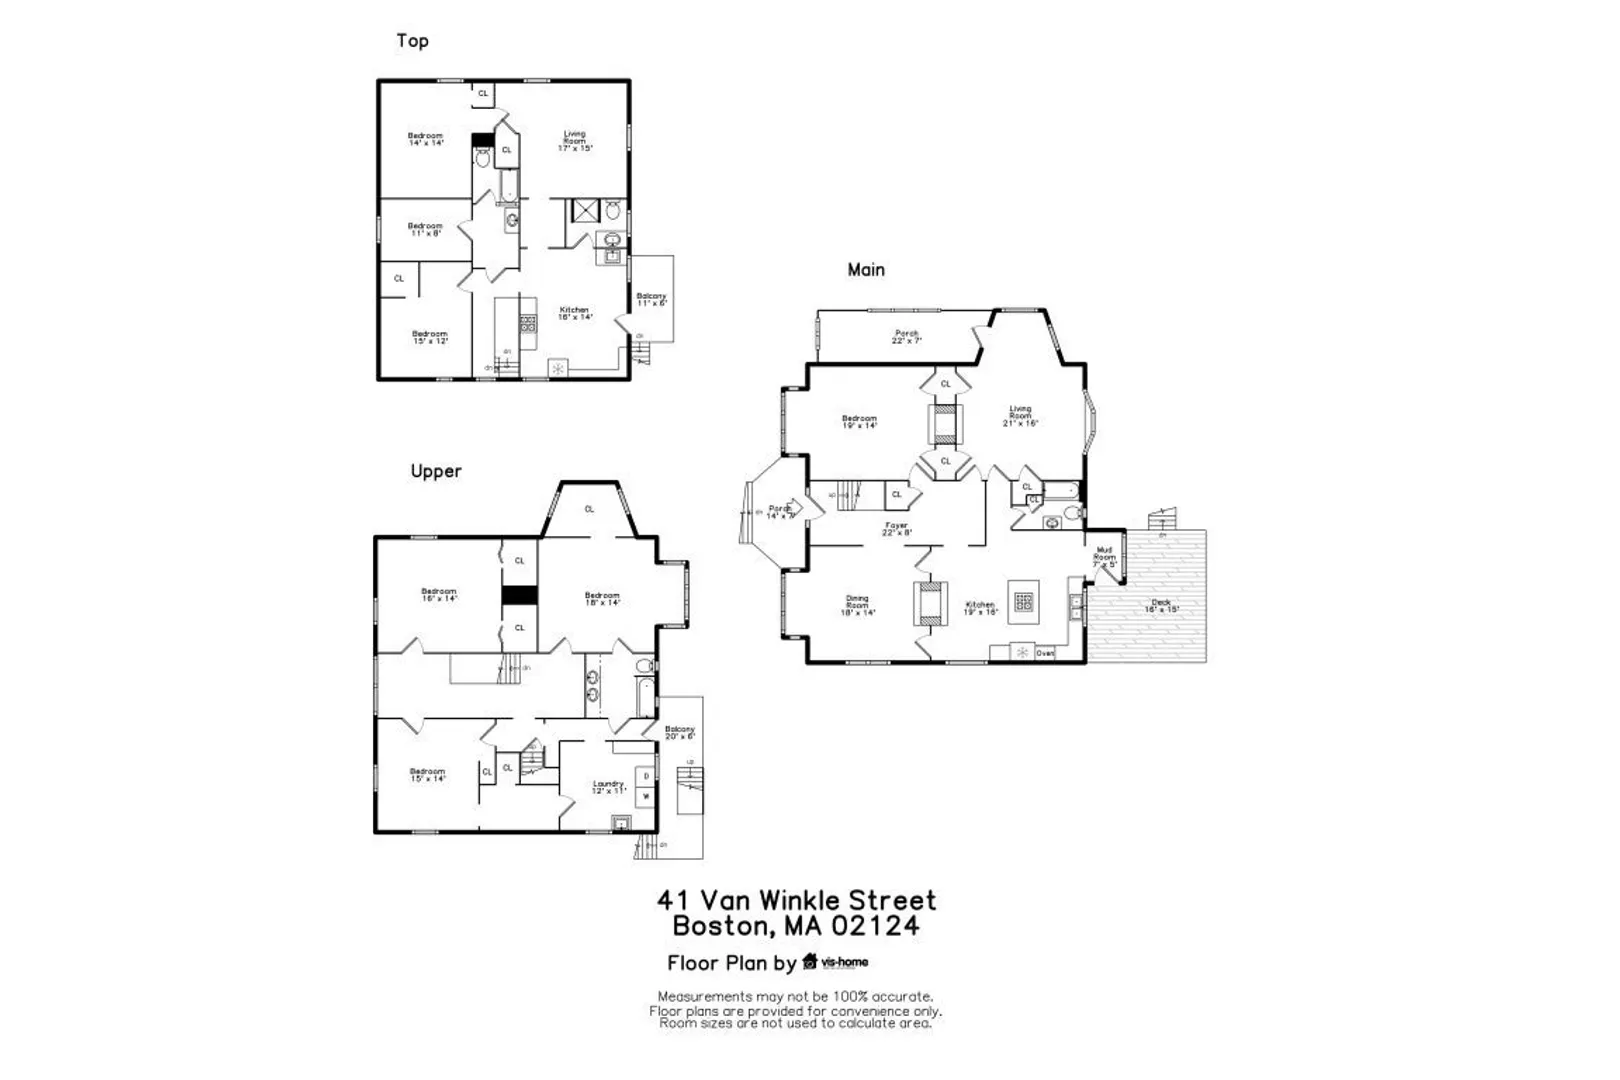
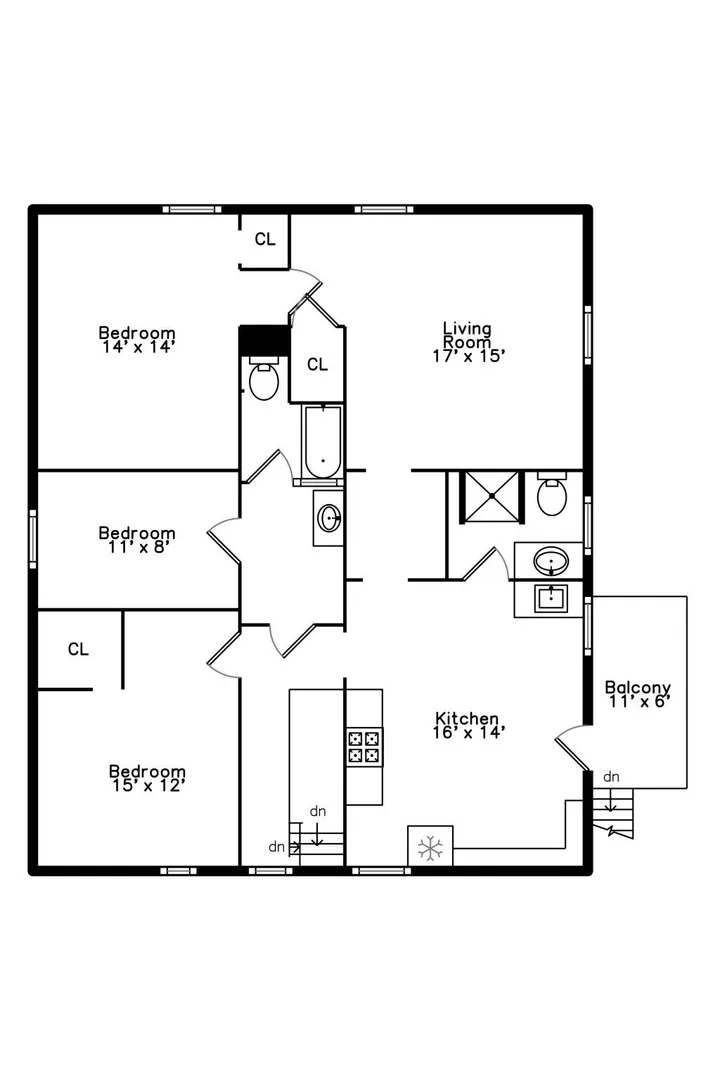
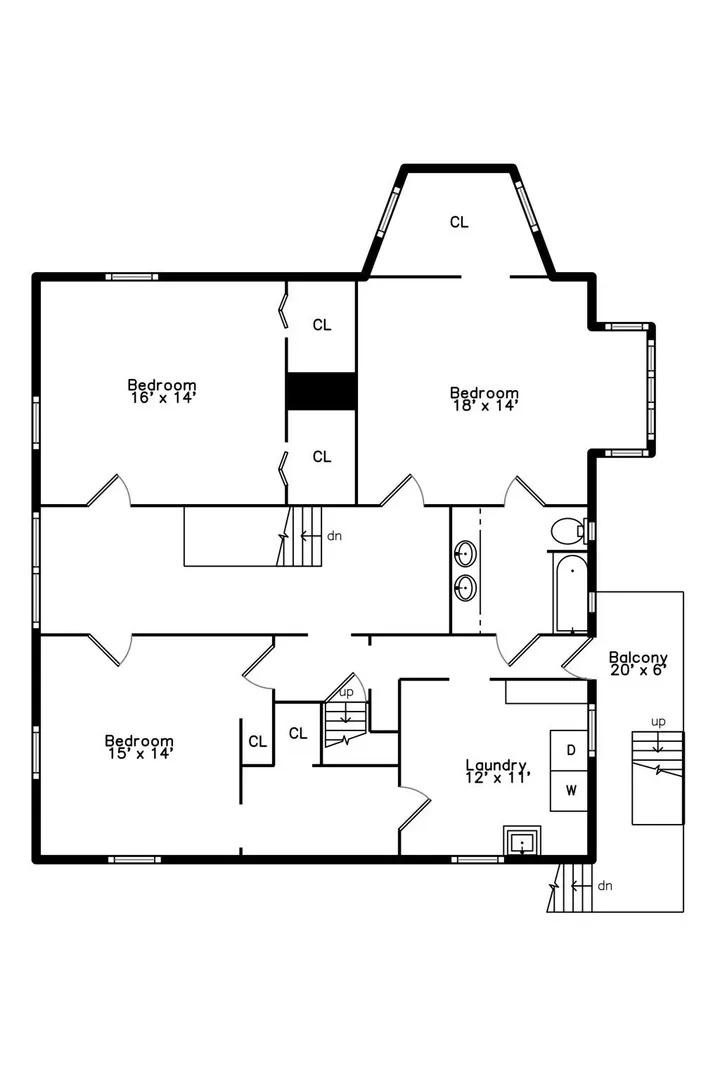
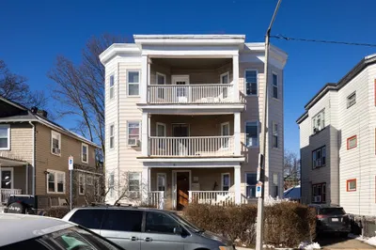
Welcome to 41 Van Winkle Street, a spacious three-family property ideally situated in Dorchester's Ashmont neighborhood. Offering approximately 4,252 square feet of living space with 9 bedrooms and 4 bathrooms, this property provides generous layouts across three levels and plenty of versatility for its next owner. The brick exterior, hardwood flooring, ample living space, and a sizable lot add to this property’s appeal. Location is a major highlight, with Ashmont Station just a short distance away, providing convenient Red Line access into Downtown Boston. Enjoy close proximity to Peabody Square, restaurants, and everyday conveniences, along with easy access to I-93 and other major routes. 41 Van Winkle Street is a property you won’t want to miss, schedule your private showing today!
-
Highlights
- Levels: 3
- Property Class: Residential Income
- Stories: 3
- Year Built: 1915
- Parking Spots: 4
- Property Type: 3 Family
- Total Rooms: 13
- Status: Active
-
Additional Details
- Basement: Unfinished
- Flooring: Wood, Tile, Carpet
- Lot Features: Level
- Roof: Shingle
- Total Number of Units: 3
- Year Built Source: Public Records
- Construction: Brick
- Foundation: Brick/Mortar
- Road Frontage Type: Public
- SqFt Source: Public Record
- Year Built Details: Actual
- Zoning: R3
-
Amenities
- Community Features: Public Transportation, Shopping, Pool, Tennis Court(s), Park, Walk/Jog Trails, Golf, Medical Facility, Laundromat, Bike Path, Conservation Area, Highway Access, House of Worship, Marina, Private School, Public School, T-Station, University
- Waterfront Features: 1 to 2 Mile To Beach, Beach Ownership(Public)
- Parking Features: Paved
-
Utilities
- Sewer: Public Sewer
- Water Source: Public
-
Fees / Taxes
- Assessed Value: $1,175,500
- Taxes: $13,612
- Tax Year: 2025
Similar Listings
Sold
10 Photos
Sold
4 Photos
Sold
18 Photos
Sold
4 Photos
Content © 2026 MLS Property Information Network, Inc. The information in this listing was gathered from third party resources including the seller and public records.
Listing information provided courtesy of The Galvin Group, LLC.
MLS Property Information Network, Inc. and its subscribers disclaim any and all representations or warranties as to the accuracy of this information.