
Rented!
$2,400/mo
1
Bed
1
Bath
775
Living Area
-
Property Description
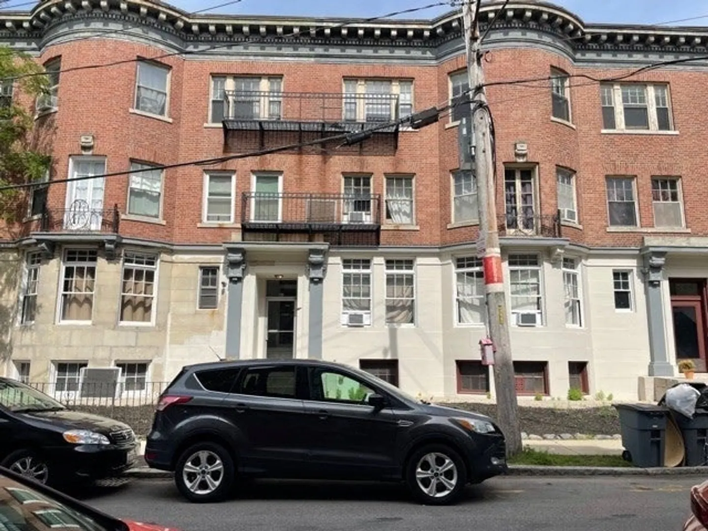
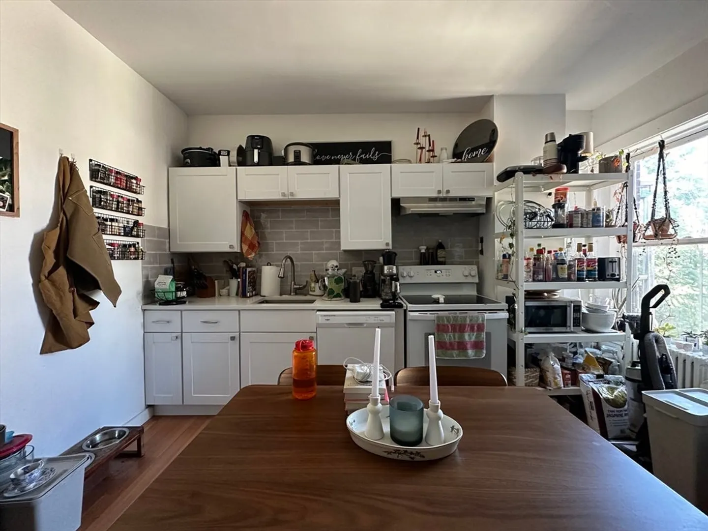
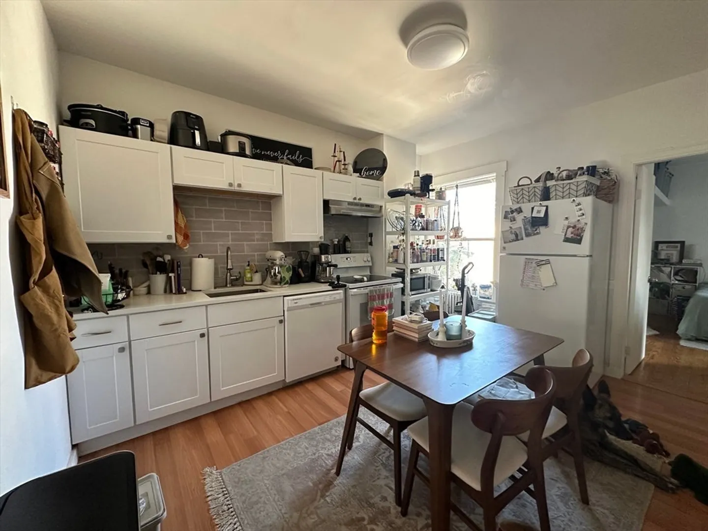
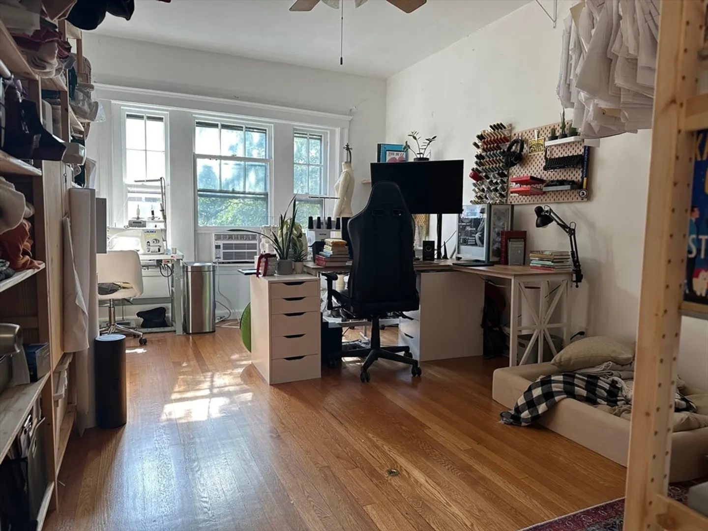
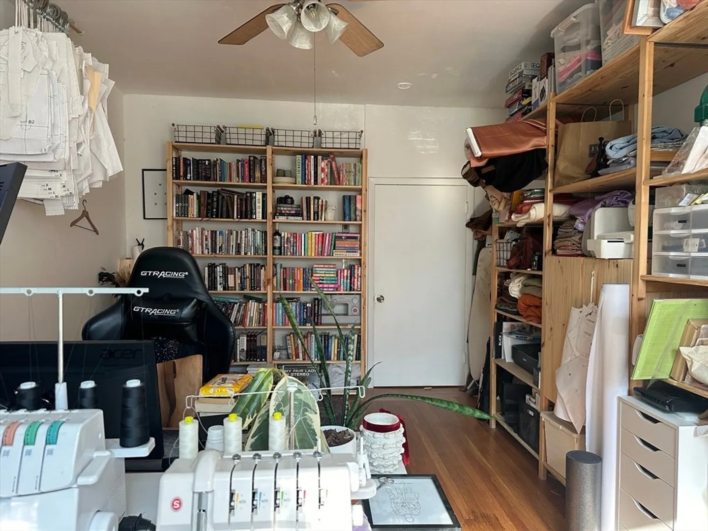
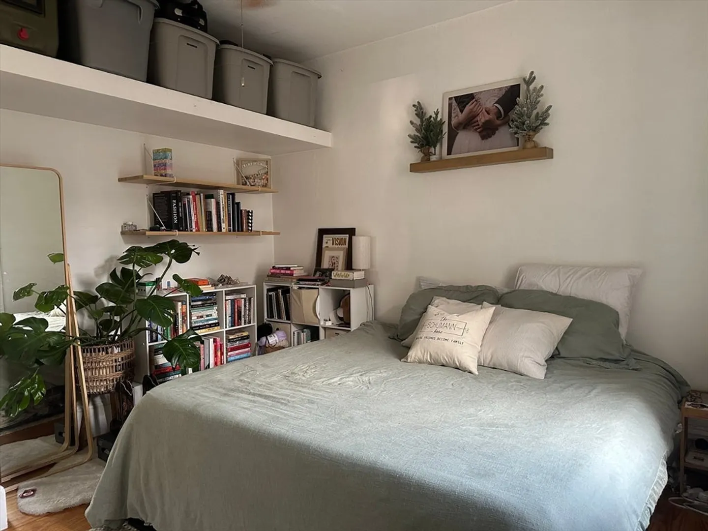
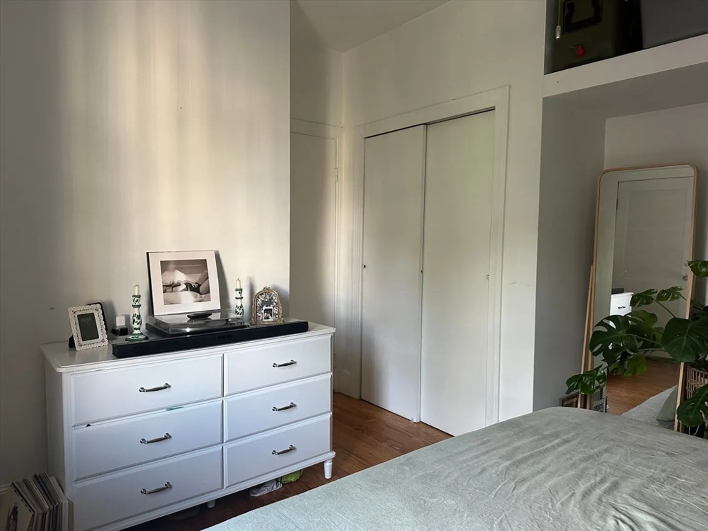
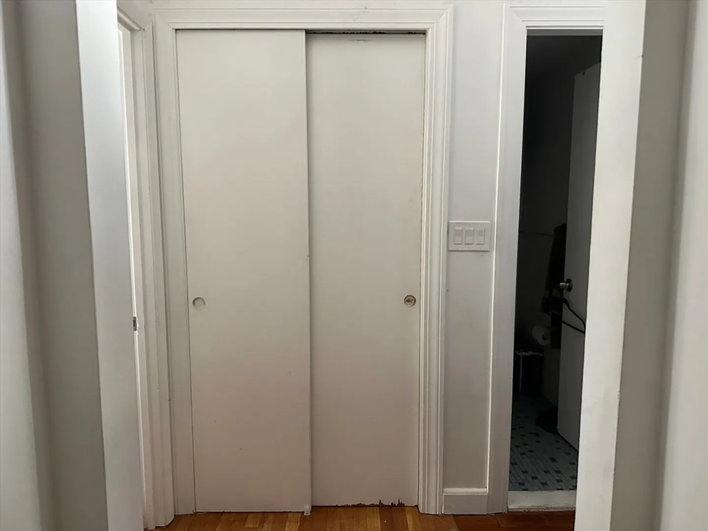
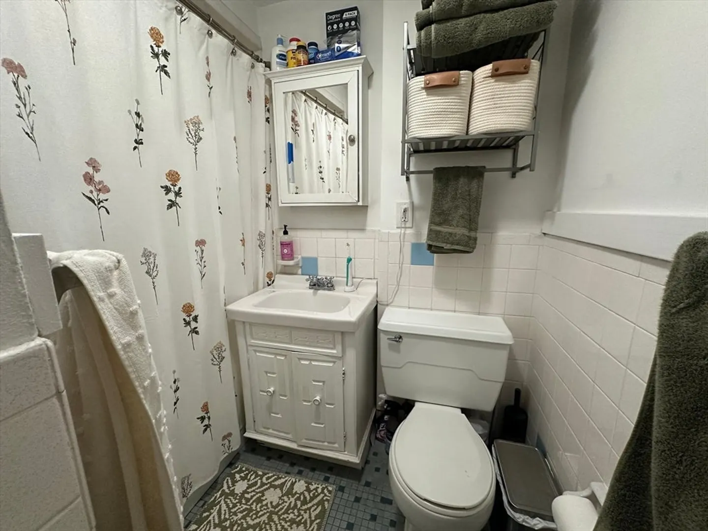
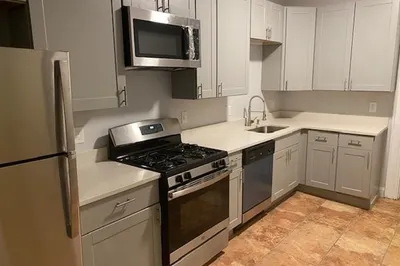
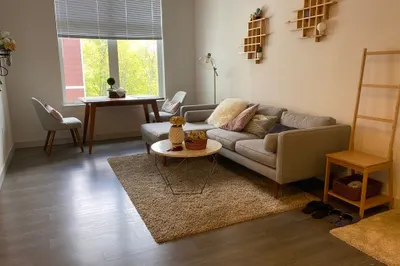
Located in a quiet building on the Brighton and Brookline line, this apartment is just a short walk to the B, C, and D lines, as well as the Boston College Shuttle. It's an ideal location for commuting to the Longwood Medical Area, downtown, or to Boston College and Boston University. The apartment features a comfortable floor-through layout with a bright, spacious living room, an eat-in kitchen, and ample closet space. The bedroom opens onto the fire escape, perfect for summer relaxation or plants. Hardwood floors are throughout, with heat and hot water included. The newly renovated kitchen comes with new appliances. The versatile layout can be configured as one large bedroom with an eat-in kitchen and living room, or as a two-bedroom split with an eat-in kitchen. Coin-operated laundry is available on-site. Parking is available for $150 per month, or you can opt for free on-street parking.
-
Highlights
- Area: Brighton
- Property Class: Residential Lease
- Total Rooms: 3
- Status: Closed
- Heating: Natural Gas
- Property Type: Apartment
- Unit Number: 8
-
Additional Details
- Appliances: Range, Dishwasher, Microwave, Refrigerator
- Pets Allowed: Yes
- Available Date: September 1, 2024
-
Amenities
- Community Features: Public Transportation, Shopping, Pool, Tennis Court(s), Walk/Jog Trails, Medical Facility, Laundromat, Bike Path, Highway Access, House of Worship, Private School, Public School, T-Station
-
Fees / Taxes
- Rental Fee Includes: Heat, Hot Water, Water, Sewer
Similar Listings
Sold
22 Photos
Sold
16 Photos
Sold
9 Photos
Sold
10 Photos
Content © 2026 MLS Property Information Network, Inc. The information in this listing was gathered from third party resources including the seller and public records.
Listing information provided courtesy of Atlas Group, LLC.
MLS Property Information Network, Inc. and its subscribers disclaim any and all representations or warranties as to the accuracy of this information.
