
Sold!
$399,900
2
Beds
2
Baths
1,250
Living Area
-
Property Description
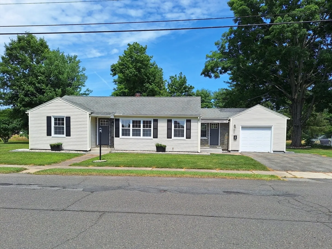
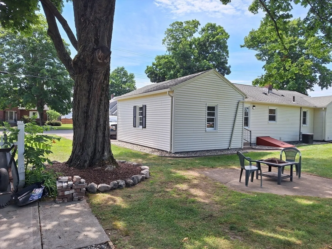
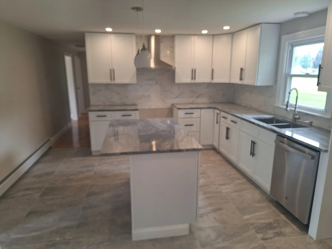
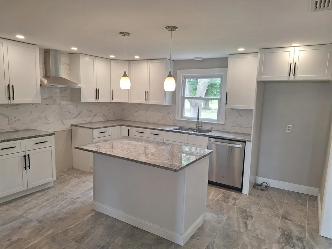
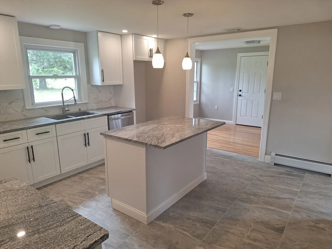
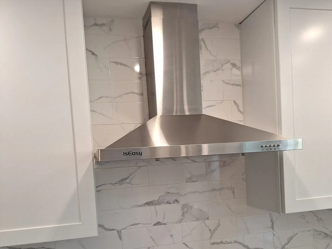
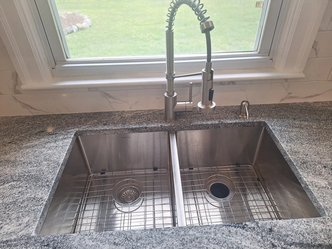
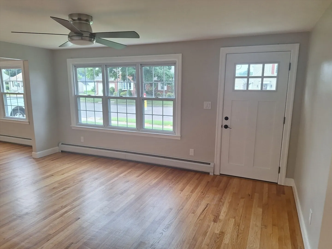
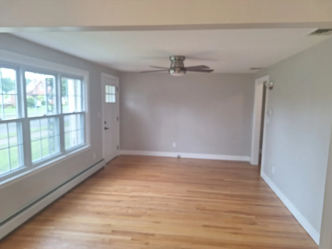
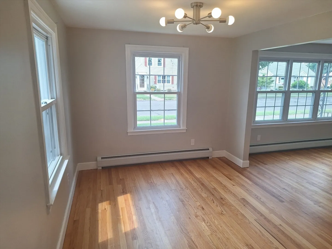
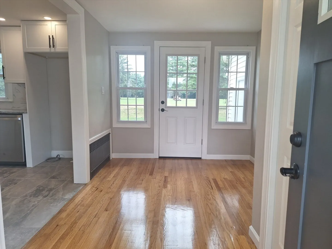
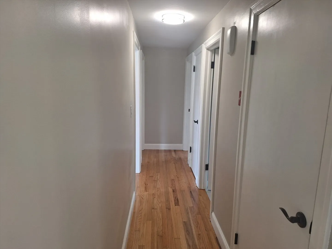
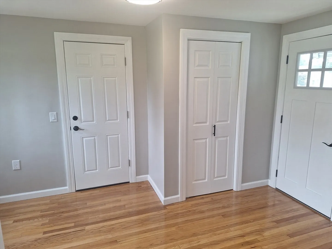
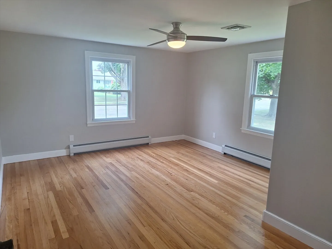
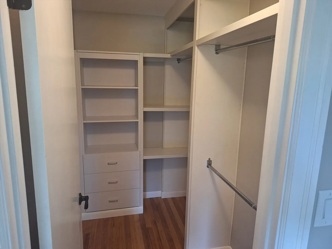
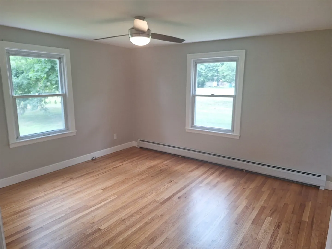
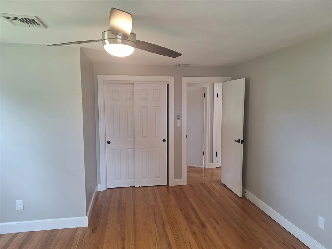
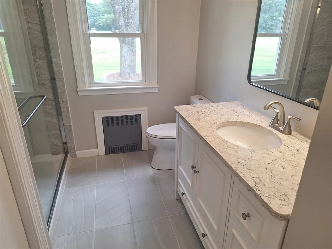
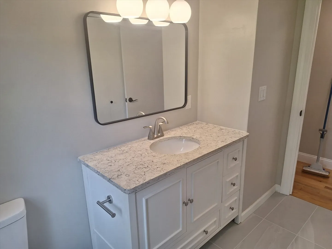
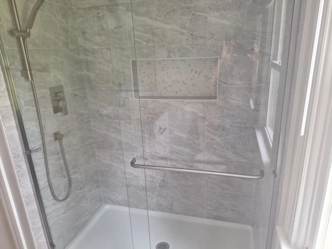
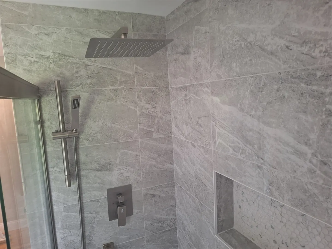
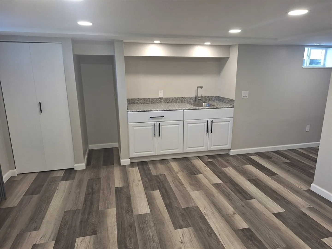
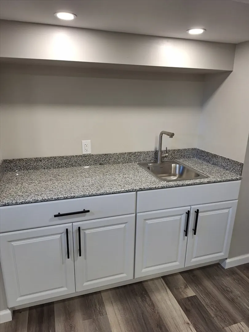
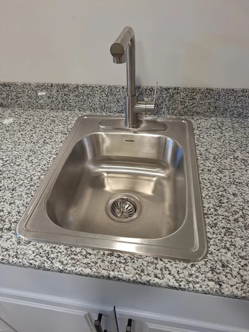
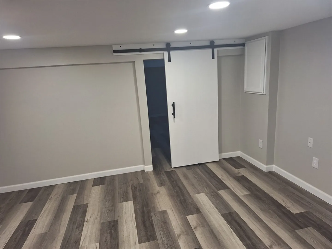
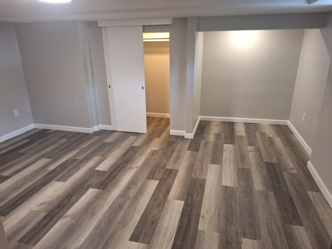
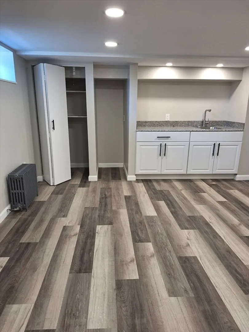
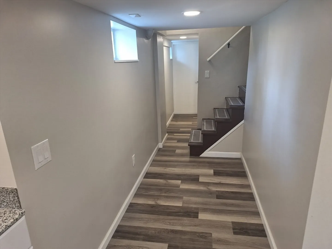
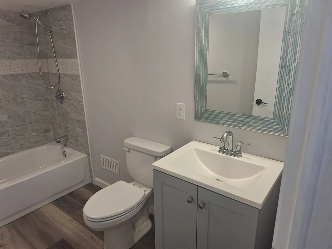
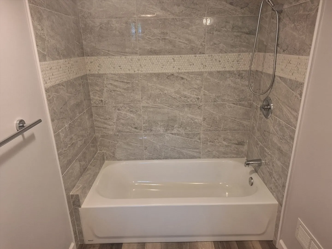
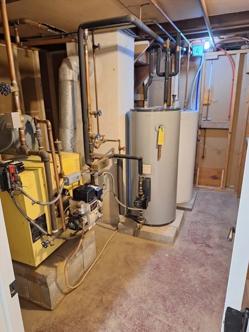
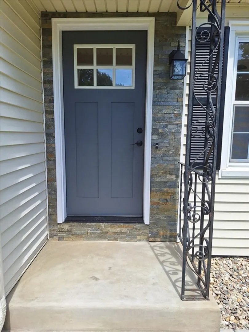
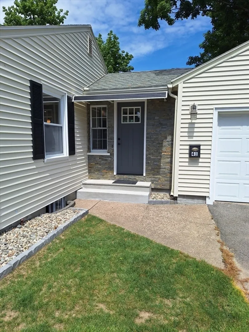
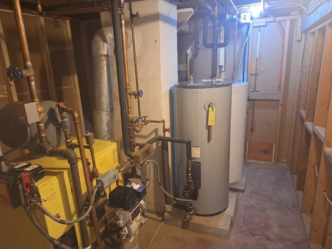
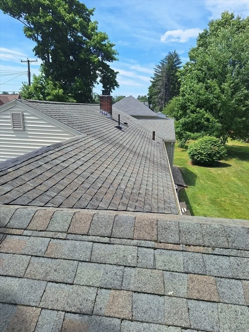
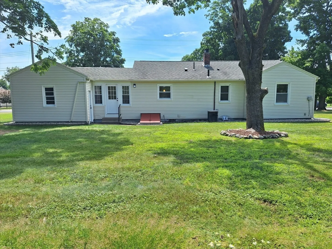
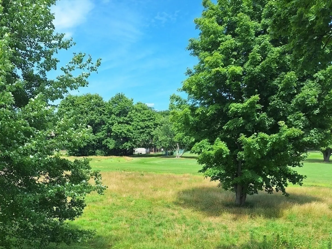
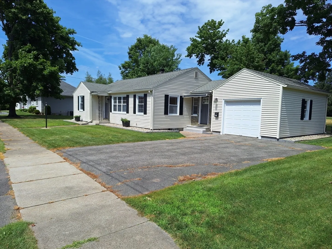
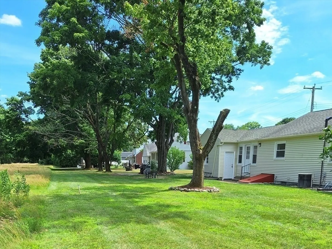
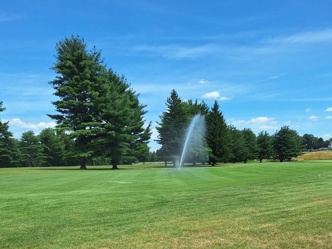
Ideal LOCATION! Walk to everything! Golfer's dream. *Price correction* Beautiful home with a beautiful view of the Ludlow Country Cub. Enjoy your backyard oasis as you watch the Golfers. Freshly painted throughout. Beautiful hardwood floors in the Living Room, Dining area and both Bedrooms. The remodeled kitchen features gorgeous granite counter tops, soft close cabinets, and a beautiful view of the Golf Course in your backyard! The spacious bedrooms offer ample closet space. The remodeled bathroom features beautiful tile, a tile enclosed shower with glass doors & new vanity. Convenient 1st floor laundry, a Mudroom /Sitting room with a view of the Golf Course. Basement is updated with a third Bedroom, another Bathroom, Living Area w/Wet Bar and Luxury Vinyl Flooring, . Total Sq Ft much larger with basement space (apx extra 530 SqFt). Central Air & 2 sources of hot water heating, Oil & Electric. Very sunny and bright. Its just move in and enjoy
-
Highlights
- Cooling: Central Air
- Parking Spots: 4
- Property Type: Single Family Residence
- Total Rooms: 6
- Status: Closed
- Heating: Baseboard, Oil
- Property Class: Residential
- Style: Ranch
- Year Built: 1951
-
Additional Details
- Appliances: Water Heater, Electric Water Heater
- Construction: Frame
- Foundation: Concrete Perimeter
- Roof: Shingle
- Year Built Source: Public Records
- Basement: Full, Partially Finished, Interior Entry
- Flooring: Wood, Tile
- Road Frontage Type: Public
- Year Built Details: Approximate
- Zoning: Res A-
-
Amenities
- Covered Parking Spaces: 1
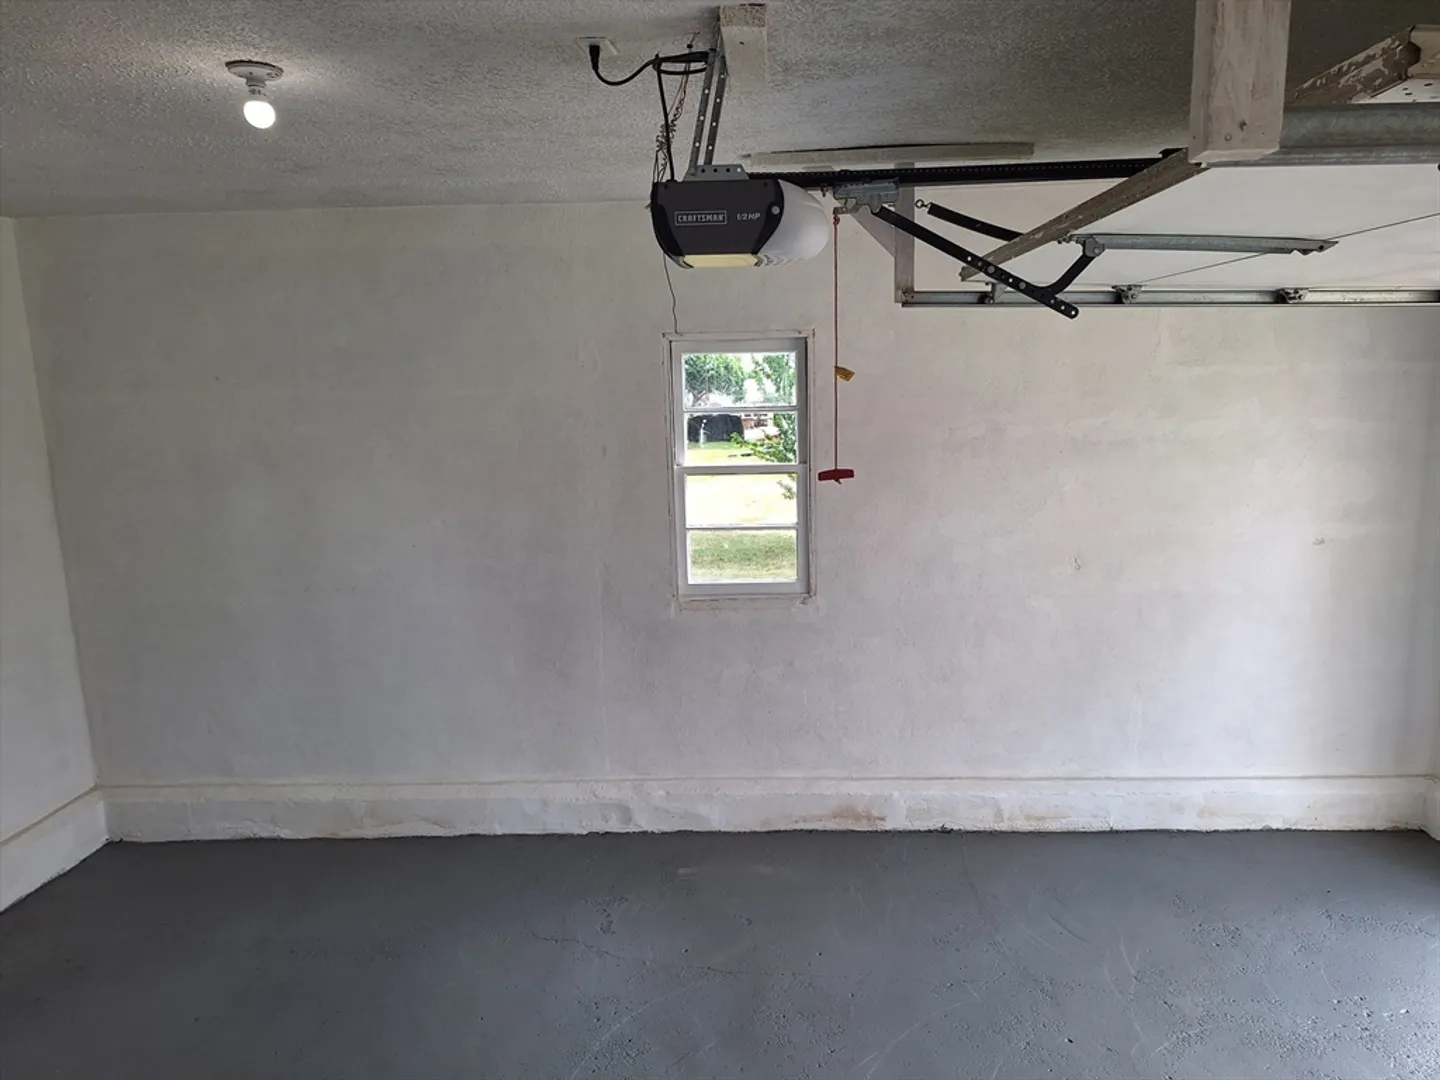
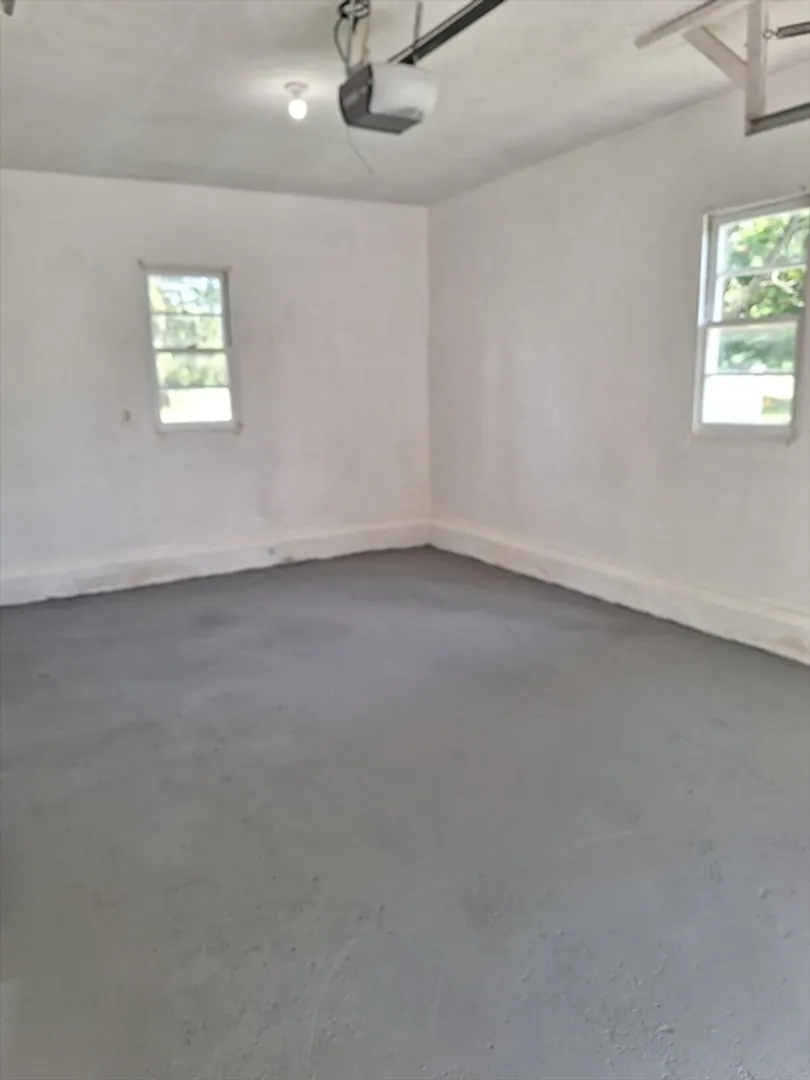
- Parking Features: Attached, Garage Door Opener, Paved Drive, Off Street
-
Utilities
- Electric: 110 Volts, 220 Volts
- Water Source: Public
- Sewer: Public Sewer
-
Fees / Taxes
- Assessed Value: $247,000
- Compensation Based On: Net Sale Price
- Taxes: $4,468
- Buyer Agent Compensation: 2%
- Tax Year: 2024
Similar Listings
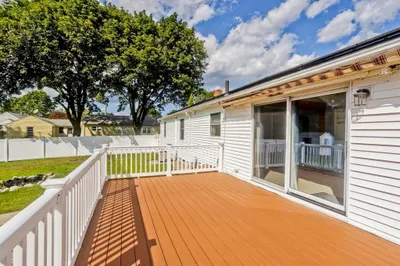
Sold
39 Photos
Sold
34 Photos
Sold
42 Photos
Sold
7 Photos
Content © 2026 MLS Property Information Network, Inc. The information in this listing was gathered from third party resources including the seller and public records.
Listing information provided courtesy of C. Lavoie Real Estate.
MLS Property Information Network, Inc. and its subscribers disclaim any and all representations or warranties as to the accuracy of this information.
