
Sold!
$265,000
2
Beds
1/1
Bath
864
Living Area
-
Property Description
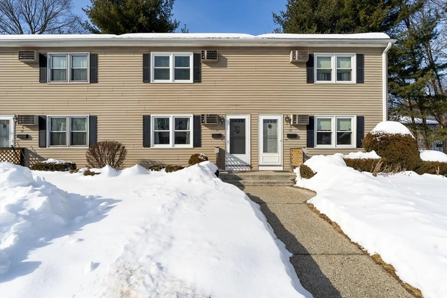
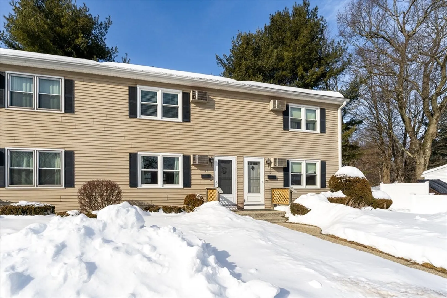
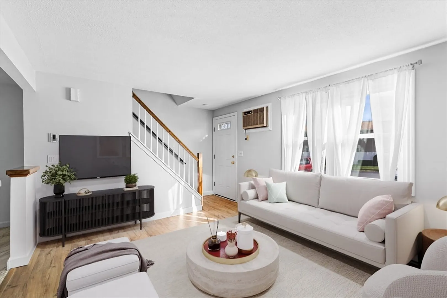
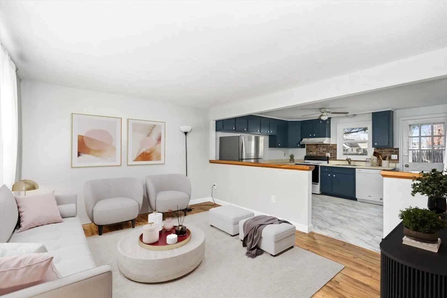
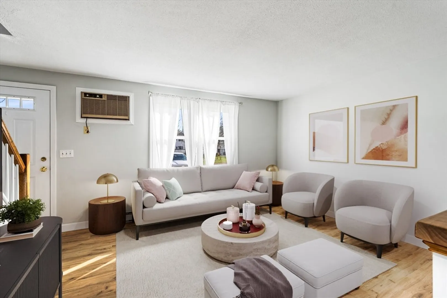
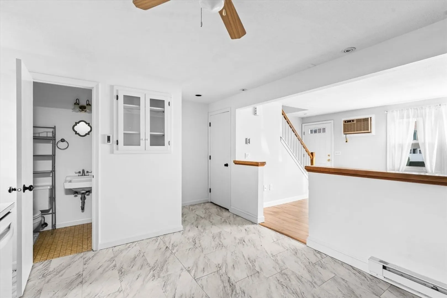
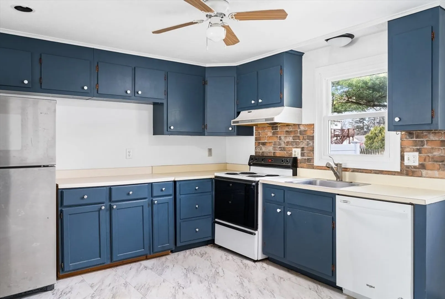
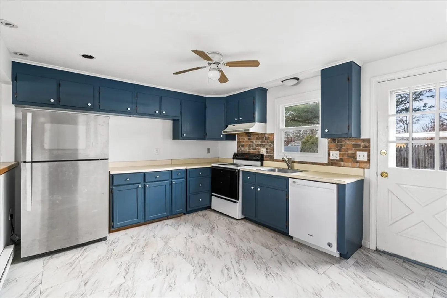
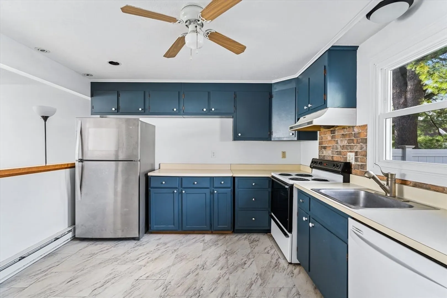
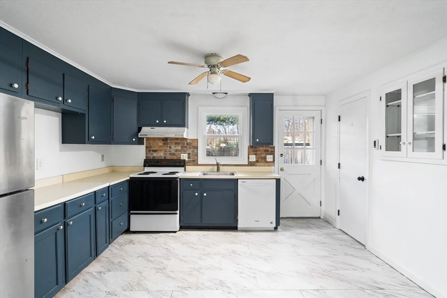
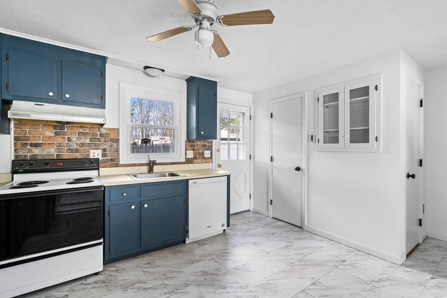
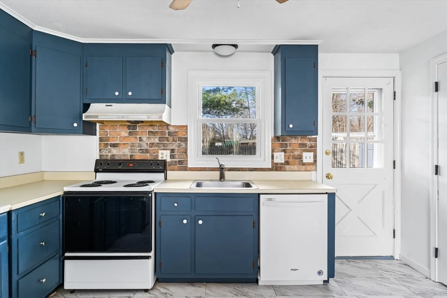
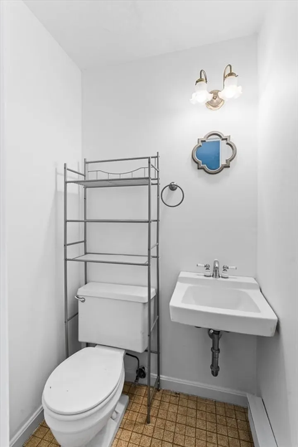
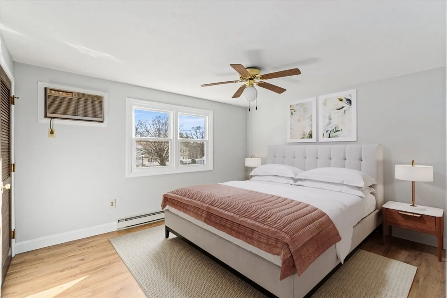
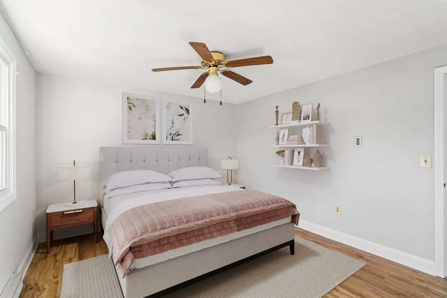
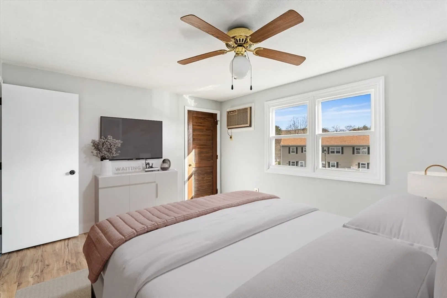
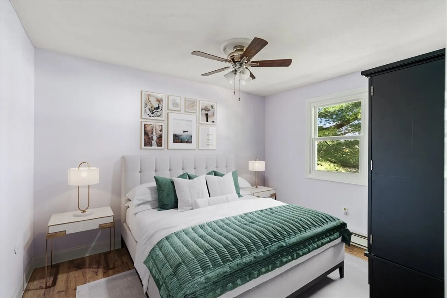
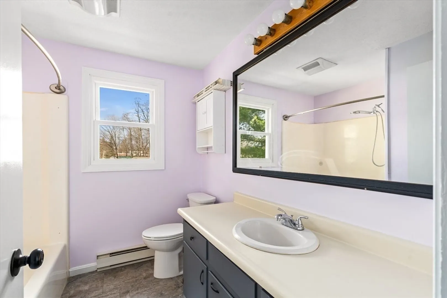
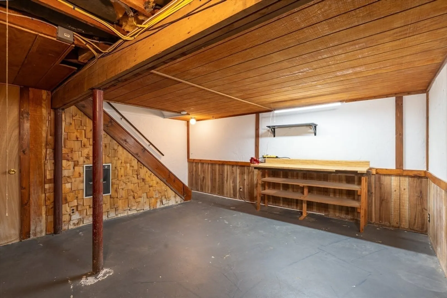
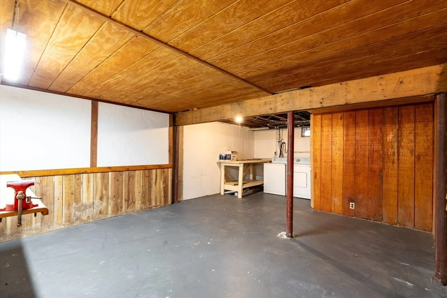
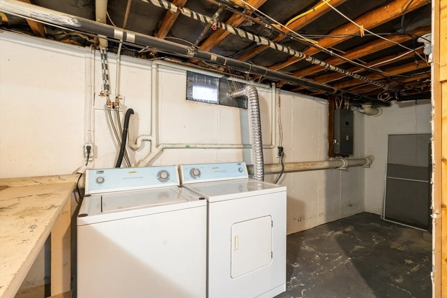
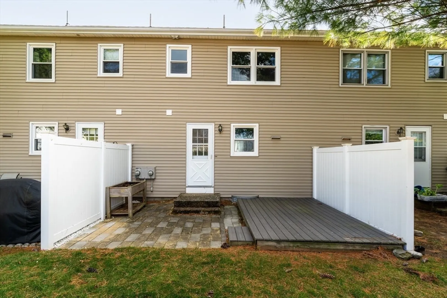
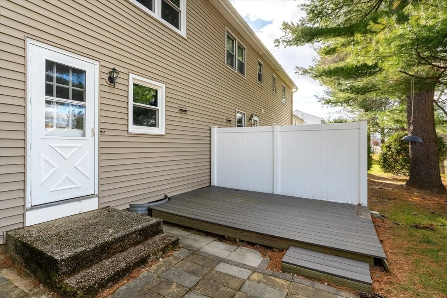
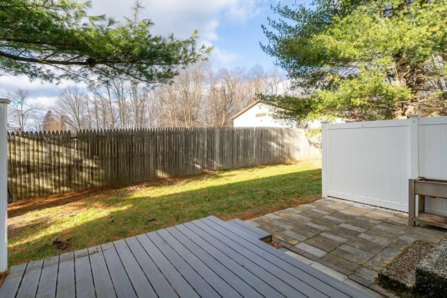
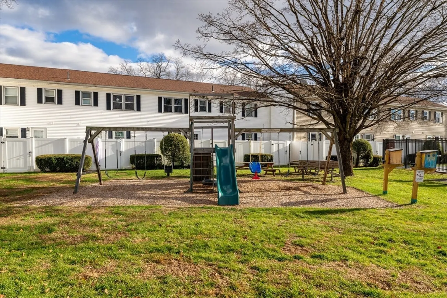
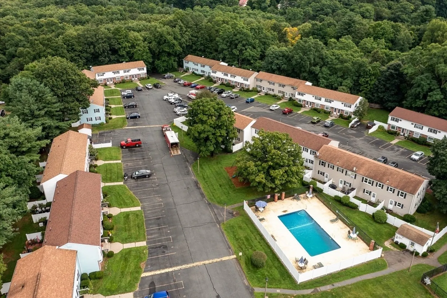
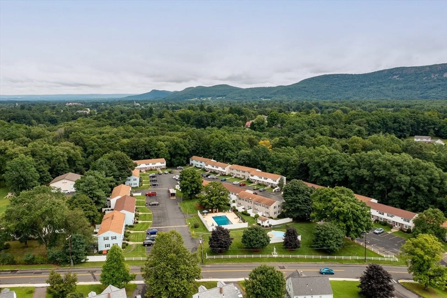
This freshly painted, updated condominium is an inviting home that presents a wonderful opportunity to embrace comfortable living. Within this residence, is a country kitchen that provides a welcoming space to prepare meals and create memories. The living room provides a functional open layout with tons of sunlight. The second floor offers two good sized bedrooms and one full bath The property further benefits from a private patio and a deck for entertainment and relaxation. The full-sized basement has the potential to be a finished family room or maybe an office or craft room. The Town Crier Complex has a beautifully maintained in-ground swimming pool, splash pad and a nicely designed playground. The property is perfectly located next to the Manhan Bike Rail Trail. There is also a sidewalk to leading to downtown Easthampton. This is a pet friendly property.
-
Highlights
- Cooling: Wall Unit(s)
- HOA Fee: $348
- Property Class: Residential
- Stories: 2
- Unit Number: 11
- Status: Closed
- Heating: Electric Baseboard
- Parking Spots: 1
- Property Type: Condominium
- Total Rooms: 4
- Year Built: 1971
-
Additional Details
- Basement: Y
- Exterior Features: Deck - Composite, Patio
- Pets Allowed: Yes w/ Restrictions
- SqFt Source: Public Record
- Year Built Details: Approximate
- Zoning: R35
- Construction: Frame
- Flooring: Carpet, Laminate
- Roof: Shingle
- Total Number of Units: 68
- Year Built Source: Public Records
-
Amenities
- Parking Features: Assigned
-
Utilities
- Electric: 110 Volts, 220 Volts, Circuit Breakers, 200+ Amp Service
- Water Source: Public
- Sewer: Public Sewer
-
Fees / Taxes
- Assessed Value: $220,800
- HOA Fee Includes: Water, Sewer, Insurance, Maintenance Structure, Road Maintenance, Snow Removal
- Taxes: $3,018
- HOA Fee Frequency: Monthly
- Tax Year: 2025
Similar Listings
Sold
42 Photos
Sold
36 Photos
Sold
36 Photos
Sold
30 Photos
Content © 2026 MLS Property Information Network, Inc. The information in this listing was gathered from third party resources including the seller and public records.
Listing information provided courtesy of Canon Real Estate, Inc..
MLS Property Information Network, Inc. and its subscribers disclaim any and all representations or warranties as to the accuracy of this information.
