
Sold!
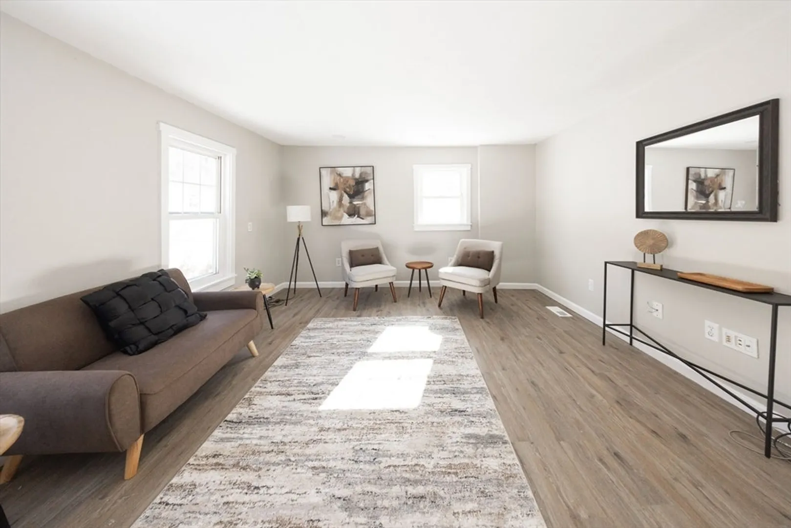
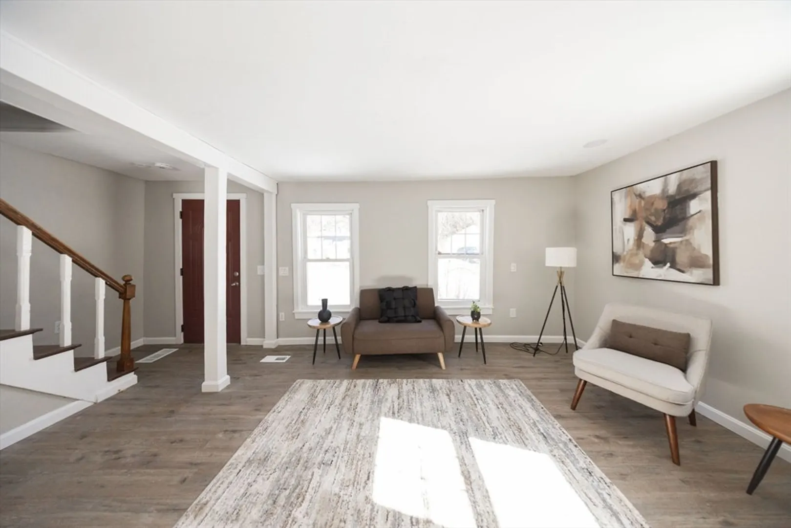
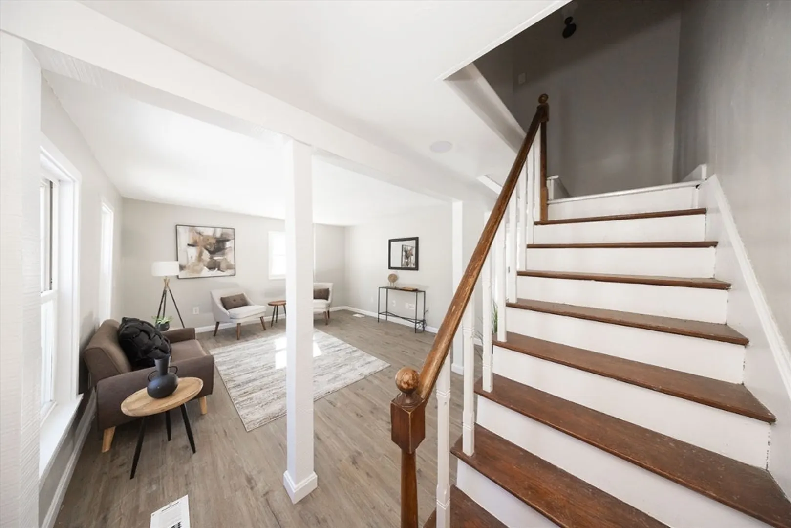
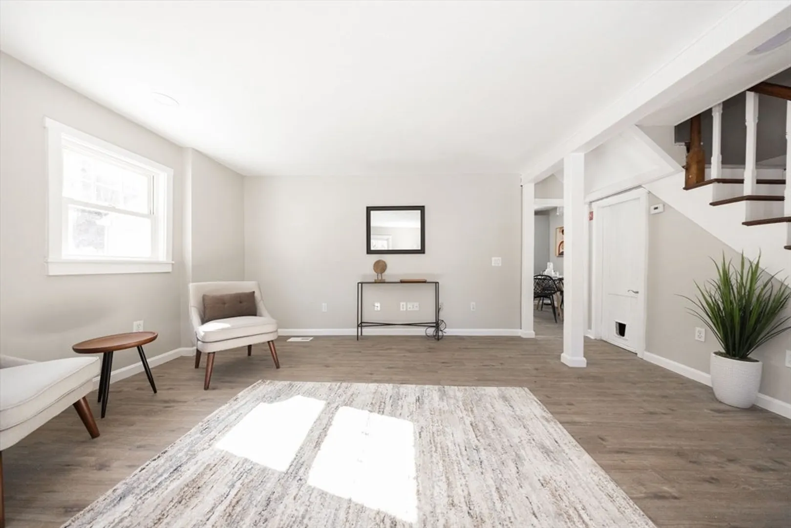
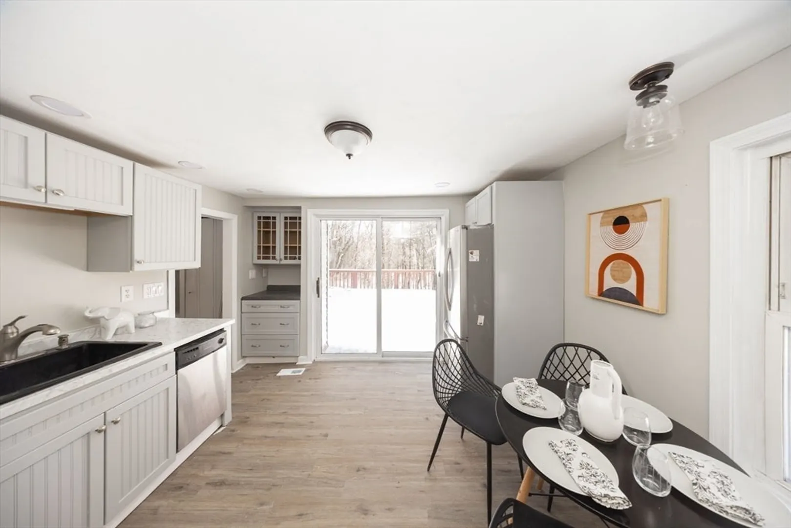
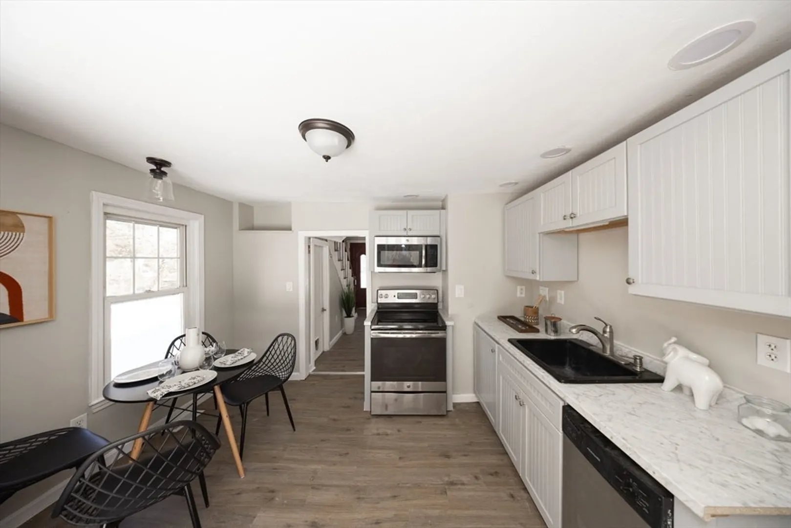
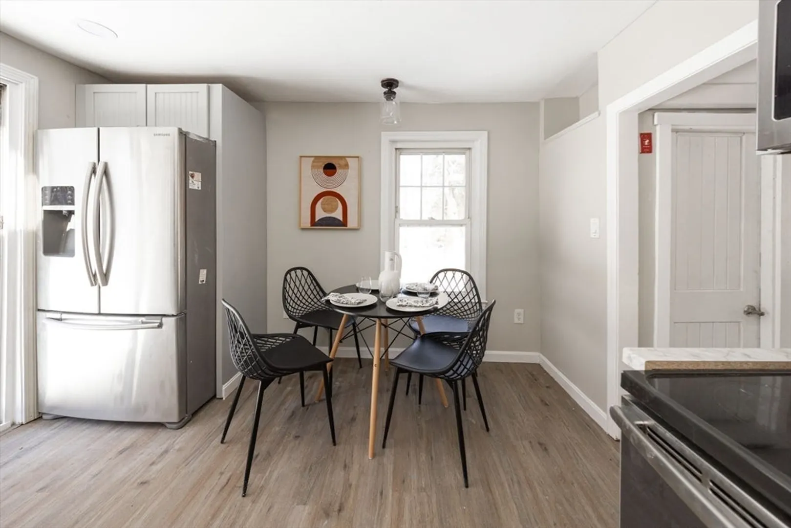
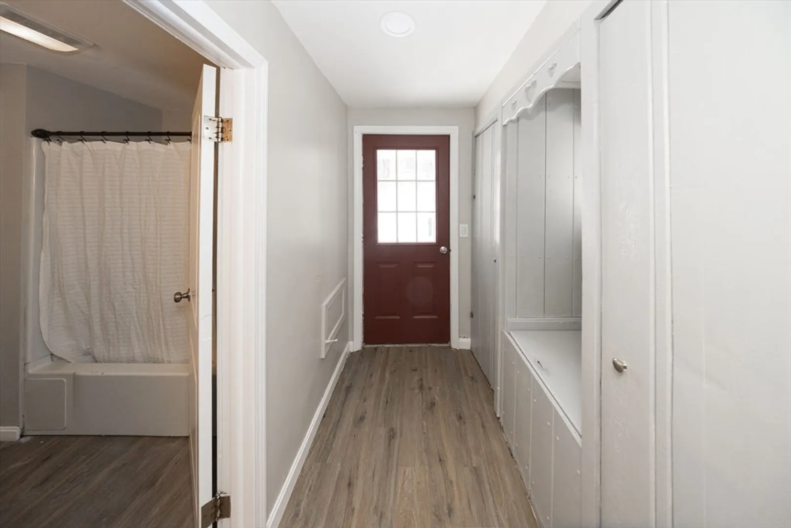
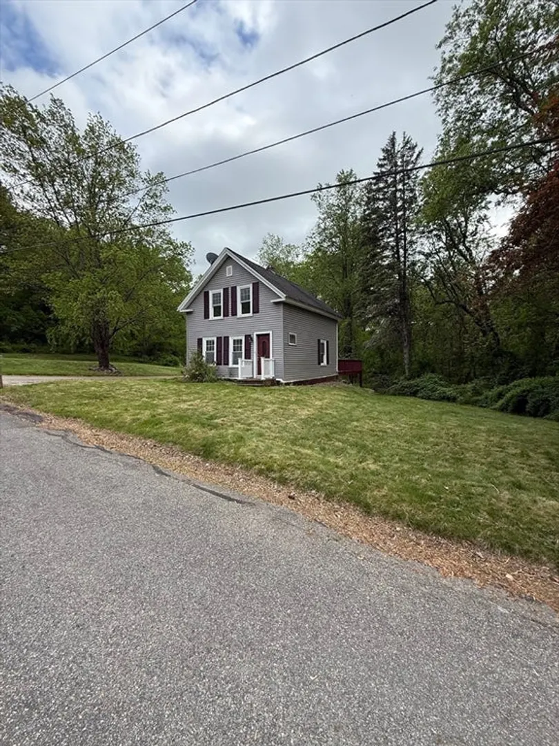
$314,000
3
Beds
1
Bath
941
Living Area
-
Property Description
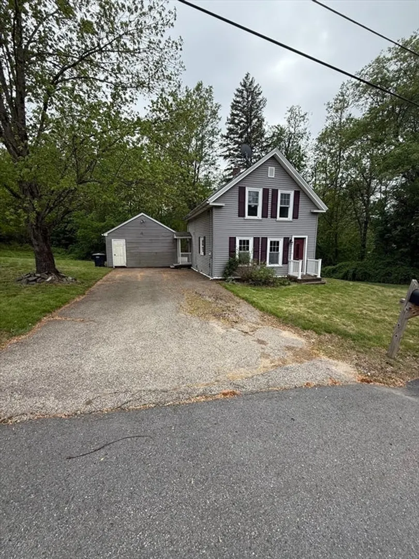
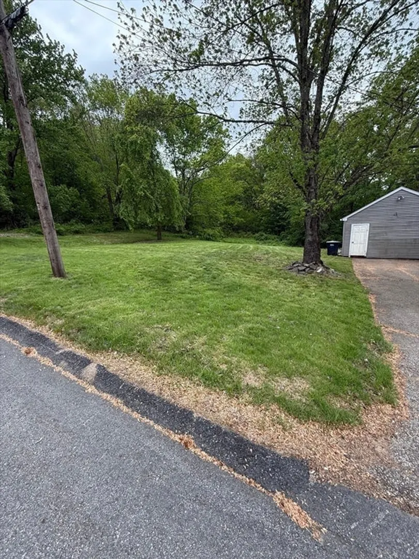
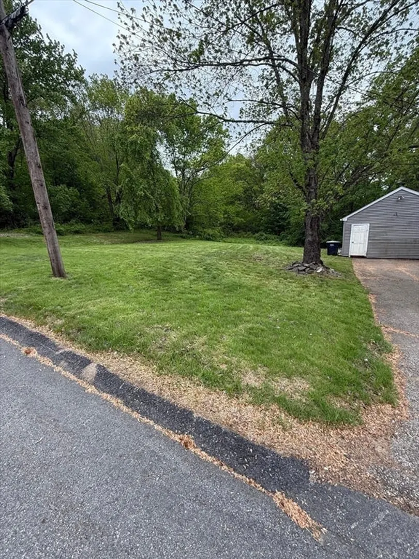
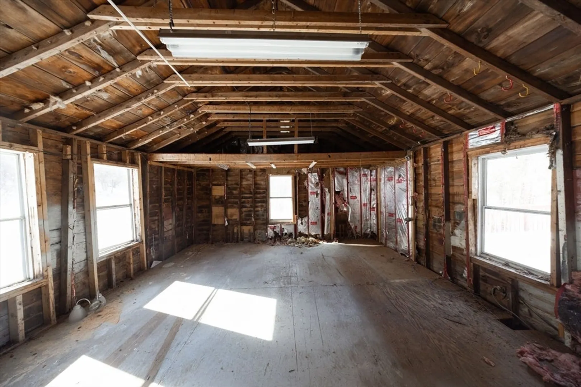
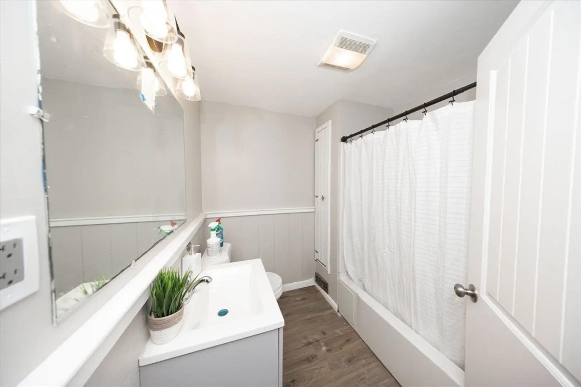
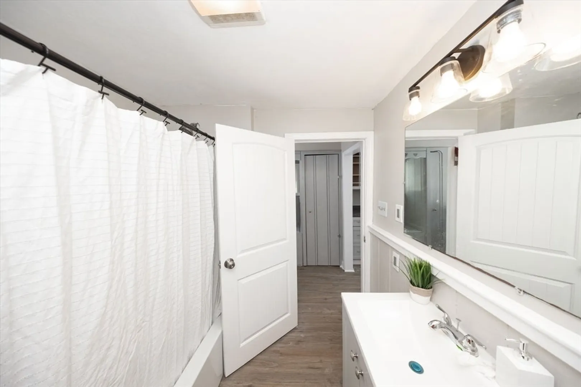
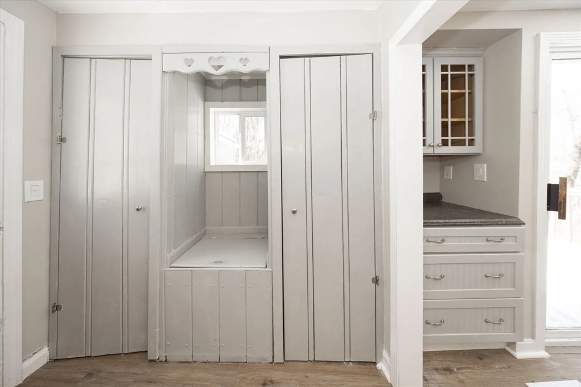
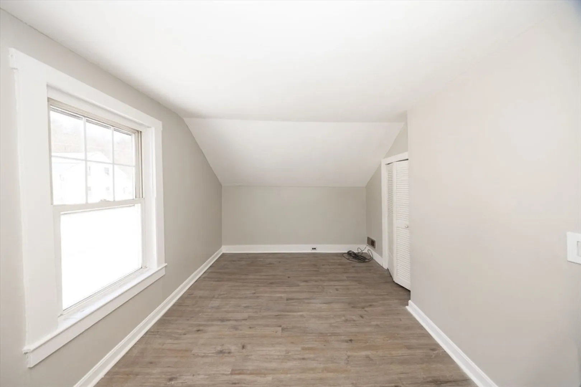
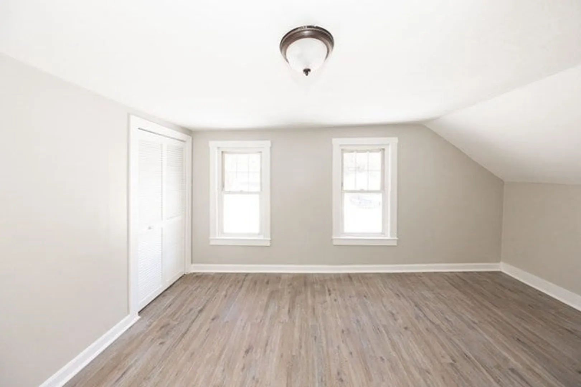
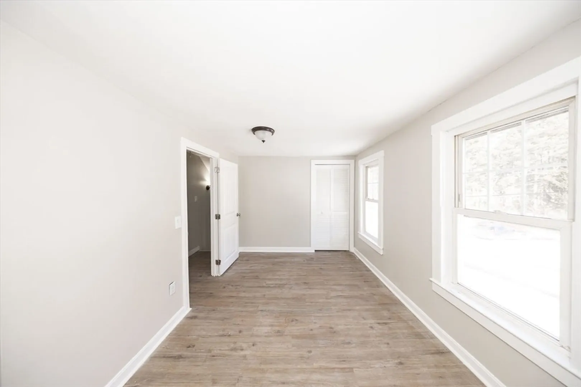
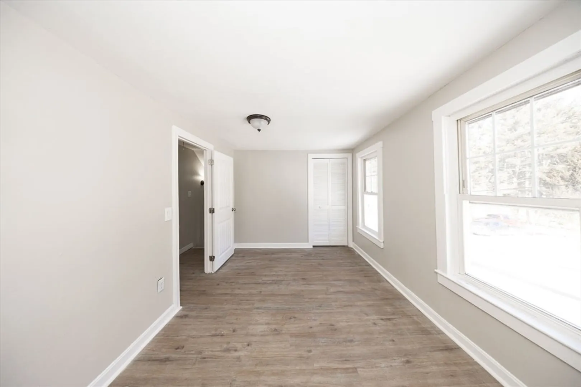
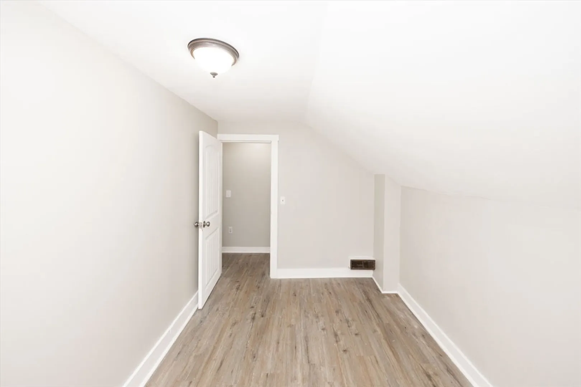
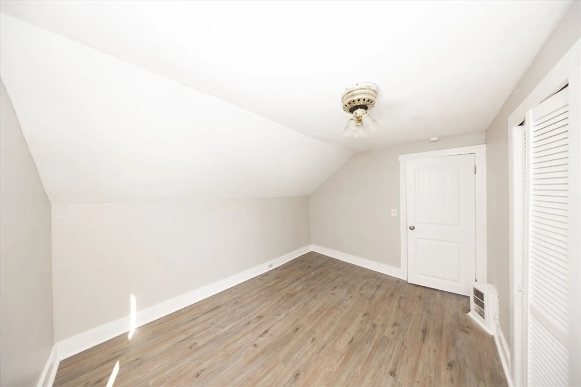
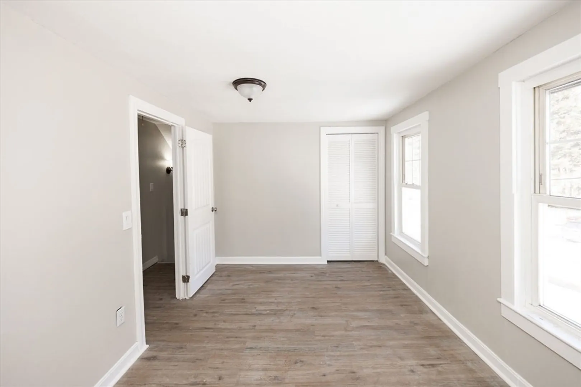
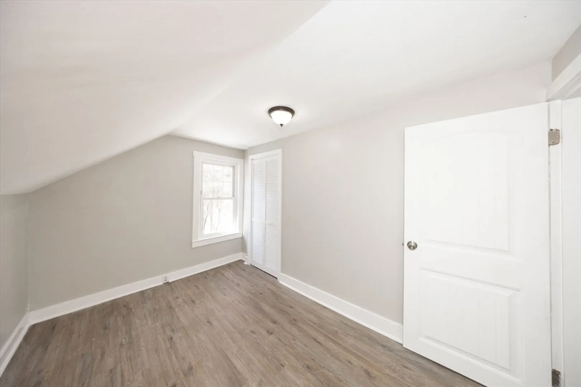
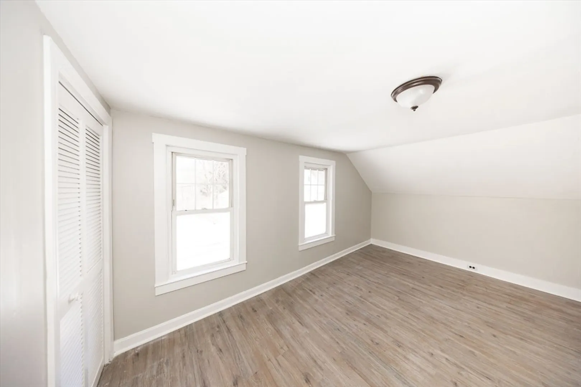
BOM due to buyers change of heart. This charming conventional-style home with recent updates including new flooring and fresh paint throughout. This quaint property offers a large deck, perfect for entertaining, and a barn/garage providing ample storage or workshop potential. While it needs some finishing touches, it’s full of promise. Located in a quiet neighborhood with a generous yard ideal for gatherings, gardening, or relaxing outdoors. A great opportunity to add your own style and make it your own!
-
Highlights
- Heating: Forced Air, Oil
- Property Class: Residential
- Style: Cape
- Year Built: 1930
- Parking Spots: 4
- Property Type: Single Family Residence
- Total Rooms: 5
- Status: Closed
-
Additional Details
- Appliances: Water Heater, Range, Dishwasher, Refrigerator, Plumbed For Ice Maker
- Construction: Frame, Brick
- Flooring: Tile, Vinyl, Carpet
- Interior Features: Internet Available - Unknown
- Road Frontage Type: Public
- SqFt Source: Public Record
- Year Built Source: Public Records
- Basement: Full, Walk-Out Access, Unfinished
- Exterior Features: Deck - Composite, Rain Gutters, Storage, Barn/Stable
- Foundation: Stone
- Lot Features: Cleared, Level, Steep Slope
- Roof: Shingle
- Year Built Details: Actual
- Zoning: Vr
-
Amenities
- Community Features: Public Transportation, Shopping, Park, Walk/Jog Trails, Medical Facility, Laundromat, Bike Path, Conservation Area, House of Worship, Public School
- Parking Features: Detached, Storage, Workshop in Garage, Barn, Paved Drive, Off Street, Paved
-
Utilities
- Electric: 110 Volts, Circuit Breakers, 100 Amp Service
- Water Source: Public
- Sewer: Public Sewer
-
Fees / Taxes
- Assessed Value: $227,500
- Taxes: $2,671
- Tax Year: 2025
Similar Listings
Sold
16 Photos
Sold
28 Photos
Sold
19 Photos
Sold
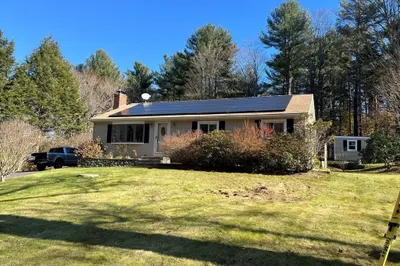
25 Photos
Content © 2026 MLS Property Information Network, Inc. The information in this listing was gathered from third party resources including the seller and public records.
Listing information provided courtesy of ERA Key Realty Services- Fram.
MLS Property Information Network, Inc. and its subscribers disclaim any and all representations or warranties as to the accuracy of this information.
