
Sold!
$500,000
4
Beds
3
Baths
2,058
Living Area
-
Property Description
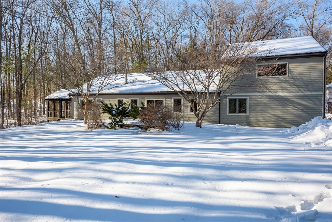
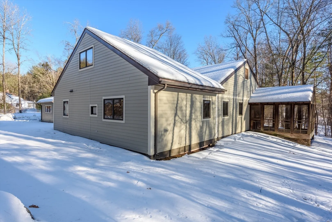
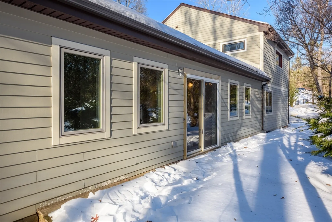
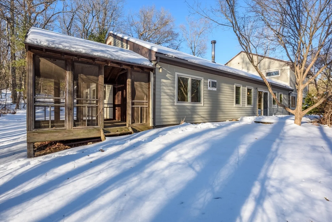
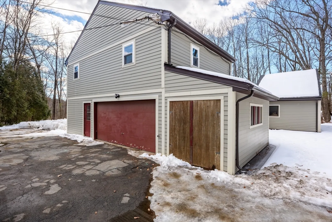
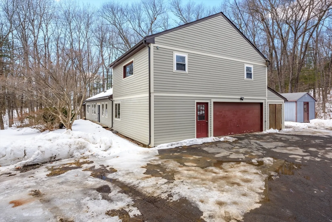
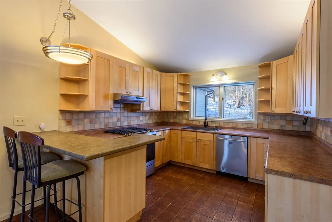
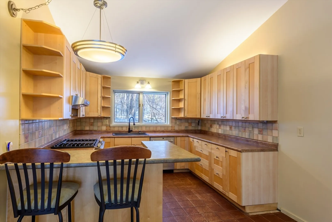
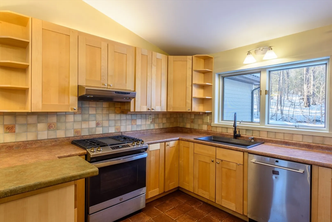
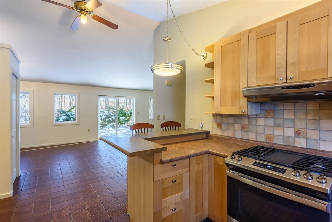
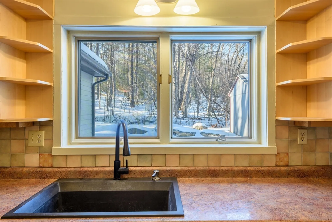
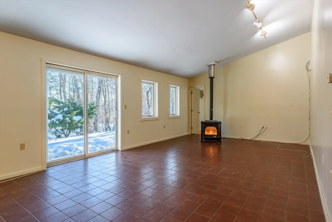
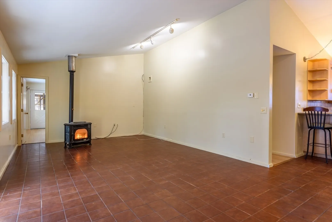
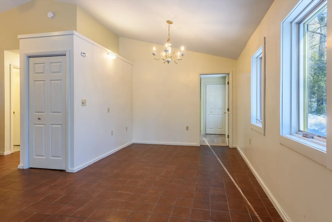
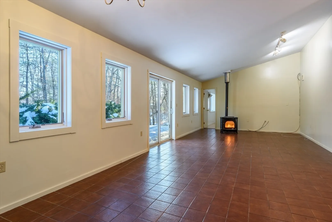
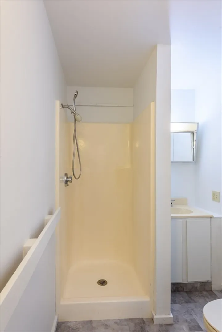
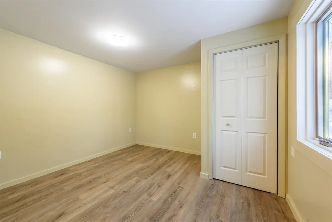
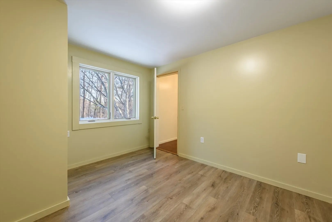
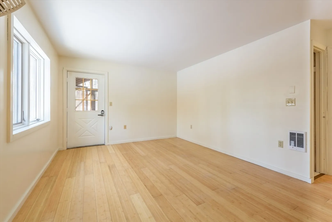
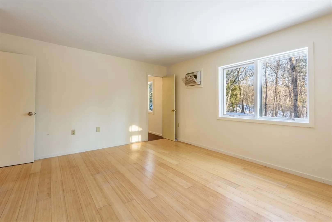
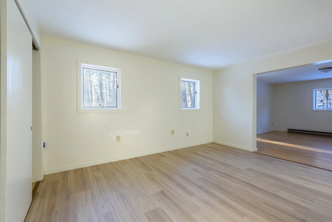
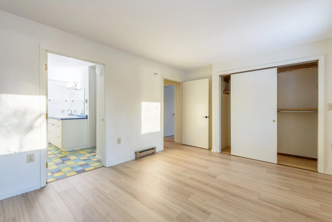
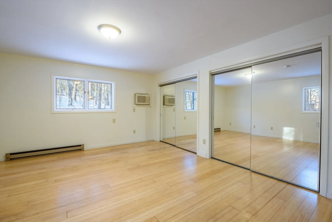
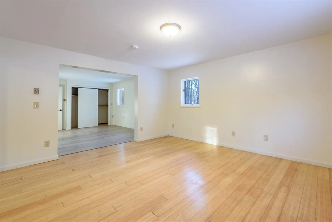
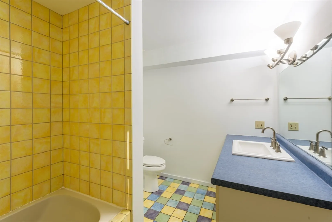
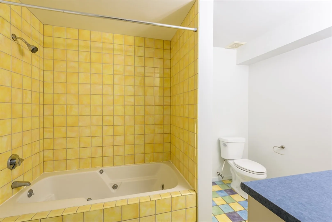
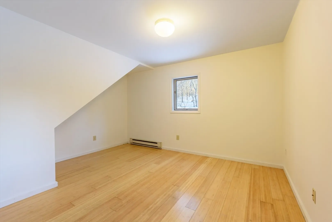
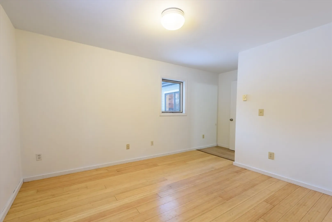
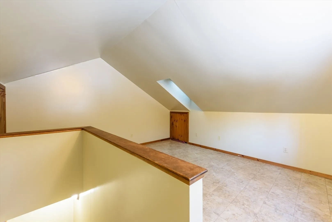
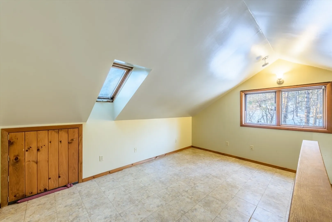
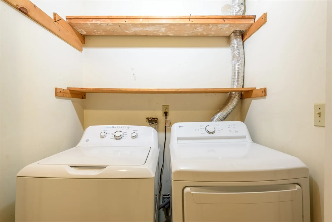
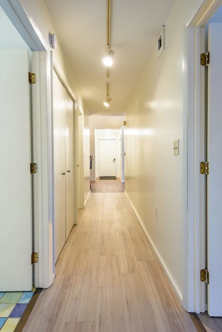
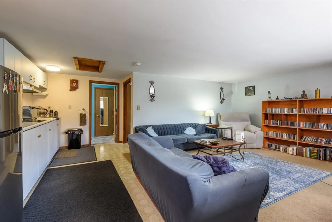
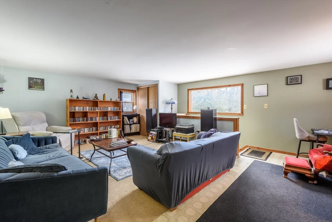
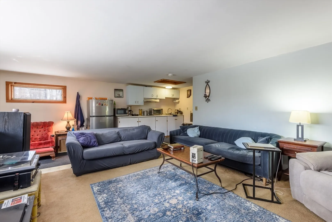
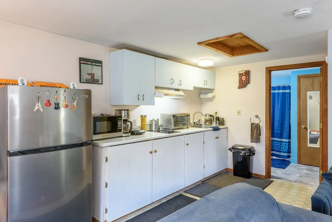
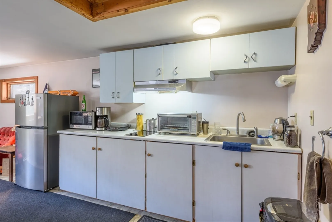
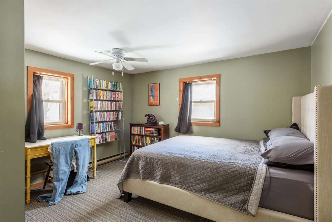
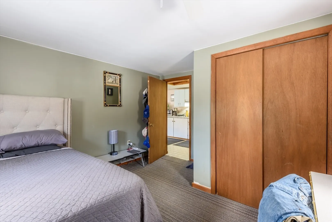
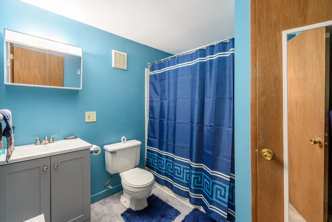
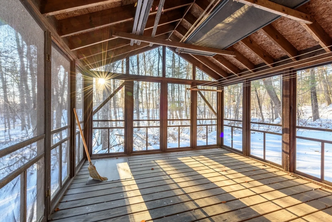
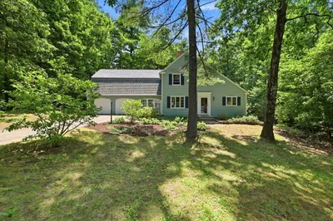
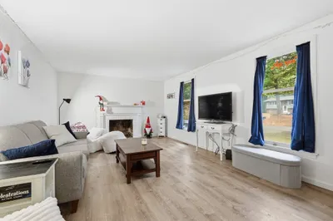
Welcome home to this versatile and updated Pelham contemporary, convenient to area schools/UMass, downtown Amherst, restaurants and shopping. Main house allows for single-level living and offers open floor plan living/dining room with propane heating stove. Kitchen features gas range and updated cabinetry. Three bedrooms are located on the main level, including one configured as an expansive suite. Laundry, office, 2 full baths and upstairs bonus room with skylight round out the main space. At the back of the space is a screened porch offering outdoor living space. Above the two-car garage, find an in-law apartment with kitchenette, one bedroom, and full bath. A large shed offers additional storage outside. Roof is newer (garage section redone December 2024).
-
Highlights
- Acres: 1
- Heating: Electric, Propane
- Property Class: Residential
- Style: Contemporary
- Year Built: 1985
- Cooling: Wall Unit(s)
- Parking Spots: 2
- Property Type: Single Family Residence
- Total Rooms: 8
- Status: Closed
-
Additional Details
- Appliances: Electric Water Heater, Water Heater, Range, Dishwasher, Refrigerator
- Exterior Features: Porch - Screened, Deck, Rain Gutters, Storage
- Foundation: Slab
- Lot Features: Wooded
- Roof: Shingle
- Year Built Details: Actual
- Zoning: res
- Construction: Frame
- Flooring: Tile, Vinyl, Carpet, Flooring - Vinyl, Laminate
- Interior Features: Bathroom - Full, Office, Bonus Room, Inlaw Apt., Internet Available - Broadband
- Road Frontage Type: Public
- SqFt Source: Public Record
- Year Built Source: Public Records
-
Amenities
- Community Features: Public Transportation, Shopping, Walk/Jog Trails, Medical Facility, Bike Path, Conservation Area, House of Worship, Private School, Public School, University
- Parking Features: Attached, Garage Door Opener, Storage, Workshop in Garage, Paved Drive, Off Street, Paved
- Covered Parking Spaces: 2
-
Utilities
- Electric: Circuit Breakers
- Water Source: Private
- Sewer: Private Sewer
-
Fees / Taxes
- Assessed Value: $382,200
- Tax Year: 2025
- Compensation Based On: Compensation Offered but Not in MLS
- Taxes: $6,486
Similar Listings
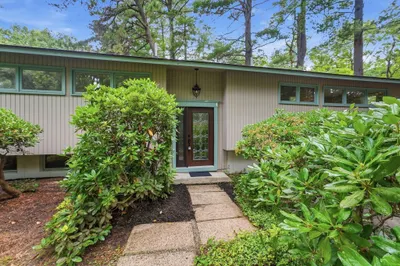
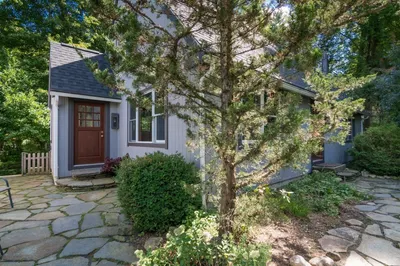
Sold
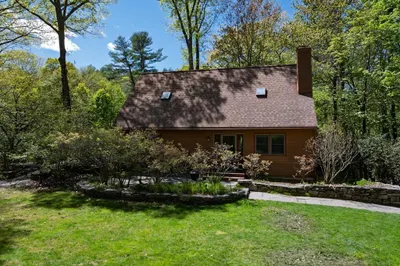
29 Photos
Sold
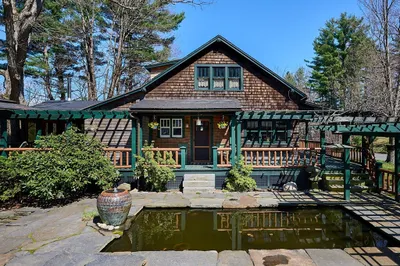
42 Photos
Sold
35 Photos
Sold
25 Photos
Content © 2026 MLS Property Information Network, Inc. The information in this listing was gathered from third party resources including the seller and public records.
Listing information provided courtesy of RE/MAX Connections - Belchertown.
MLS Property Information Network, Inc. and its subscribers disclaim any and all representations or warranties as to the accuracy of this information.
