
Sold!
$360,000
3
Beds
1
Bath
1,255
Living Area
-
Property Description
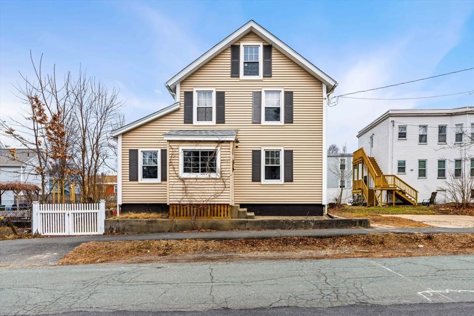
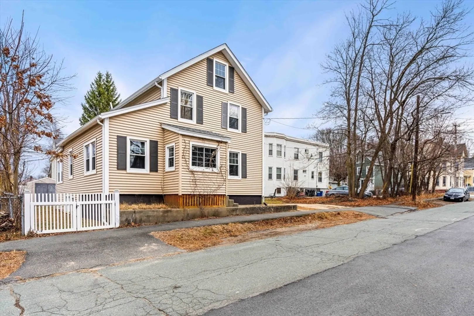
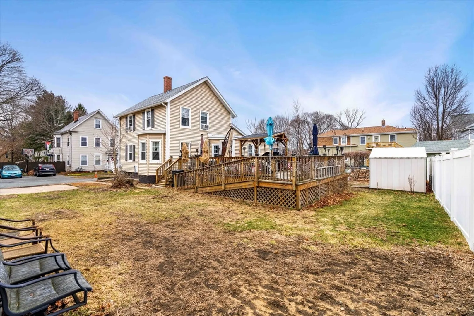
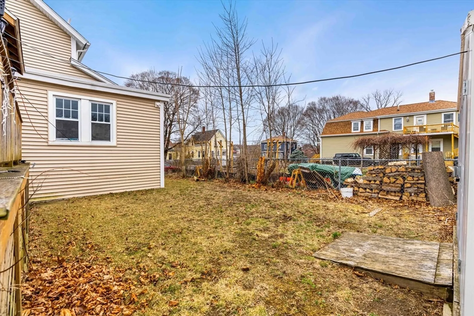
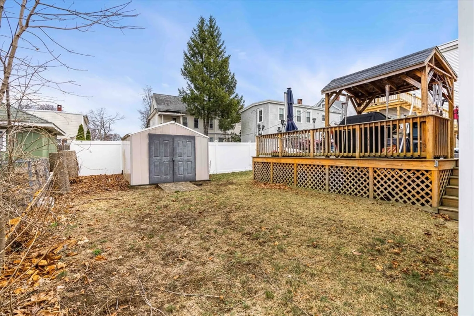
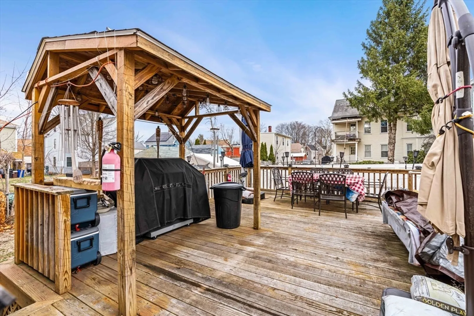
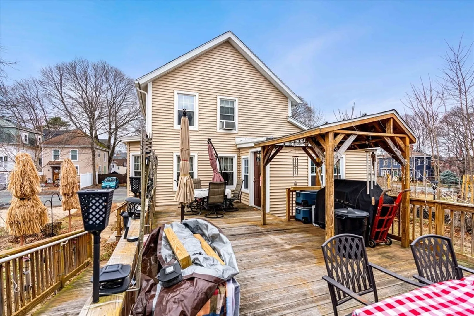
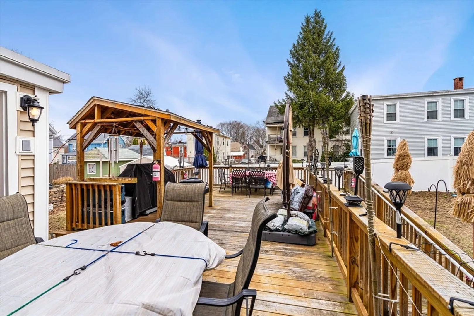
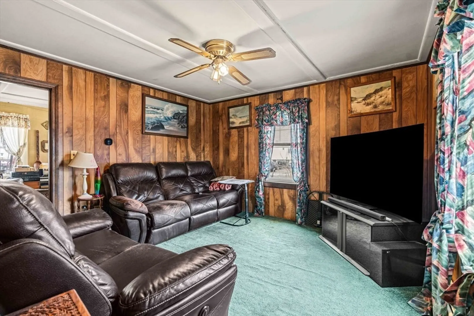
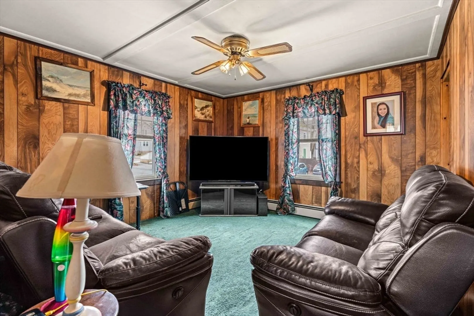
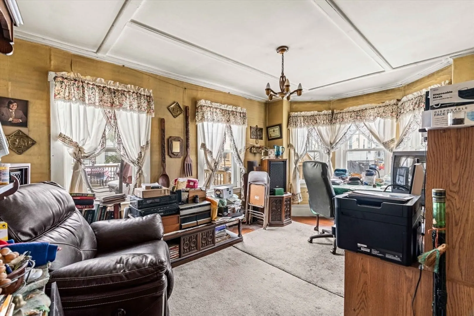
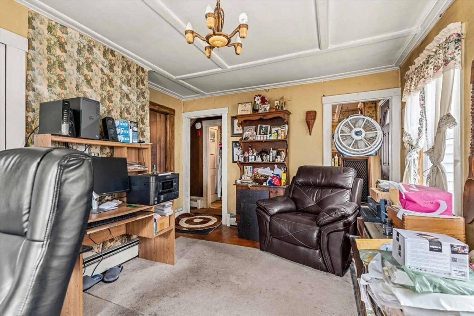
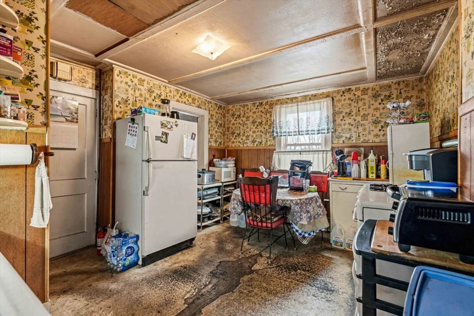
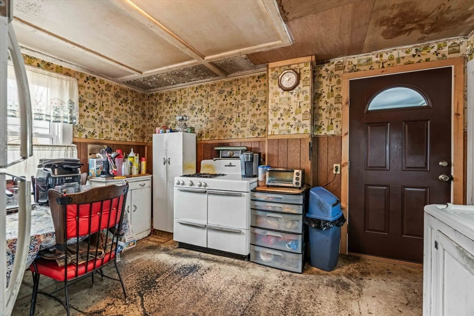
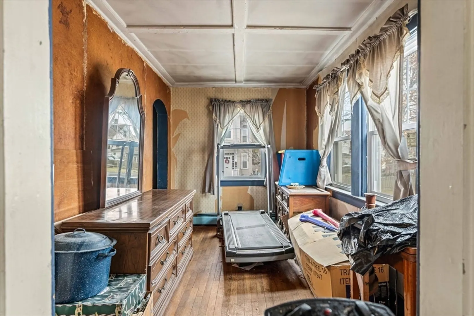
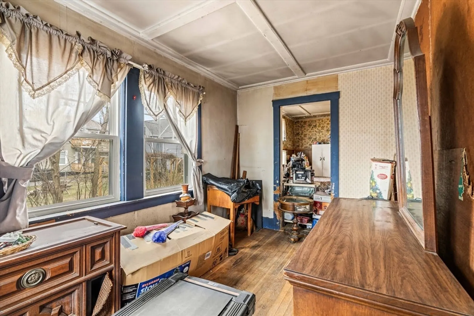
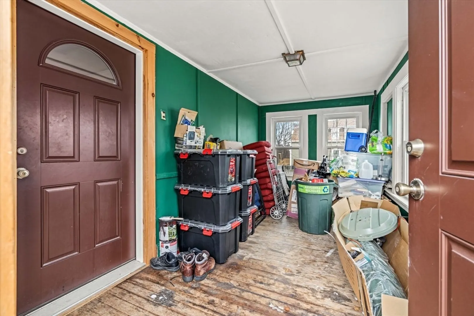
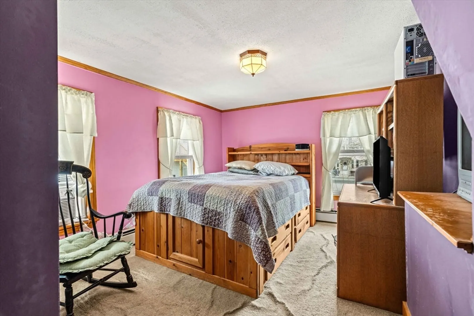
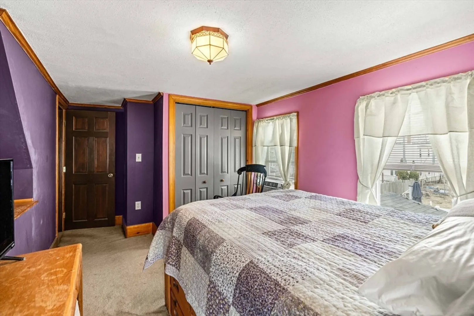
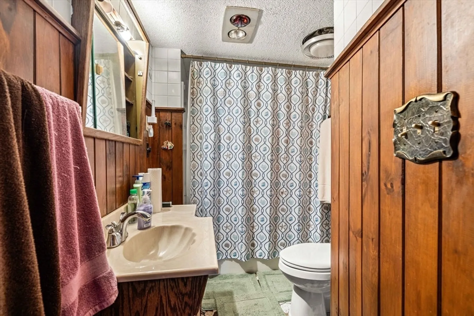
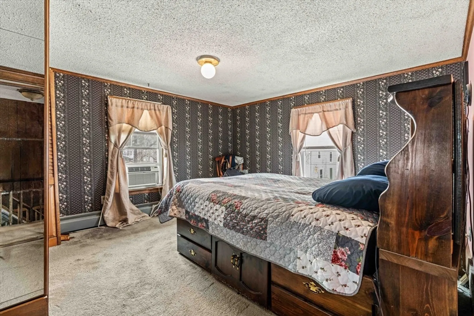
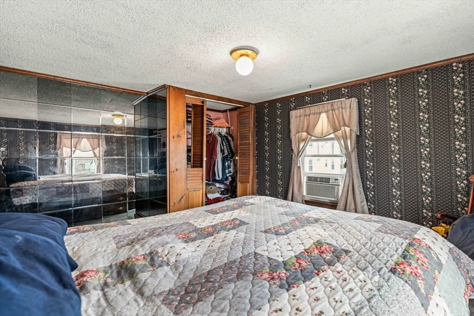
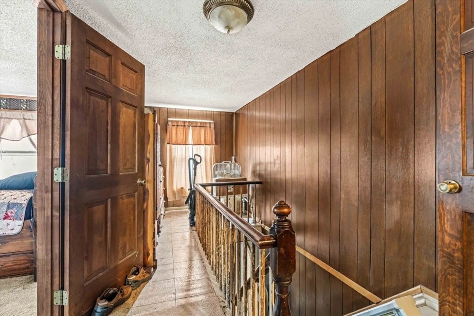
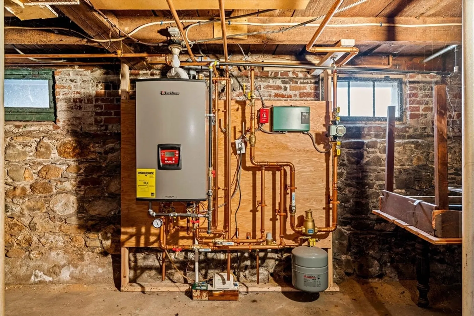
Well-located opportunity in the heart of Bradford! This property is perfect for contractors, flippers, or developers seeking to add value, as well as homeowners looking to personalize a space over time. Major exterior upgrades have already been completed, including a new roof (2022), vinyl siding (2022), heating system (2023), and replacement windows (2017). A spacious deck out back adds even more outdoor living or entertaining potential. While the interior requires extensive renovation, the big-ticket items are taken care of, offering a strong foundation for your next project, conveniently located near Route 495, the train station, the Bradford Rail Trail, shopping, and restaurants. Don’t miss your chance to transform this gem in a high-demand neighborhood!
-
Highlights
- Cooling: Window Unit(s)
- Parking Spots: 1
- Property Type: Single Family Residence
- Total Rooms: 6
- Status: Closed
- Heating: Baseboard, Natural Gas
- Property Class: Residential
- Style: Other (See Remarks)
- Year Built: 1900
-
Additional Details
- Appliances: Gas Water Heater, Range, Microwave, Refrigerator
- Exterior Features: Deck - Wood, Storage
- Foundation: Stone, Brick/Mortar
- Road Frontage Type: Public
- SqFt Source: Public Record
- Year Built Source: Public Records
- Construction: Frame
- Flooring: Wood, Carpet, Hardwood
- Lot Features: Level
- Roof: Shingle
- Year Built Details: Approximate
- Zoning: Res
-
Amenities
- Community Features: Public Transportation, Shopping, Park, Walk/Jog Trails, Golf, Medical Facility, Laundromat, Bike Path, Highway Access, House of Worship, Marina, Private School, Public School
-
Utilities
- Electric: 100 Amp Service
- Water Source: Public
- Sewer: Public Sewer
-
Fees / Taxes
- Assessed Value: $400,800
- Taxes: $4,293
- Tax Year: 2025
Similar Listings
Sold
17 Photos
Sold
34 Photos
Sold
13 Photos
Sold
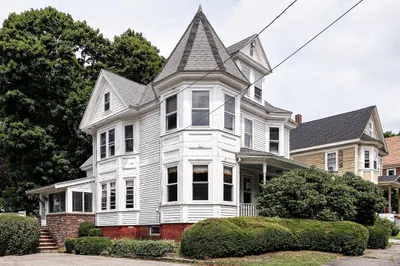
27 Photos
Content © 2026 MLS Property Information Network, Inc. The information in this listing was gathered from third party resources including the seller and public records.
Listing information provided courtesy of Realty One Group Nest.
MLS Property Information Network, Inc. and its subscribers disclaim any and all representations or warranties as to the accuracy of this information.
