
Sold!
$500,000
3
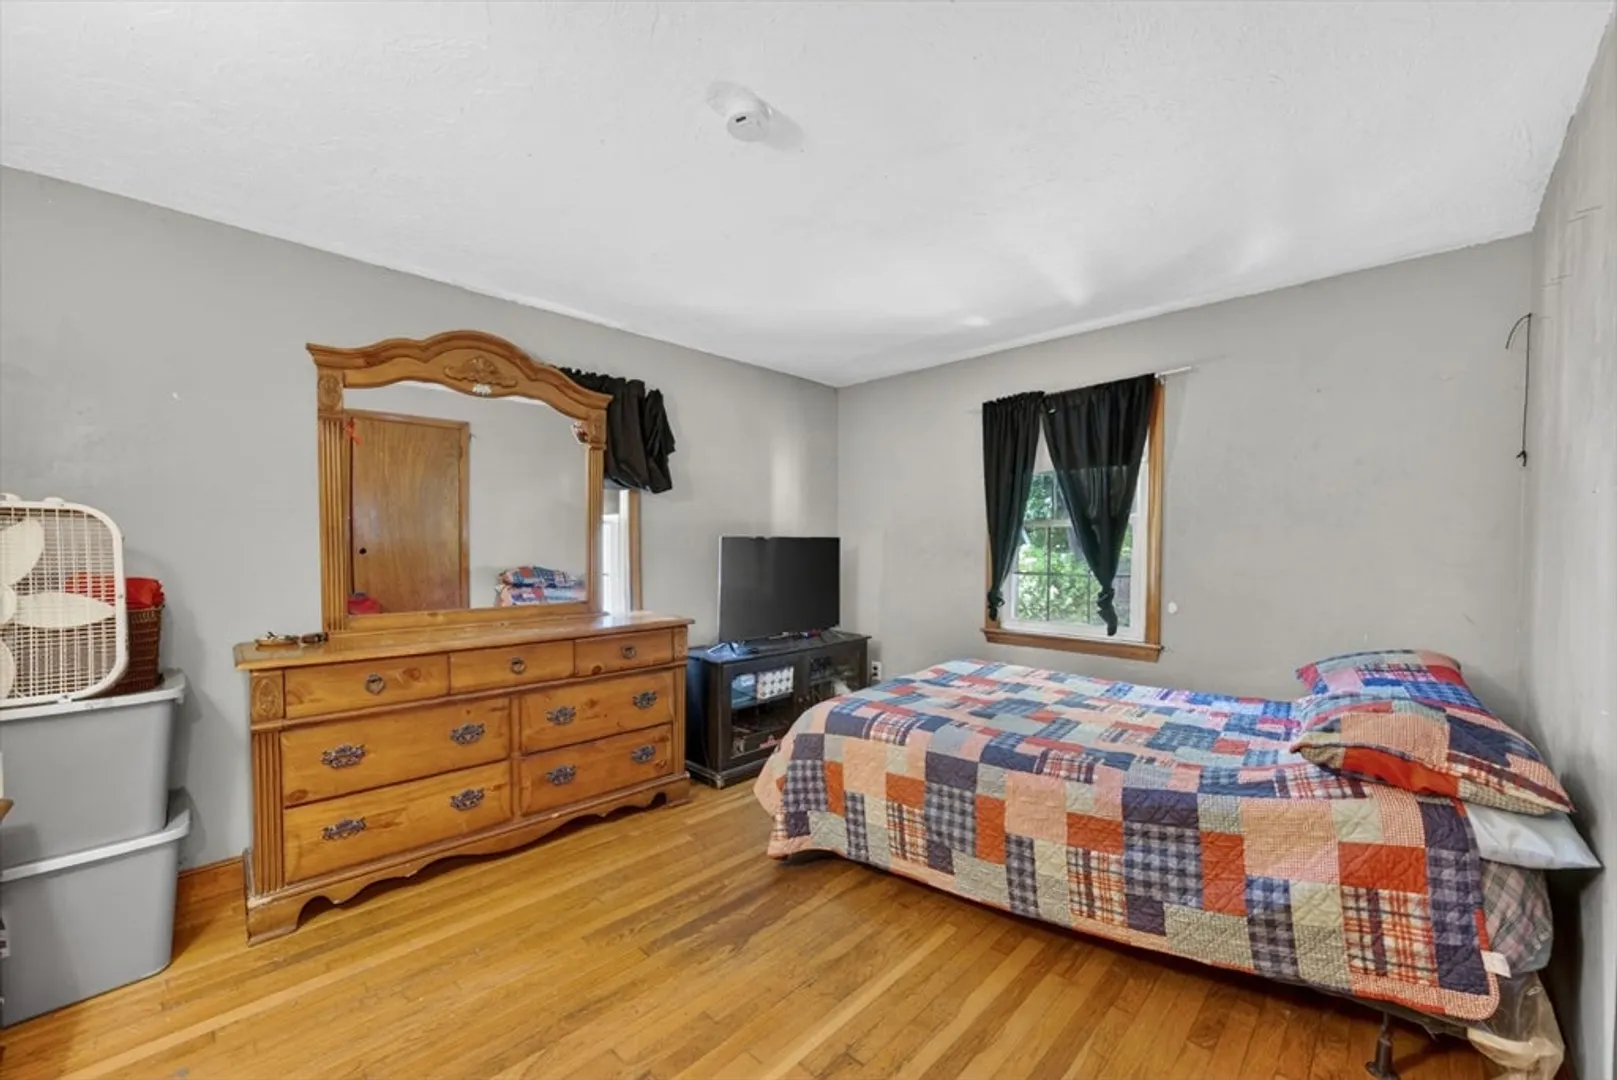
Beds
1/1
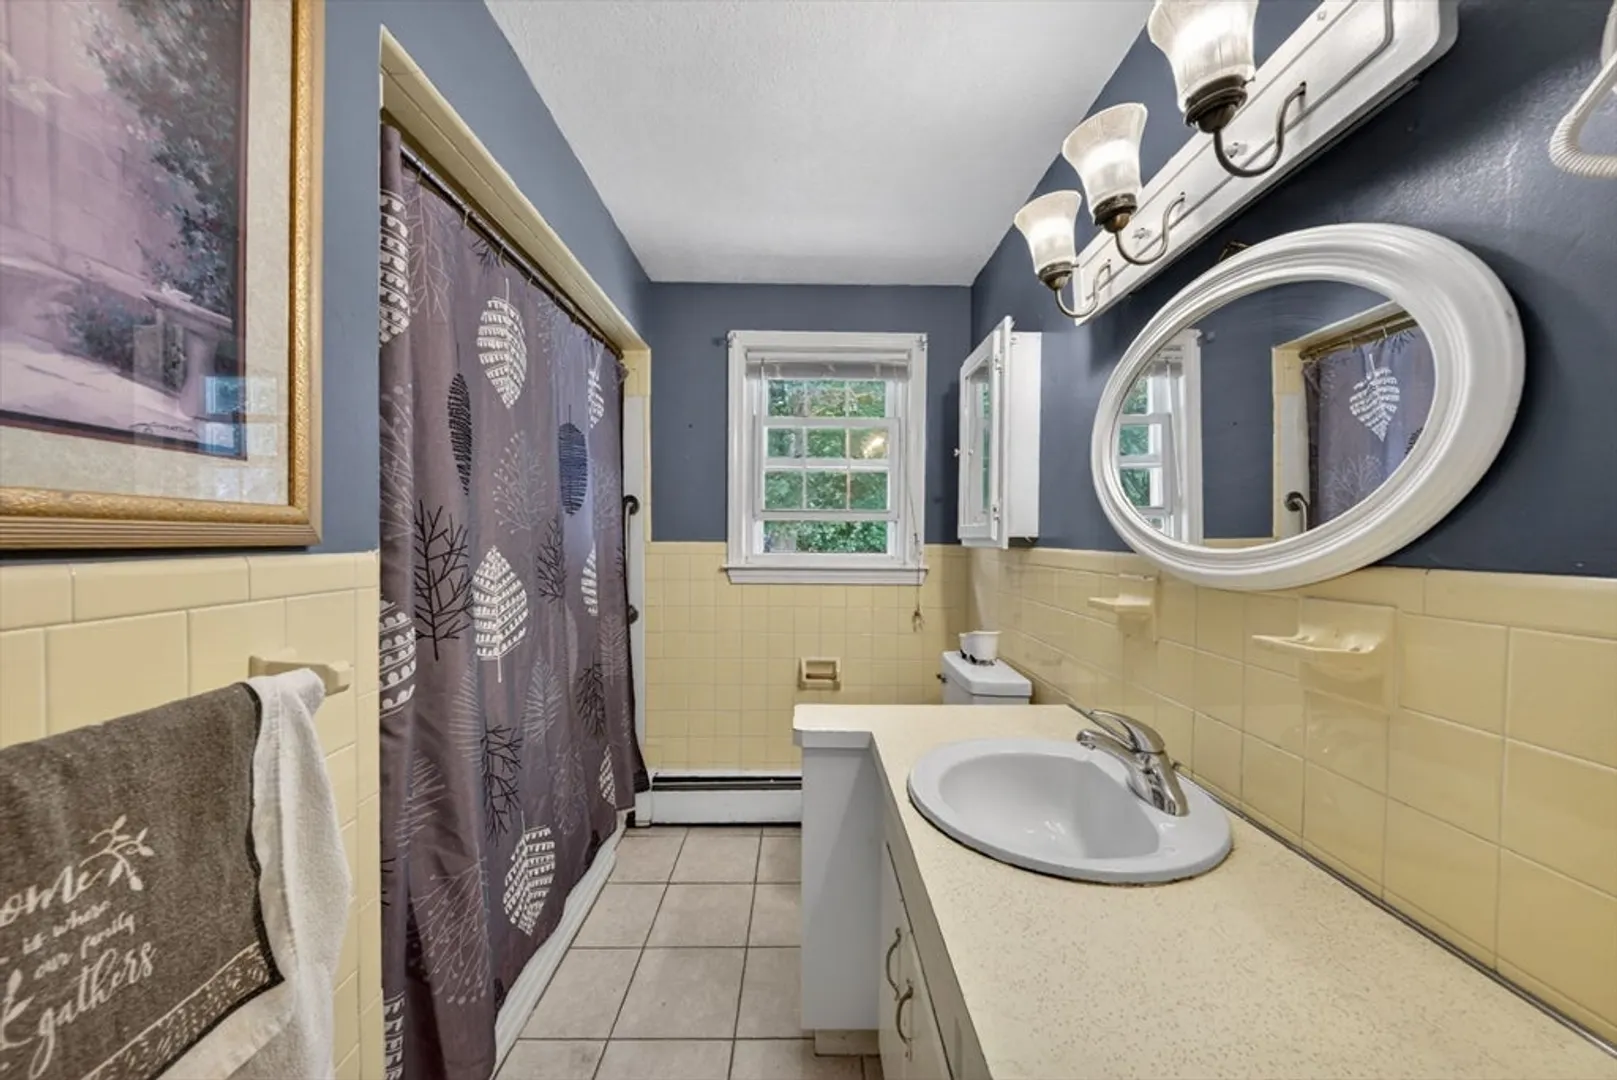
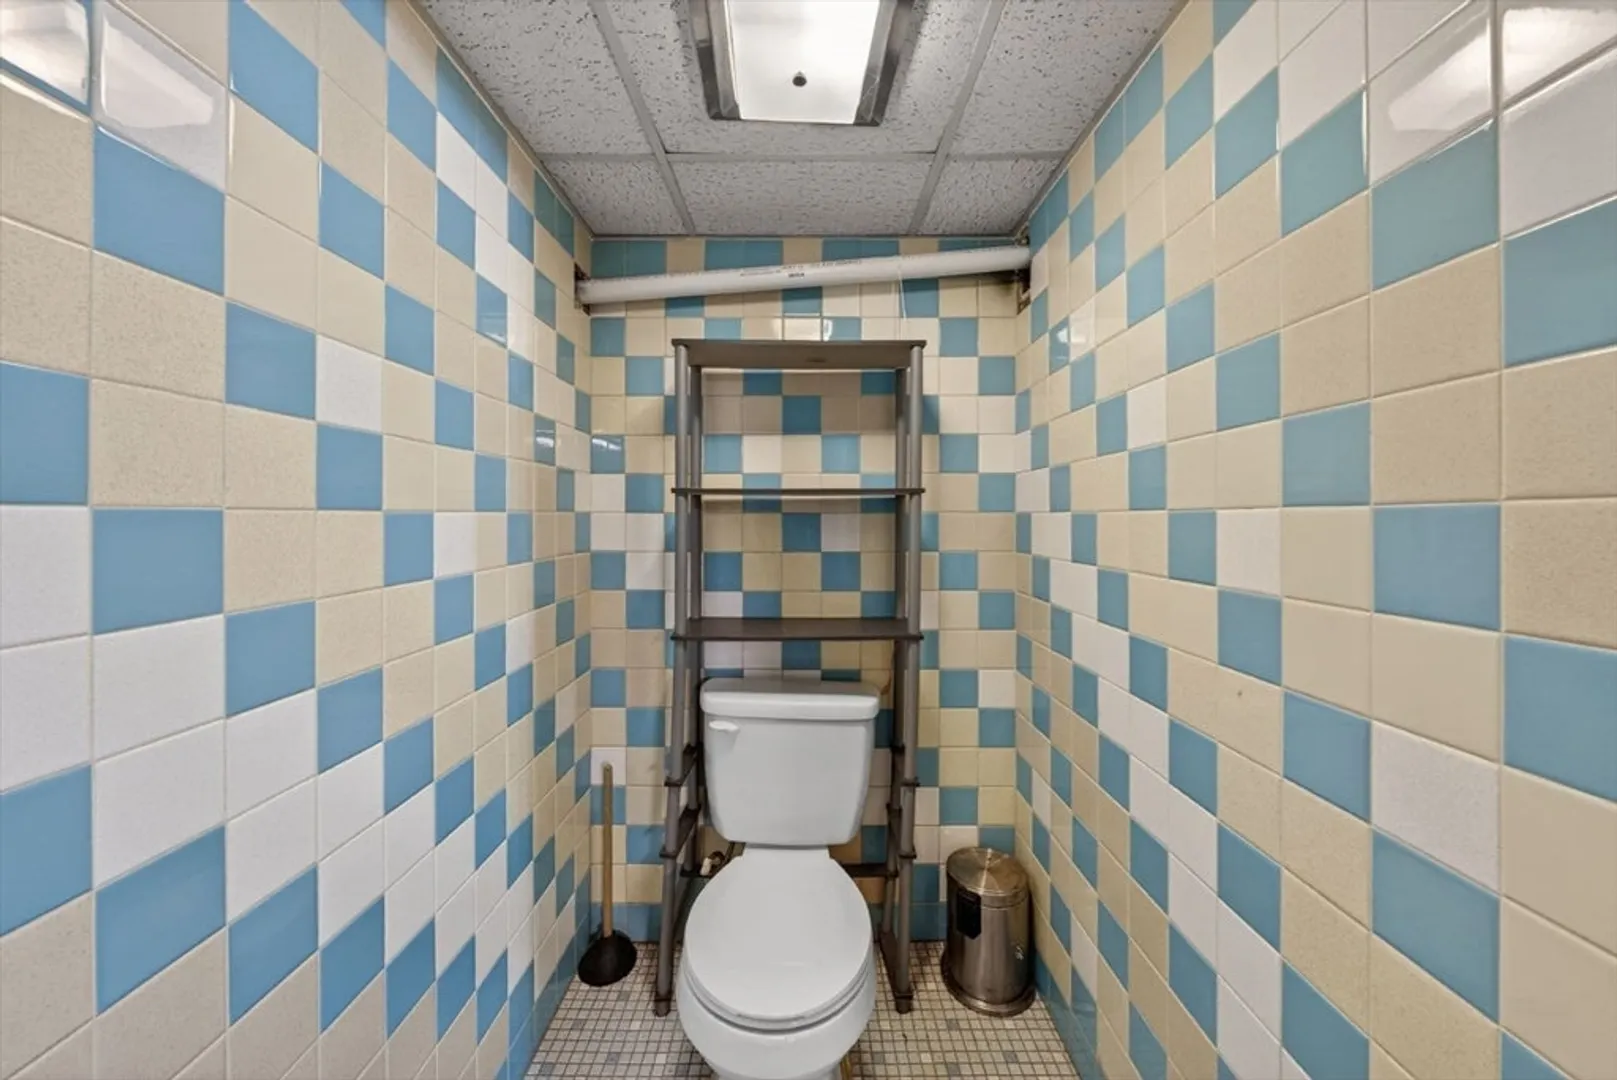
Bath
1,465
Living Area
-
Property Description
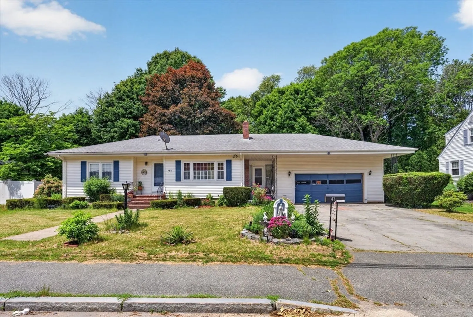
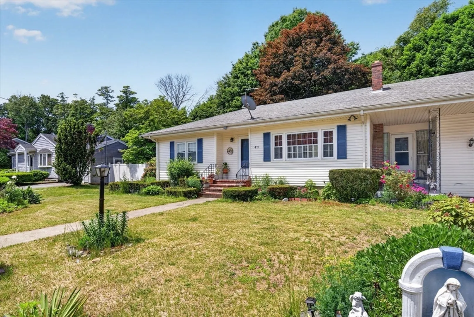
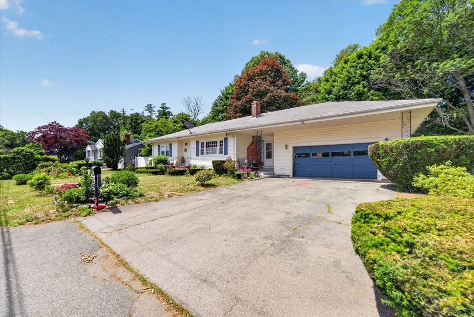
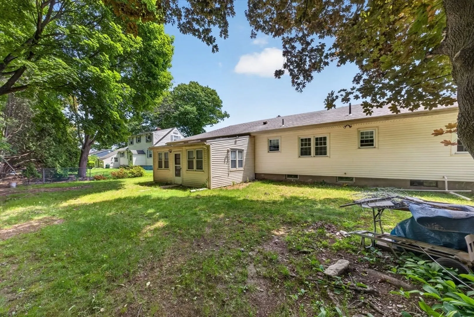
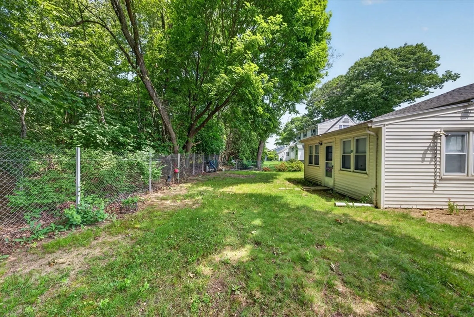
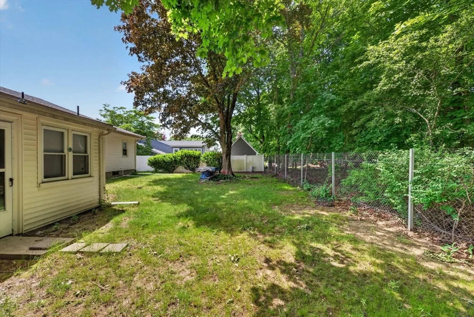
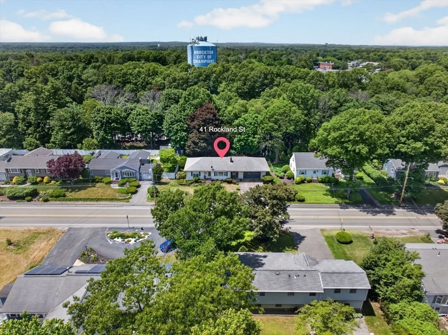
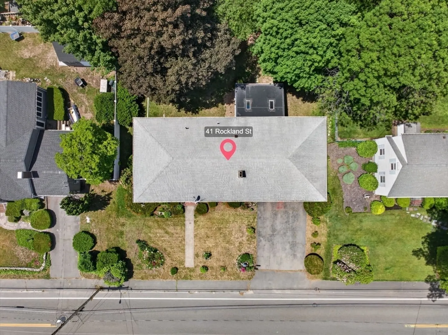
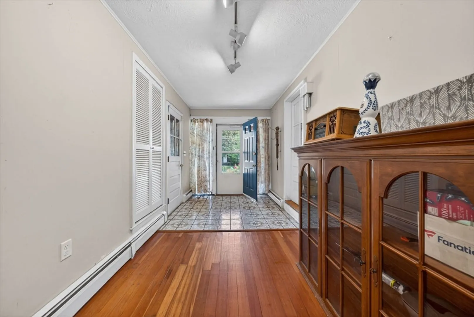
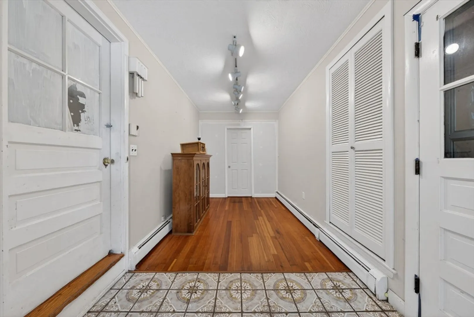
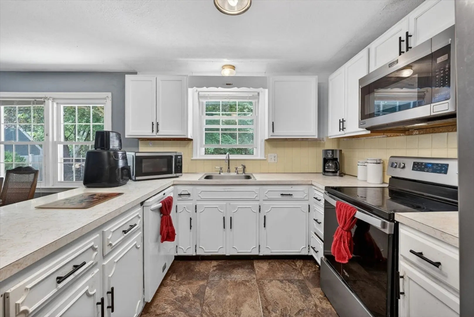
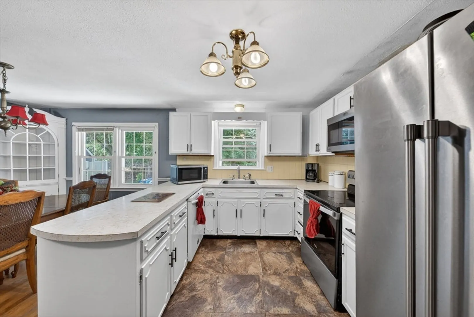
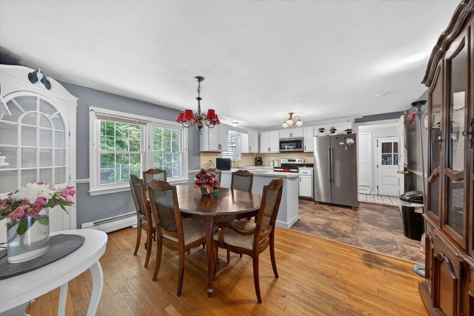
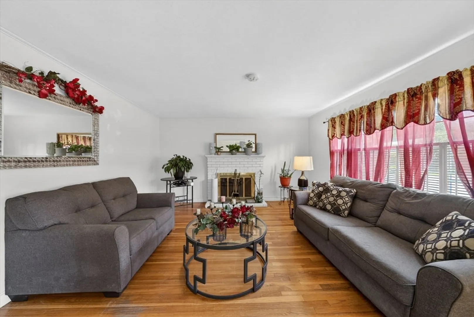
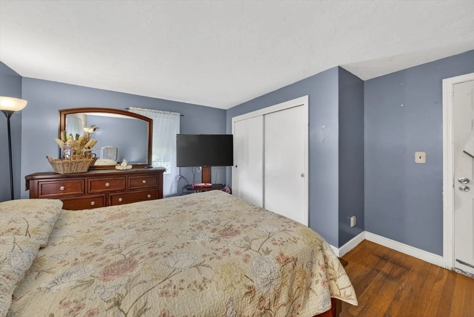
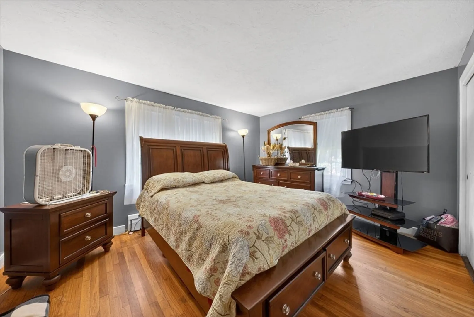
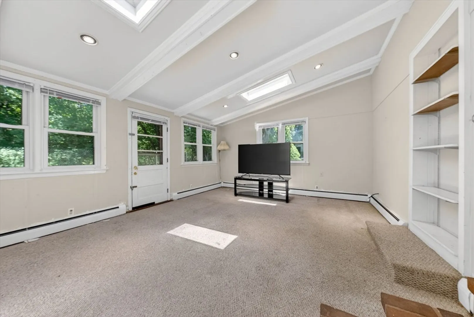
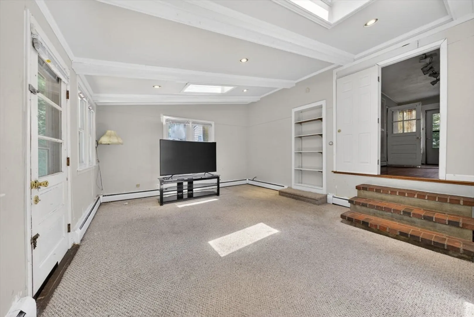
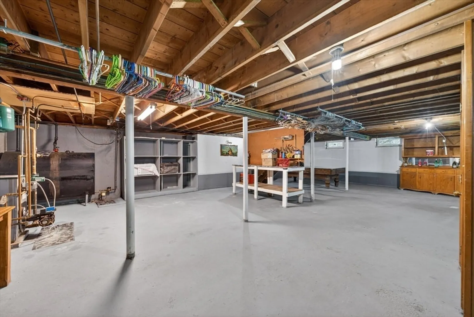
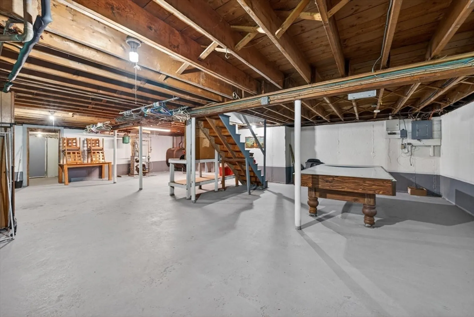
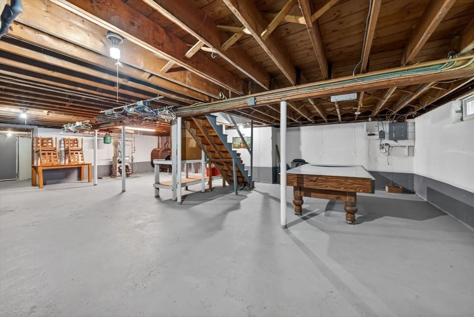
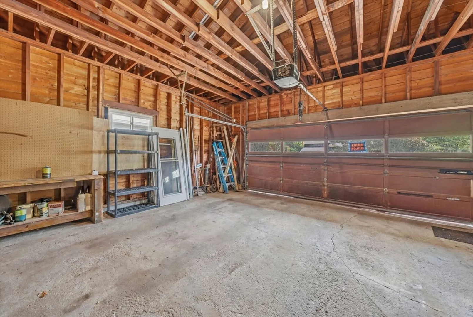
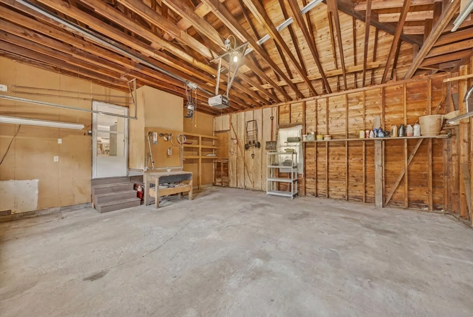
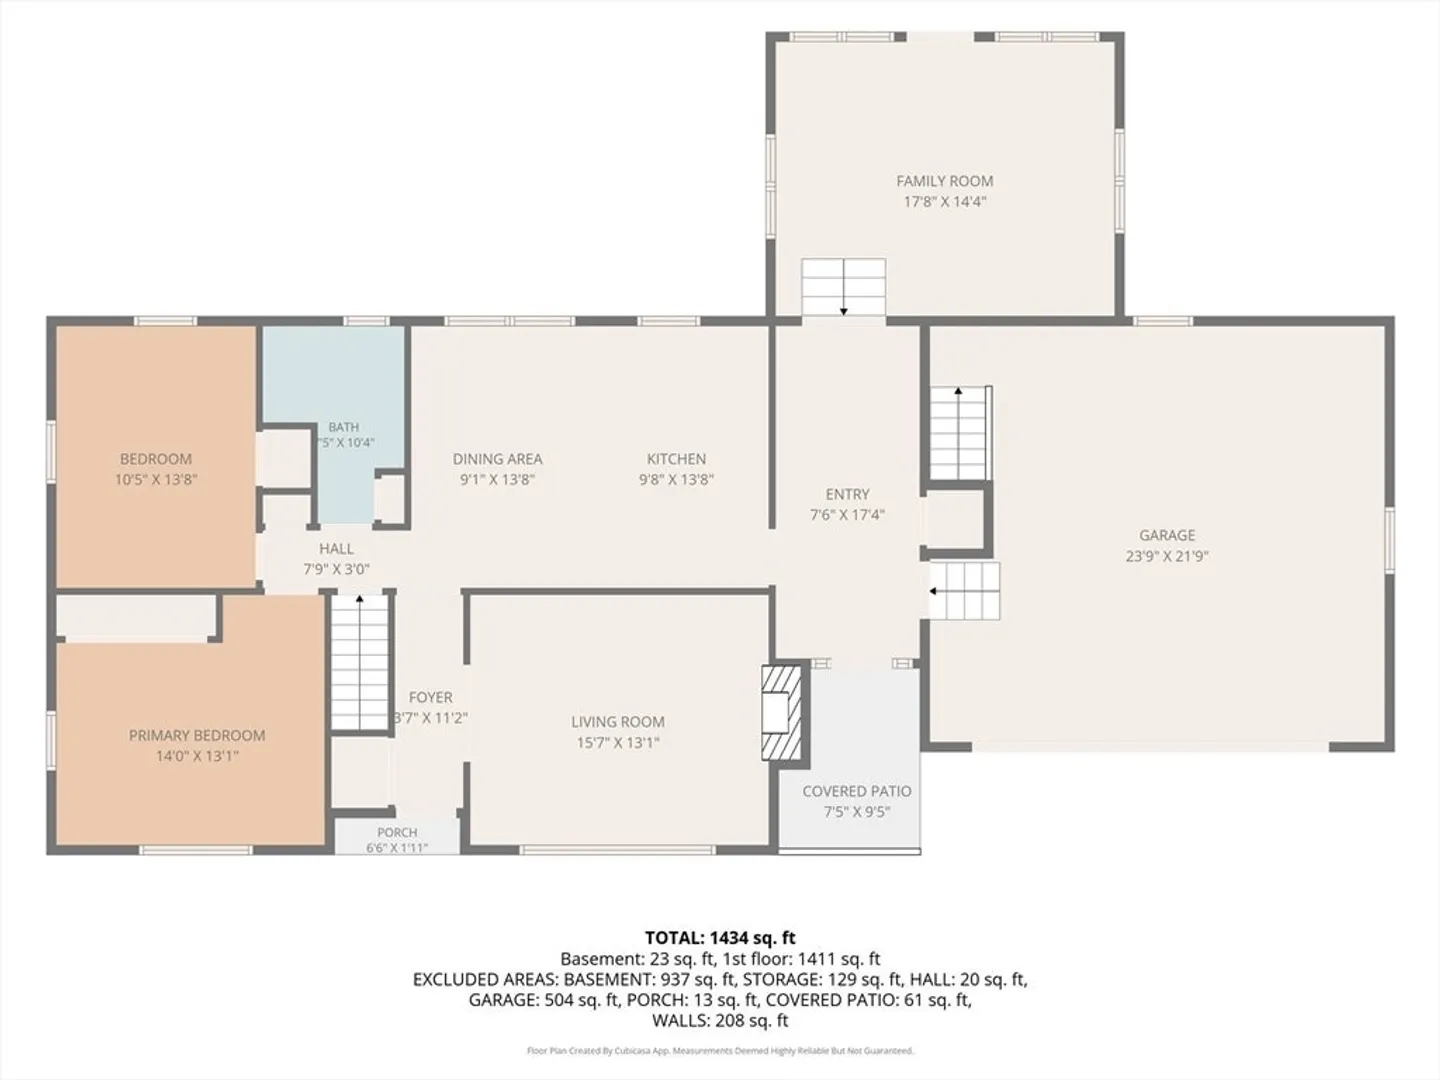
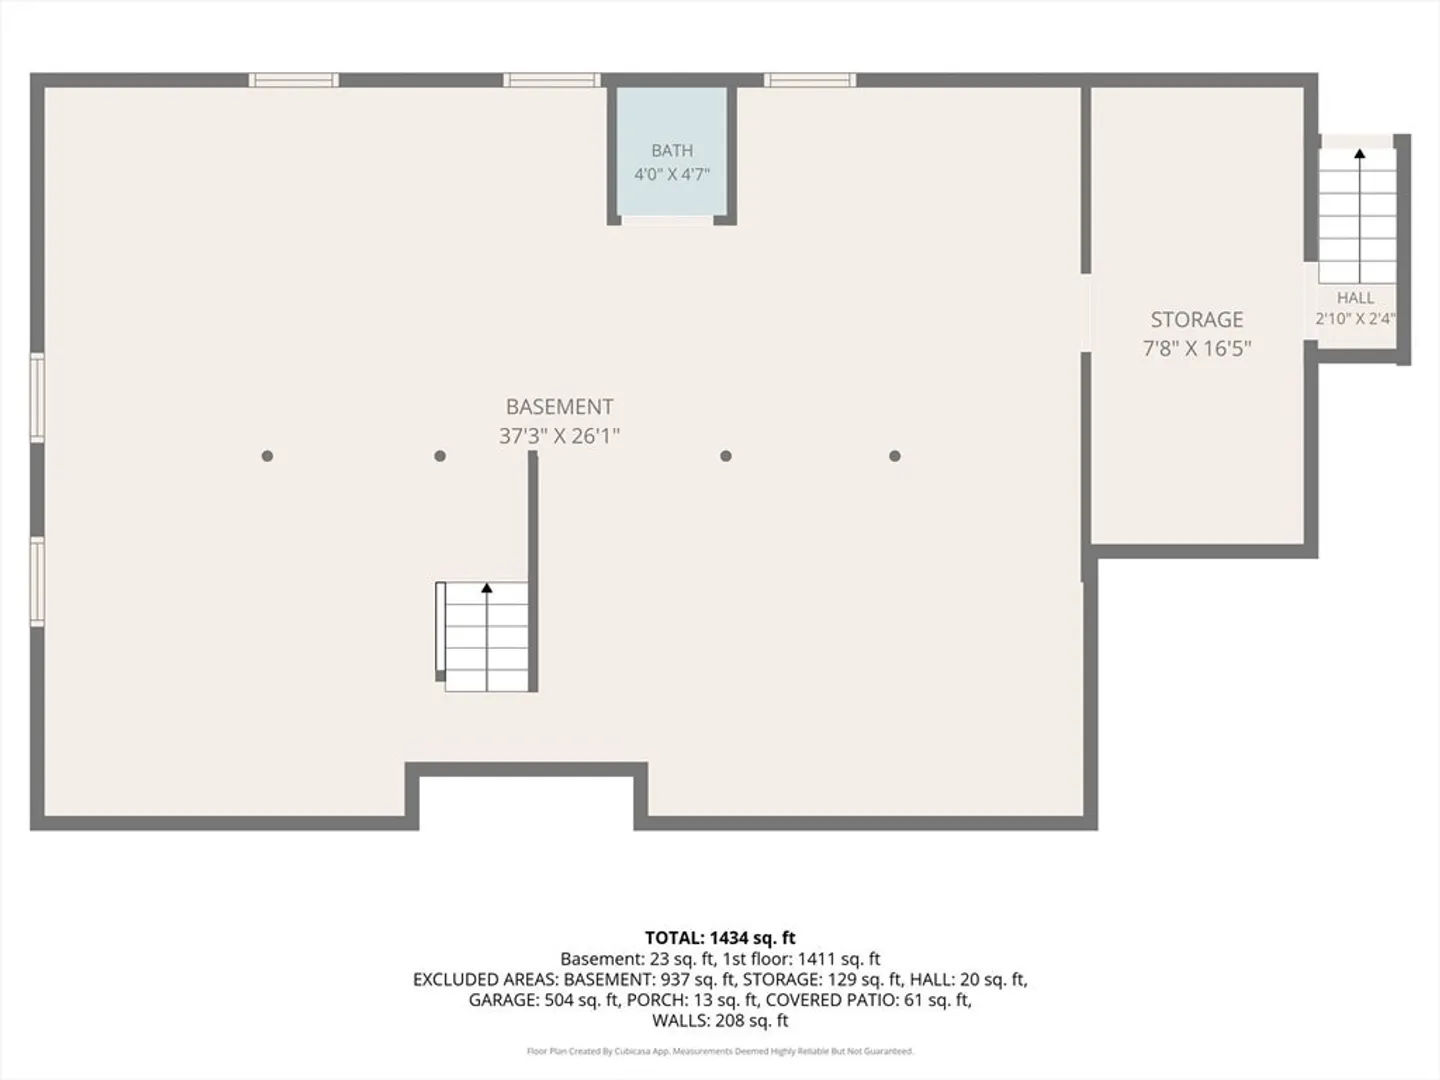
Nicely maintained ranch-style home with modern conveniences on the Brockton/Stoughton border. Single level living with all the right bones in a commuter friendly location situated 30 minutes from downtown Boston with easy highway access. This home delivers the perfect balance of suburban tranquility and city convenience with hardwood floors throughout, cozy fireplace, fenced backyard, oversized garage and exciting opportunity to expand your living space in the basement. This home offers ease of ownership with a newer furnace and backup generator hookup. Commuters will love the unbeatable location and easy highway access.
-
Highlights
- Cooling: Window Unit(s)
- Parking Spots: 4
- Property Type: Single Family Residence
- Total Rooms: 6
- Status: Closed
- Heating: Oil
- Property Class: Residential
- Style: Ranch
- Year Built: 1957
-
Additional Details
- Appliances: Range, Refrigerator, Washer, Dryer
- Exterior Features: Fenced Yard
- Flooring: Laminate, Hardwood
- Lot Features: Level
- Roof: Shingle
- Year Built Details: Actual
- Zoning: R1b
- Basement: Full, Walk-Out Access, Interior Entry, Garage Access, Sump Pump, Concrete
- Fireplaces: 1
- Foundation: Block
- Road Frontage Type: Public
- SqFt Source: Public Record
- Year Built Source: Public Records
-
Amenities
- Community Features: Public Transportation, Shopping, Park, Medical Facility, Laundromat, Highway Access
- Parking Features: Attached, Paved Drive, Paved
- Covered Parking Spaces: 2
-
Utilities
- Electric: Generator Connection
- Water Source: Public
- Sewer: Public Sewer
-
Fees / Taxes
- Assessed Value: $437,900
- Taxes: $5,303
- Tax Year: 2025
Similar Listings
Sold
35 Photos
Sold
41 Photos
Sold
18 Photos
Sold
33 Photos
Content © 2026 MLS Property Information Network, Inc. The information in this listing was gathered from third party resources including the seller and public records.
Listing information provided courtesy of Keller Williams South Watuppa.
MLS Property Information Network, Inc. and its subscribers disclaim any and all representations or warranties as to the accuracy of this information.
