
Sold!
$1,420,000
5
Beds
2/2
Baths
4,529
Living Area
-
Property Description
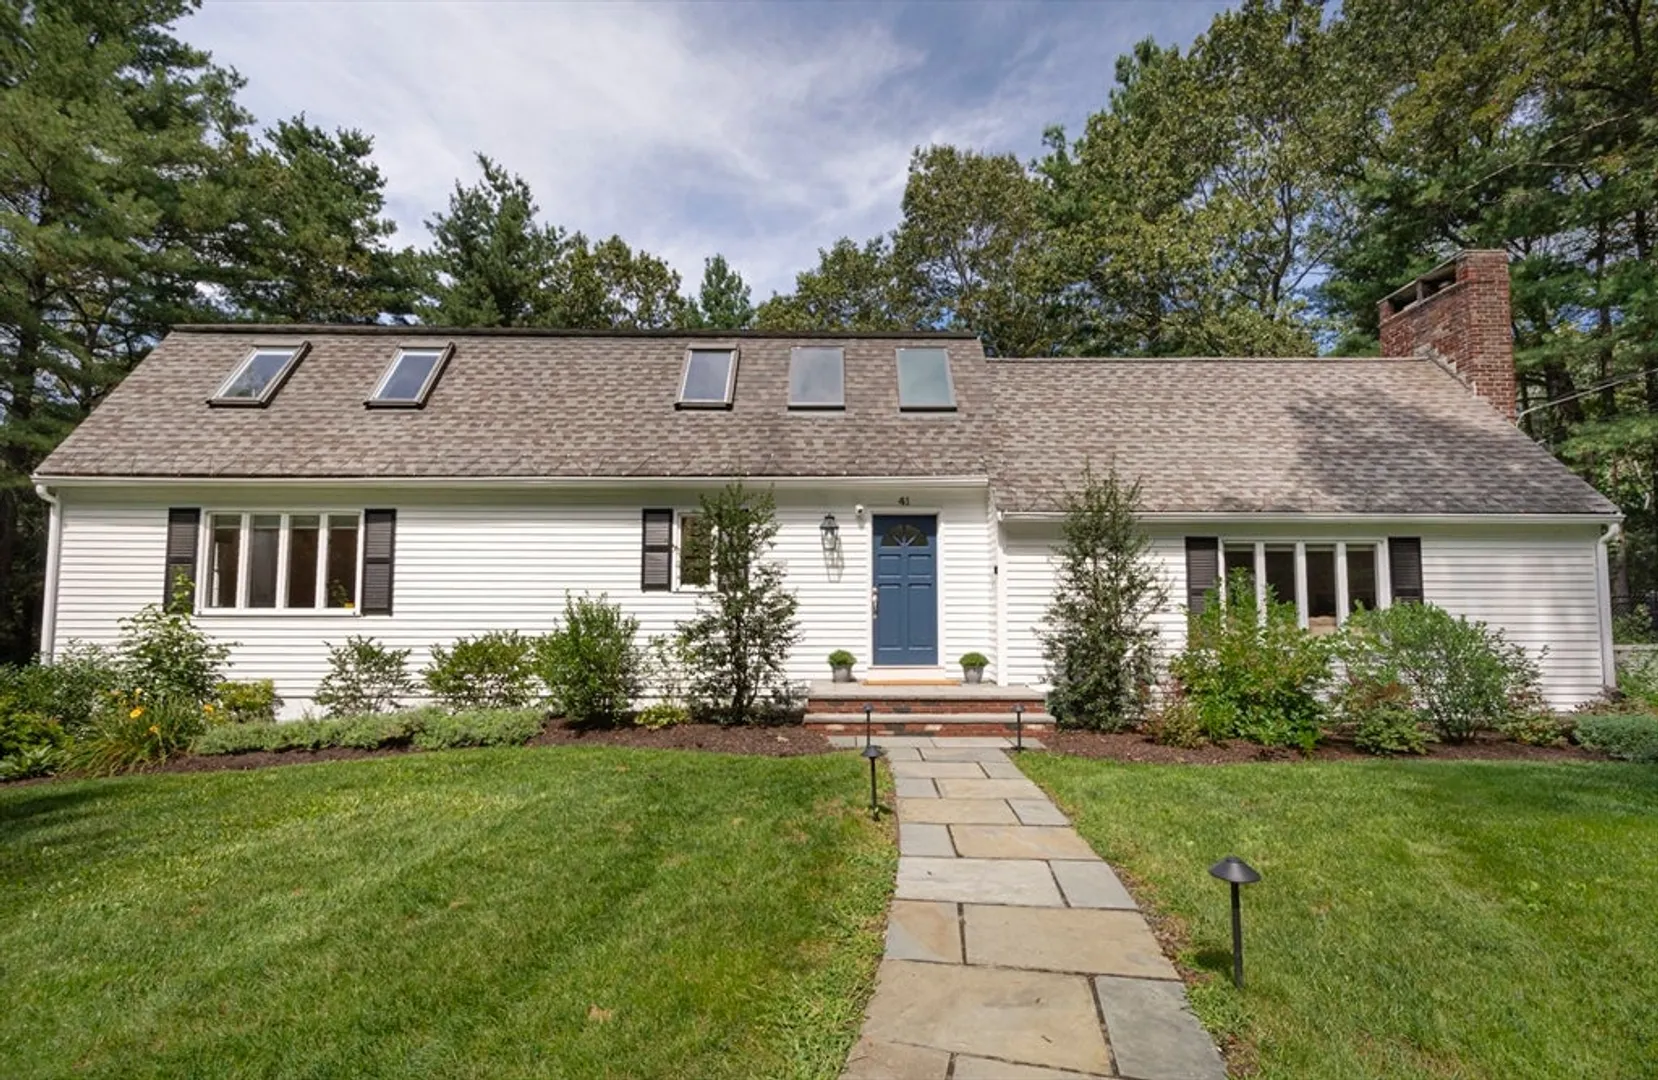
New Septic being installed...Stay tuned! Located in one of Sudbury’s most sought-after neighborhoods, this beautiful, professionally landscaped contemporary home offers a new lamp-lit bluestone walkway lined with blooming bushes and trees. The many upgrades include a fully remodeled kitchen and main bathroom (2019), and refinished basement with 1/2 bath (2023) for easy entertaining. A brand new top-of-the-line Mitsubishi mini-split system, custom blinds, new insulated garage doors & EV charging add to energy-efficiency. The full-size generator and custom drainage system provide peace of mind. Outdoors amenities include a large deck and enclosed porch overlooking woods and fenced yard. Great Meadows National Wildlife Refuge and Sudbury River recreation area are walkable distance. Located within the acclaimed Lincoln-Sudbury school district, close to parks, community pool, & commuter routes, this house offers both privacy and a great neighborhood!
-
Highlights
- Acres: 2
- Heating: Baseboard, Oil, Ductless, Fireplace
- Property Class: Residential
- Style: Colonial, Contemporary
- Year Built: 1983
- Cooling: Central Air, Ductless, Whole House Fan
- Parking Spots: 7
- Property Type: Single Family Residence
- Total Rooms: 9
- Status: Closed
-
Additional Details
- Appliances: Water Heater, Electric Water Heater, Range, Dishwasher, Microwave, Refrigerator, Freezer, Washer, Dryer, Water Treatment, Vacuum System - Rough-in, Water Softener, Plumbed For Ice Maker
- Construction: Frame
- Exterior Features: Porch - Screened, Deck - Wood, Rain Gutters, Storage, Professional Landscaping, Sprinkler System, Screens, Fenced Yard, Lighting, Stone Wall, ET Irrigation Controller
- Flooring: Tile, Carpet, Hardwood, Stone / Slate, Flooring - Stone/Ceramic Tile, Flooring - Wall to Wall Carpet, Flooring - Wood
- Interior Features: Bathroom - Half, Lighting - Sconce, Pedestal Sink, Walk-In Closet(s), Cedar Closet(s), Closet, Pantry, Cable Hookup, High Speed Internet Hookup, Open Floorplan, Recessed Lighting, Slider, Cathedral Ceiling(s), Ceiling Fan(s), Lighting - Overhead, Breezeway, Dining Area, Sunken, Beadboard, Bathroom, Bonus Room, Foyer, Sun Room, Internet Available - Unknown
- Road Frontage Type: Private Road
- SqFt Source: Appraiser
- Year Built Source: Public Records
- Basement: Full, Finished, Walk-Out Access, Interior Entry, Garage Access, Radon Remediation System
- Exclusions: Patio Furniture And Seller's Belongings. Basement Furniture Is Negotiable.
- Fireplaces: 3
- Foundation: Concrete Perimeter
- Lot Features: Cul-De-Sac, Wooded, Gentle Sloping, Level, Steep Slope
- Roof: Shingle
- Year Built Details: Actual, Renovated Since
- Zoning: Resa
-
Amenities
- Community Features: Shopping, Pool, Tennis Court(s), Park, Walk/Jog Trails, Bike Path, Conservation Area, House of Worship, Public School
- Parking Features: Under, Garage Door Opener, Workshop in Garage, Paved Drive, Off Street, Paved
- Waterfront Features: Stream
- Covered Parking Spaces: 2
- Security Features: Security System
-
Utilities
- Electric: Generator, Generator Connection
- Water Source: Private
- Sewer: Private Sewer
-
Fees / Taxes
- Assessed Value: $1,253,600
- Taxes: $18,353
- Tax Year: 2025
Similar Listings
Sold
42 Photos
Sold
33 Photos
Sold
20 Photos
Sold
41 Photos
Content © 2026 MLS Property Information Network, Inc. The information in this listing was gathered from third party resources including the seller and public records.
Listing information provided courtesy of Compass.
MLS Property Information Network, Inc. and its subscribers disclaim any and all representations or warranties as to the accuracy of this information.
