
Rented!
$2,000/mo
2
Beds
1
Bath
1,000
Living Area
-
Property Description
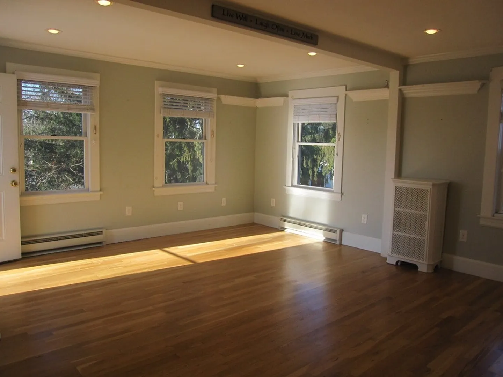
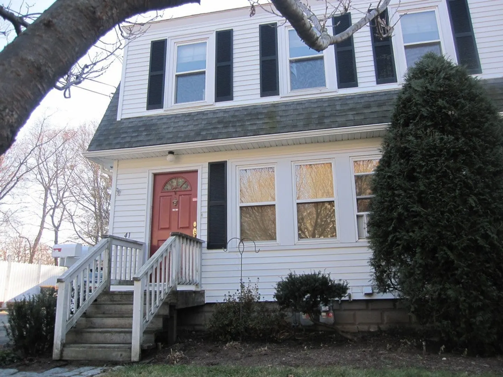
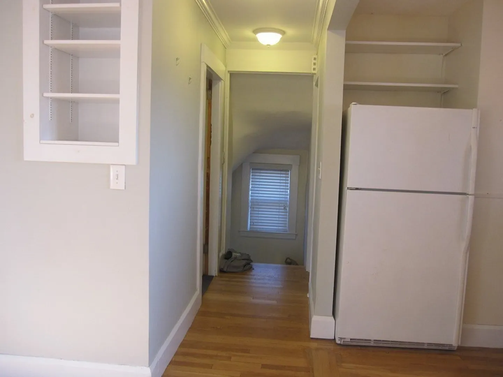
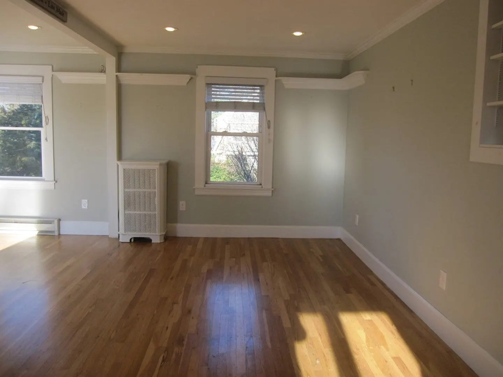
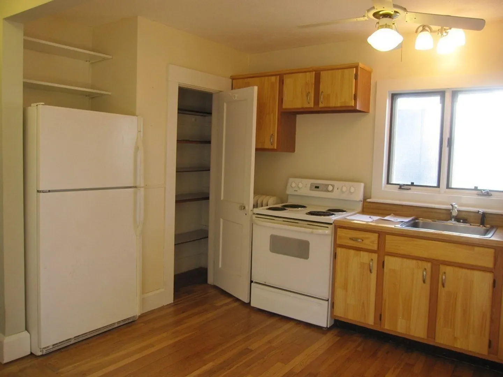
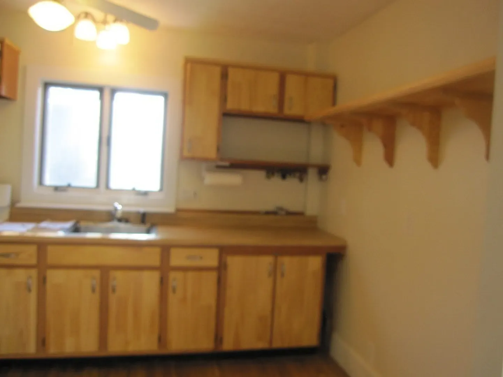
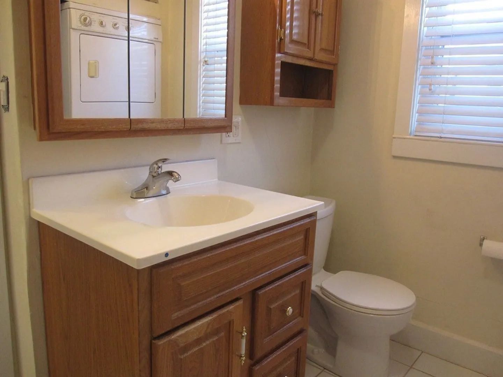
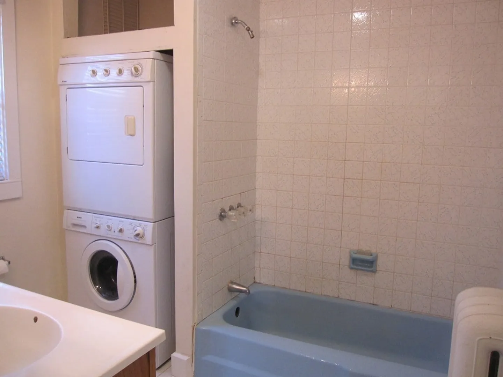
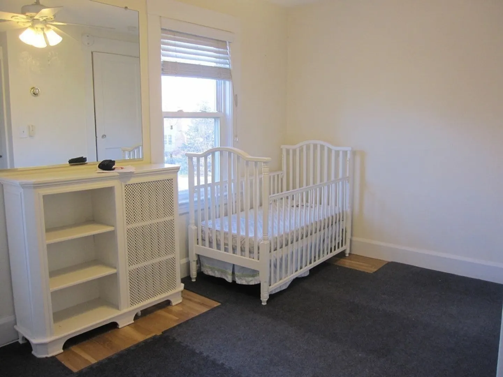
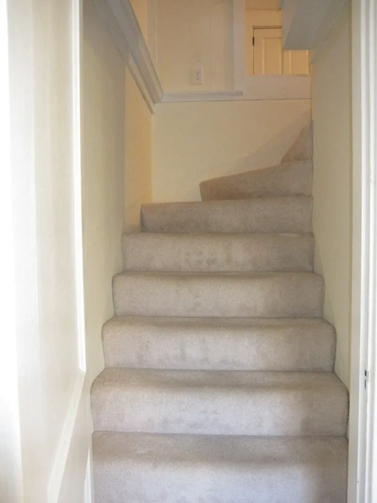
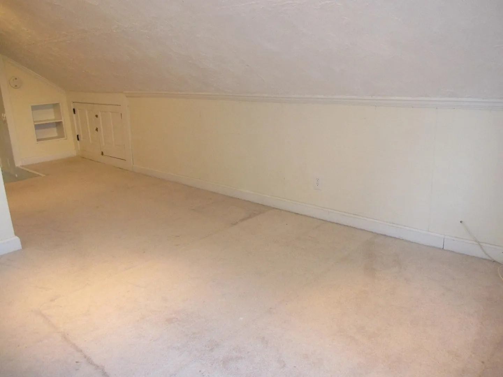
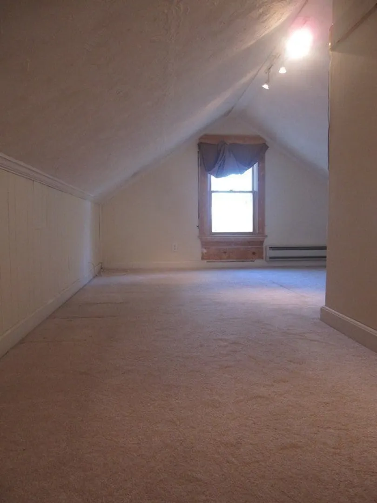
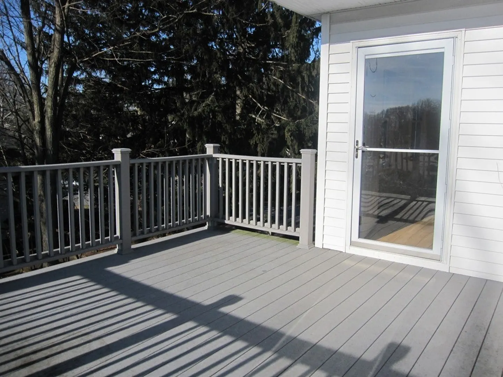
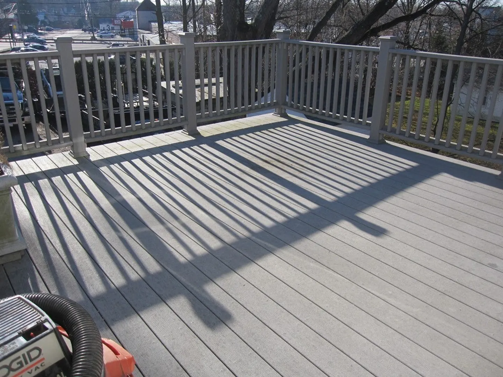
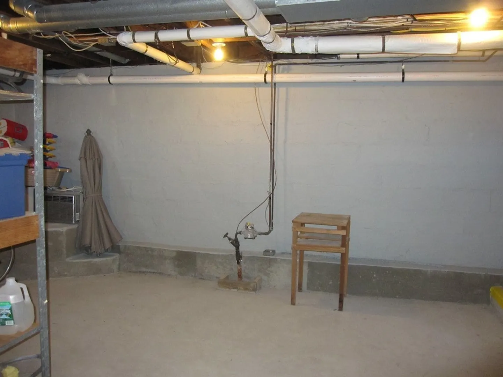
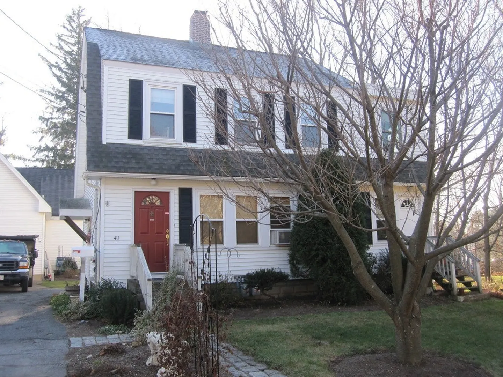
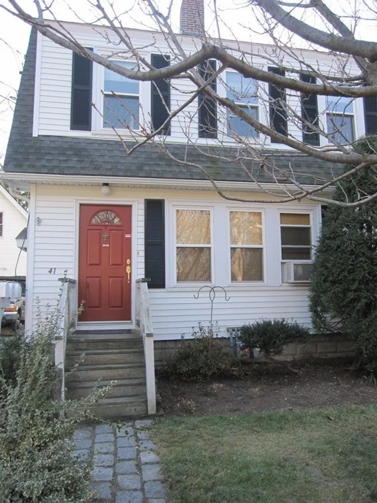
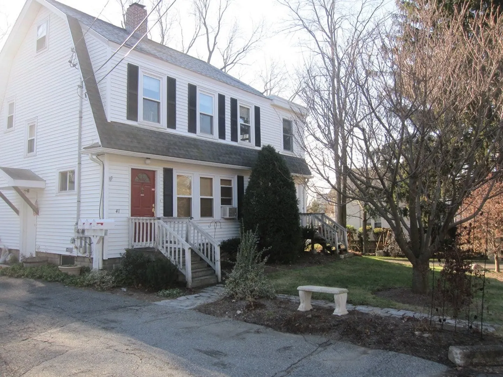
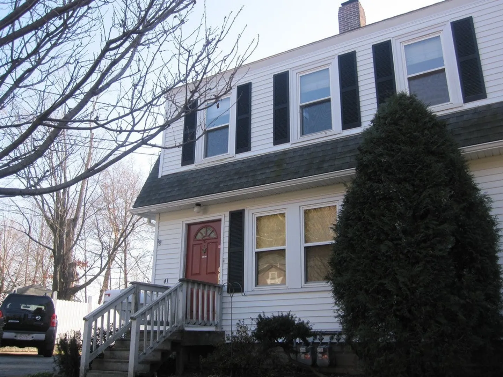
Cozy updated 2 bed apt, 1 full bath, open floor plan: large, bright kitchen, leads to dining area that flows to living room; fabulous deck overlooking backyard. You will love the roomy bright feel of this apt. Washer/Dryer in the unit. 2 parking spaces, large storage area in basement for tenants personal use and outside area to grill and enjoy. Excellent location; easy access to route 9, 30, Mass Pike and all the amazing shopping/restaurants that Framingham has to offer! *Note that you have to go through the smaller bedroom that has staircase leading to larger 2nd bedroom. **Good credit and references** Ask LA for application process via NTN*** $18 credit check fee for all applicants 18yrs and older.
-
Highlights
- Heating: Electric, Natural Gas
- Property Class: Residential Lease
- Total Rooms: 4
- Year Built: 1923
- Parking Spots: 2
- Property Type: Attached (Townhouse/Rowhouse/Duplex)
- Unit Number: B
- Status: Closed
-
Additional Details
- Appliances: Range, Refrigerator, Washer/Dryer
- Exterior Features: Deck - Wood, Professional Landscaping, Garden
- Pets Allowed: Yes w/ Restrictions
- Year Built Details: Actual
- Available Date: June 1, 2021
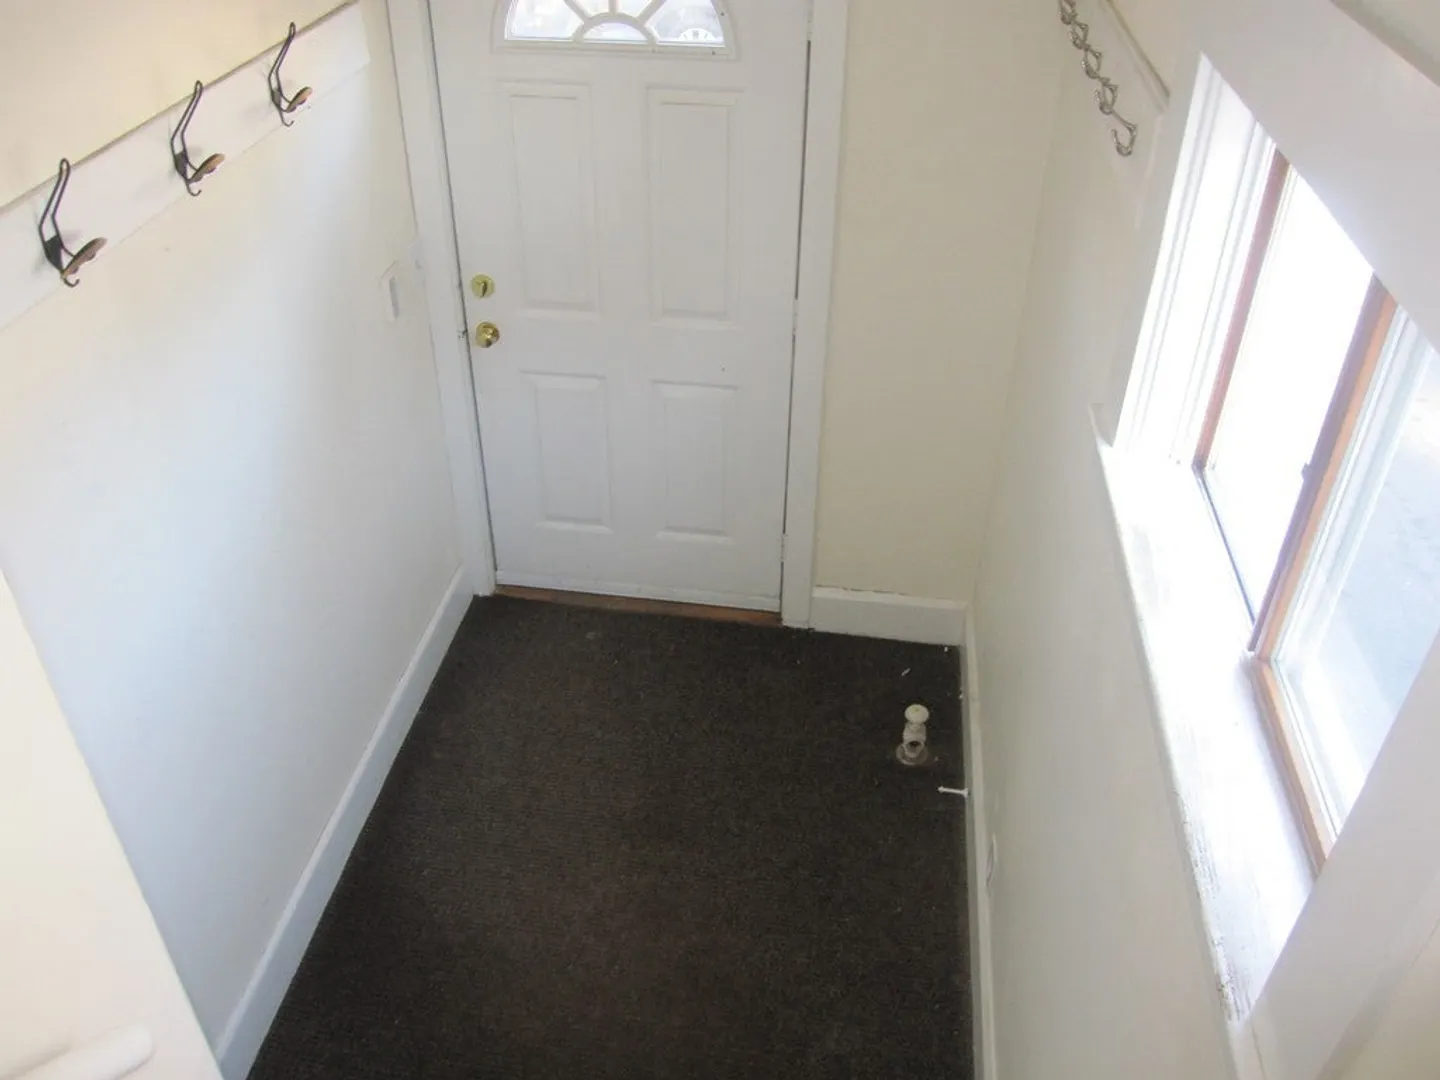
- Interior Features: Mud Room
- SqFt Source: Owner
-
Amenities
- Community Features: Public Transportation, Shopping, Medical Facility, Highway Access, Public School, University
- Security Features: Security System
-
Fees / Taxes
- Rental Fee Includes: Water, Sewer, Trash Collection, Snow Removal, Gardener, Extra Storage, Garden Area, Laundry Facilities, Parking
Similar Listings
Sold
31 Photos
Sold
16 Photos
Sold
22 Photos
Sold
21 Photos
Content © 2026 MLS Property Information Network, Inc. The information in this listing was gathered from third party resources including the seller and public records.
Listing information provided courtesy of Century 21 Custom Home Realty.
MLS Property Information Network, Inc. and its subscribers disclaim any and all representations or warranties as to the accuracy of this information.
