
Sold!
$469,000
2
Beds
1
Bath
901
Living Area
-
Property Description
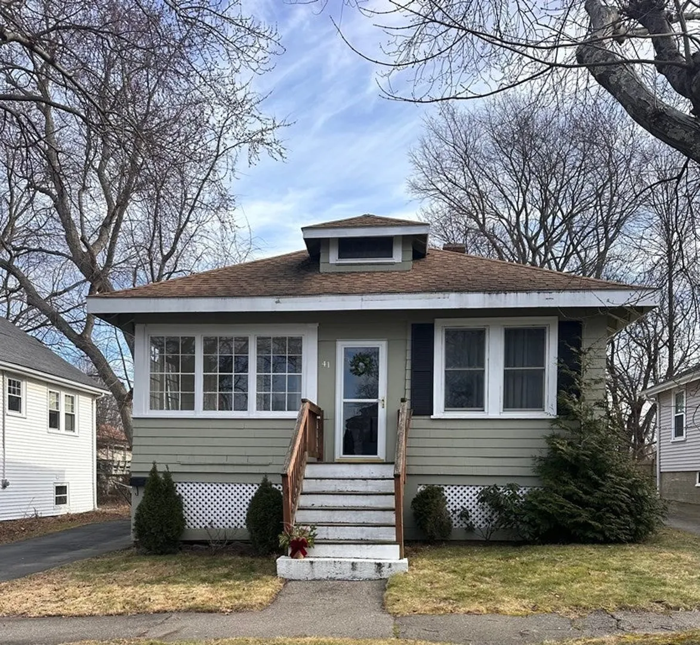
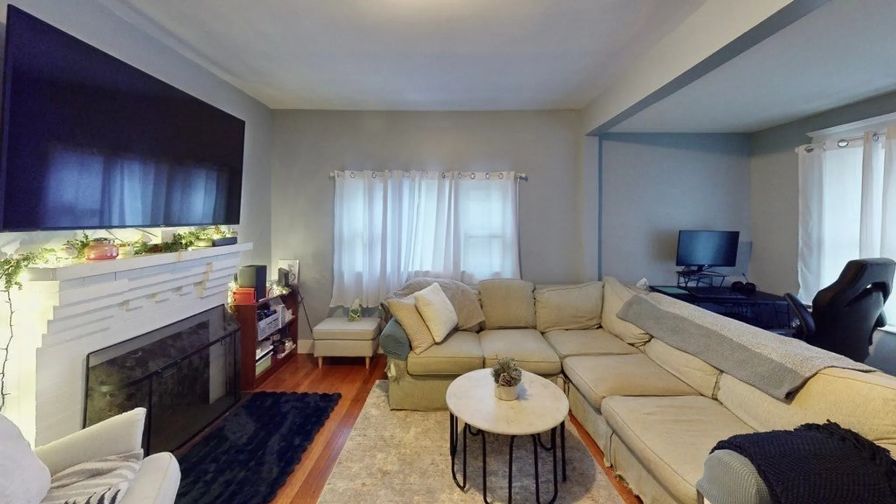
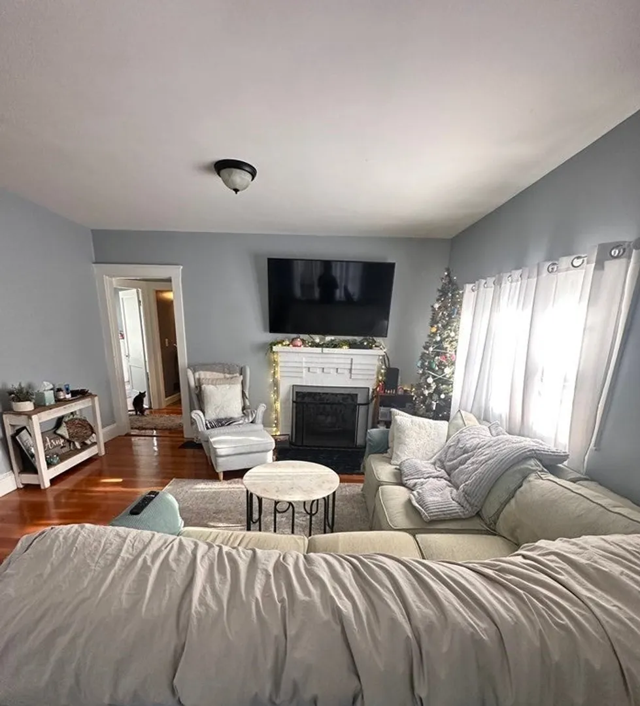
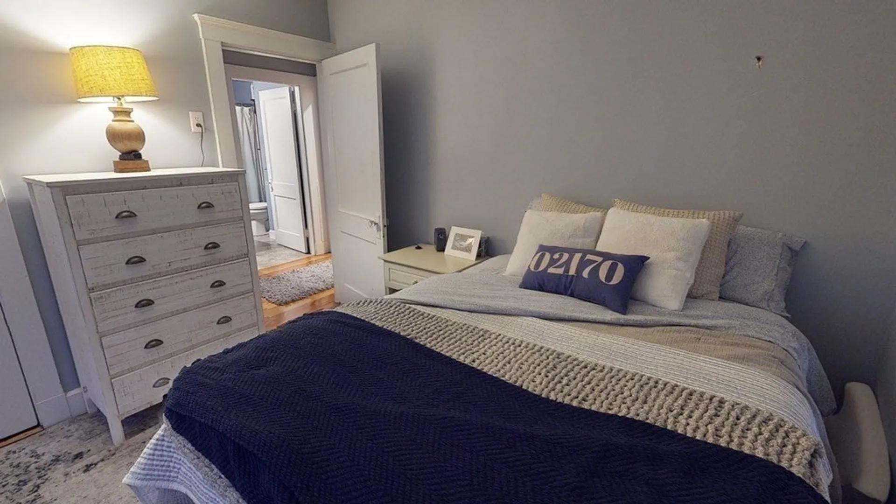
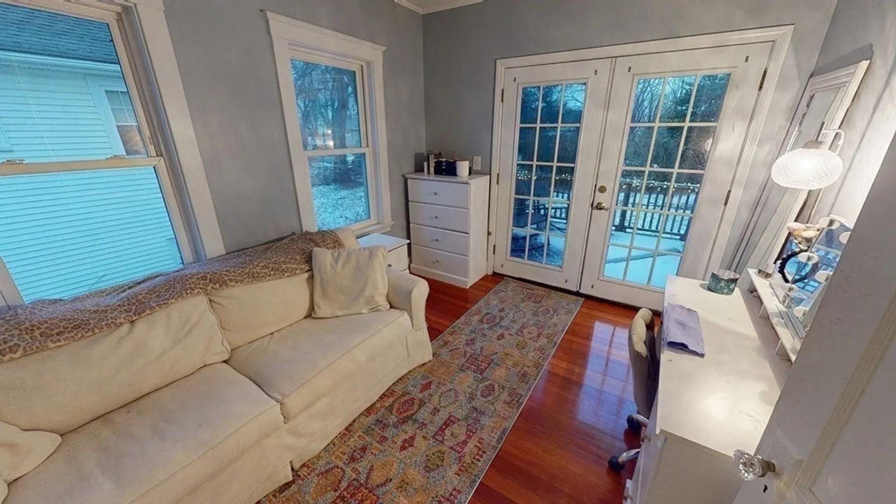
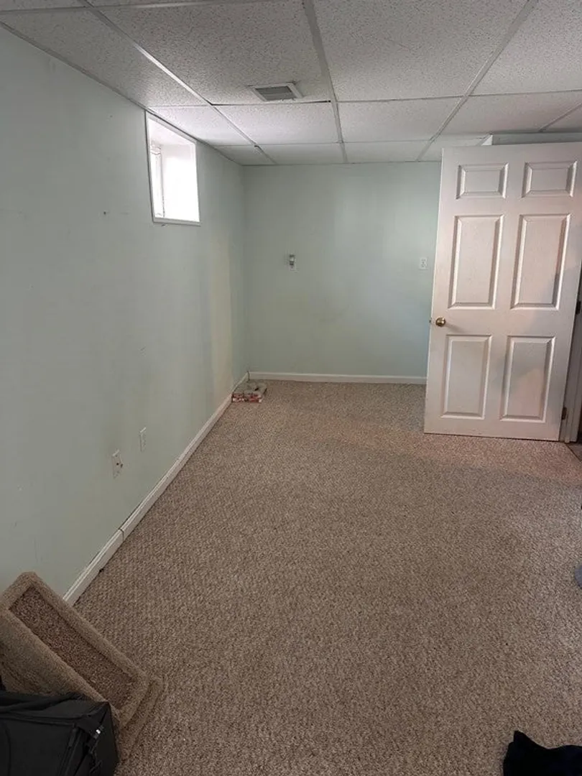
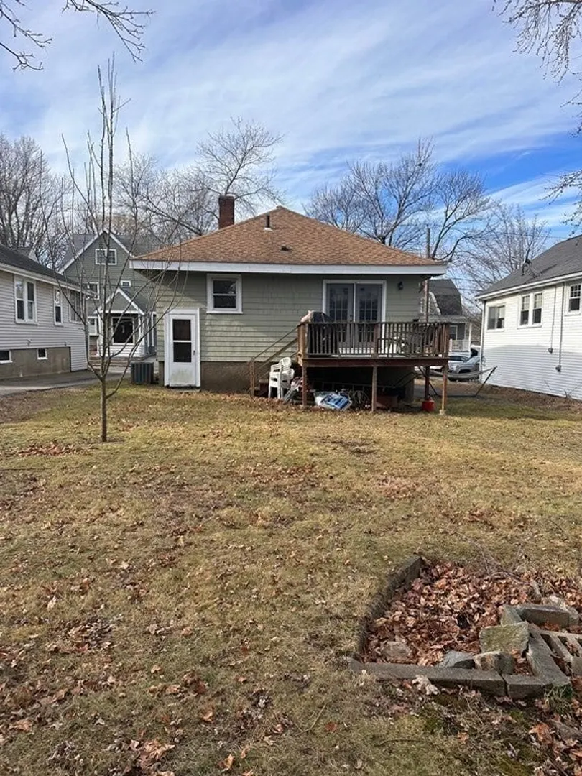
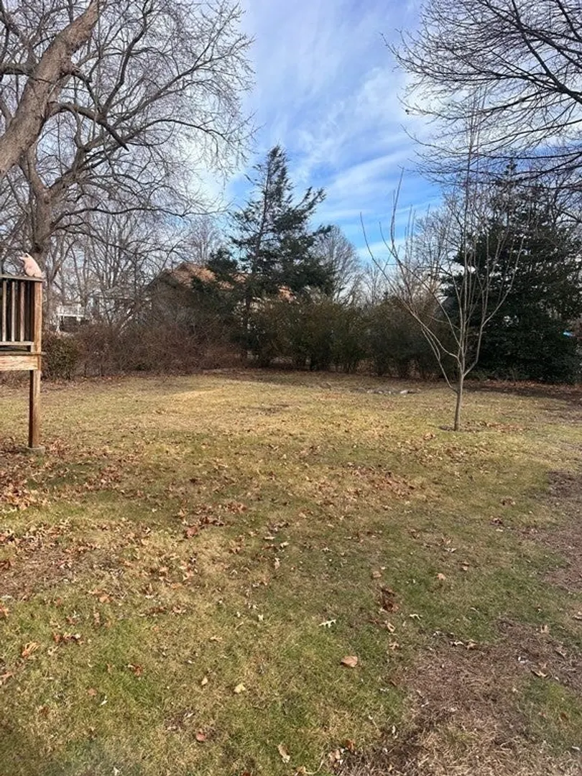
Beechwood Bungalow ! Just a block from Wollaston Beach and convenient to Wollaston T . This home offers a sunny three season porch perfect for that morning cup of coffee or just watching the sunset. Two generous bedrooms and direct access to your back deck from one. Your spacious living room features a fireplace, hardwood floors and an office nook. If you need a little extra space, there is a bonus room on the lower level. Many nights around the fire pit have been enjoyed in the large, open back yard. Come enjoy life by the beach !
-
Highlights
- Area: Wollaston
- Heating: Forced Air, Oil
- Property Class: Residential
- Style: Bungalow
- Year Built: 1920
- Cooling: Central Air
- Parking Spots: 4
- Property Type: Single Family Residence
- Total Rooms: 5
- Status: Closed
-
Additional Details
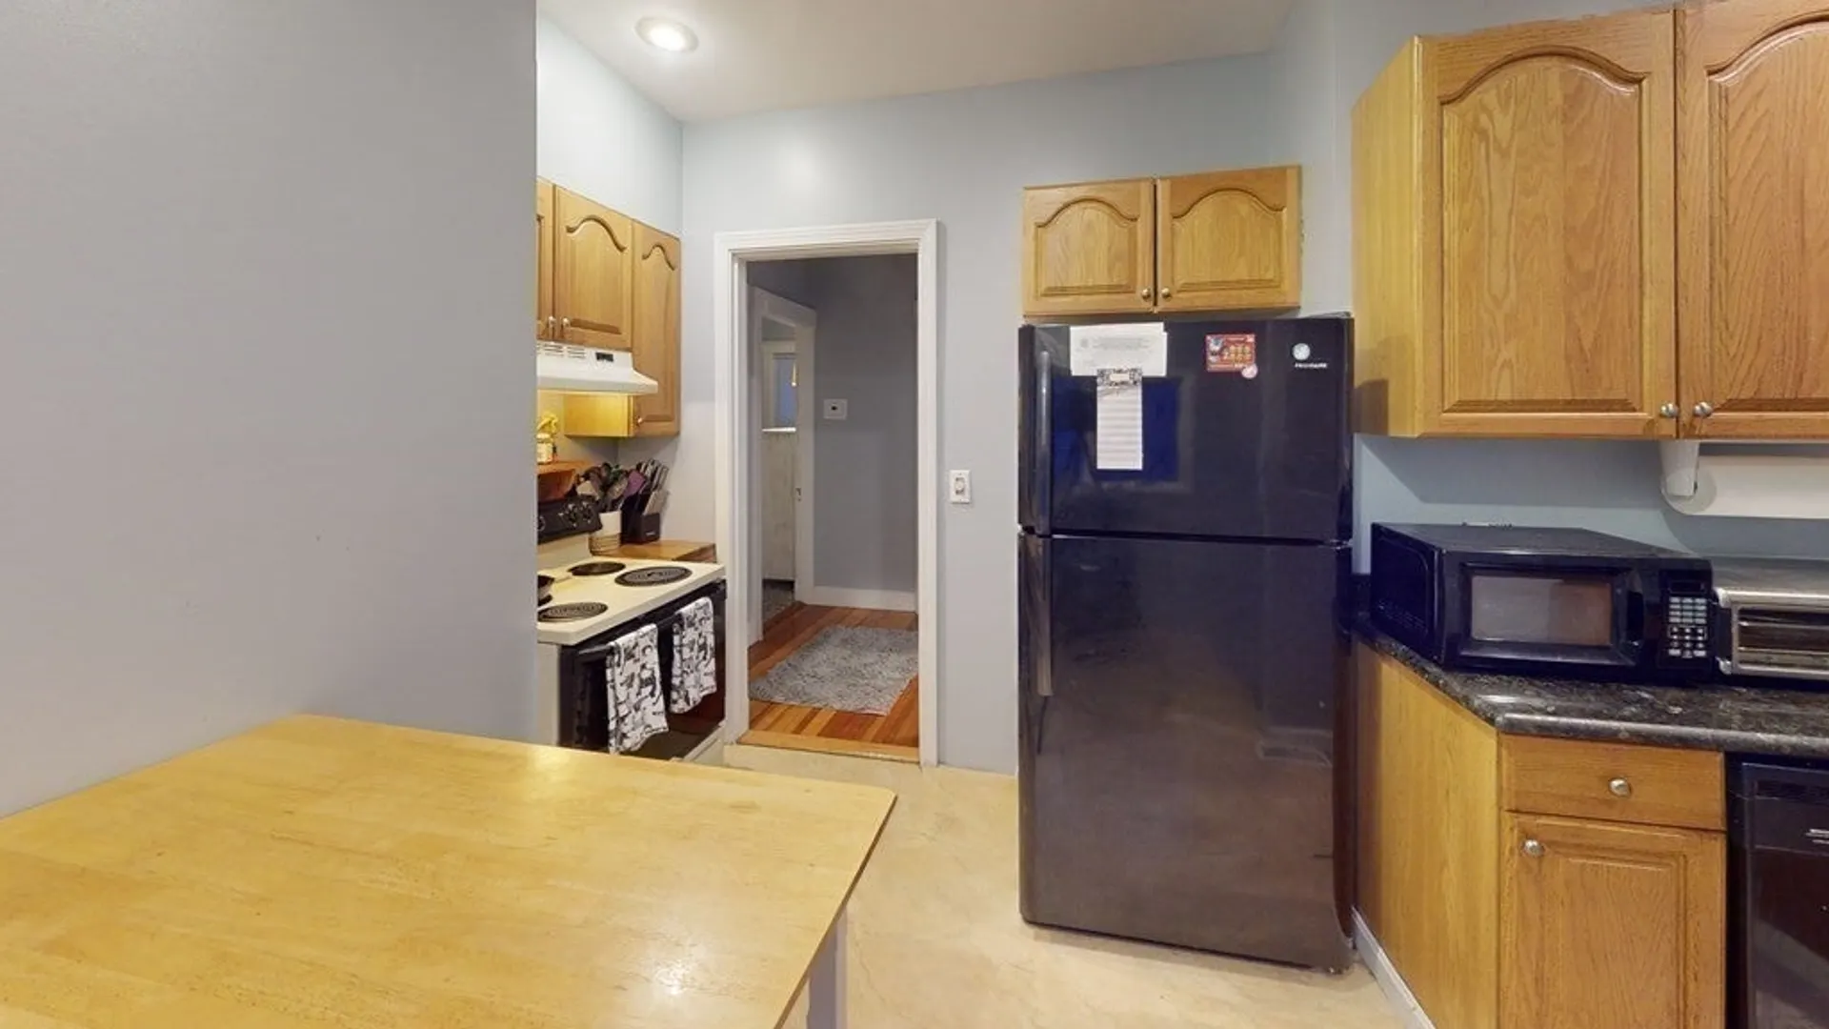
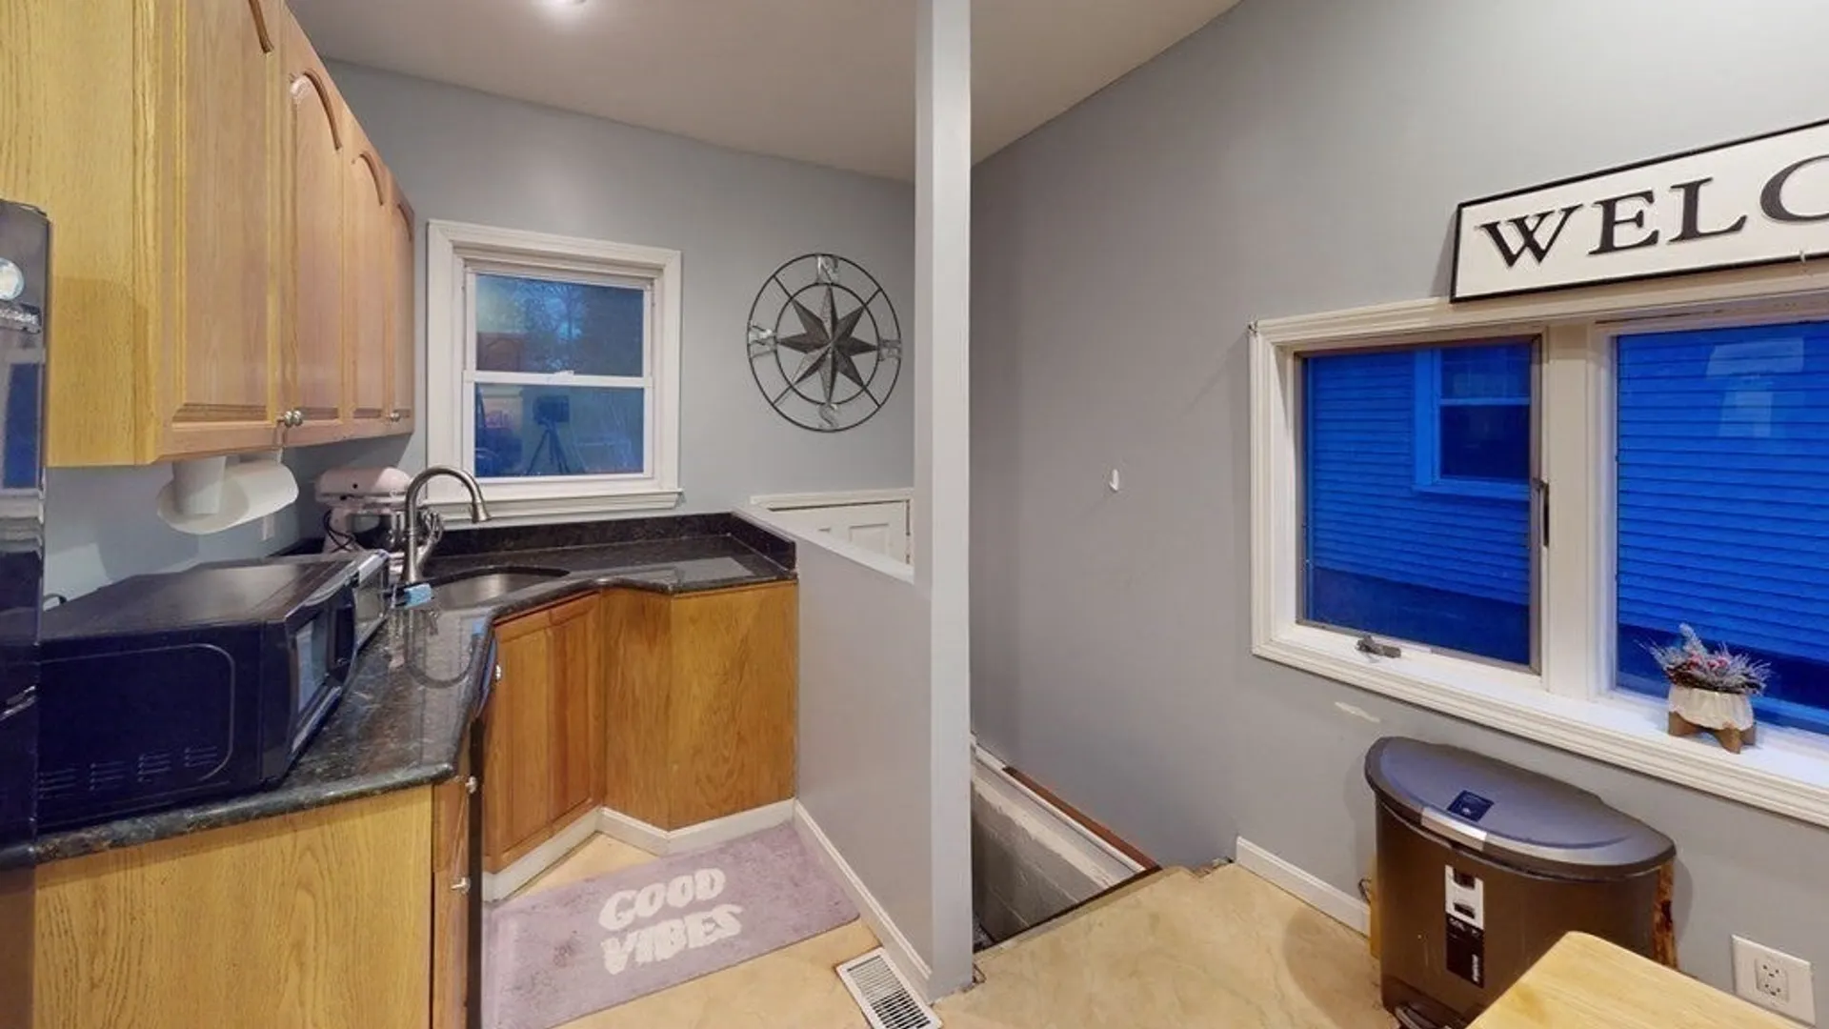
- Appliances: Range, Refrigerator, Utility Connections for Electric Range, Utility Connections for Electric Dryer
- Exterior Features: Porch - Enclosed, Deck
- Flooring: Laminate, Hardwood, Flooring - Wall to Wall Carpet
- Interior Features: Bonus Room
- Roof: Shingle
- Year Built Source: Public Records
- Basement: Full, Partially Finished, Concrete
- Fireplaces: 1
- Foundation: Other
- Road Frontage Type: Public
- Year Built Details: Actual
- Zoning: Resa
-
Amenities
- Community Features: Public Transportation, Shopping, Park, Walk/Jog Trails, Golf, Laundromat, Bike Path, Conservation Area, Highway Access, Marina, Private School, Public School, T-Station
- Waterfront Features: Beach Front, Bay, Ocean, 0 to 1/10 Mile To Beach, Beach Ownership(Public)
- Parking Features: Paved Drive, Off Street, Paved
-
Utilities
- Sewer: Public Sewer
- Water Source: Public
-
Fees / Taxes
- Assessed Value: $483,700
- Compensation Based On: Net Sale Price
- Taxes: $5,451
- Buyer Agent Compensation: 2%
- Tax Year: 2024
Similar Listings
Sold
40 Photos
Sold
20 Photos
Sold
13 Photos
Sold
28 Photos
Content © 2026 MLS Property Information Network, Inc. The information in this listing was gathered from third party resources including the seller and public records.
Listing information provided courtesy of .
MLS Property Information Network, Inc. and its subscribers disclaim any and all representations or warranties as to the accuracy of this information.
