
Sold!
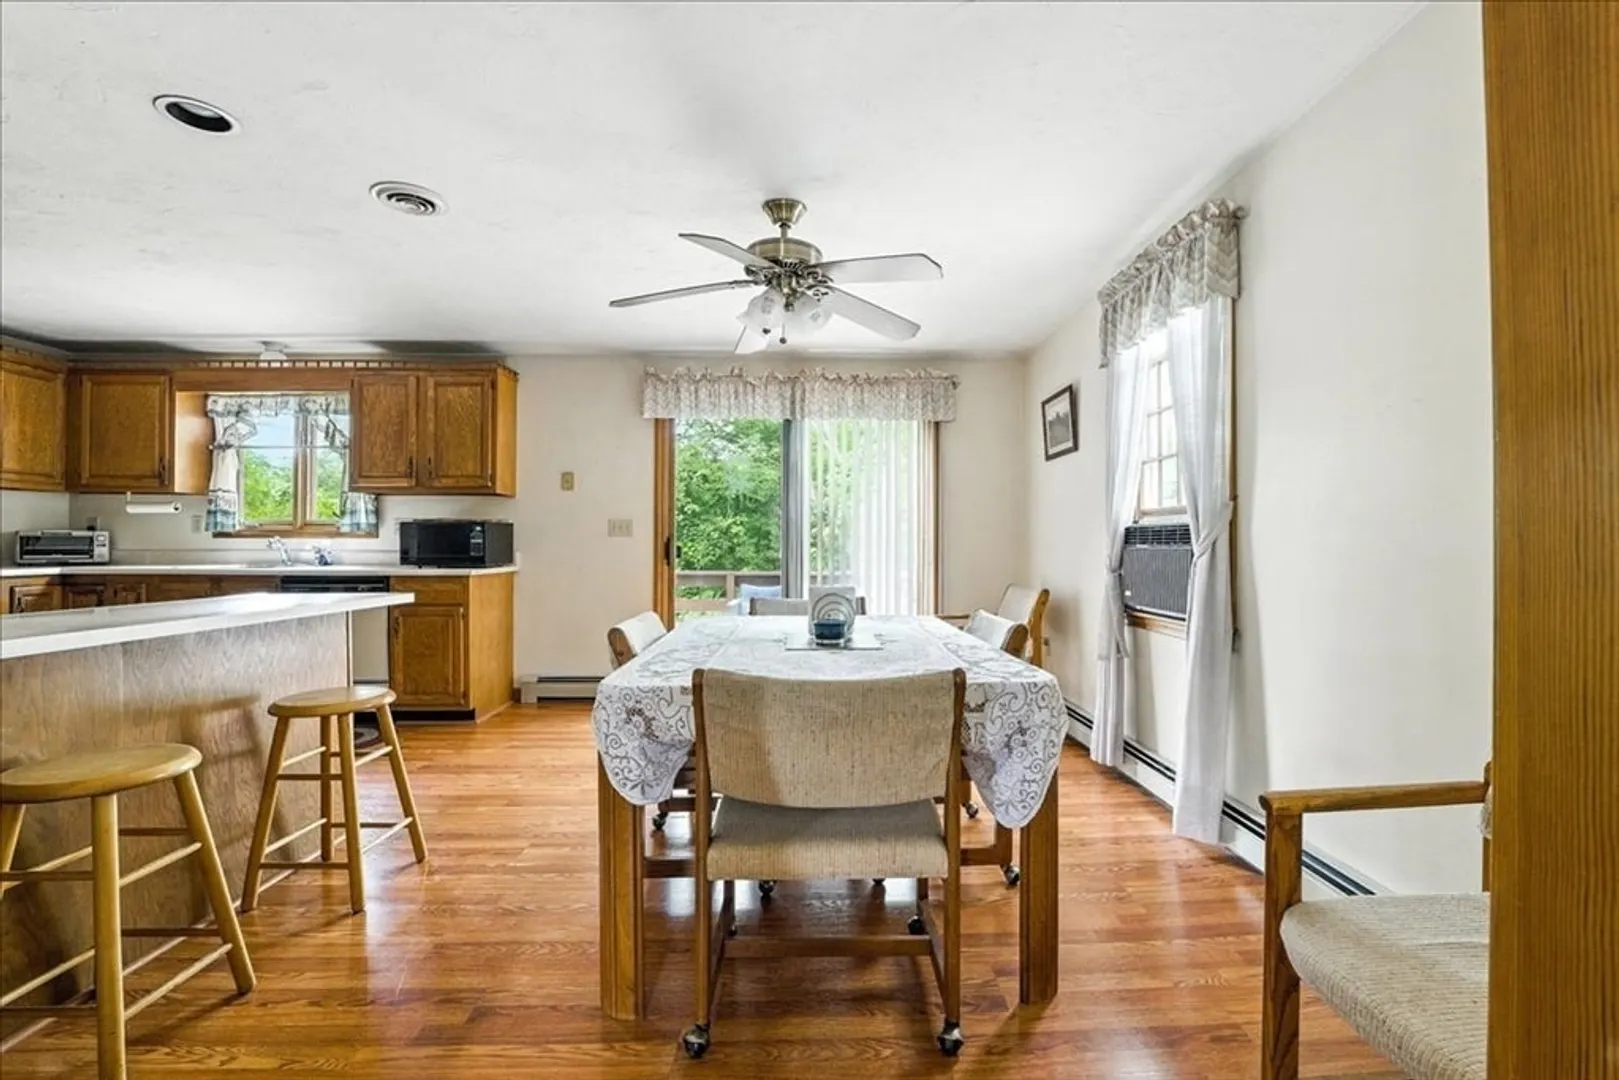
$598,000
3
Beds
2
Baths
1,740
Living Area
-
Property Description
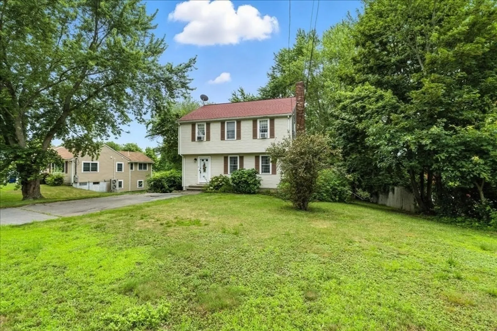
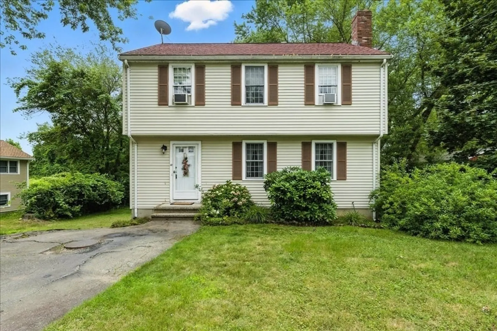
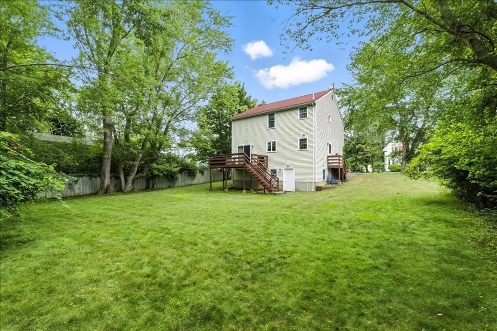
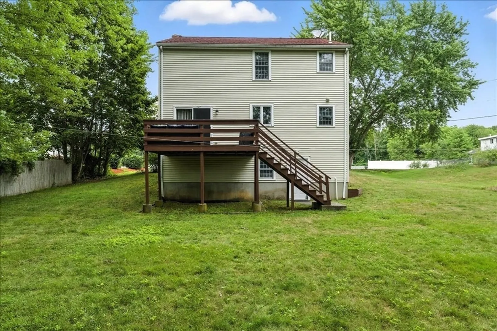
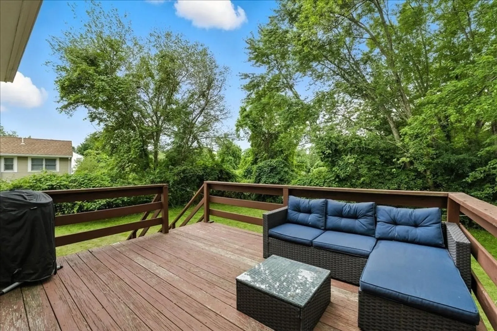
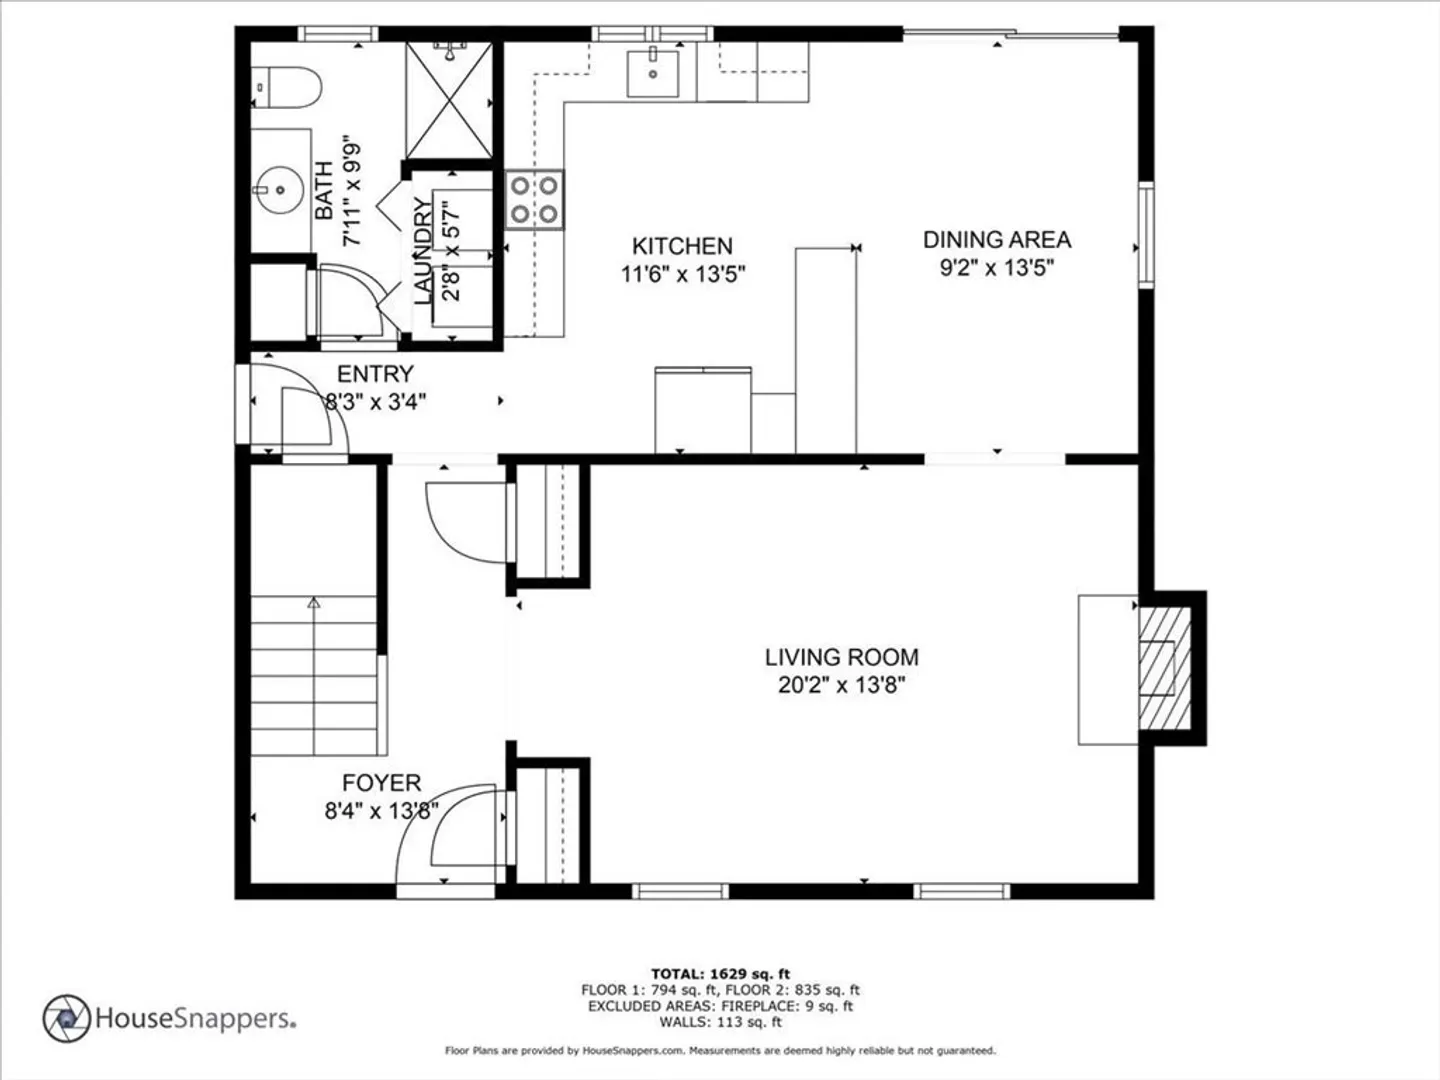
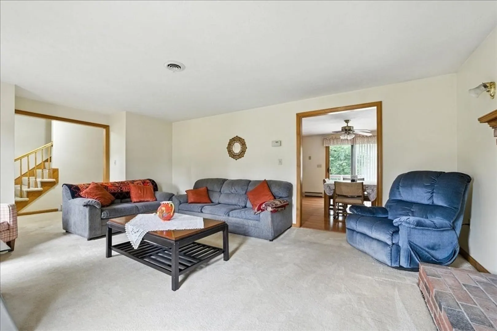
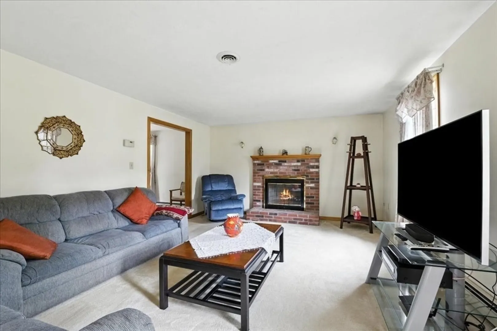
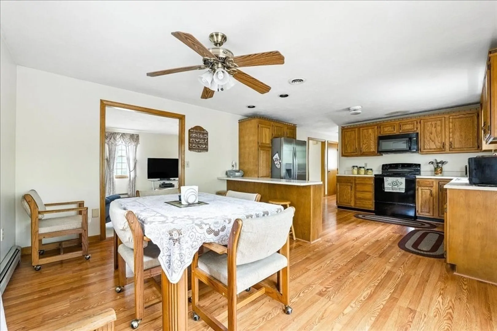
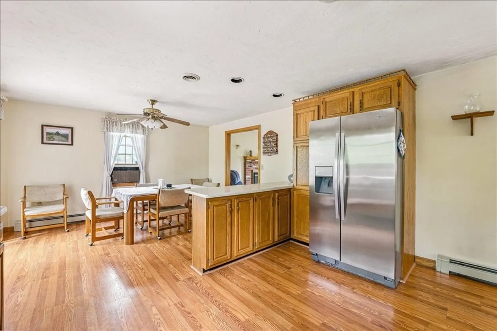
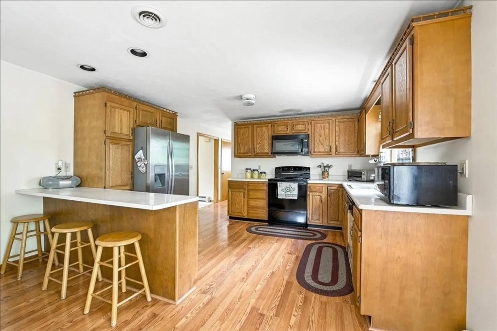
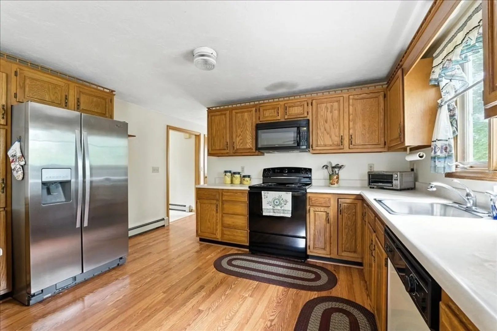
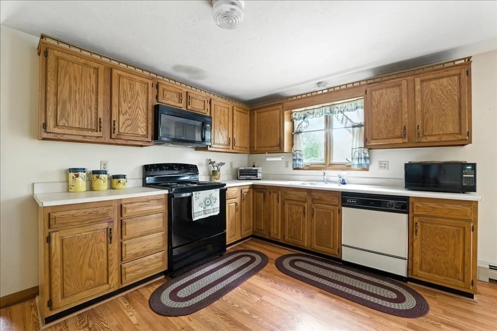
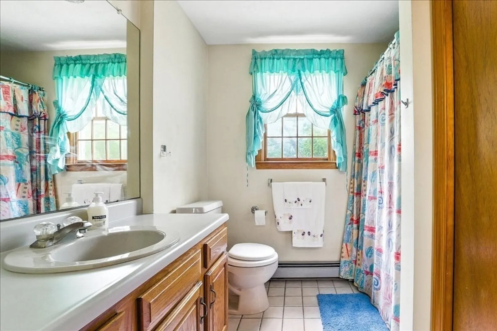
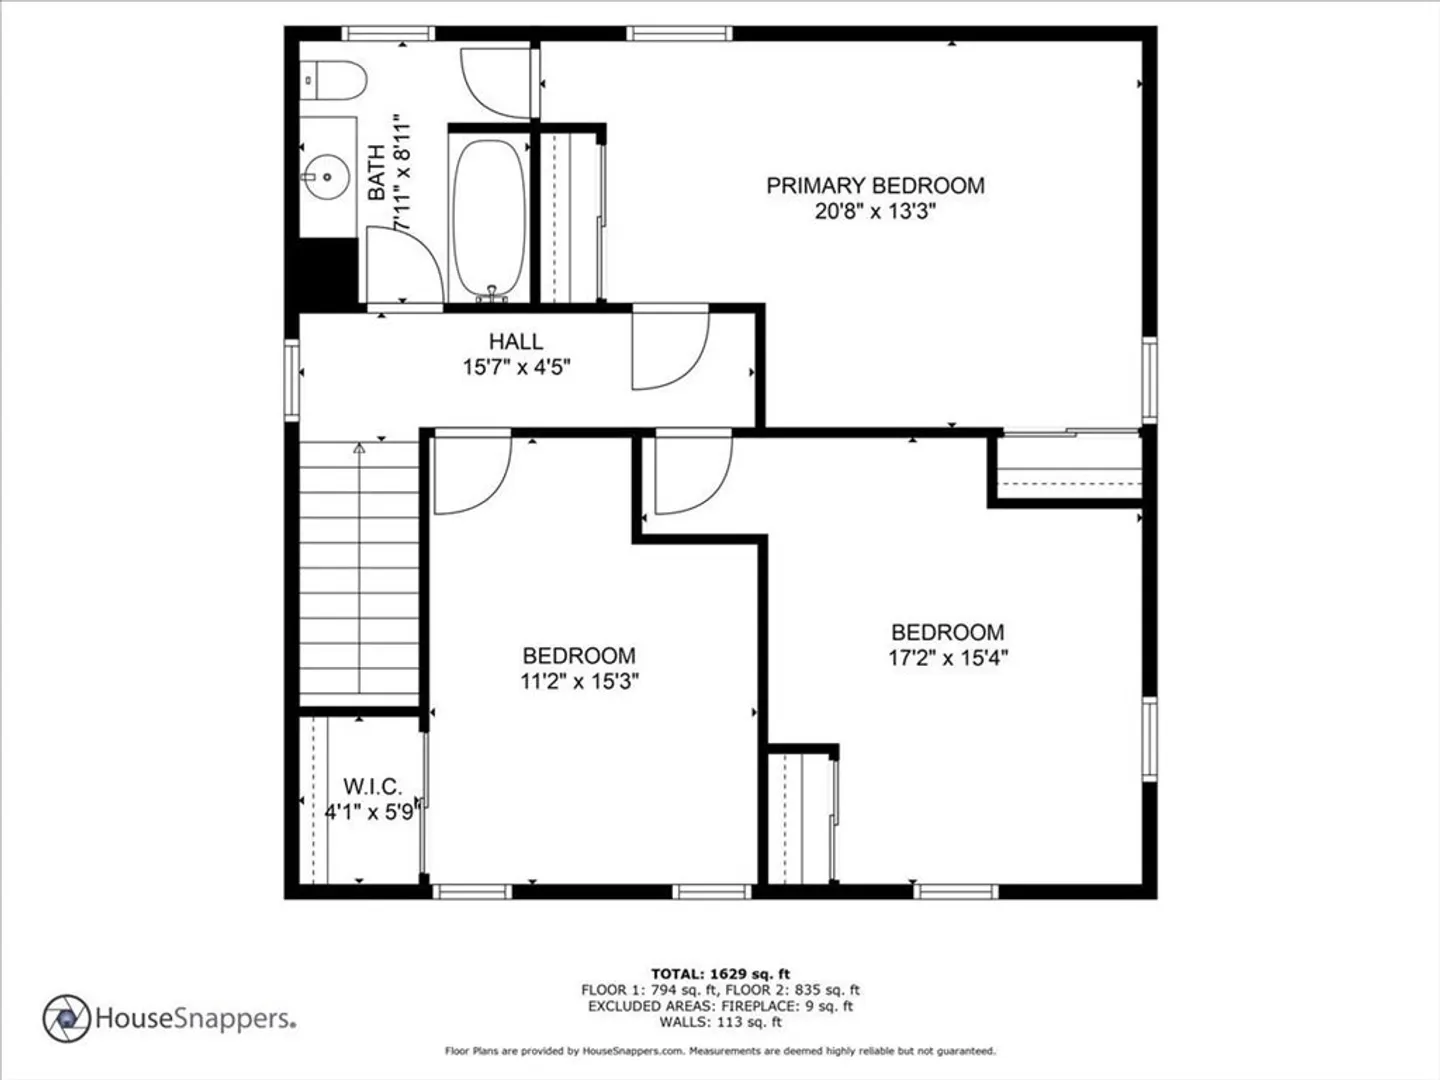
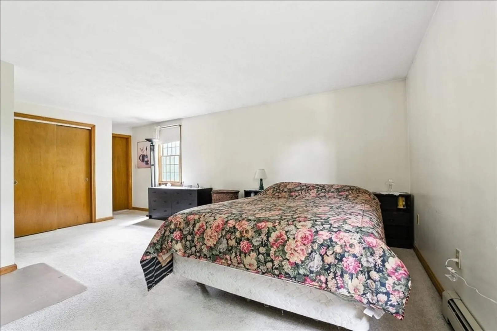
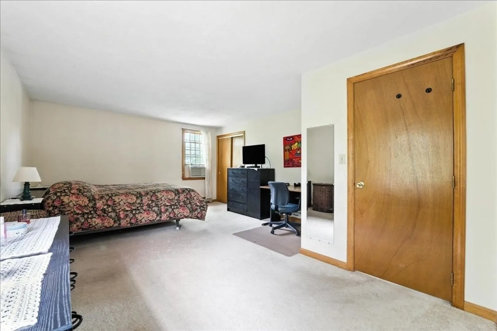
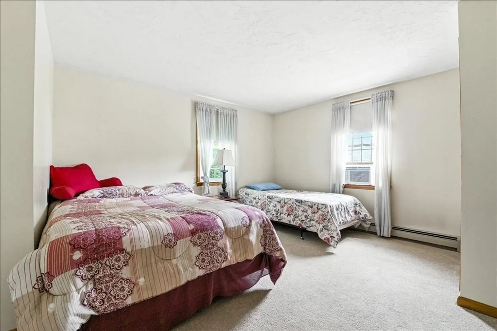
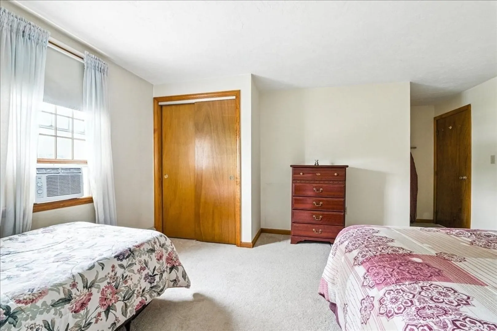
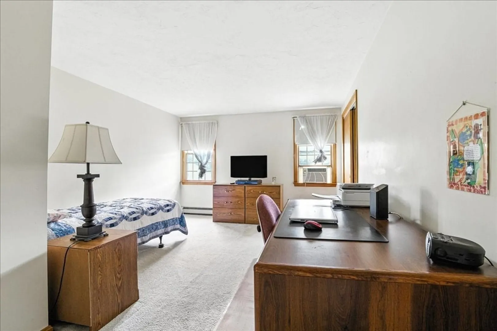
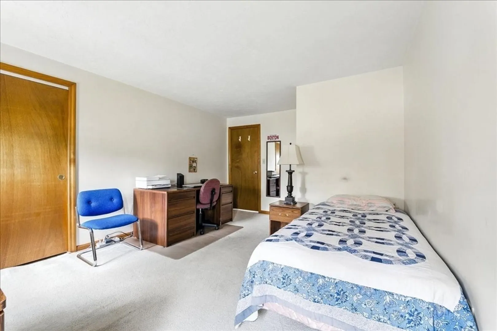
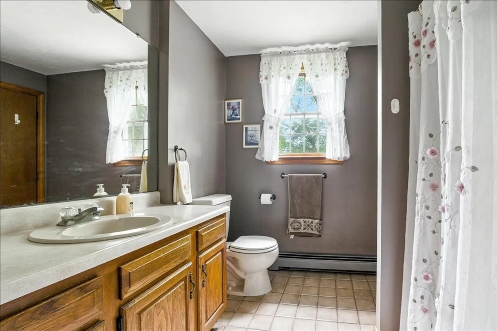
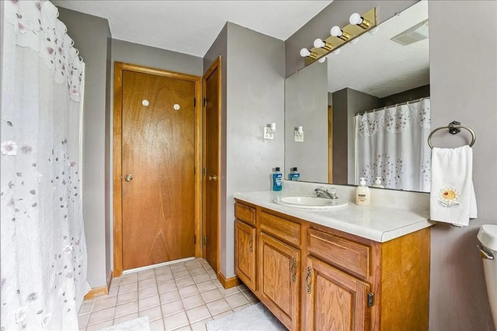
***JULY 27 OPEN HOUSE HAS BEEN CANCELED*** Surprisingly spacious Colonial on 1.2 acres has 3 big bedrooms upstairs, 2 full baths, a large living room with brick fireplace, an open kitchen / dining area with sliders to deck overlooking the private rear yard, first-floor laundry, a newer roof (2018), and a full unfinished basement for storage or future living space. Built in 1989, this home has only had one owner, and is ready for the next owners to love it for years to come! Convenient location just a short walk from the MBTA bus line, 1 mile from the Holbrook public school complex, and 2.5 miles from the Holbrook / Randolph Commuter Rail station. OPEN HOUSE SHOWINGS STRONGLY PREFERRED.
-
Highlights
- Acres: 1
- Heating: Baseboard, Natural Gas
- Property Class: Residential
- Style: Colonial
- Year Built: 1989
- Cooling: Window Unit(s)
- Parking Spots: 4
- Property Type: Single Family Residence
- Total Rooms: 6
- Status: Closed
-
Additional Details
- Appliances: Range, Dishwasher, Refrigerator, Washer, Dryer
- Construction: Frame
- Fireplaces: 1
- Foundation: Concrete Perimeter
- Road Frontage Type: Public
- SqFt Source: Public Record
- Year Built Source: Public Records
- Basement: Interior Entry, Unfinished
- Exterior Features: Deck
- Flooring: Carpet, Laminate
- Foundation Area: 840
- Roof: Shingle
- Year Built Details: Actual
- Zoning: R1
-
Amenities
- Community Features: Public Transportation, House of Worship, Public School, T-Station
- Parking Features: Paved Drive, Off Street
-
Utilities
- Electric: Circuit Breakers
- Water Source: Public
- Sewer: Private Sewer
-
Fees / Taxes
- Assessed Value: $543,400
- Taxes: $7,162
- Tax Year: 2025
Similar Listings
Sold
NEW CONSTRUCTION
1 Photo
Sold
42 Photos
Sold
40 Photos
Sold
35 Photos
Content © 2026 MLS Property Information Network, Inc. The information in this listing was gathered from third party resources including the seller and public records.
Listing information provided courtesy of Keller Williams Elite.
MLS Property Information Network, Inc. and its subscribers disclaim any and all representations or warranties as to the accuracy of this information.
