
41 Prospect St
$875,000
4
Beds
2/2
Baths
2,110
Sqft
- Request Info
- Call
- Save
-
More
- Mortgage Calculator

Property Tools
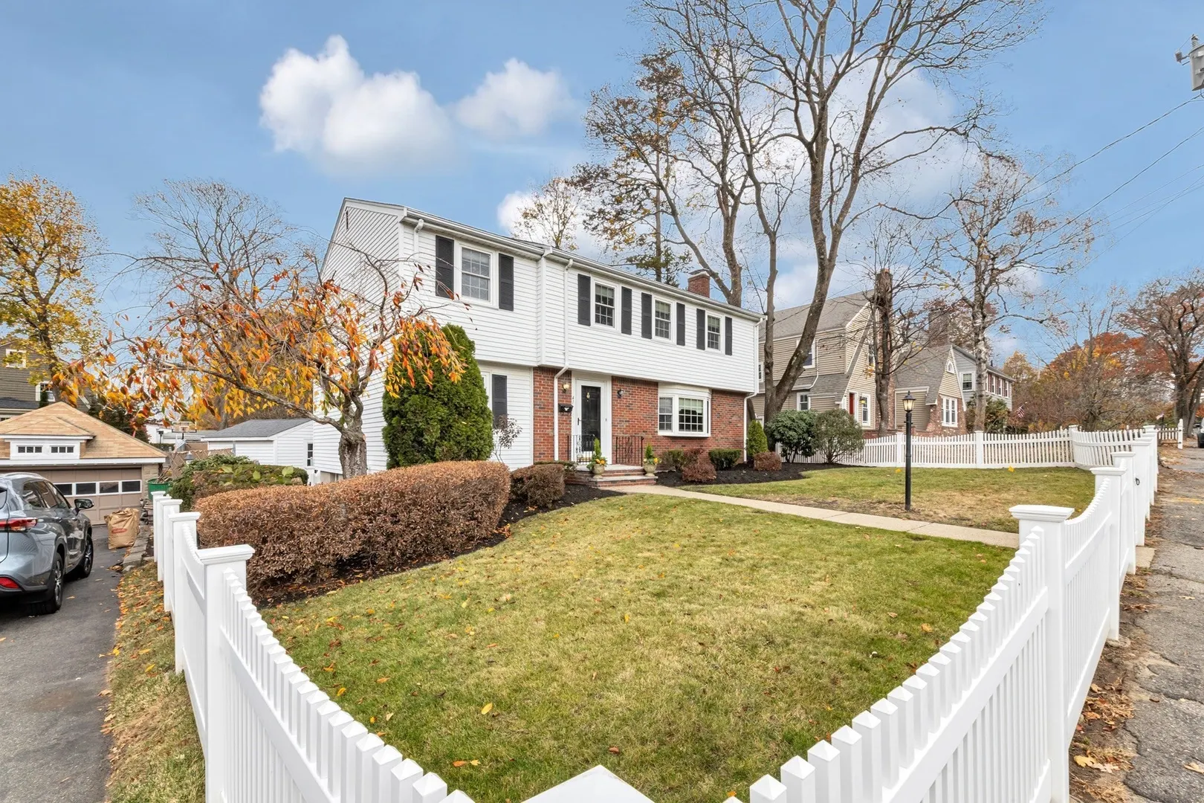
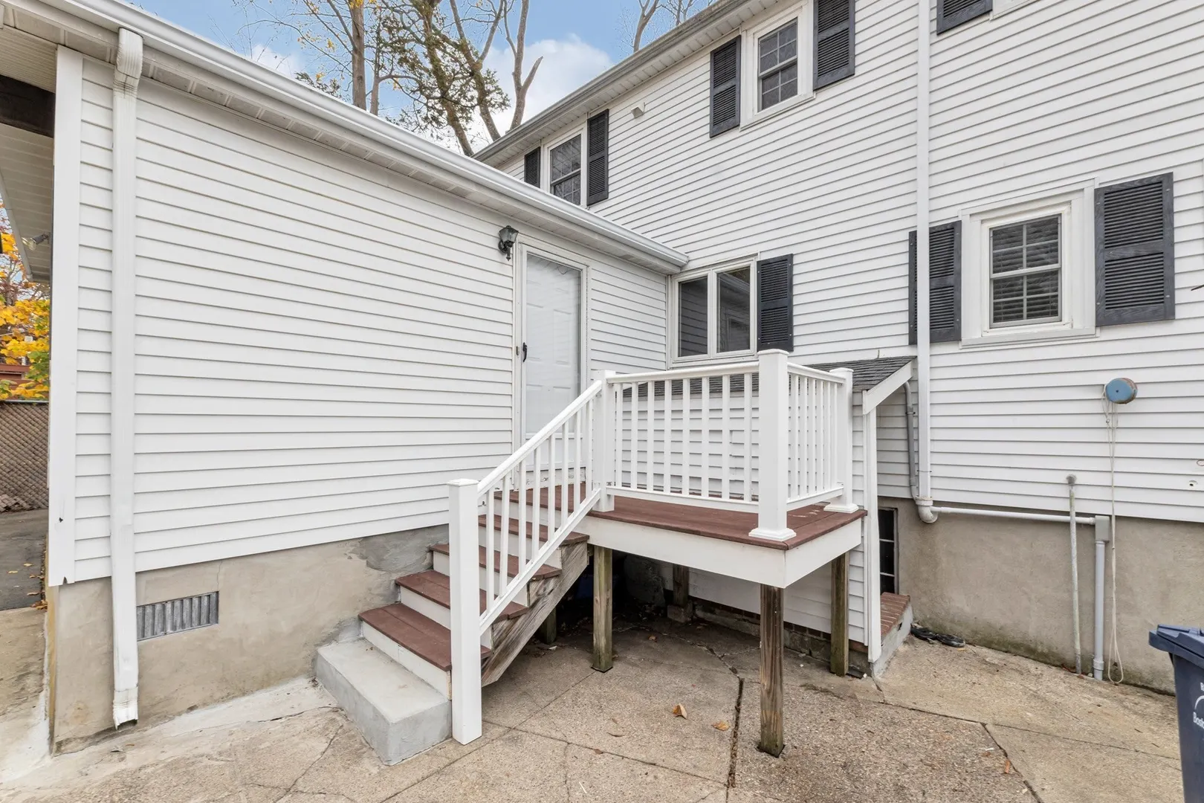
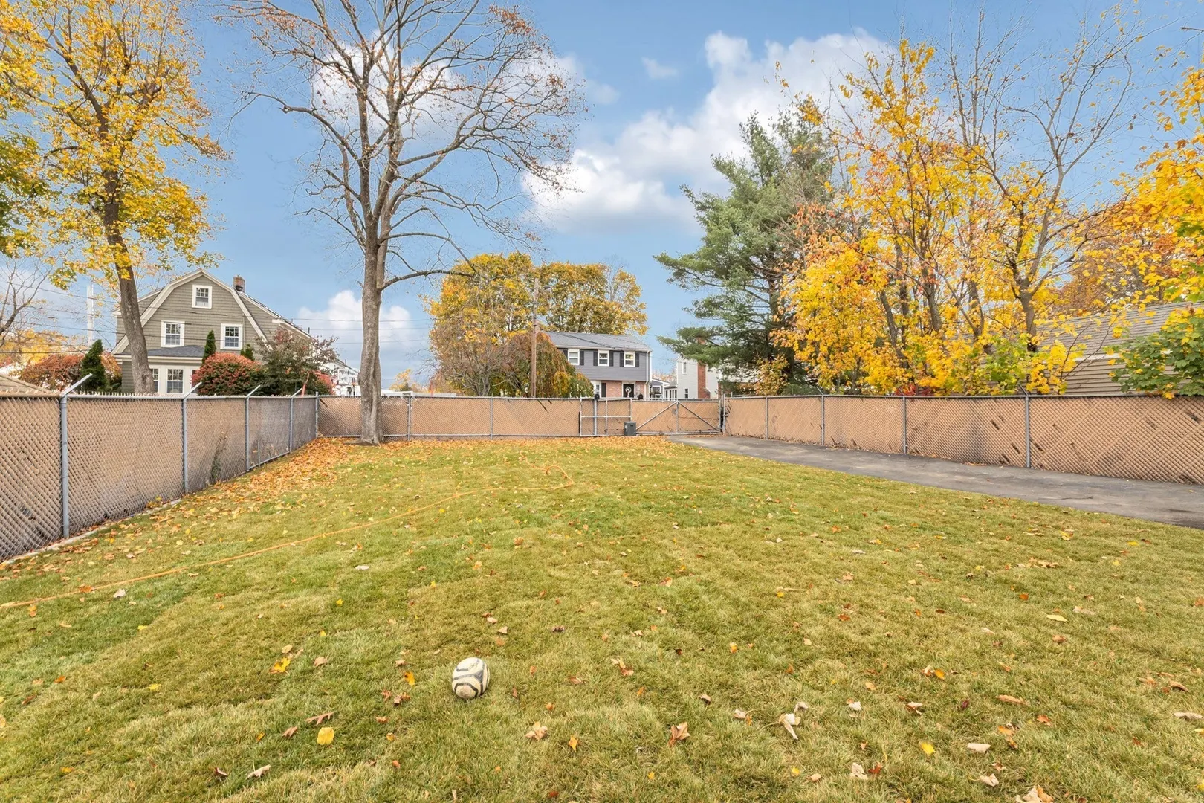
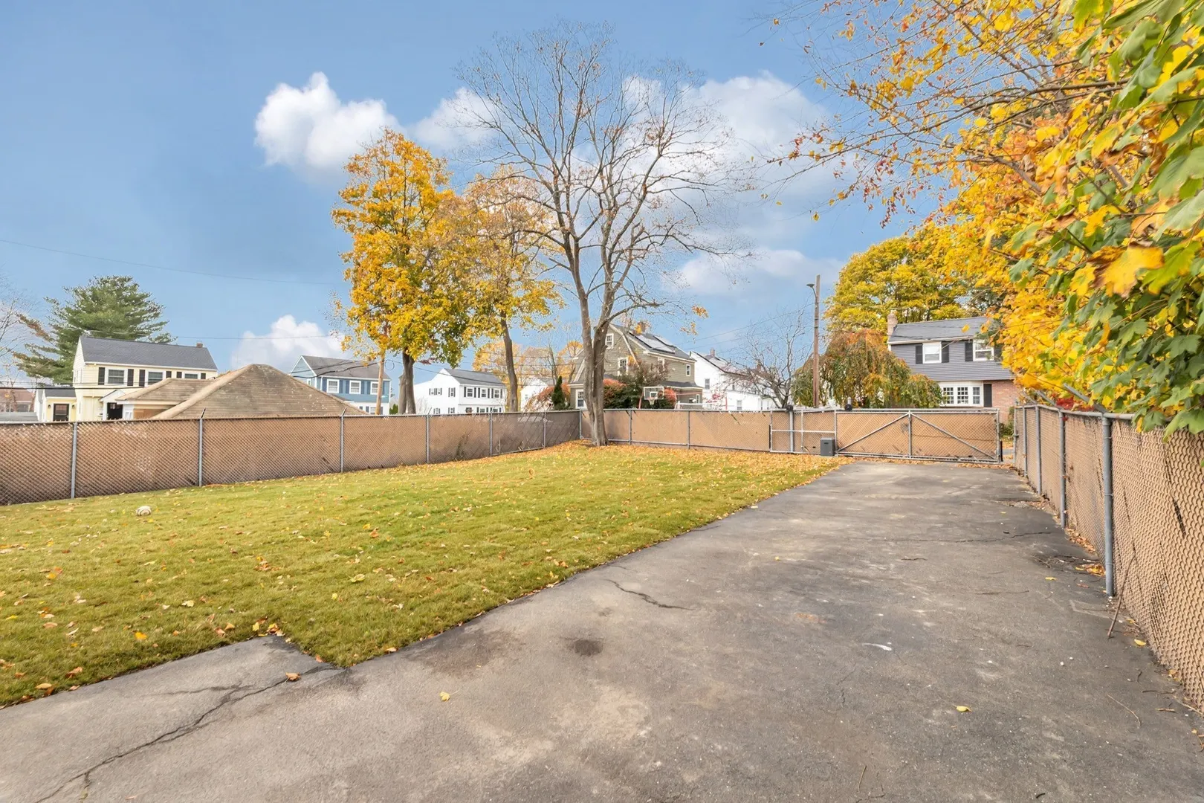
$875,000
4
Beds
2/2
Baths
2,110
Living Area
-
Property Description
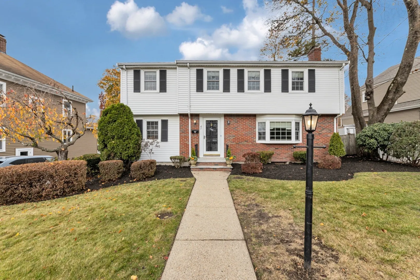
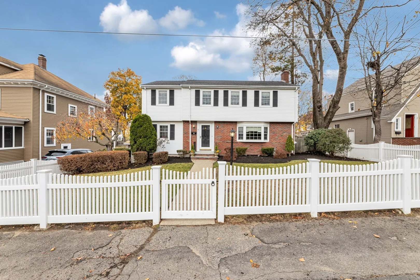
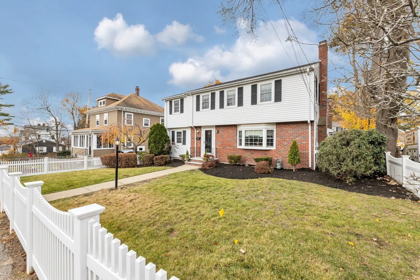
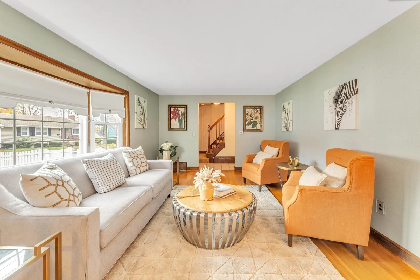
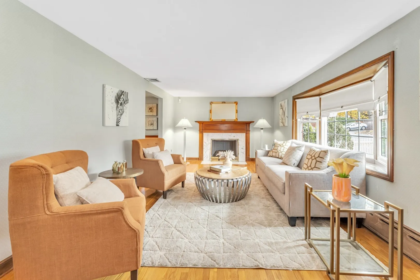
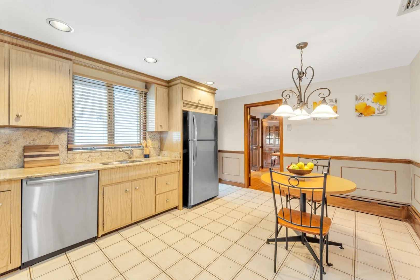
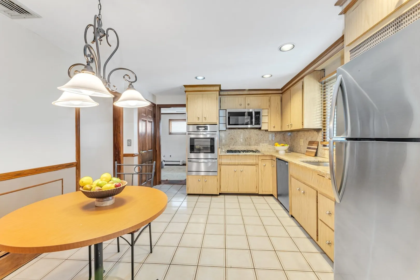
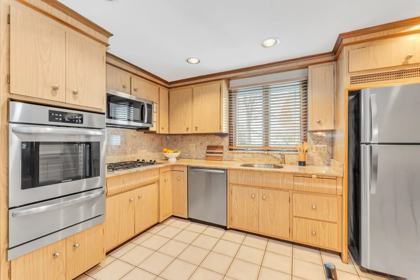
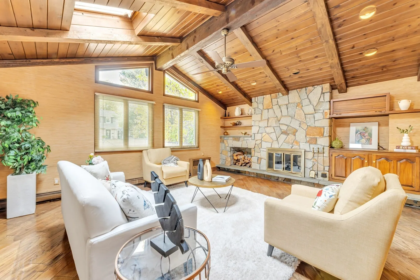
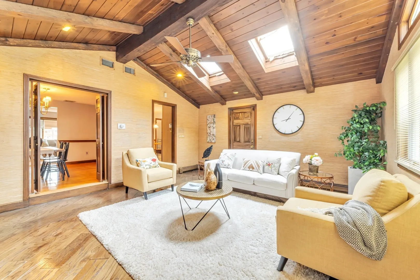
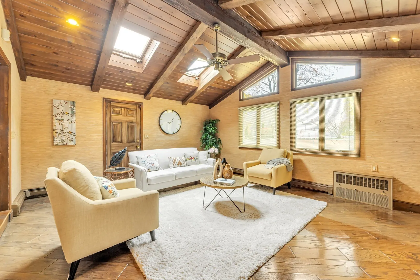
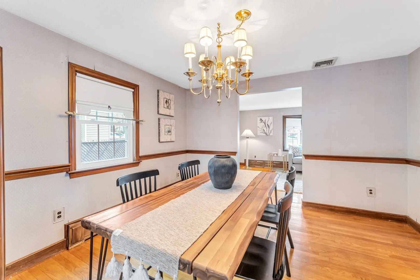
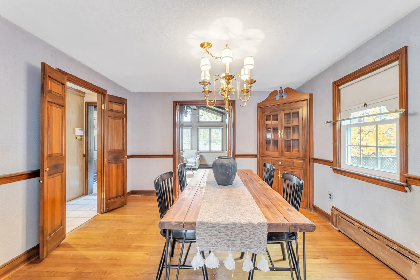
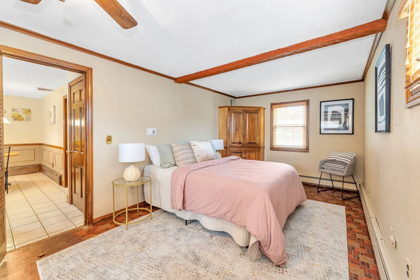
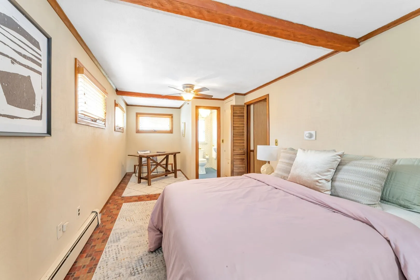
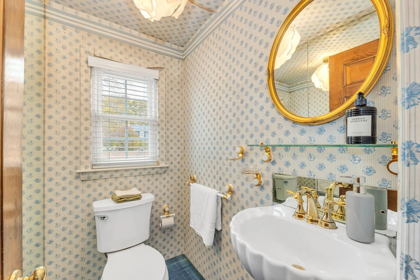
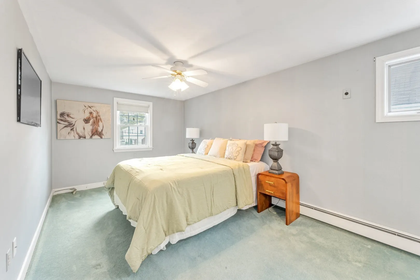
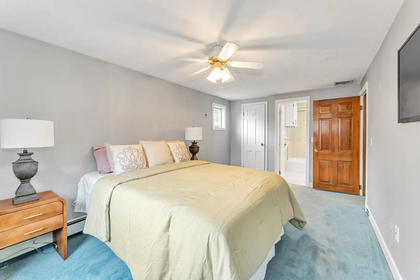
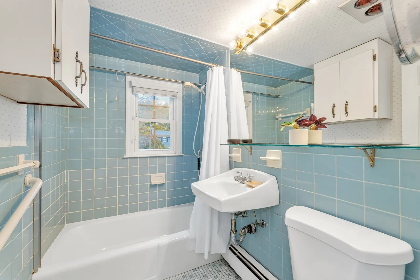
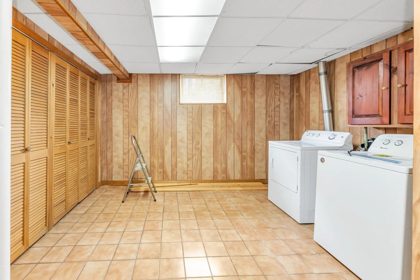
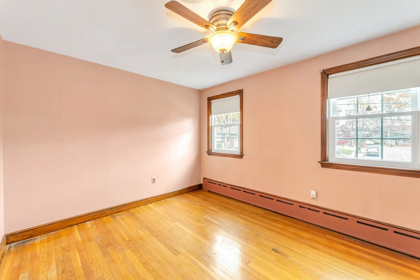
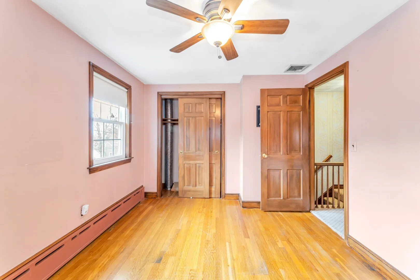
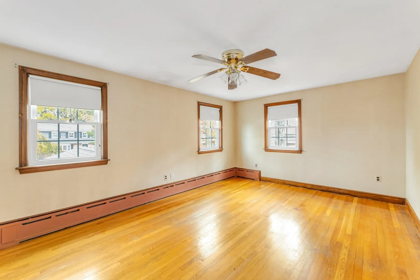
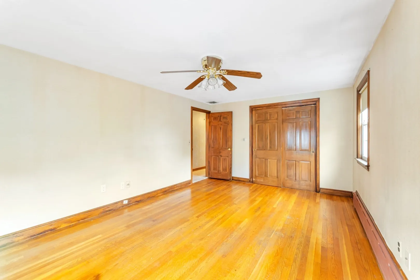
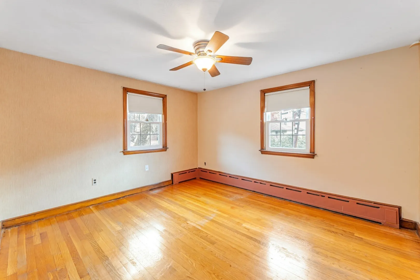
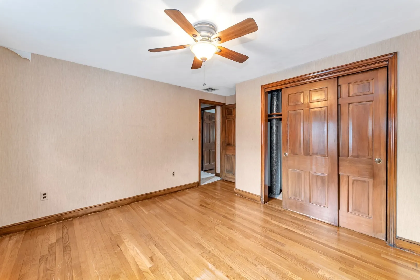
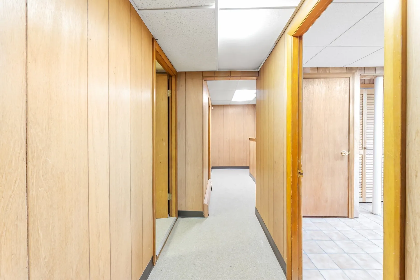
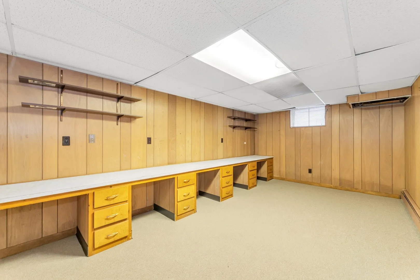
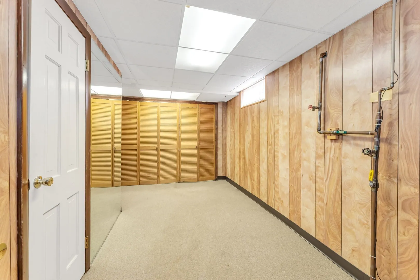
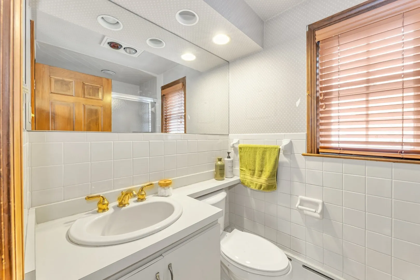
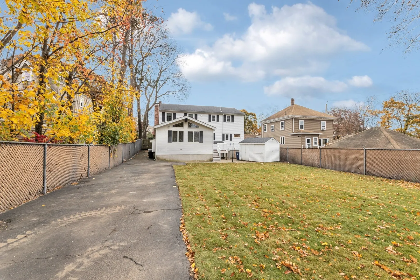
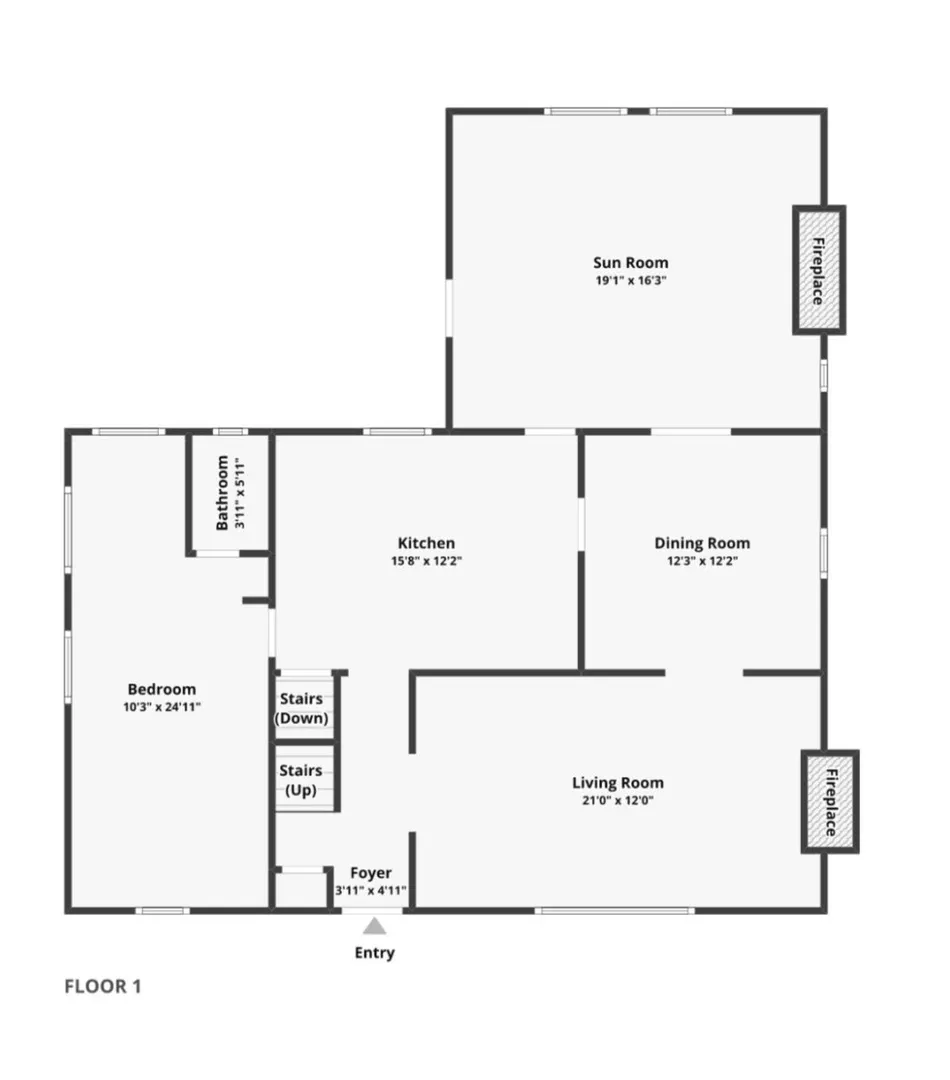
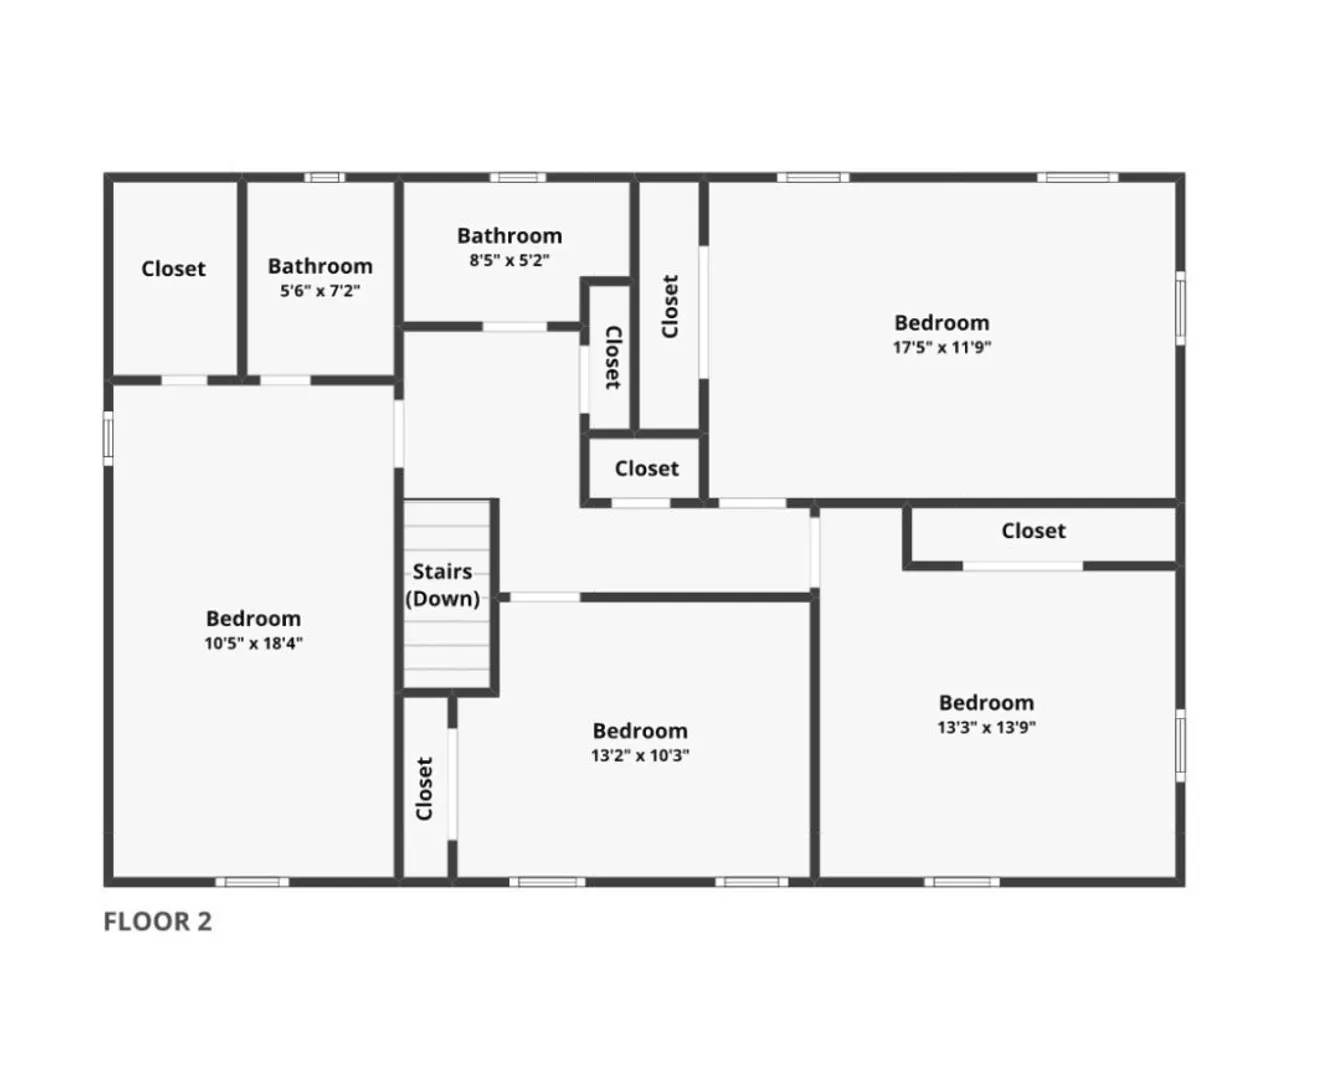
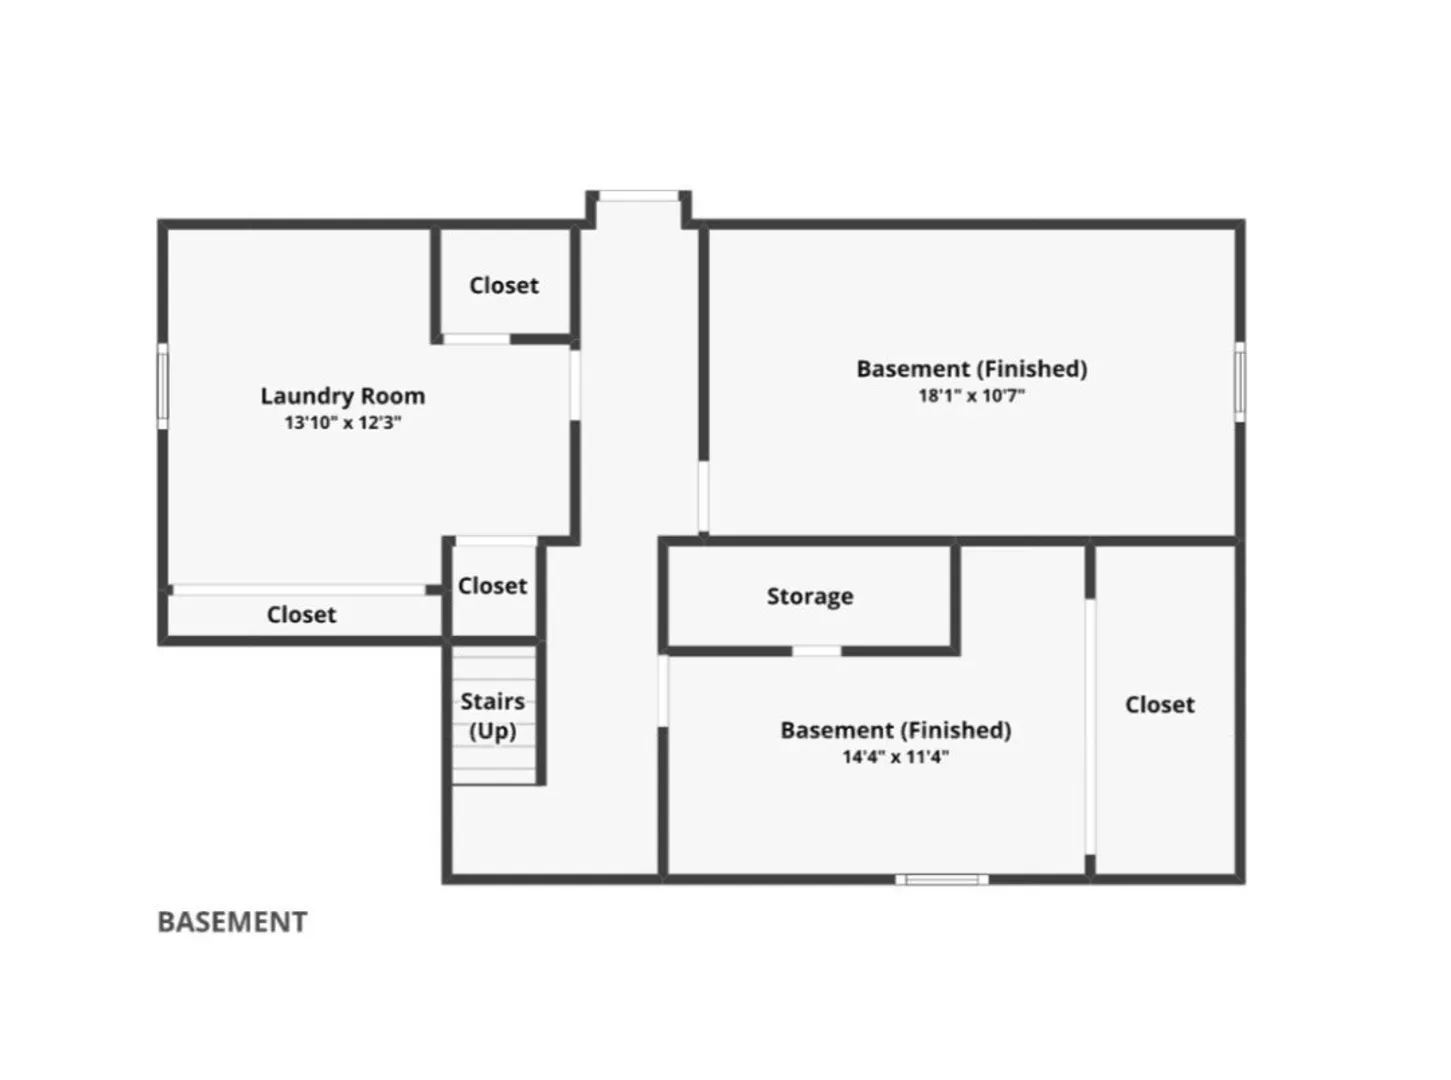
Just a whisper from Milton, this spacious Welcoming Colonial at the top of Fairmount Hill has lots to offer with features galore! An oversized Fireplaced living room with a Bay window streaming Light across the gleaming hardwood floors, a formal diningroom leads to the fully applianced stainless steel 'eat in' kitchen ...ideal for coffee and conversation. Step down to the family room with everything you want or need. Large, multi-windows overlooking the lush green backyard, skylights, built in entertainment center and gas fireplace. The fifth room offers flexible use space with a half bath .. ideal first floor office for the 'work at home family member' or a great space for in-law visits or extended family. The second level is home for the primary bedroom with full bath .... three additional good size bedrooms and additional full bath! All rooms bright with overhead lighting. Now its timee to visit the lower level, heated and ready to use: Three rooms including a generous main office with built-in counter / desk space, an adjacent second office space with cedar closet plus a third room with large floor to ceiling mirror ... this is where the workout happens. An exterior door on this level makes it perfect for potential client access for the professional ' home office' or for transforming to ADU. The utilities updated and in excellent condition. A generator as backup for potential power loss, Central A/C, irregation system, Rear driveway access for "off street" parking. So convenient! Three commuter rail lines nearby, a business area with restaurants, YMCA, Community Center and Local Community Theatre offering classes and performances for all ages.Tennis courts close by and walk /Jog/ hike trails for nature lovers! Don't miss this one.
-
Highlights
- Area: Hyde Park
- Heating: Baseboard
- Property Class: Residential
- Style: Colonial
- Year Built: 1961
- Cooling: Central Air
- Parking Spots: 3
- Property Type: Single Family Residence
- Total Rooms: 9
- Status: Active
-
Additional Details
- Appliances: Gas Water Heater, Range, Dishwasher, Disposal, Microwave, Refrigerator, Washer, Dryer
- Construction: Frame
- Fireplaces: 2
- Foundation: Concrete Perimeter
- Road Frontage Type: Public
- SqFt Source: Public Record
- Year Built Source: Public Records
- Basement: Full, Finished
- Exterior Features: Rain Gutters
- Flooring: Tile, Vinyl, Carpet, Hardwood, Flooring - Wall to Wall Carpet
- Interior Features: Countertops - Stone/Granite/Solid, Cabinets - Upgraded, Bathroom - Half, Home Office, Home Office-Separate Entry
- Roof: Shingle
- Year Built Details: Actual
- Zoning: R1
-
Amenities
- Community Features: Public Transportation, Shopping, Tennis Court(s), Park, Medical Facility, Bike Path, Conservation Area
- Security Features: Security System
- Parking Features: Paved Drive, Off Street, Tandem
-
Utilities
- Electric: Circuit Breakers, Generator Connection
- Water Source: Public
- Sewer: Public Sewer
-
Fees / Taxes
- Assessed Value: $641,800
- Taxes: $7,958
- Tax Year: 2026
Similar Listings
Sold
26 Photos
Sold
36 Photos
Sold
36 Photos
Sold
30 Photos
Content © 2026 MLS Property Information Network, Inc. The information in this listing was gathered from third party resources including the seller and public records.
Listing information provided courtesy of Insight Realty Group, Inc..
MLS Property Information Network, Inc. and its subscribers disclaim any and all representations or warranties as to the accuracy of this information.