
Sold!
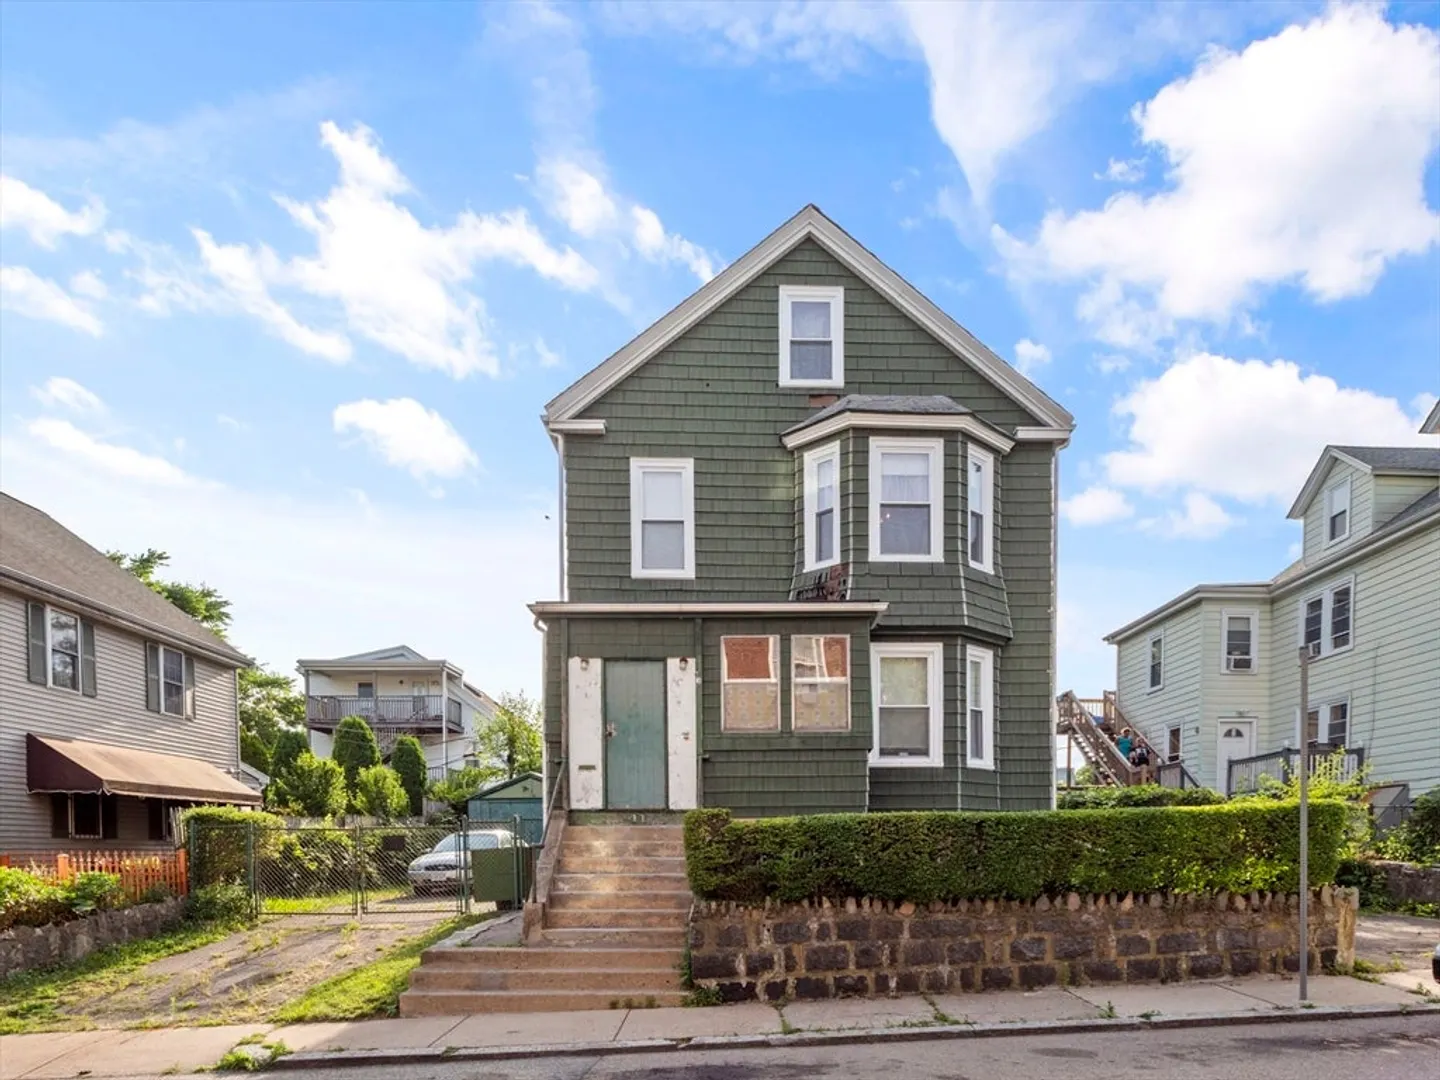
$800,000
6
Beds
2
Baths
2,508
Living Area
-
Property Description
Discover an opportunity in this charming 2-family home nestled in Boston, MA. Featuring 2 floors, this property has a total of 4 spacious bedrooms and 2 full baths, with a bonus 3rd-floor space perfect for additional living or storage. Each unit showcases large kitchens, abundant storage space, vintage appliances, and the character of bay windows and an enclosed porch. This family owned residence combines historical charm with a great location and has incredible investment potential. Fenced in private driveway and street parking is an exceptional bonus. The nearby Forest Hills Station, Commuter Rail, and other public transportation make commuting into the city a breeze. The neighborhood is near many businesses and retail shops enhancing the appeal of this property. Seize the chance to transform this property into a lucrative investment. Will not pass FHA requirements. Group showings will be scheduled.
-
Highlights
- Area: Roslindale
- Parking Spots: 3
- Property Type: 2 Family - 2 Units Up/Down
- Year Built: 1900
- Heating: Hot Water, Natural Gas
- Property Class: Residential Income
- Total Rooms: 12
- Status: Closed
-
Additional Details
- Appliances: Range, Refrigerator
- Construction: Frame
- Flooring: Vinyl, Carpet, Laminate
- Interior Features: Pantry, Bathroom With Tub & Shower, Living Room, Kitchen, Office/Den
- Roof: Shingle
- Year Built Details: Actual
- Zoning: R2
- Basement: Full
- Exterior Features: Balcony
- Foundation: Stone
- Road Frontage Type: Public
- Total Number of Units: 2
- Year Built Source: Public Records
-
Amenities
- Community Features: Public Transportation, Shopping, Park, Medical Facility, Laundromat, Private School, Public School, T-Station
- Parking Features: Paved Drive, Off Street
-
Utilities
- Sewer: Public Sewer
- Water Source: Public
-
Fees / Taxes
- Assessed Value: $682,600
- Compensation Based On: Net Sale Price
- Taxes: $7,440
- Buyer Agent Compensation: 2%
- Tax Year: 2024
Similar Listings
Sold
13 Photos
Sold
34 Photos
Sold
42 Photos
Sold
10 Photos
Content © 2026 MLS Property Information Network, Inc. The information in this listing was gathered from third party resources including the seller and public records.
Listing information provided courtesy of Gibson Sotheby's International Realty.
MLS Property Information Network, Inc. and its subscribers disclaim any and all representations or warranties as to the accuracy of this information.
