
Sold!
$290,000
4
Beds
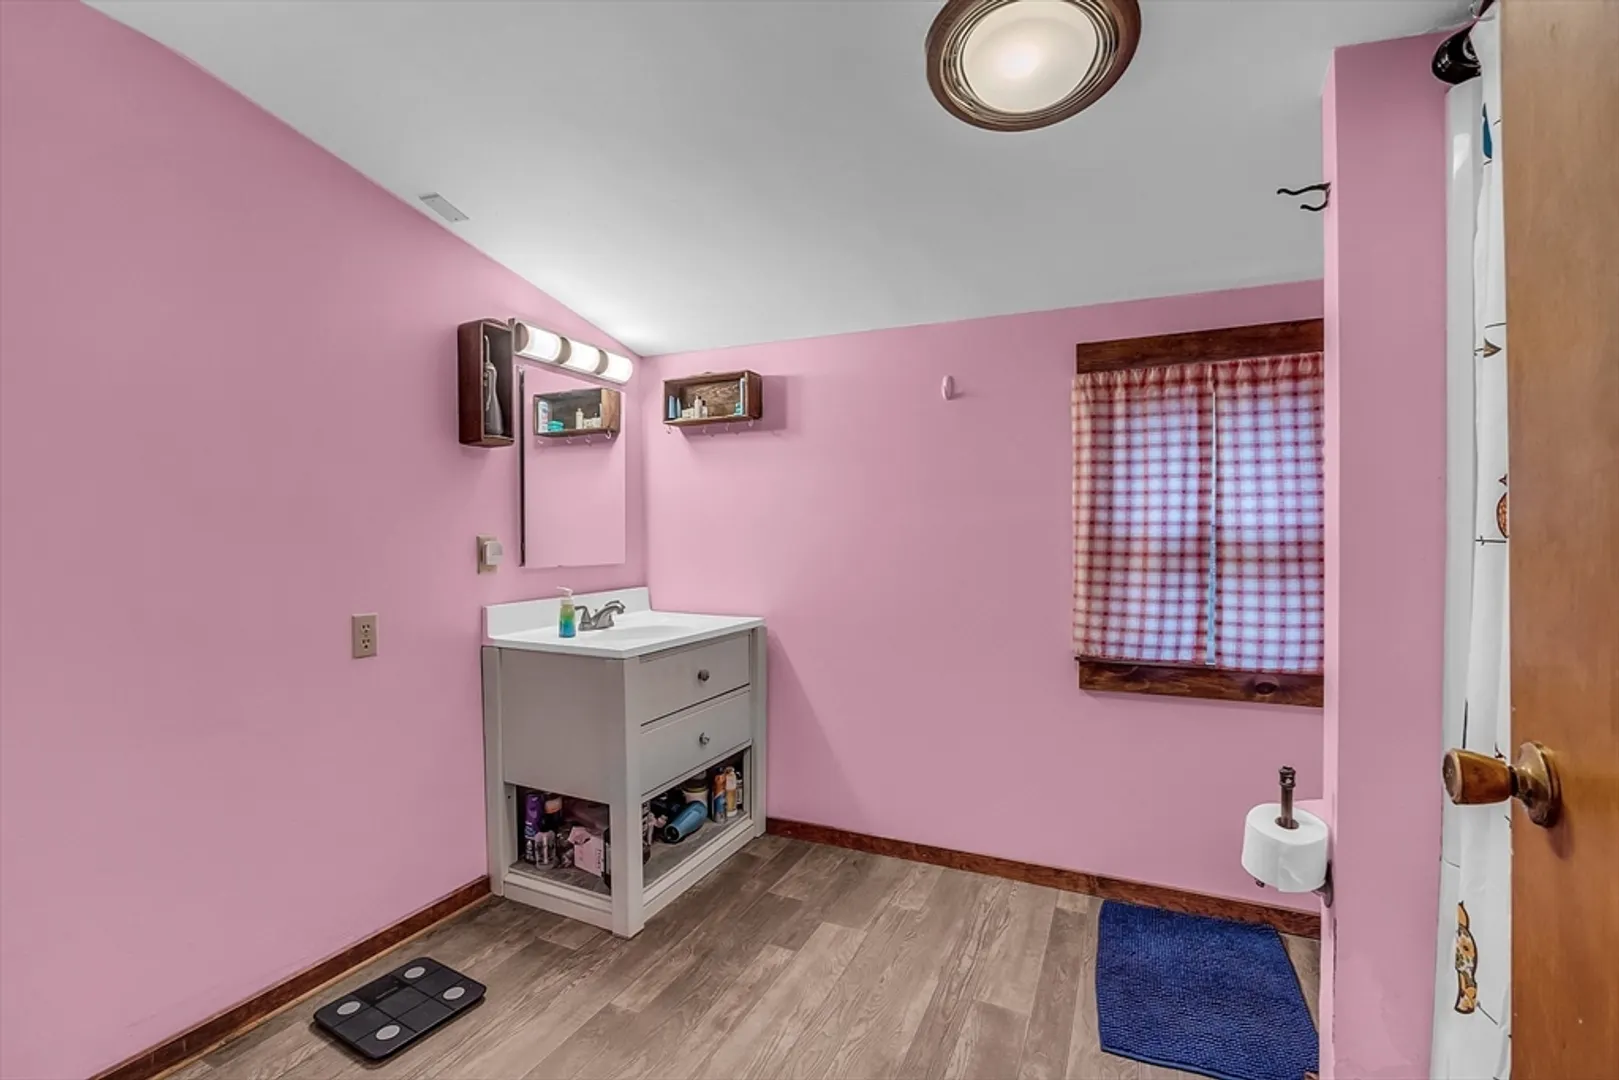
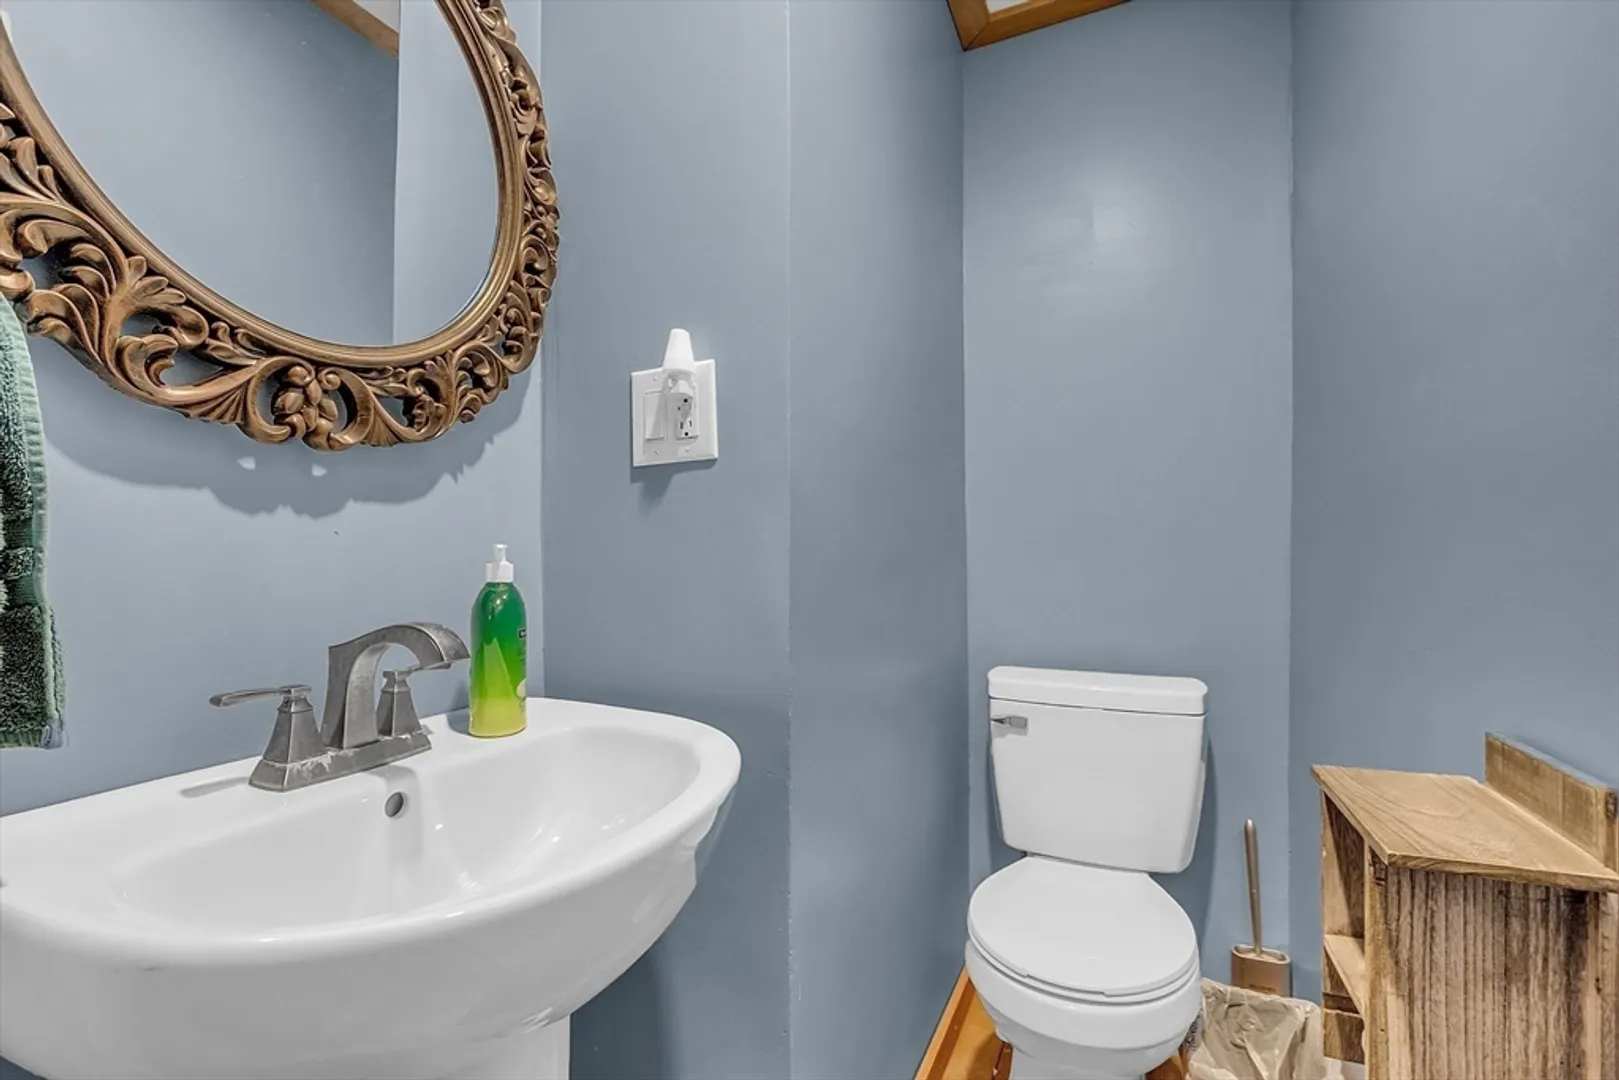
1/1
Bath
1,774
Living Area
-
Property Description
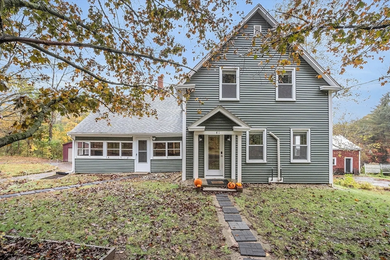
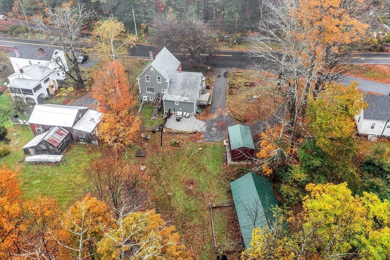
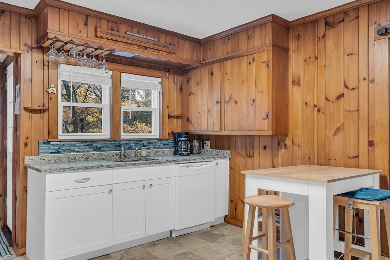
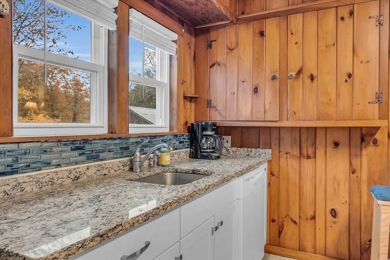
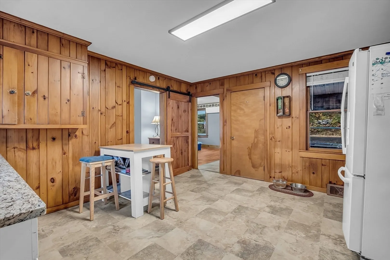
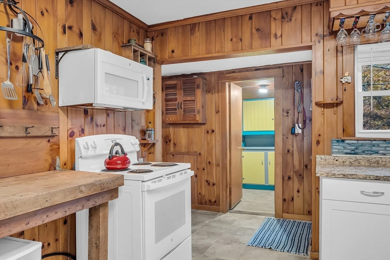
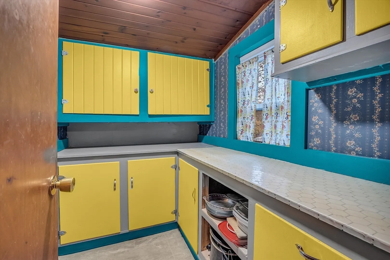
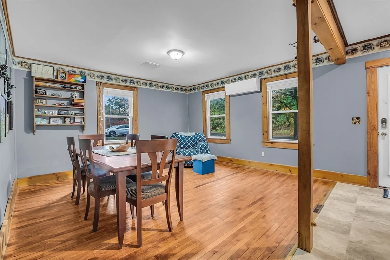
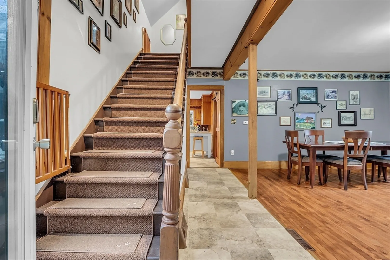
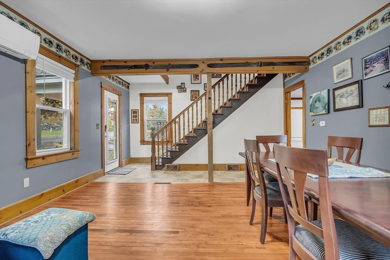
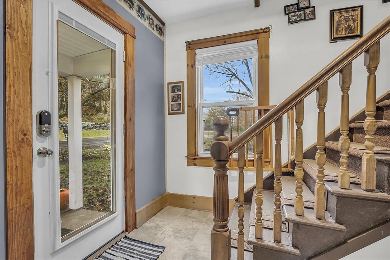
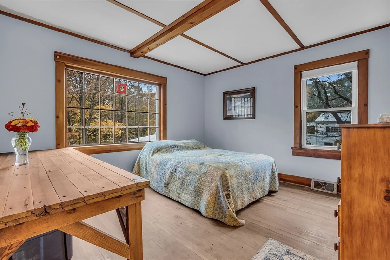
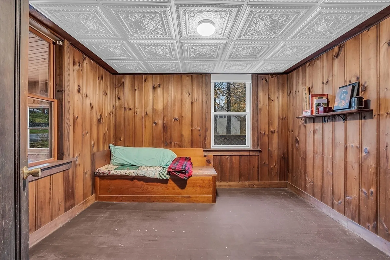
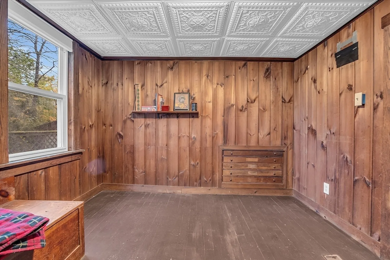
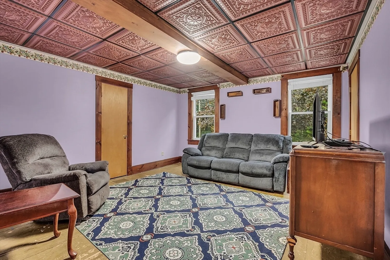
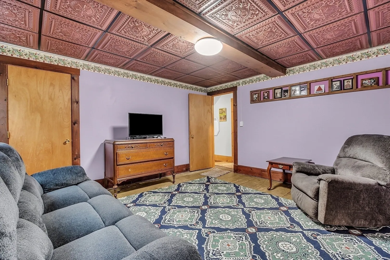
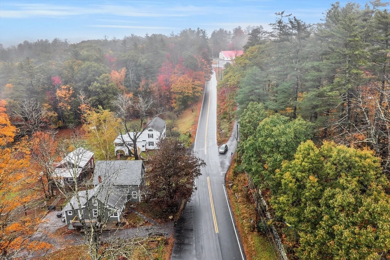
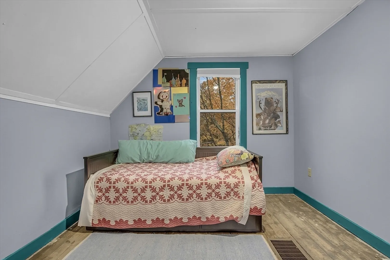
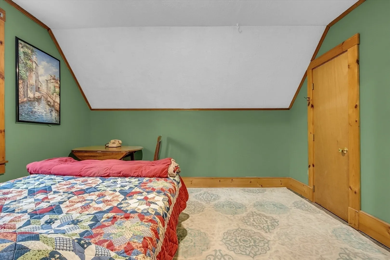
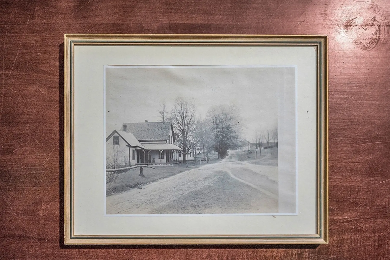
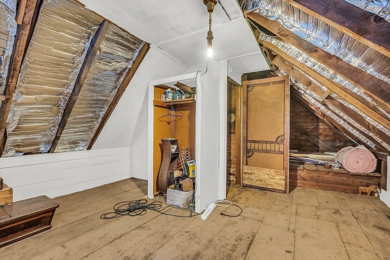
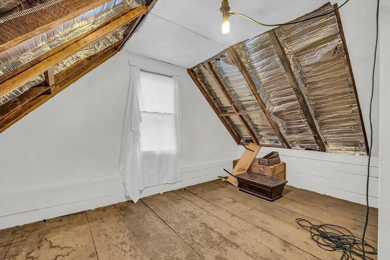
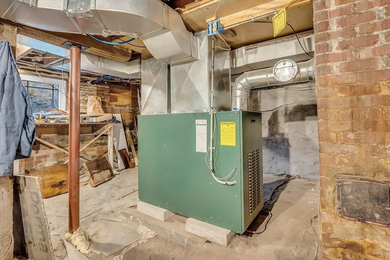
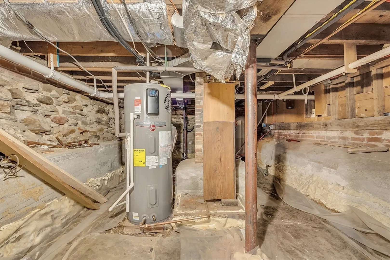
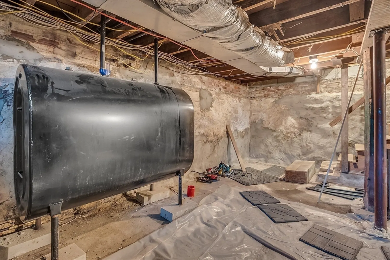
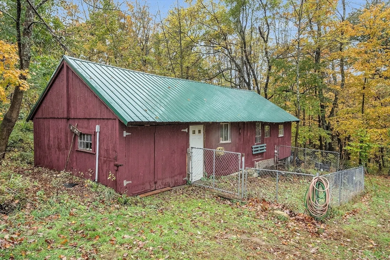
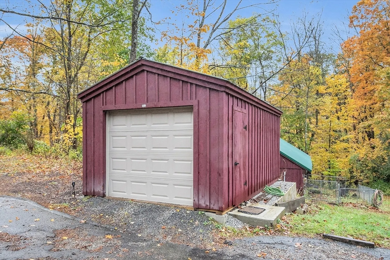
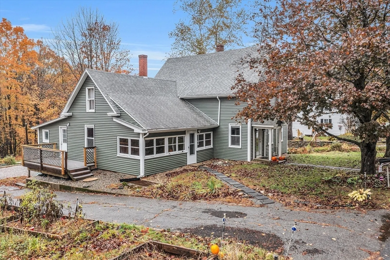
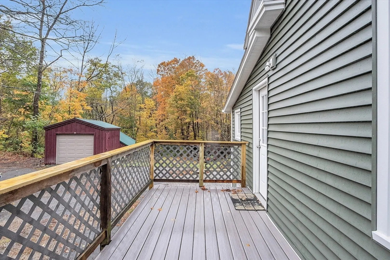
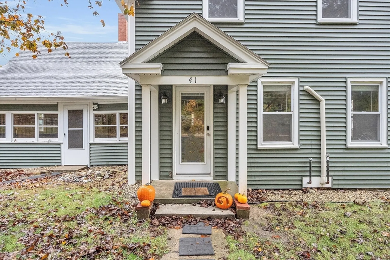
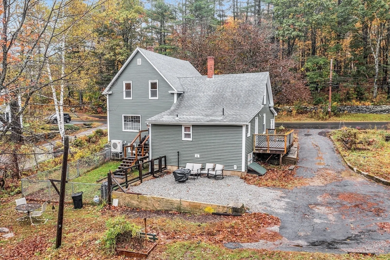
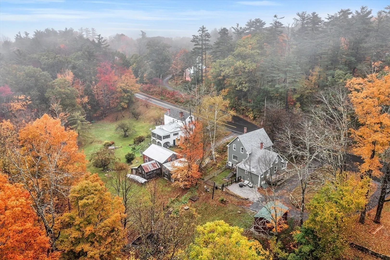
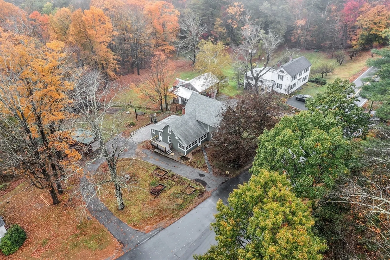
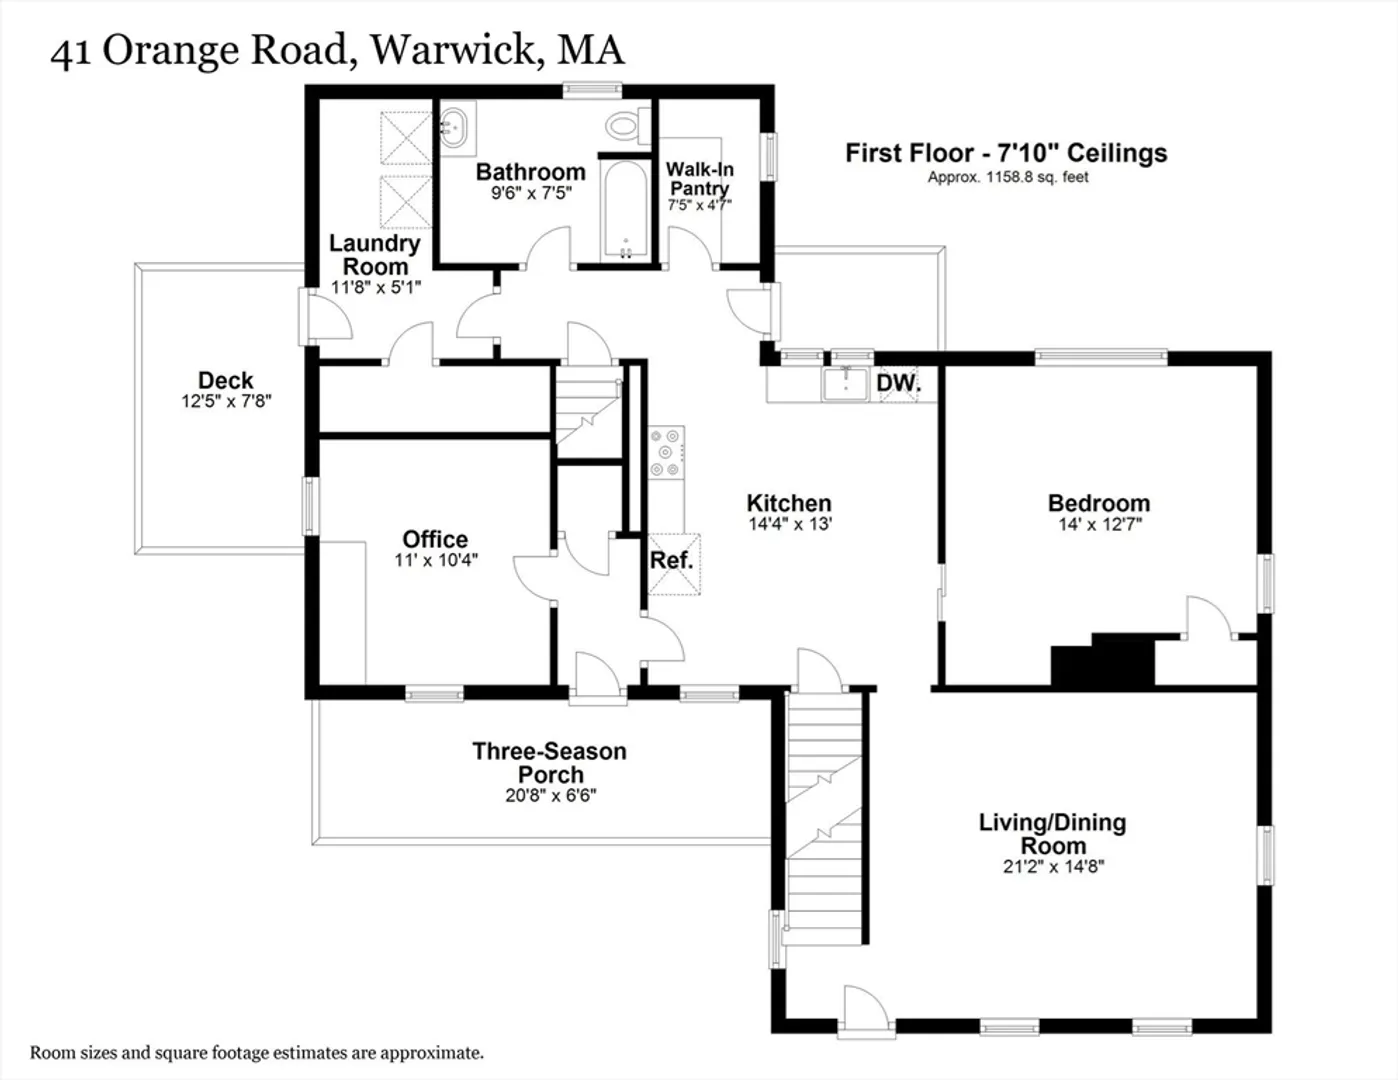
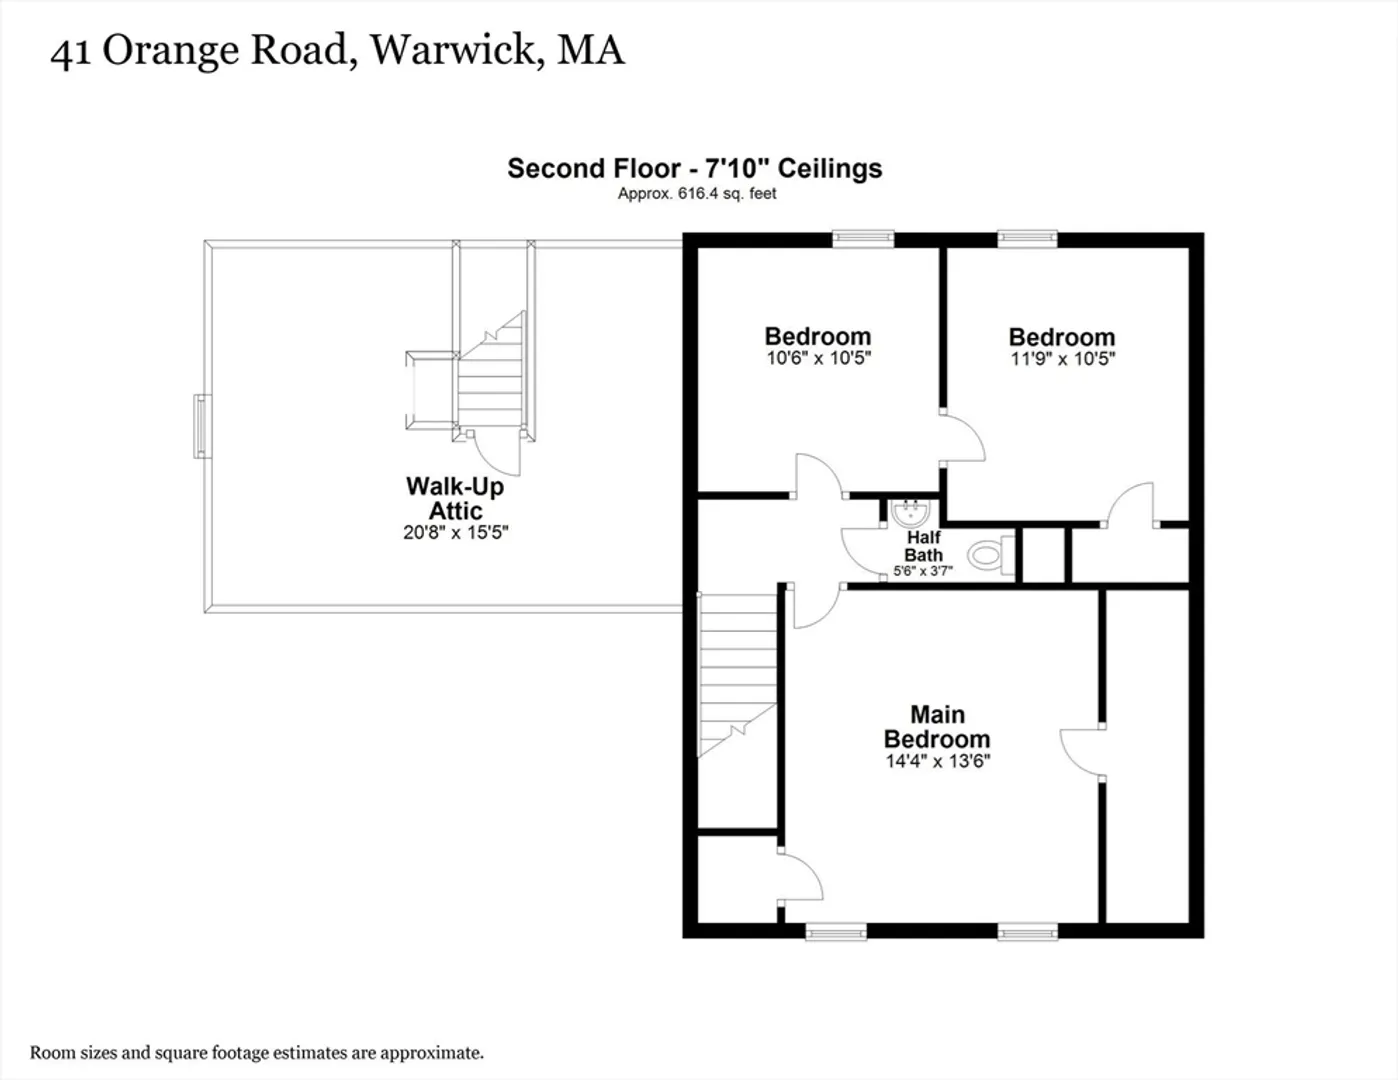
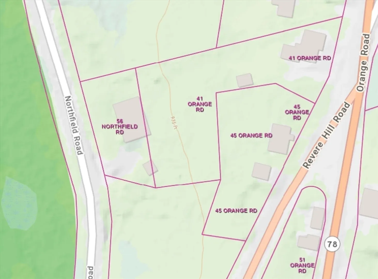
Settled just off this Warwick Historic Common is 41 Orange Rd a 4 Bedroom home that has been very well cared for. This home offers so much character and charm while providing the new owners with many new updates. The country kitchen with granite countertops and large pantry is the heart of this home. Other recent updates include new wiring, a new well, new vinyl siding, new oil tank, new heating system, new hot water heater, and 2 new heat pump mini splits, and cosmetics. This home is set on just under an acre of land with outbuildings, a 1 car garage, 2 composite decks, and fenced in areas for pets. Close access to local hiking, the elementary school, and easy access to Keene and Northfield.
-
Highlights
- Cooling: Ductless
- Parking Spots: 8
- Property Type: Single Family Residence
- Total Rooms: 7
- Status: Closed
- Heating: Forced Air, Heat Pump, Oil, Ductless
- Property Class: Residential
- Style: Cape
- Year Built: 1901
-
Additional Details
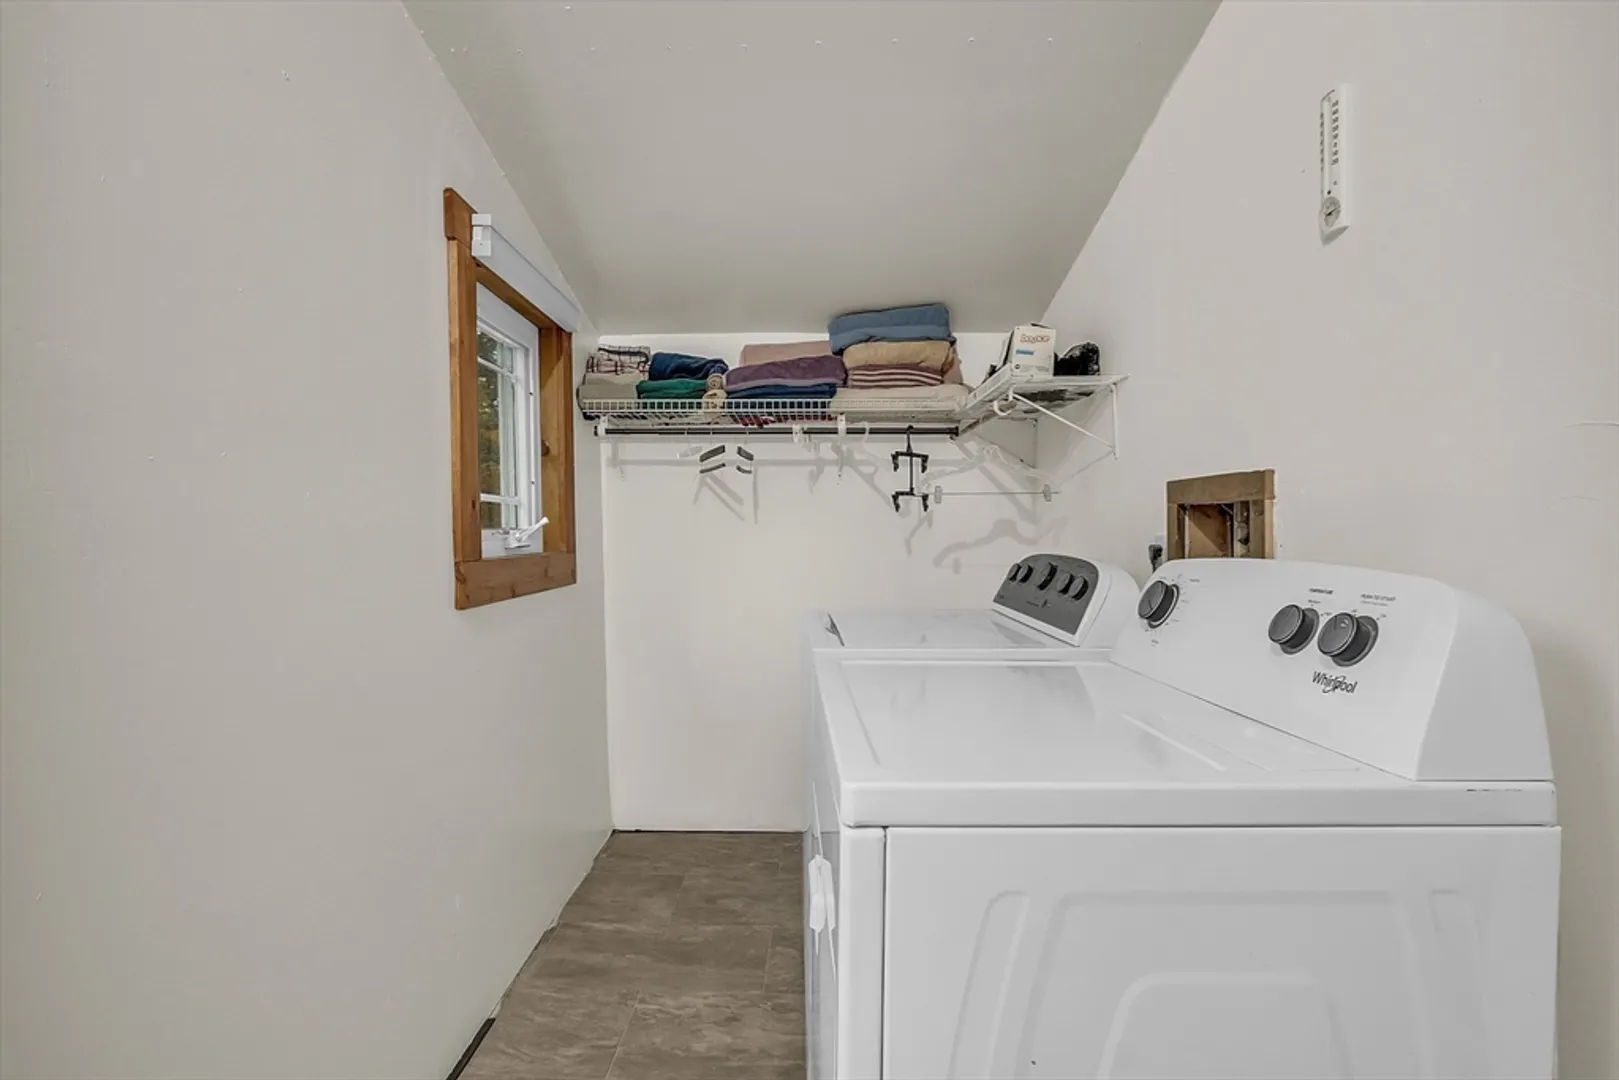
- Appliances: Electric Water Heater, Range, Refrigerator
- Construction: Frame
- Flooring: Wood, Vinyl, Flooring - Wood
- Interior Features: Closet/Cabinets - Custom Built, Home Office, Internet Available - Broadband, Internet Available - DSL, High Speed Internet
- Road Frontage Type: Public
- Year Built Details: Approximate
- Zoning: Res
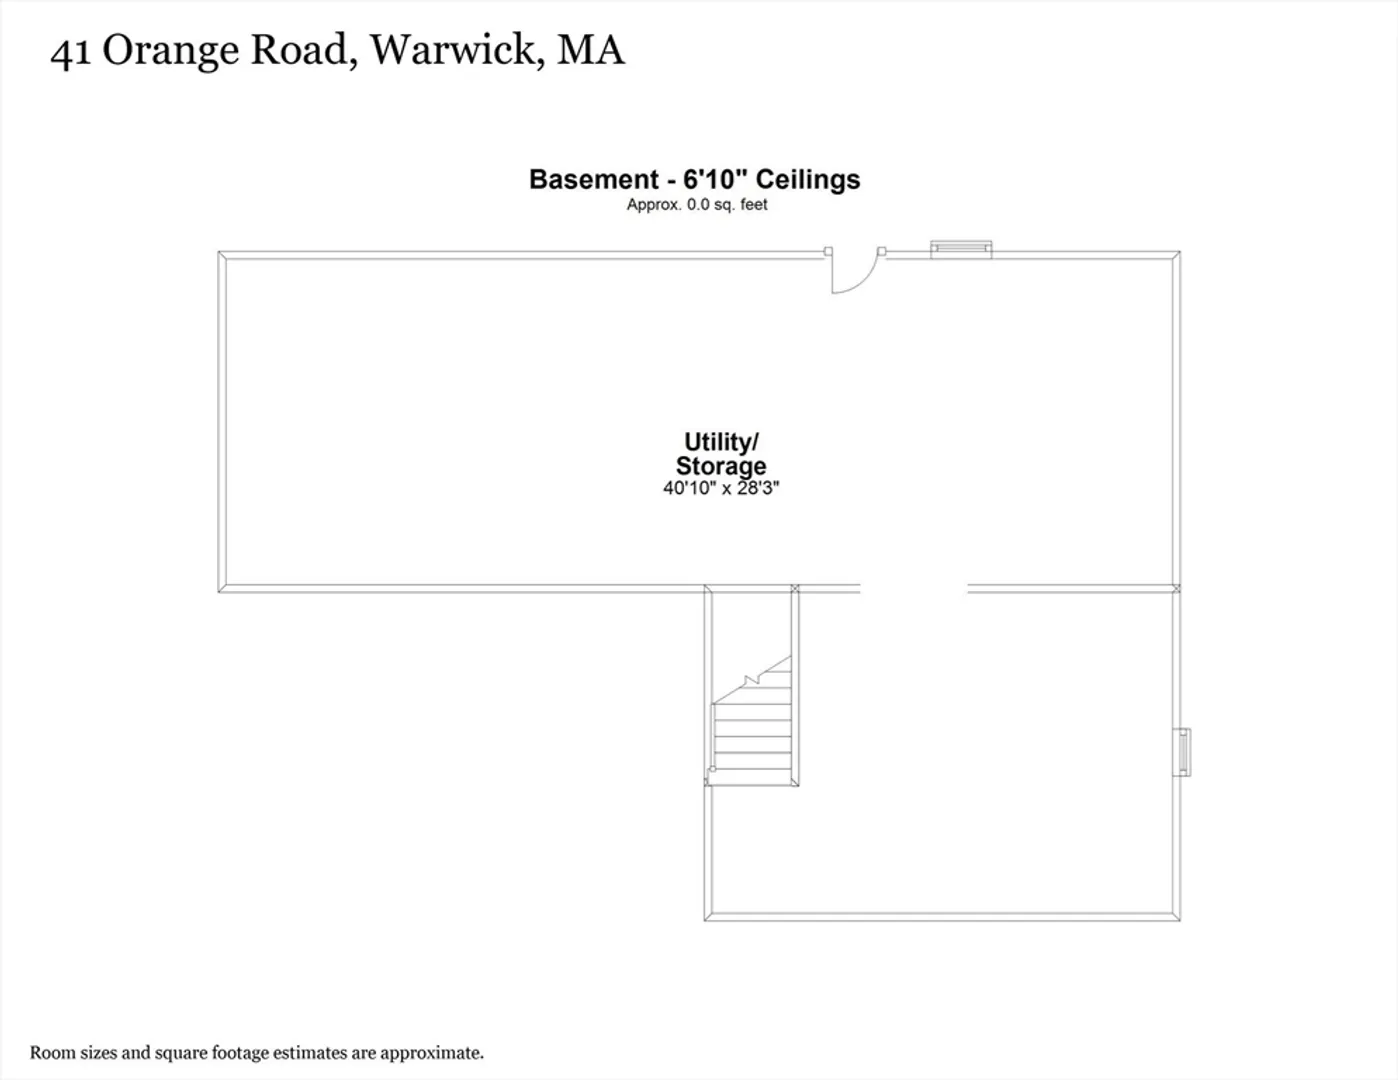
- Basement: Full, Interior Entry, Dirt Floor, Concrete
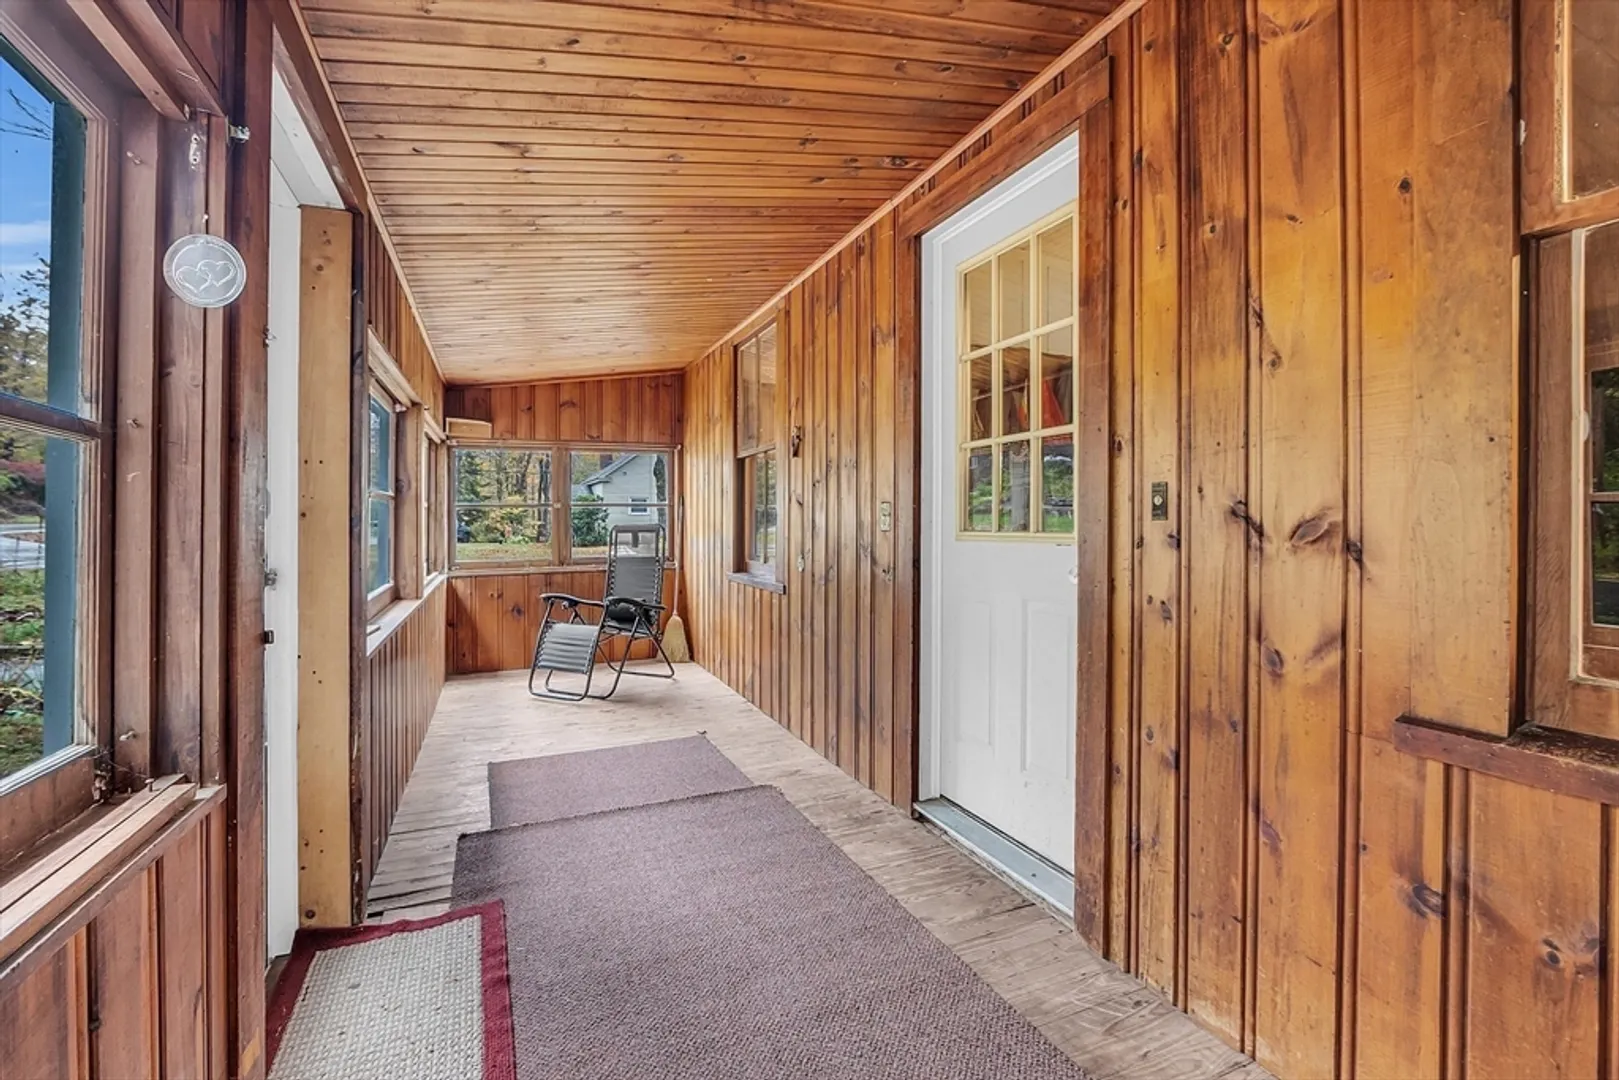
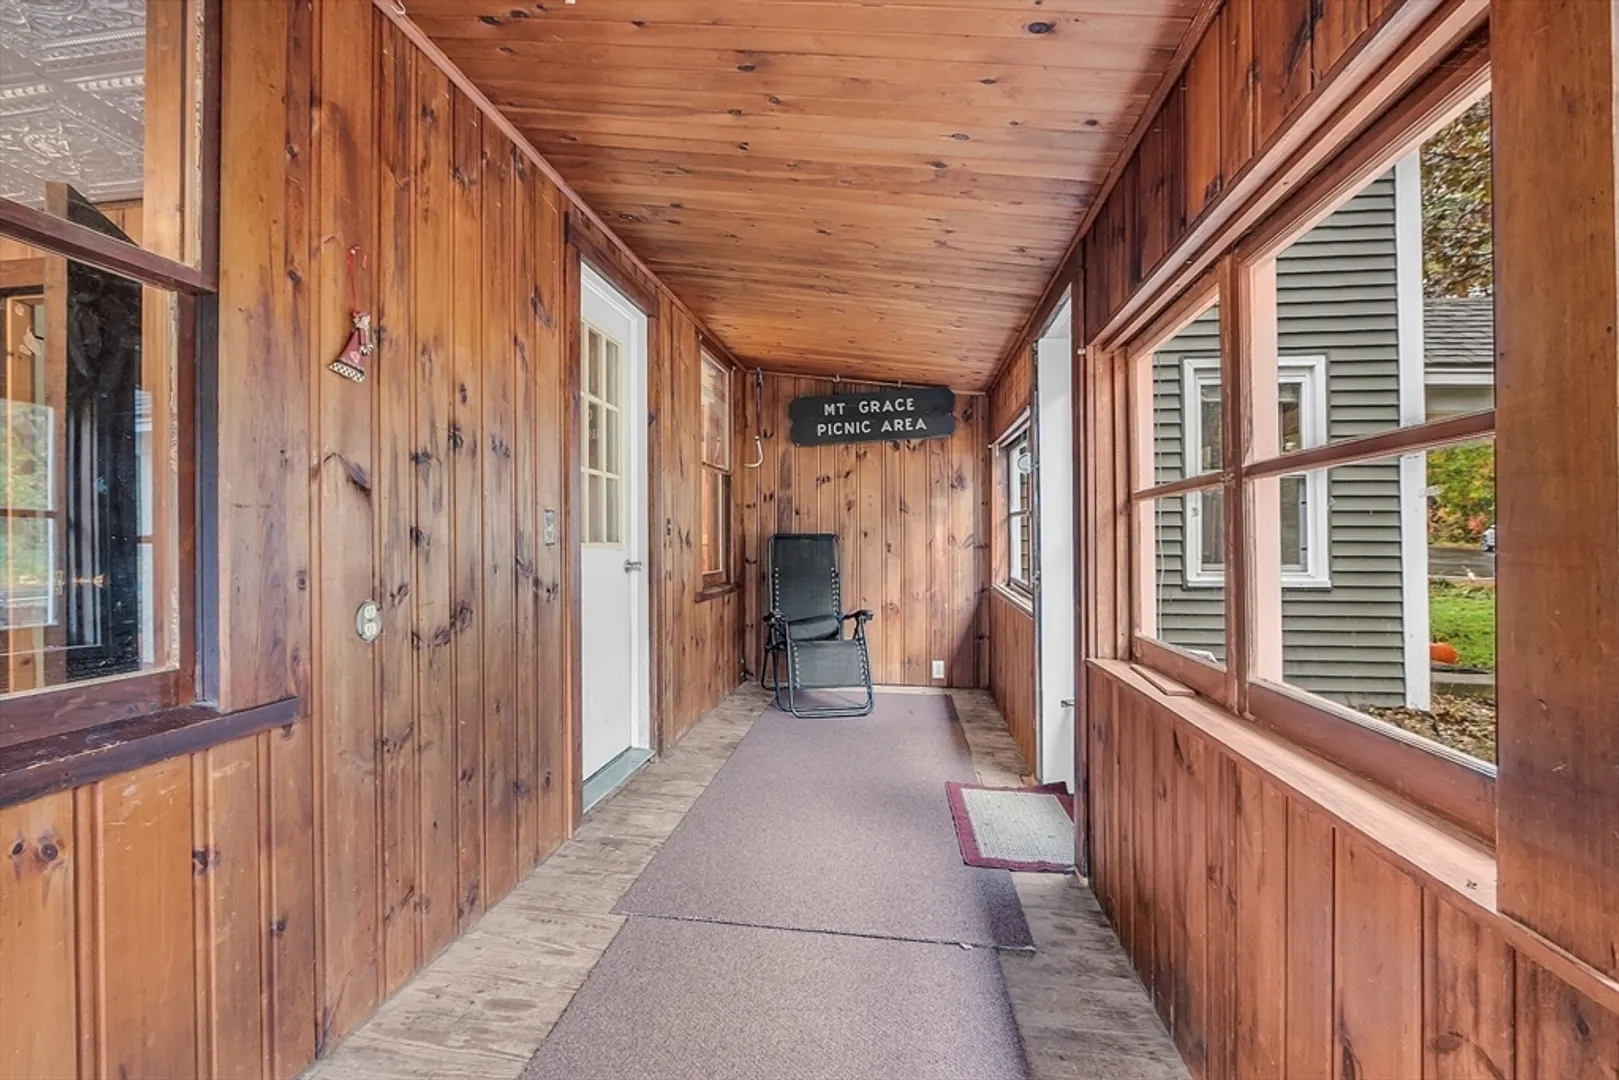
- Exterior Features: Porch - Enclosed, Deck - Composite, Storage, Barn/Stable, Fenced Yard, Garden
- Foundation: Stone, Brick/Mortar, Granite
- Lot Features: Wooded, Cleared, Gentle Sloping, Level
- Roof: Shingle
- Year Built Source: Owner
-
Amenities
- Community Features: Park, Walk/Jog Trails, Conservation Area, House of Worship, Public School
- Parking Features: Detached, Off Street
- Covered Parking Spaces: 1
-
Utilities
- Electric: Circuit Breakers, 100 Amp Service
- Water Source: Private
- Sewer: Private Sewer
-
Fees / Taxes
- Assessed Value: $206,201
- Taxes: $3,413
- Tax Year: 2024
Content © 2026 MLS Property Information Network, Inc. The information in this listing was gathered from third party resources including the seller and public records.
Listing information provided courtesy of Redfin Corp..
MLS Property Information Network, Inc. and its subscribers disclaim any and all representations or warranties as to the accuracy of this information.
