
Sold!
$630,000
3
Beds
2
Baths
1,492
Living Area
-
Property Description
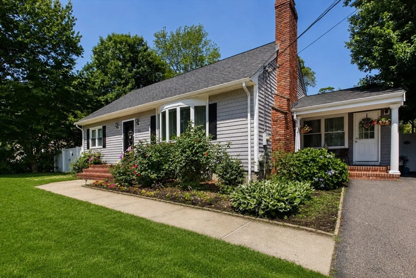
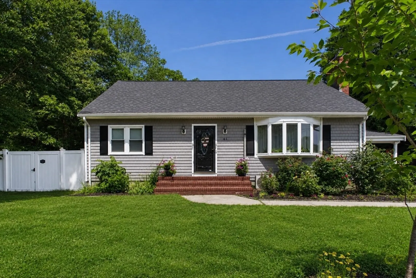
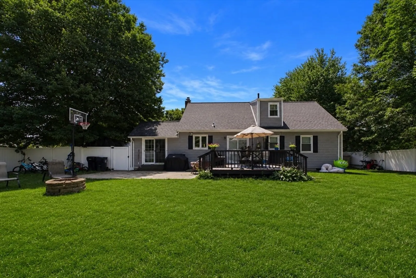
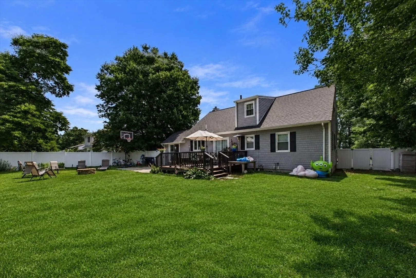
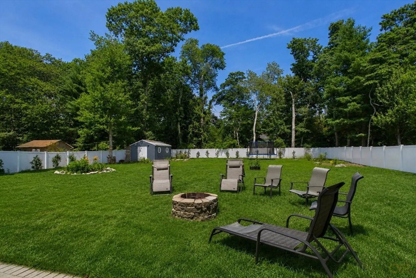
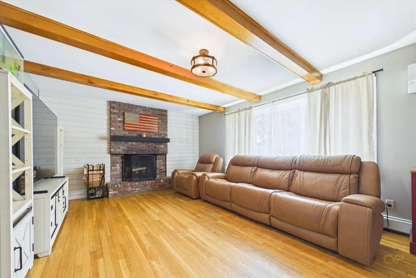
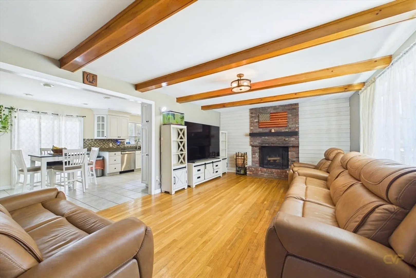
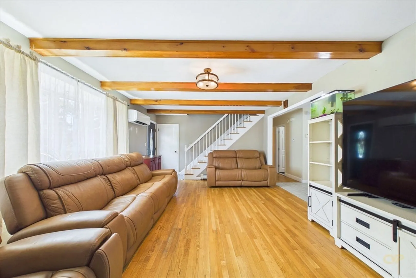
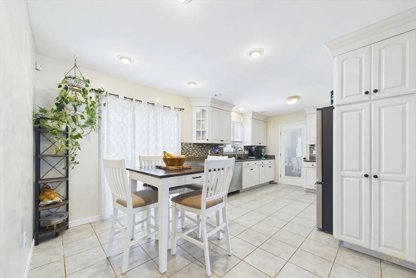
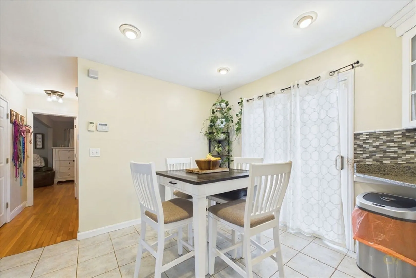
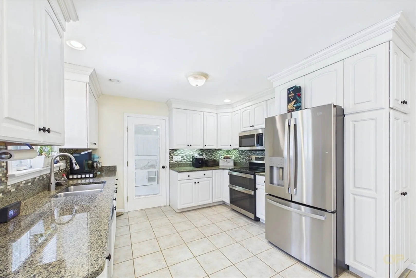
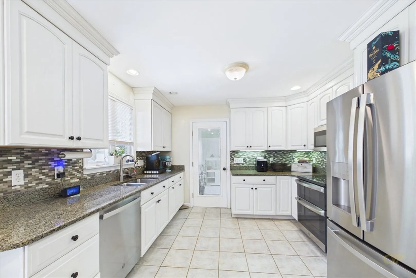
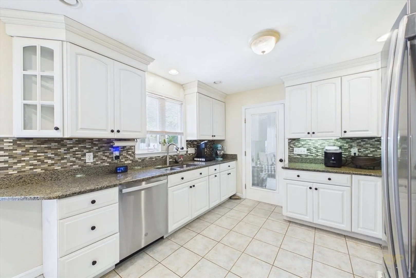
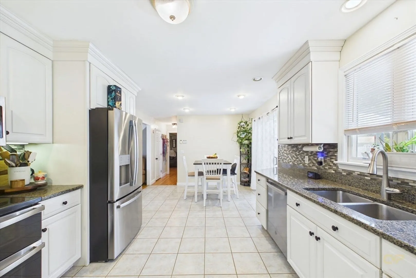
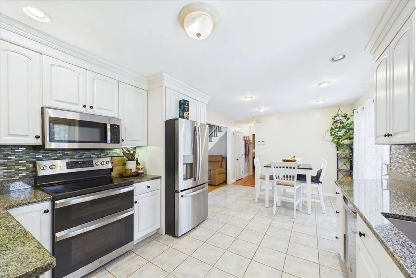
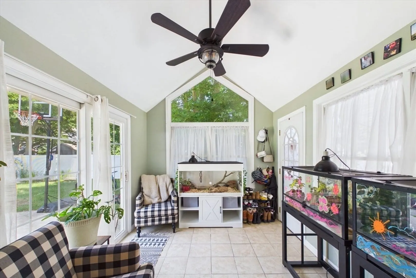
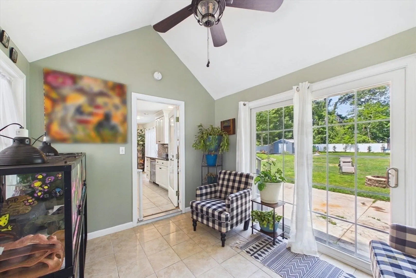
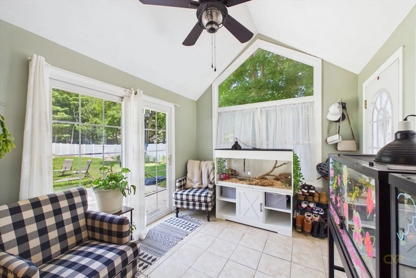
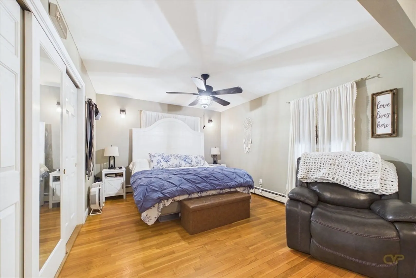
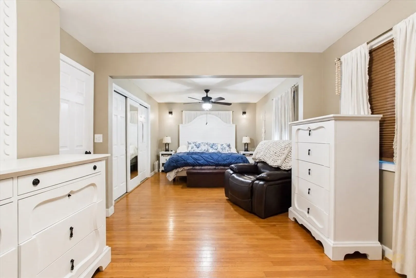
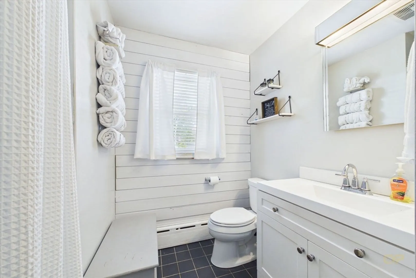
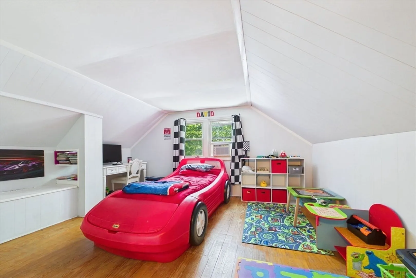
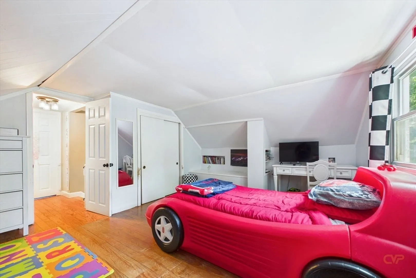
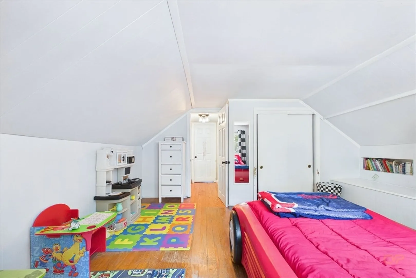
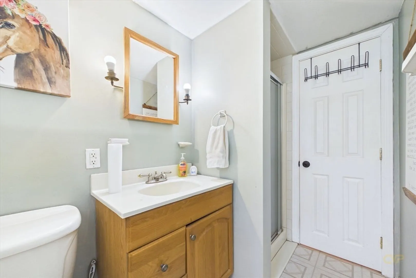
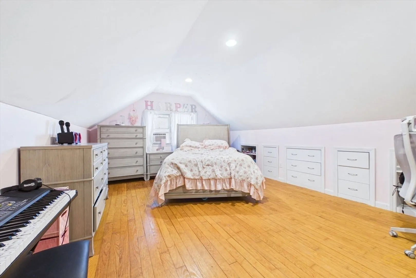
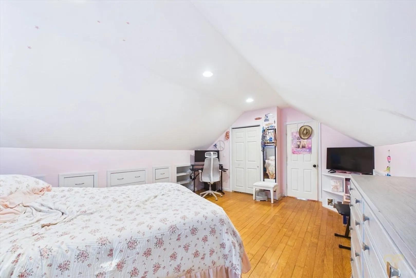
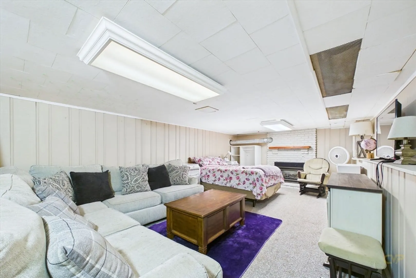
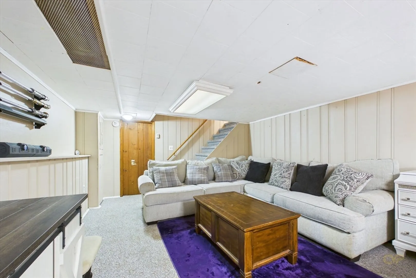
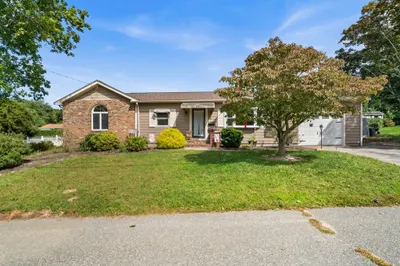
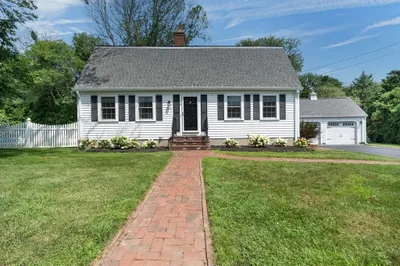
Welcome to this well-maintained Cape in desirable North Dartmouth! This 3-bedroom, 2-bath home features a first-floor primary bedroom, granite countertops, hardwood floors, a flexible mudroom, and two additional bedrooms with a full bath on the second level. The partially finished basement offers additional living space, perfect for a family room, home office, or gym. Recent updates include a roof and vinyl fence that are just a few years old, along with a mini-split system for efficient air conditioning. Enjoy the spacious, fully fenced backyard, complete with a wood deck and storage shed. Conveniently located near shopping, restaurants, schools, and major highways, this move-in-ready home is one you won't want to miss.
-
Highlights
- Cooling: Ductless
- Parking Spots: 2
- Property Type: Single Family Residence
- Total Rooms: 6
- Status: Closed
- Heating: Baseboard, Oil, Ductless
- Property Class: Residential
- Style: Cape
- Year Built: 1964
-
Additional Details
- Appliances: Water Heater, Range, Dishwasher, Refrigerator, Washer, Dryer
- Construction: Frame
- Fireplaces: 2
- Foundation: Concrete Perimeter
- Road Frontage Type: Public
- SqFt Source: Public Record
- Year Built Source: Public Records
- Basement: Full, Interior Entry
- Exterior Features: Deck, Patio, Fenced Yard
- Flooring: Wood, Tile, Vinyl
- Lot Features: Cleared
- Roof: Shingle
- Year Built Details: Actual
- Zoning: Sra
-
Amenities
- Community Features: Public Transportation, Shopping, Public School, University
- Parking Features: Paved Drive, Off Street
-
Utilities
- Electric: Circuit Breakers
- Water Source: Public
- Sewer: Public Sewer
-
Fees / Taxes
- Assessed Value: $496,800
- Taxes: $4,496
- Tax Year: 2025
Similar Listings
Sold
42 Photos
Sold
42 Photos
Sold
27 Photos
Sold
42 Photos
Content © 2026 MLS Property Information Network, Inc. The information in this listing was gathered from third party resources including the seller and public records.
Listing information provided courtesy of Amaral & Associates RE.
MLS Property Information Network, Inc. and its subscribers disclaim any and all representations or warranties as to the accuracy of this information.
