
Sold!
$325,000
2
Beds
1
Bath
1,140
Living Area
-
Property Description
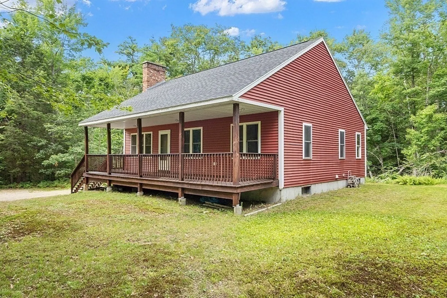
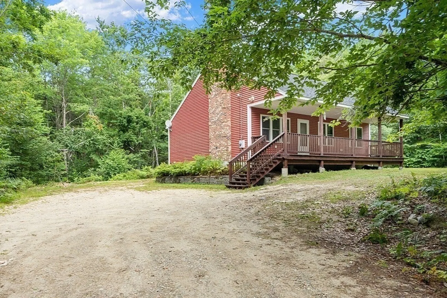
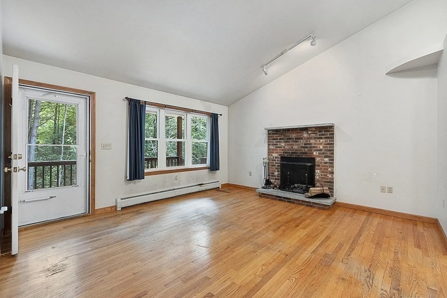
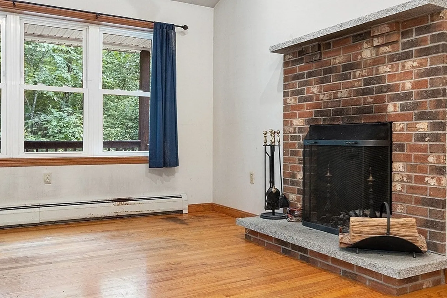
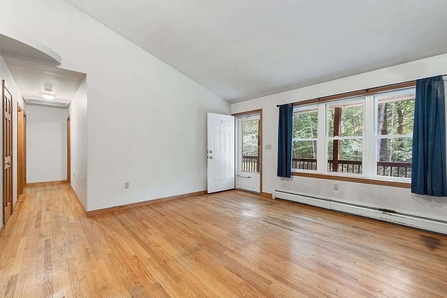
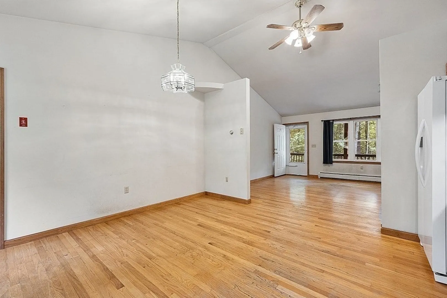
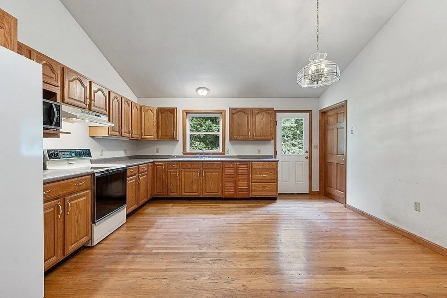
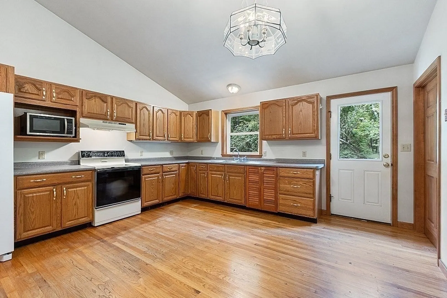
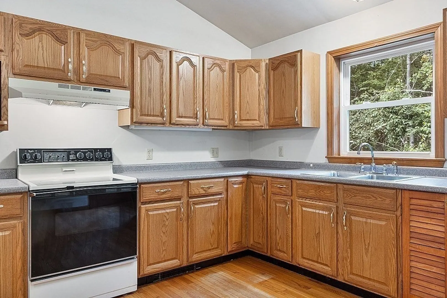
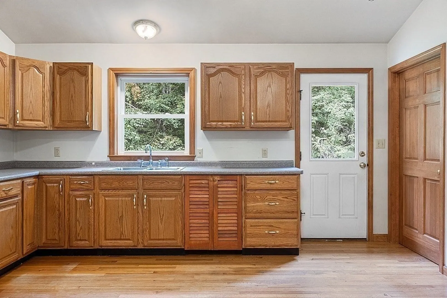
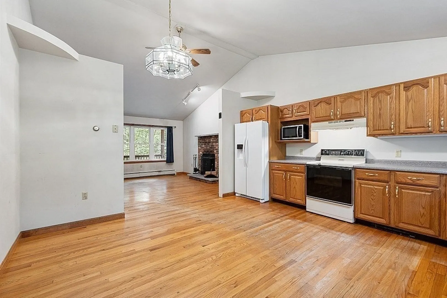
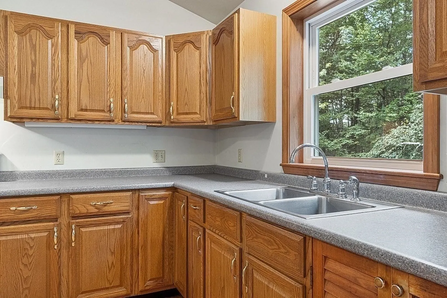
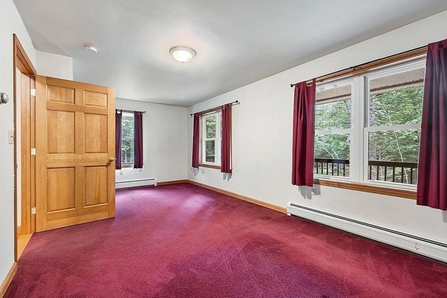
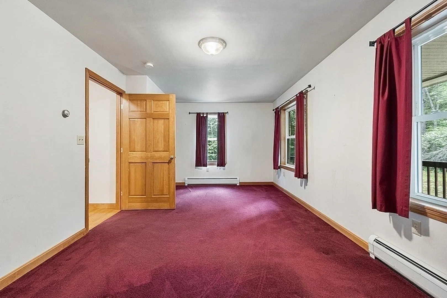
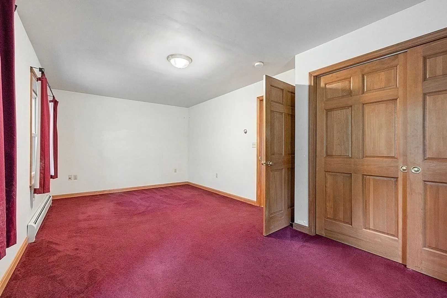
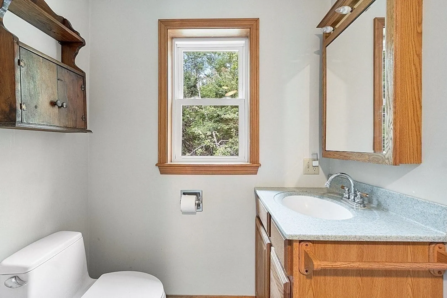
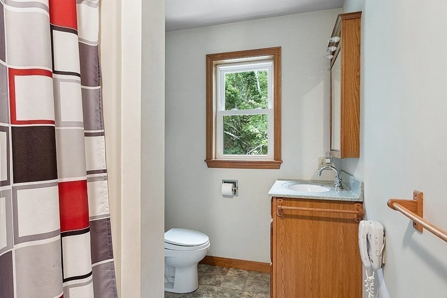
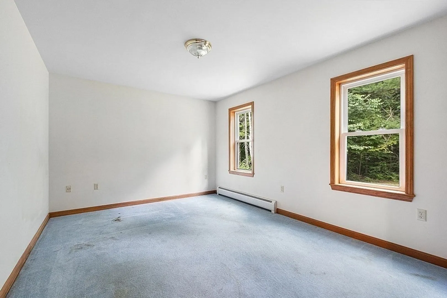
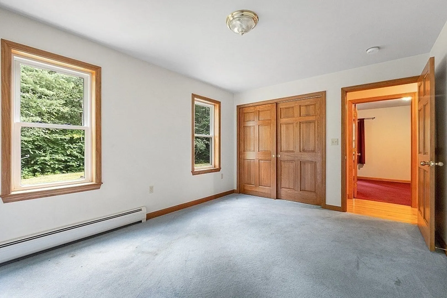
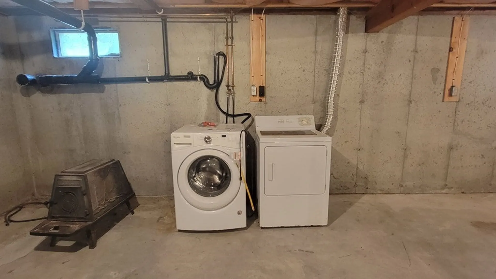
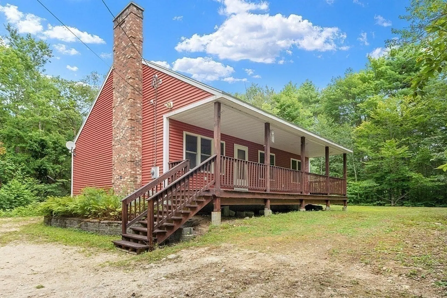
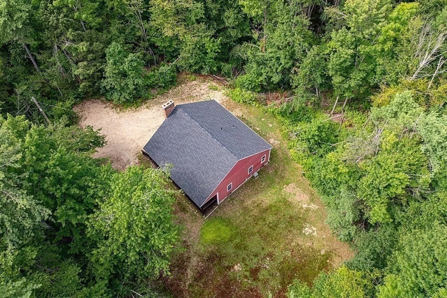
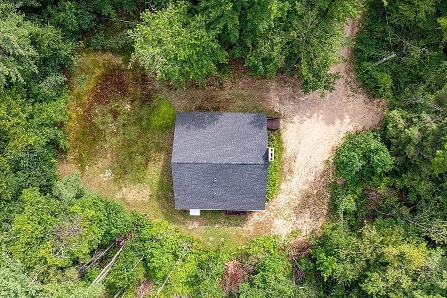
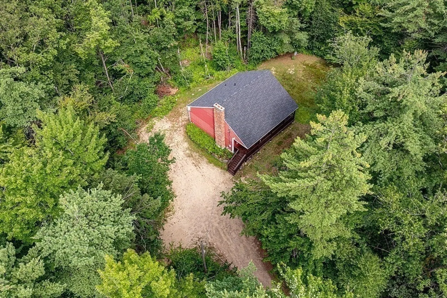
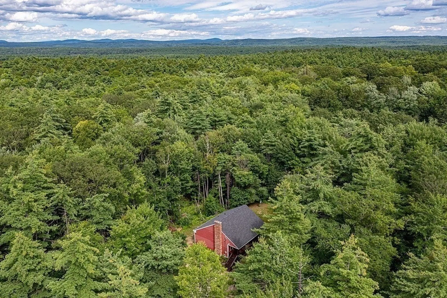
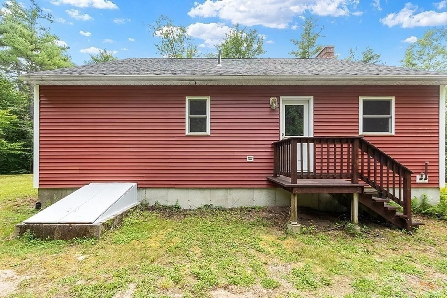
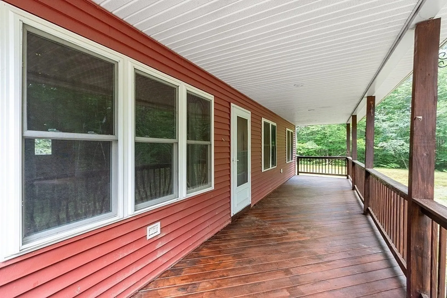
Privacy awaits at you at 41 Norcross Rd in Royalston. This newer ranch home is well built with flexible floorplan. Custom built as a 2 bedroom home for the current owner but with plan to easily be converted into a 3 bedroom if needed with 3 bedroom septic. This home offers a large open concept living room with hardwood floors and lovely fireplace. Large country kitchen with ample storage. The bathroom offers an area to move the laundry to the 1st floor if that a priority for the new buyer. The roof was recently replaced. Come sit on the covered porch and enjoy the quiet surroundings of your new home. This property abuts Birch Hill Wildlife Management and is close to the Royalston Community School.
-
Highlights
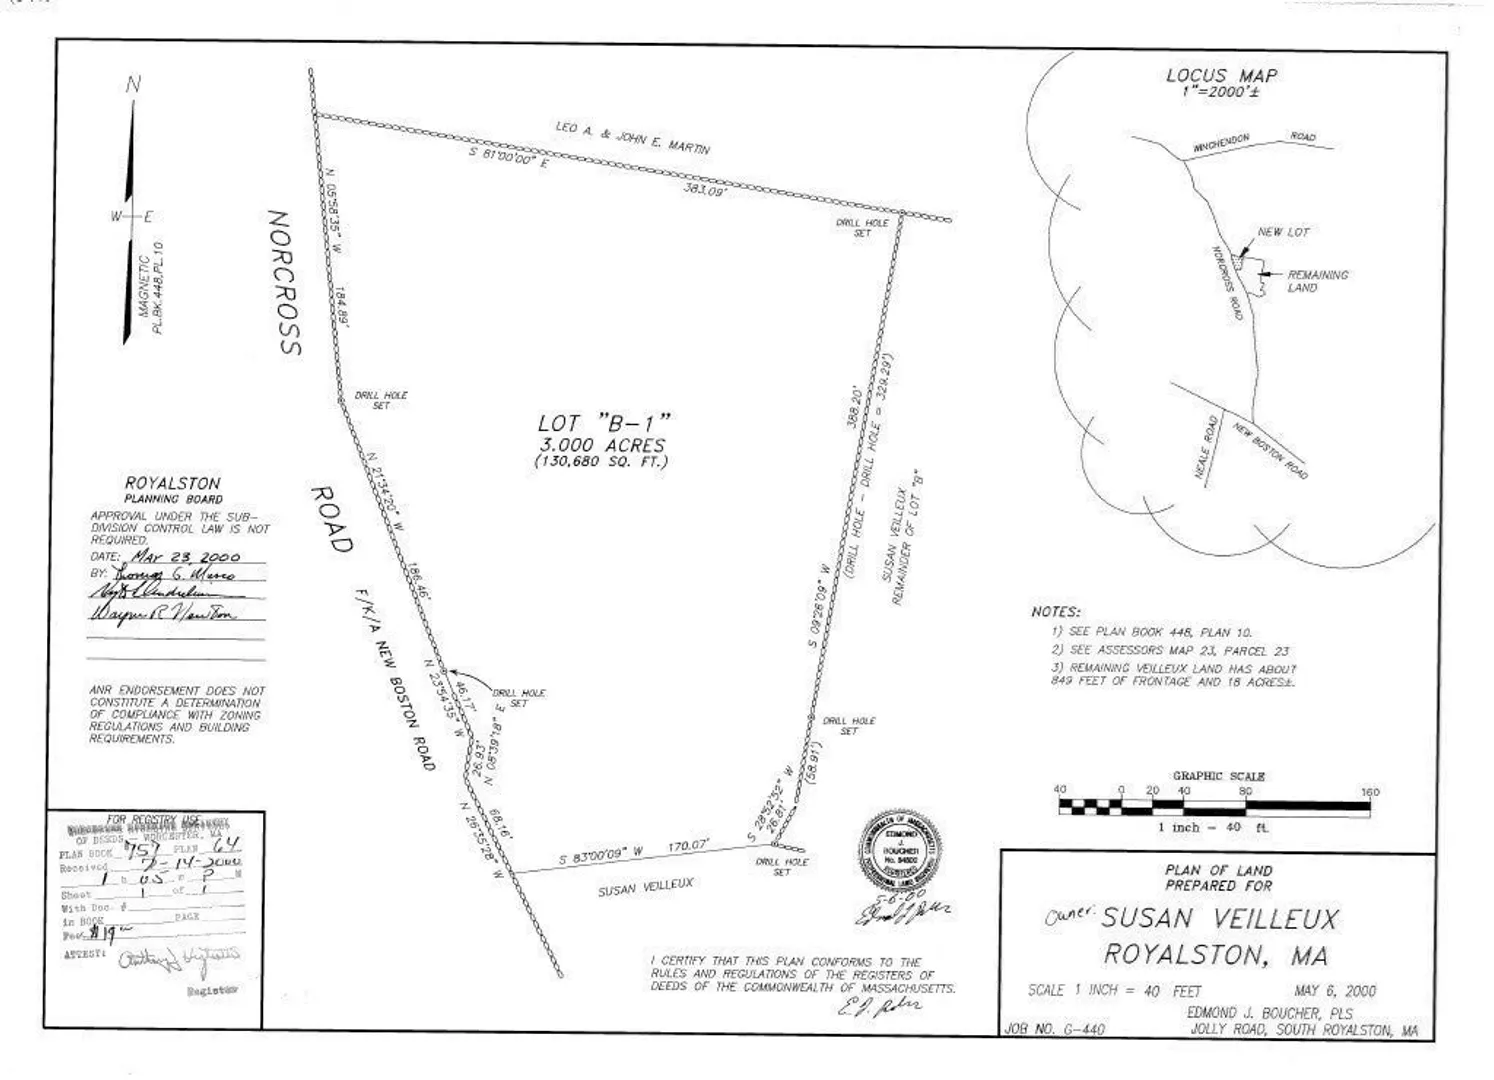
- Acres: 3
- Parking Spots: 4
- Property Type: Single Family Residence
- Total Rooms: 5
- Status: Closed
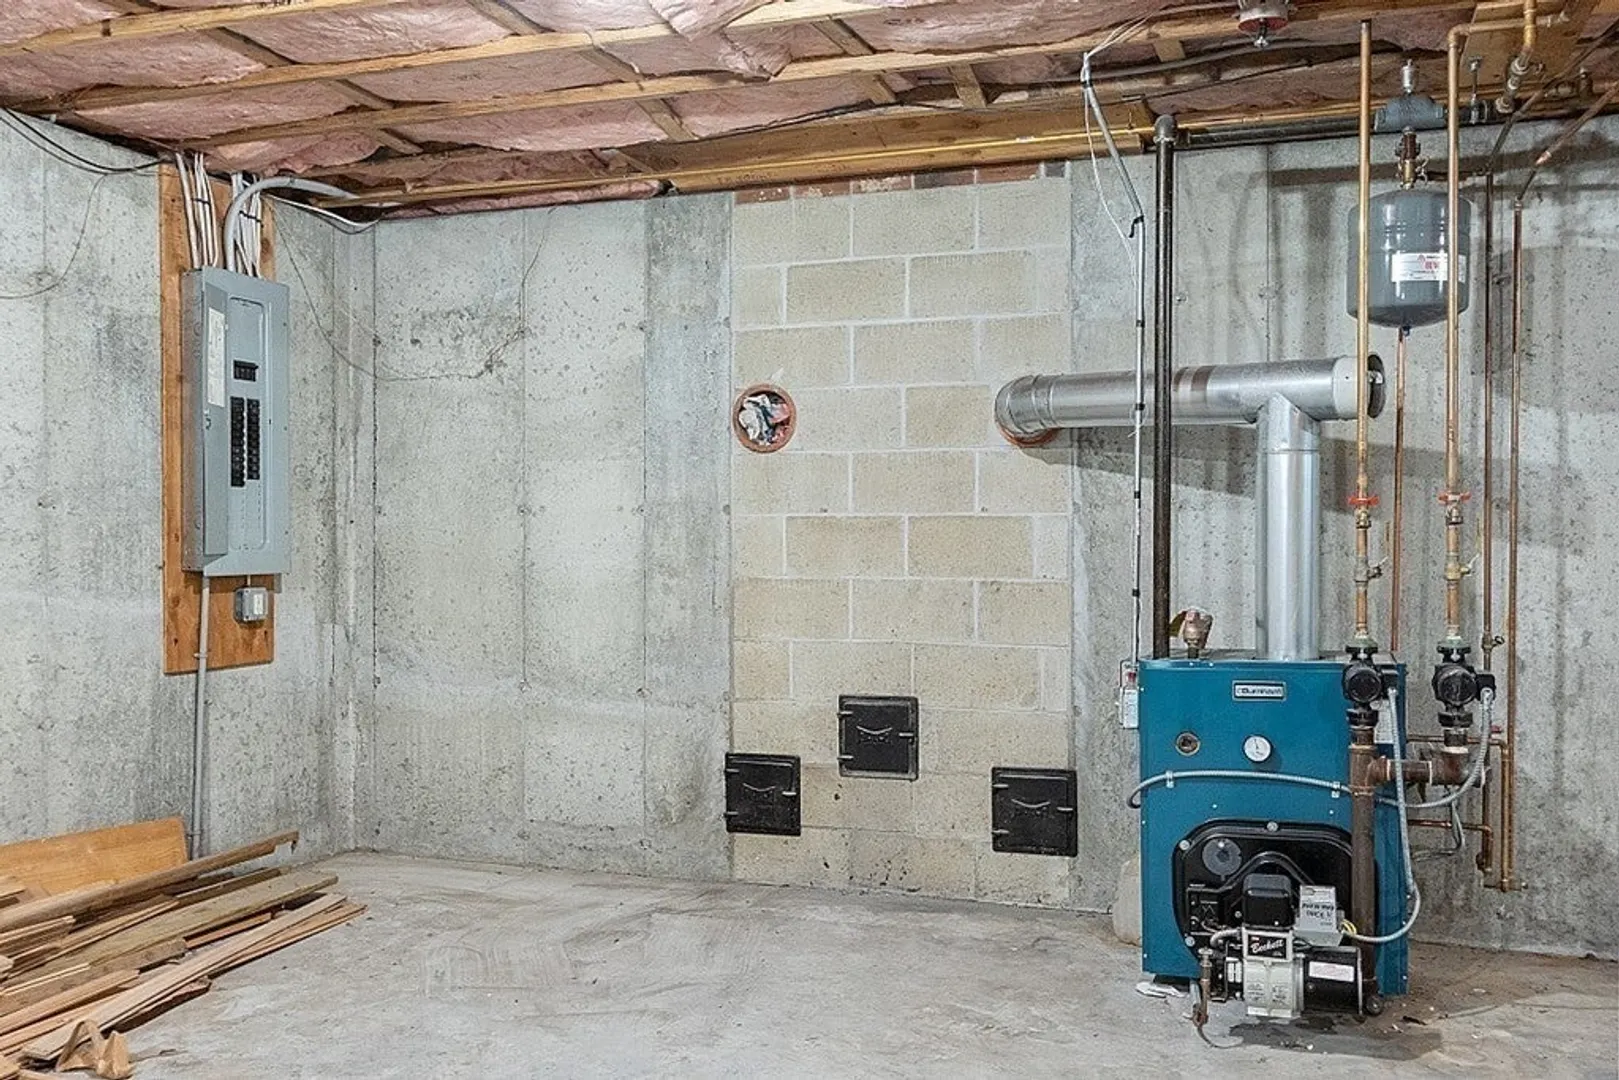
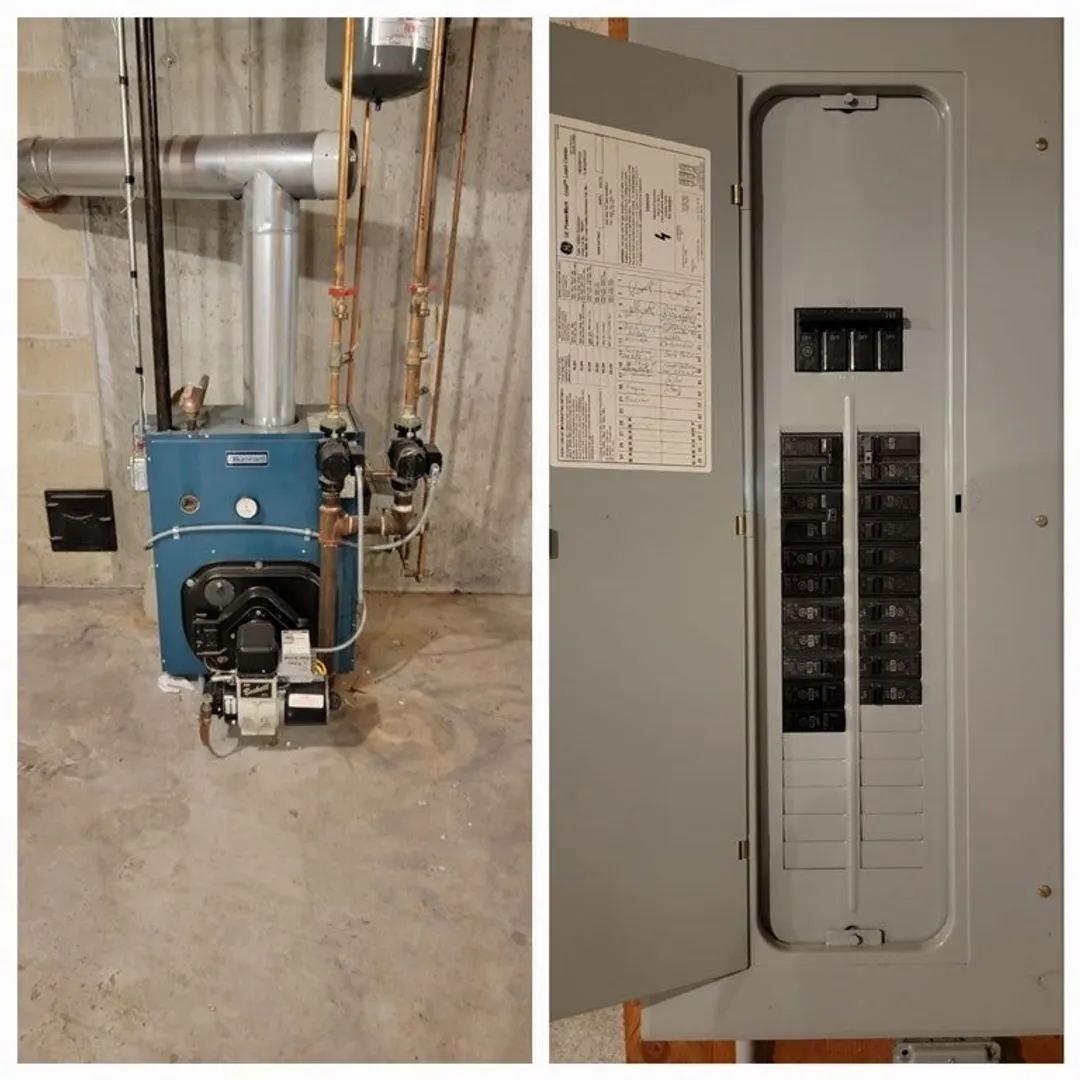
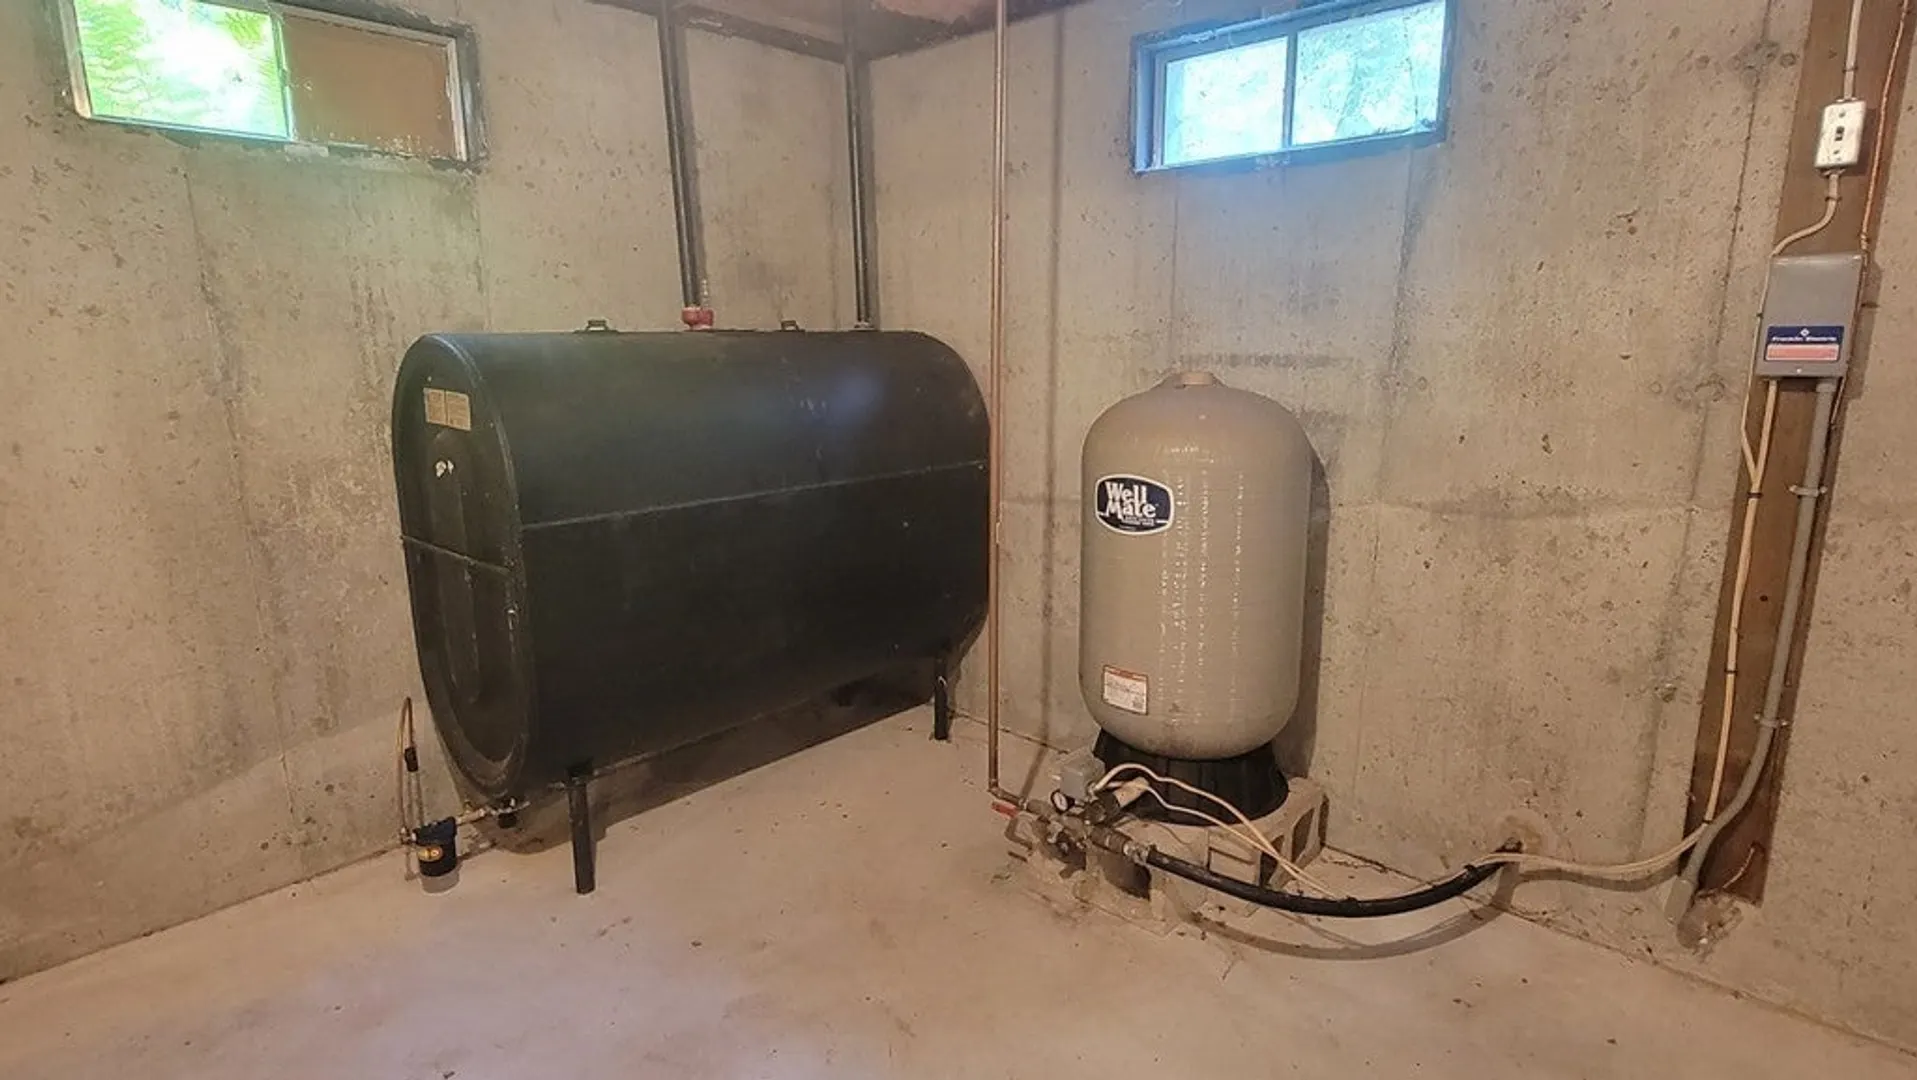
- Heating: Baseboard, Oil, Extra Flue
- Property Class: Residential
- Style: Ranch
- Year Built: 2001
-
Additional Details
- Appliances: Range, Refrigerator, Washer, Dryer, Utility Connections for Electric Range, Utility Connections for Electric Oven, Utility Connections for Electric Dryer
- Construction: Frame
- Fireplaces: 1
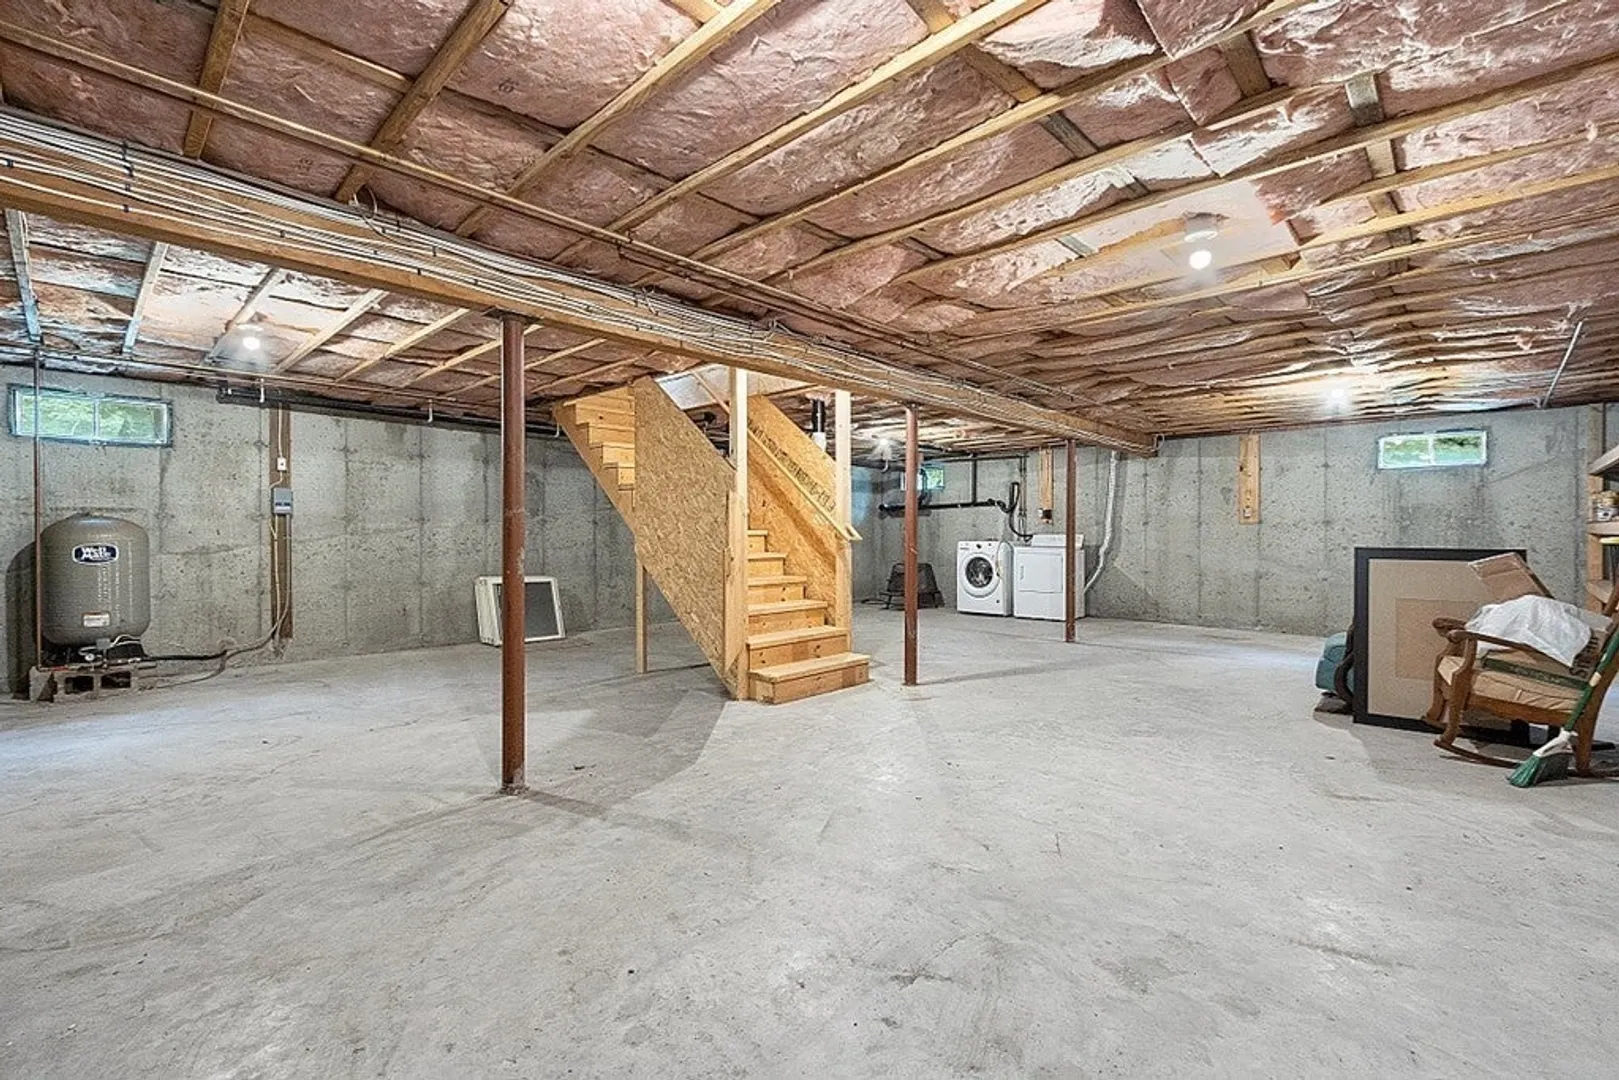
- Foundation: Concrete Perimeter
- Road Frontage Type: Public
- Year Built Details: Actual
- Zoning: R1
- Basement: Full
- Exterior Features: Covered Patio/Deck, Screens
- Flooring: Vinyl, Carpet, Hardwood
- Lot Features: Wooded, Gentle Sloping, Level
- Roof: Shingle
- Year Built Source: Public Records
-
Amenities
- Community Features: Walk/Jog Trails, Conservation Area, House of Worship, Public School
- Parking Features: Off Street
-
Utilities
- Electric: Circuit Breakers, 200+ Amp Service
- Water Source: Private
- Sewer: Private Sewer
-
Fees / Taxes
- Assessed Value: $294,900
- Compensation Based On: Net Sale Price
- Taxes: $2,887
- Buyer Agent Compensation: 2%
- Tax Year: 2023
Similar Listings
Sold
24 Photos
Sold
41 Photos
Sold
42 Photos
Sold
35 Photos
Content © 2026 MLS Property Information Network, Inc. The information in this listing was gathered from third party resources including the seller and public records.
Listing information provided courtesy of LAER Realty Partners.
MLS Property Information Network, Inc. and its subscribers disclaim any and all representations or warranties as to the accuracy of this information.
