
Sold!
$950,000
5
Beds
3
Baths
2,795
Living Area
-
Property Description
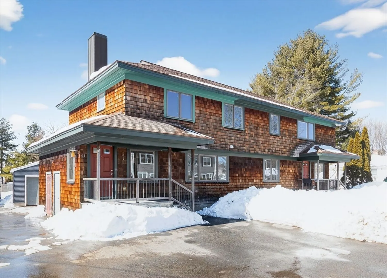
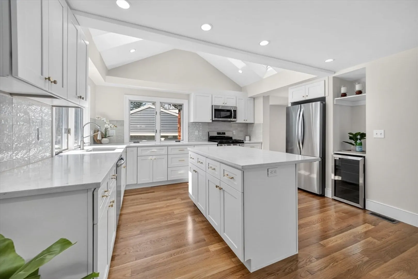
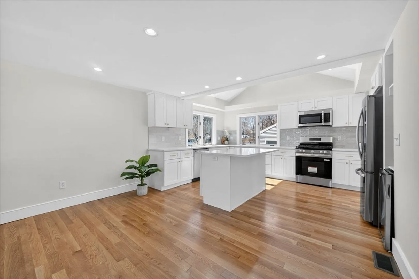
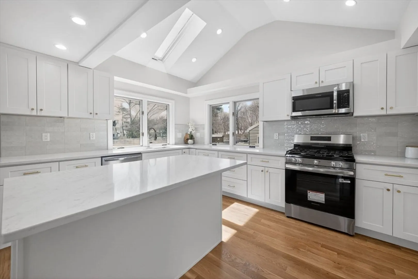
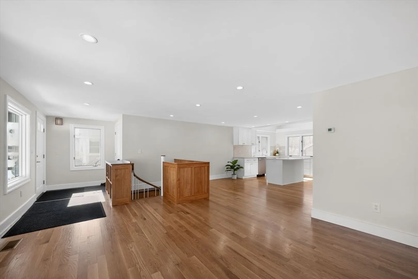
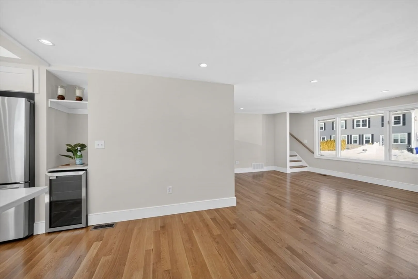
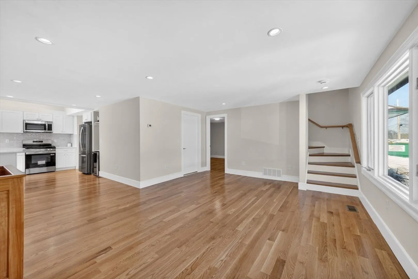
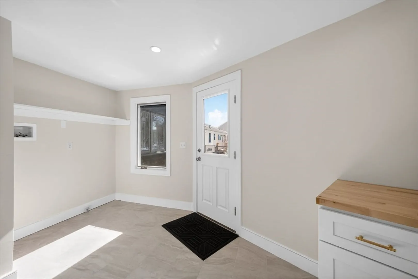
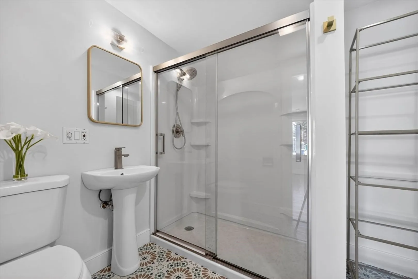
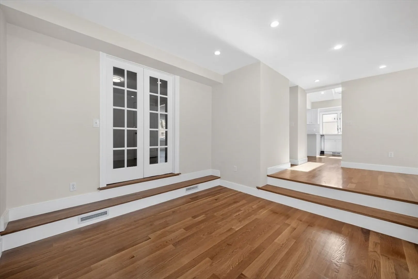
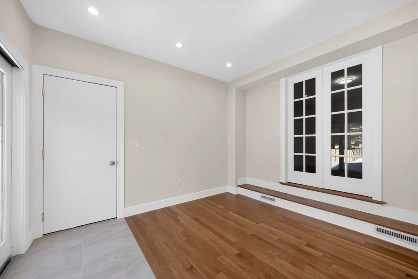
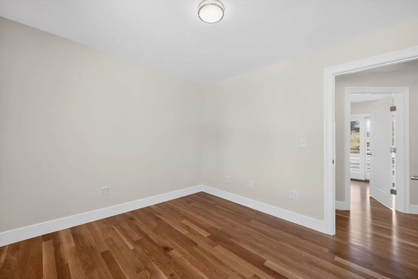
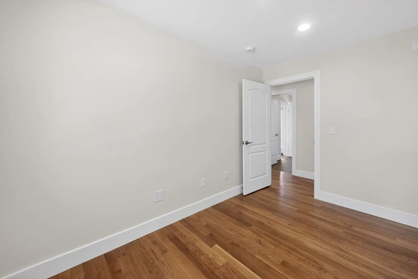
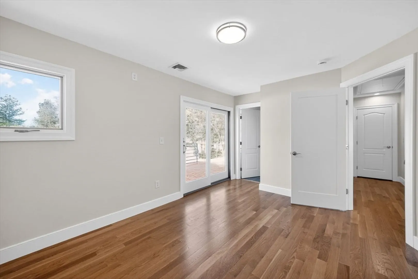
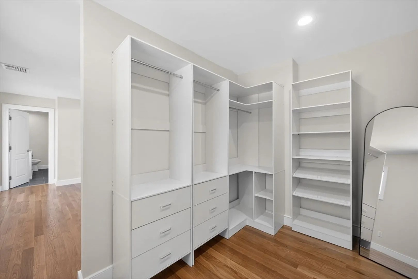
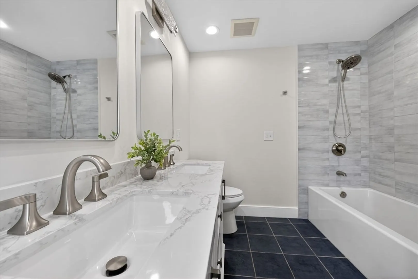
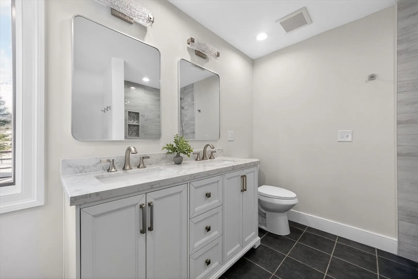
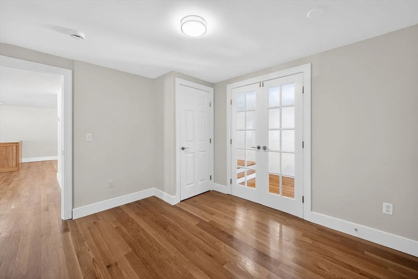
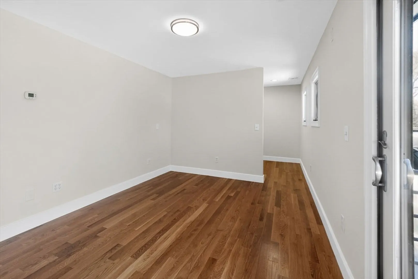
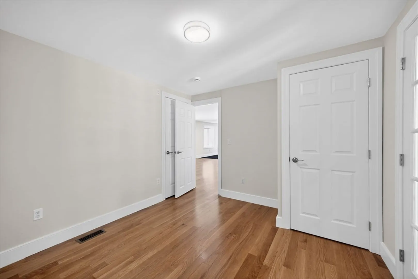
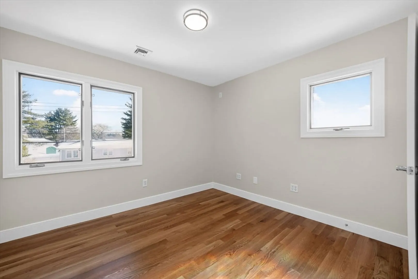
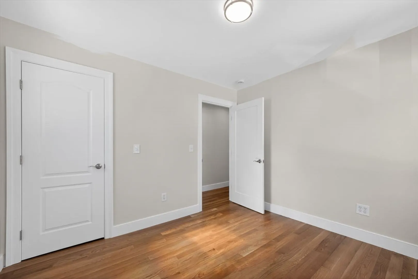
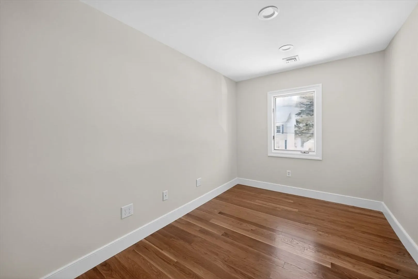
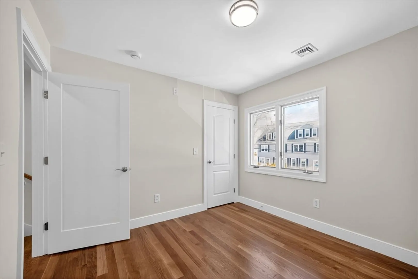
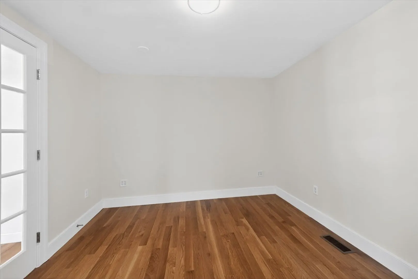
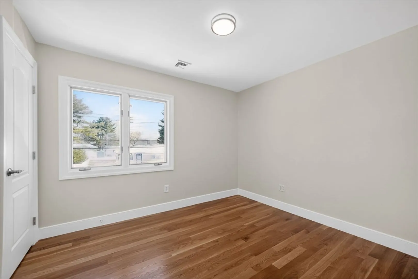
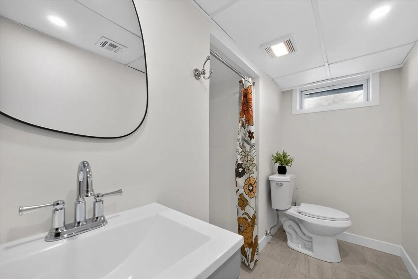
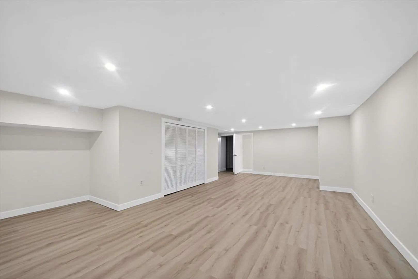
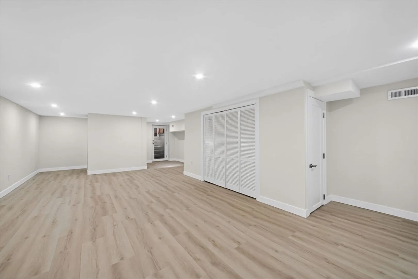
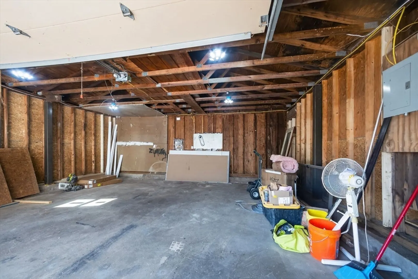
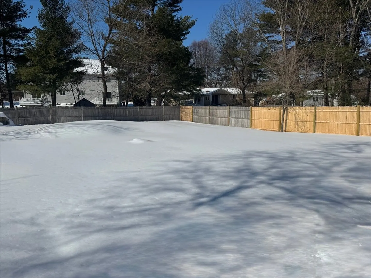
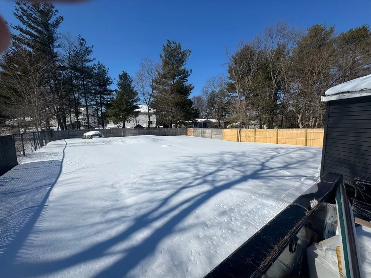
Completely remodeled 1/2 duplex offering 5 bedrooms,3 full bathrooms,and an impressive 2,795 sq ft of finished living space!This move-in ready home has been thoughtfully updated,featuring a brand-new kitchen with modern cabinetry,tile backsplash,updated baths,stylish fixtures,fresh paint,and new flooring throughout.The spacious layout provides flexibility for today’s lifestyle,including a finished family room in the walk-out basement — perfect for a media room,home gym,or additional living space.Generously sized bedrooms and updated bathrooms offer comfort and functionality for family and guests alike.Additional highlights include a large 2-car garage,fenced in yard,central A/C&much more!With all the updates already completed,this home is truly turnkey and ready for its next owner to enjoy!This property is also being offered as a multifamily opportunity,creating excellent versatility for investors or owner-occupants.Spring into homeownership with this beautifully renovated property!
-
Highlights
- Building Name: 39-41 Neillian Street Condominium
- Heating: Forced Air, Natural Gas
- Parking Spots: 6
- Property Type: Condominium
- Total Rooms: 11
- Year Built: 1956
- Cooling: Central Air
- HOA Fee: $200
- Property Class: Residential
- Stories: 3
- Unit Number: 41
- Status: Closed
-
Additional Details
- Appliances: Range, Dishwasher, Disposal, Microwave, Refrigerator, Wine Refrigerator, Plumbed For Ice Maker
- Construction: Frame
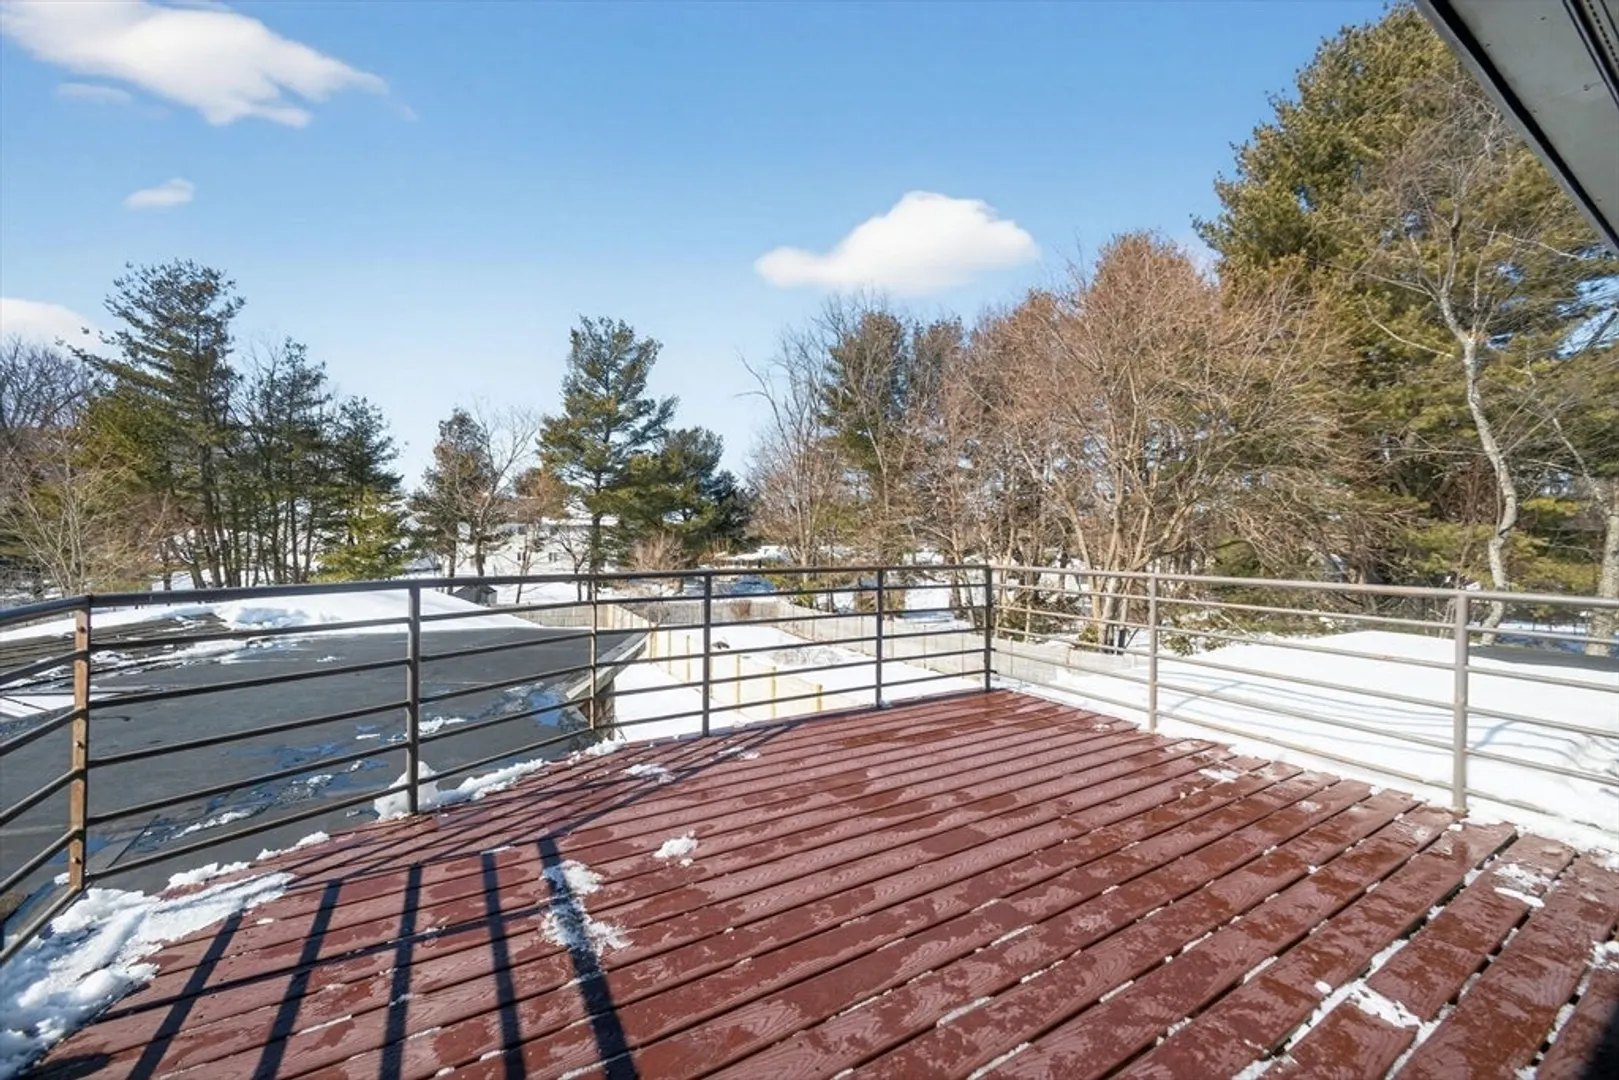
- Exterior Features: Patio, Fenced Yard, Screens
- Interior Features: Recessed Lighting, Slider, Home Office
- Roof: Shingle
- Total Number of Units: 2
- Year Built Source: Public Records
- Zoning: C
- Basement: Y
- Exclusions: Floor Mirror In Master Closet.
- Flooring: Tile, Hardwood, Flooring - Hardwood
- Pets Allowed: Yes w/ Restrictions
- SqFt Source: Unit Floor Plan
- Year Built Details: Actual
- Year Converted: 2026
-
Amenities
- Covered Parking Spaces: 2
- Parking Features: Attached, Off Street, Paved
-
Utilities
- Electric: Circuit Breakers, 200+ Amp Service
- Water Source: Public
- Sewer: Public Sewer
-
Fees / Taxes
- HOA Fee Frequency: Monthly
- Tax Year: 2026
- HOA Fee Includes: Insurance
Similar Listings
Sold
NEW CONSTRUCTION
29 Photos
Sold
37 Photos
Sold
35 Photos
Sold
36 Photos
Content © 2026 MLS Property Information Network, Inc. The information in this listing was gathered from third party resources including the seller and public records.
Listing information provided courtesy of Coldwell Banker Realty - Boston.
MLS Property Information Network, Inc. and its subscribers disclaim any and all representations or warranties as to the accuracy of this information.
