
Sold!
$620,000
3
Beds
1
Bath
1,976
Living Area
-
Property Description
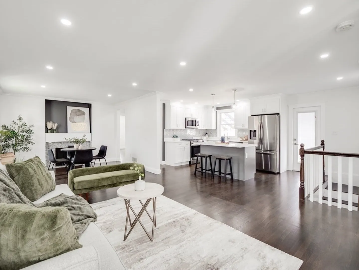
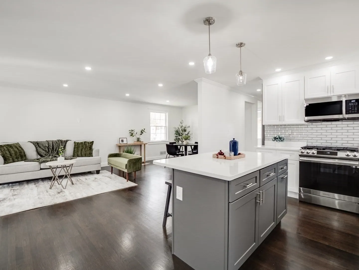
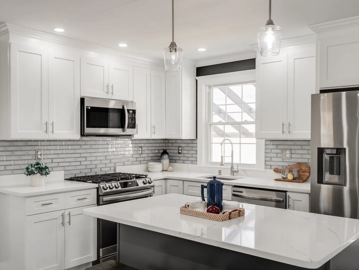
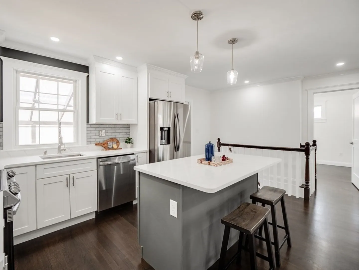
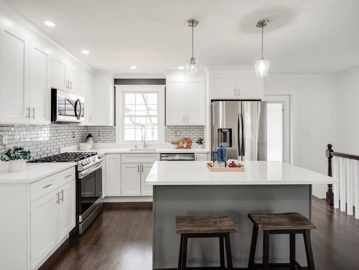
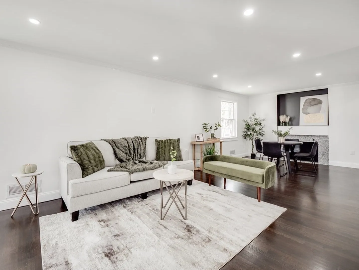
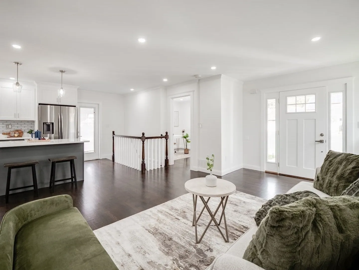
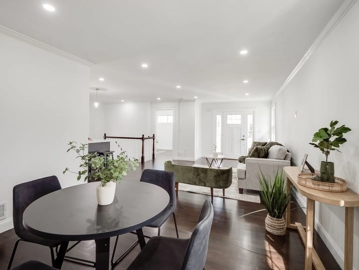
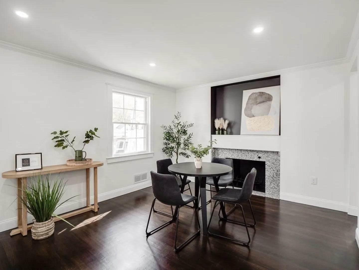
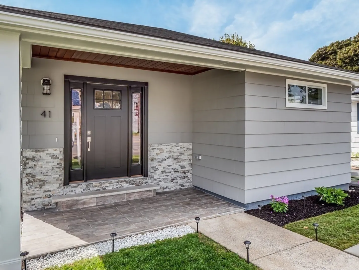
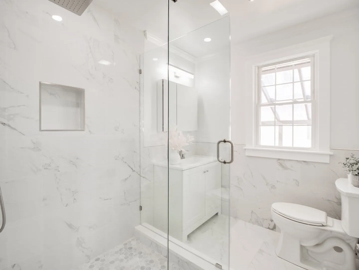
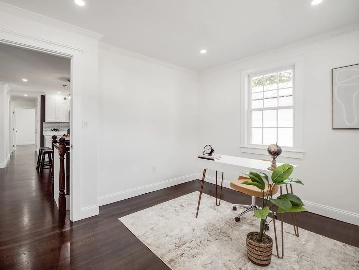
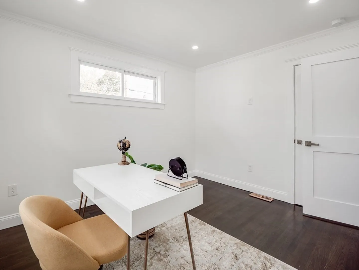
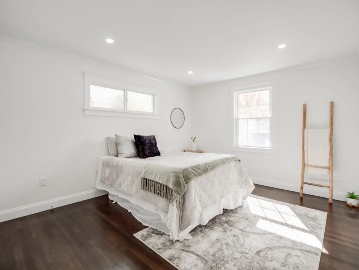
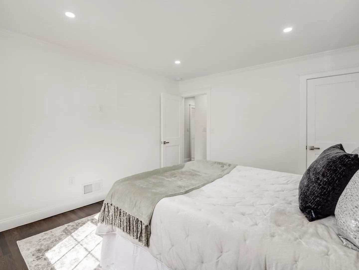
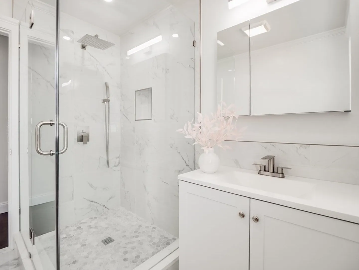
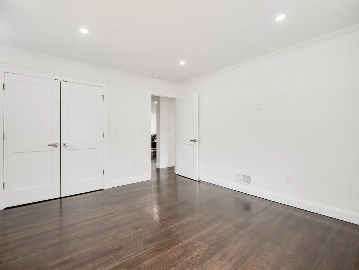
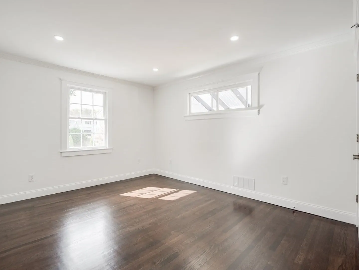
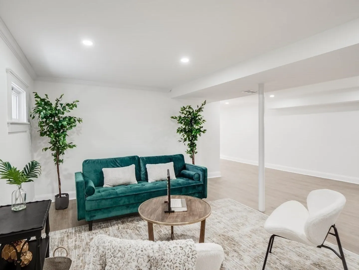
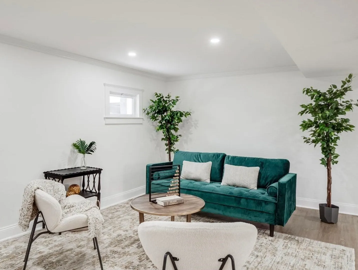
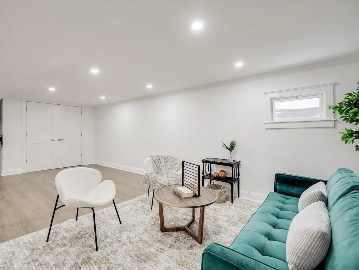
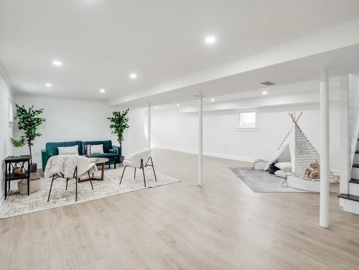
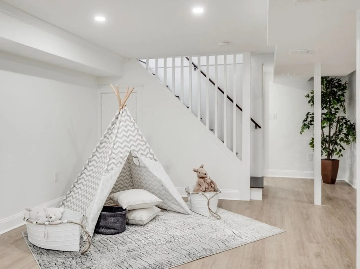
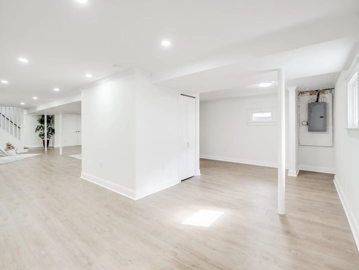
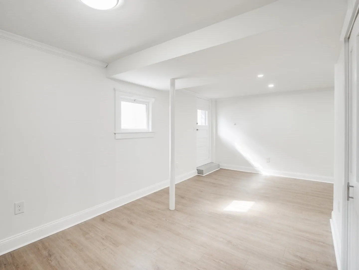
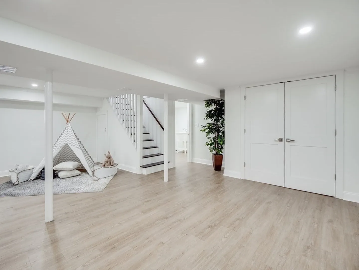
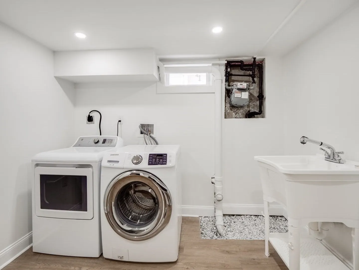
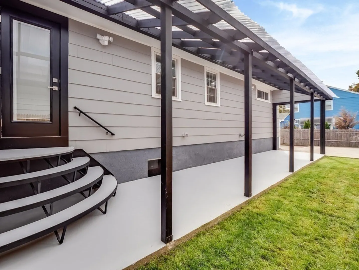
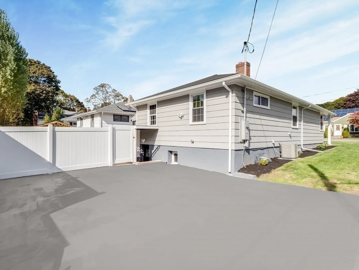
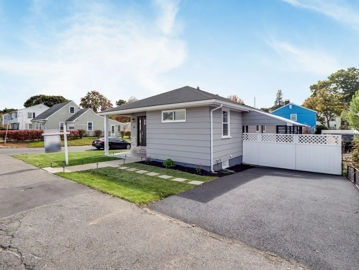
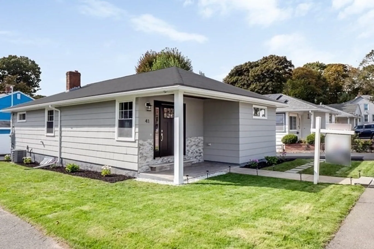
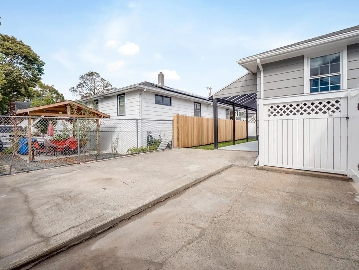
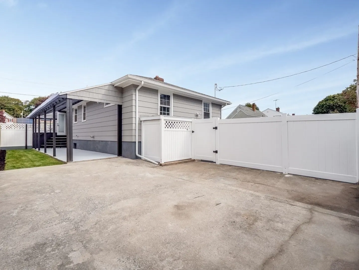
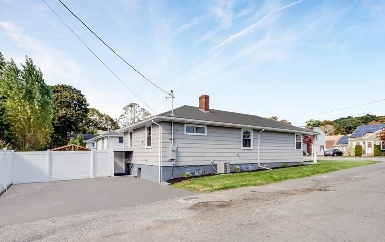
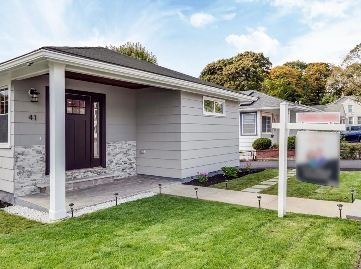
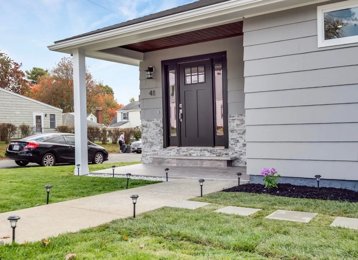
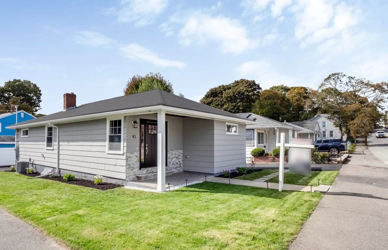
***OFFER ACCEPTED*** Welcome to 41 Millard Ave in Lynn's desirable Ward 1 area! Completely renovated Ranch style home featuring 3 bedrooms and 1 bathroom. The open layout living room and dining room welcomes you with its inviting airy and sunny feel. The heart of this home is the beautiful kitchen, showcasing sleek stainless steel appliances, creating an ideal space for family and friends gatherings. The 3 bedrooms feature hardwood floors all throughout and a renovated bathroom with tile flooring that elevates its overall feel. Additional highlights include a functional finished basement, perfect for added living space, media room, or an additional bedroom with a great Laundry room conveniently situated. With its convenience and all-in-one floor layout, this home is tailored for homeowners seeking both comfort and style.
-
Highlights
- Area: Lynn Woods
- Heating: Forced Air, Natural Gas
- Property Class: Residential
- Style: Ranch
- Year Built: 1955
- Cooling: Central Air
- Parking Spots: 4
- Property Type: Single Family Residence
- Total Rooms: 6
- Status: Closed
-
Additional Details
- Appliances: Range, Dishwasher, Microwave, Utility Connections for Gas Range
- Construction: Frame
- Flooring: Tile, Hardwood
- Road Frontage Type: Public
- Year Built Details: Approximate
- Zoning: R1
- Basement: Finished
- Fireplaces: 1
- Foundation: Concrete Perimeter
- Roof: Wood
- Year Built Source: Public Records
-
Amenities
- Community Features: Public Transportation, Shopping, Public School
- Parking Features: Paved Drive, Off Street
-
Utilities
- Sewer: Public Sewer
- Water Source: Public
-
Fees / Taxes
- Assessed Value: $473,700
- Compensation Based On: Net Sale Price
- Tax Year: 2023
- Buyer Agent Compensation: 2%
- Facilitator Compensation: 1%
- Taxes: $5,282
Similar Listings
Sold
41 Photos
Sold
42 Photos
Sold
40 Photos
Sold
42 Photos
Content © 2026 MLS Property Information Network, Inc. The information in this listing was gathered from third party resources including the seller and public records.
Listing information provided courtesy of eXp Realty.
MLS Property Information Network, Inc. and its subscribers disclaim any and all representations or warranties as to the accuracy of this information.
