
Sold!
$475,000
3
Beds
1
Bath
806
Living Area
-
Property Description
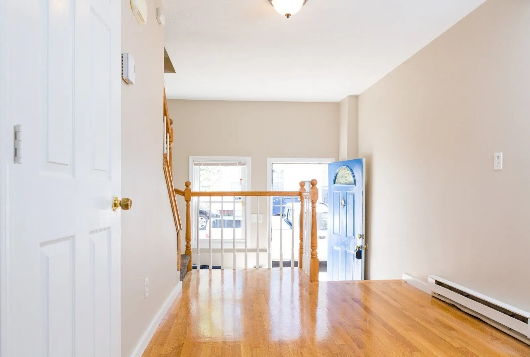
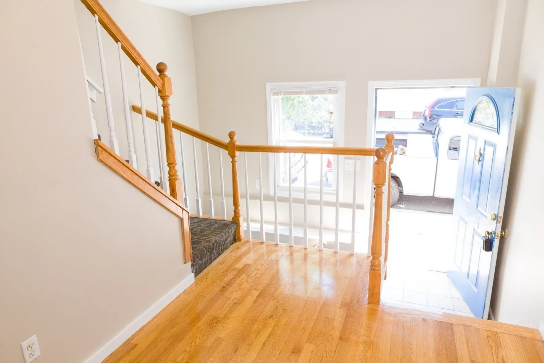
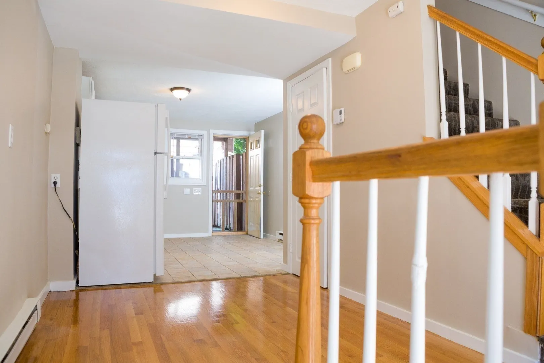
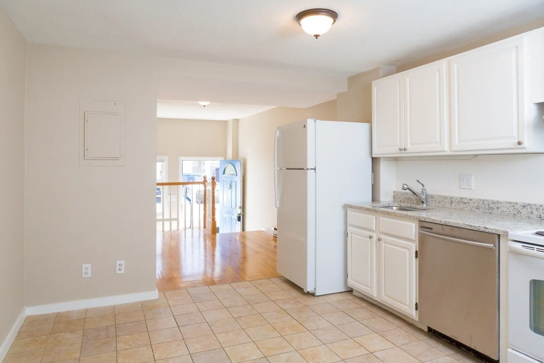
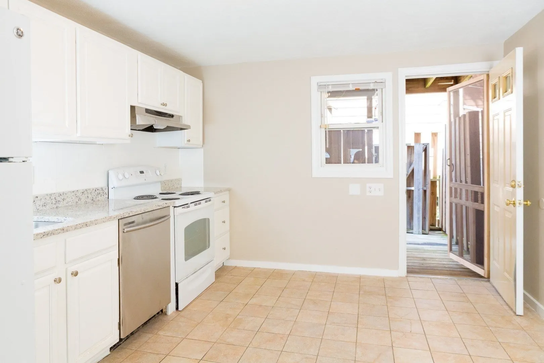
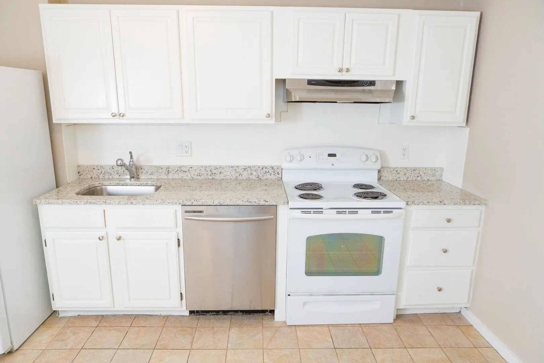
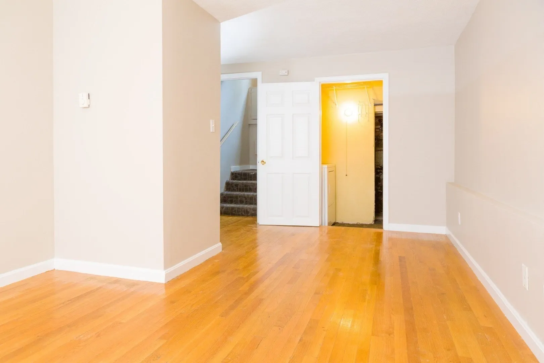
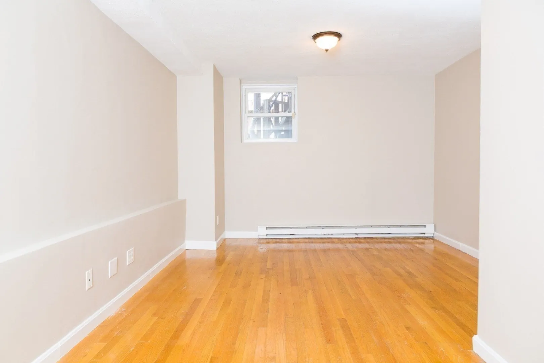
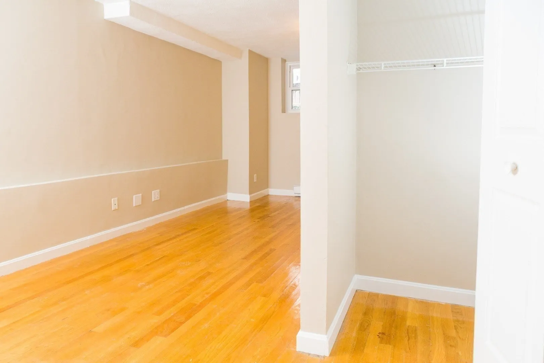
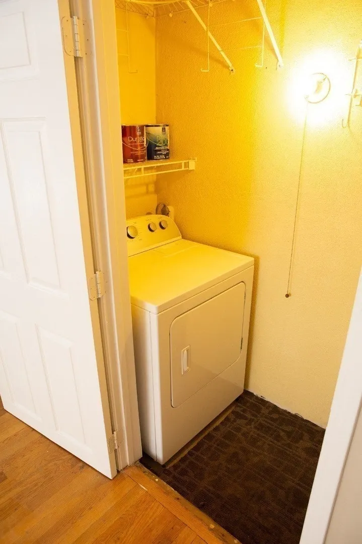
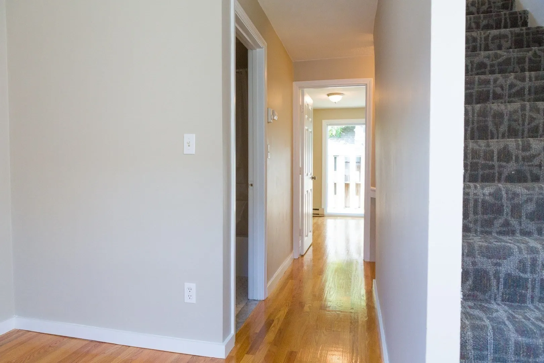
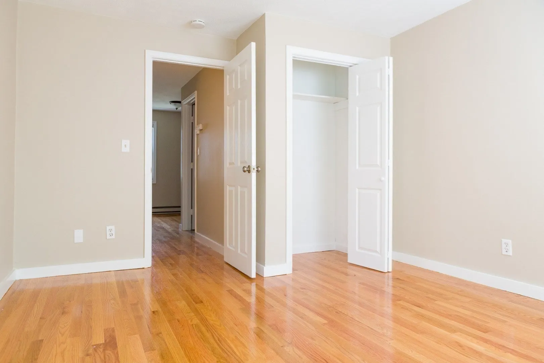
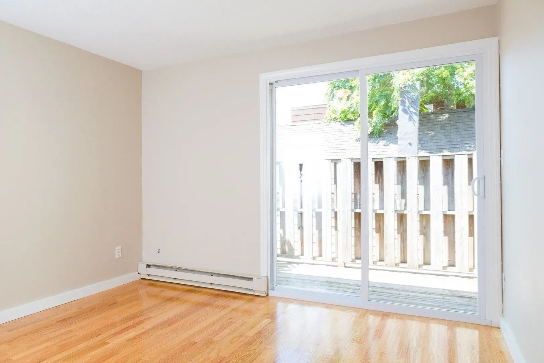
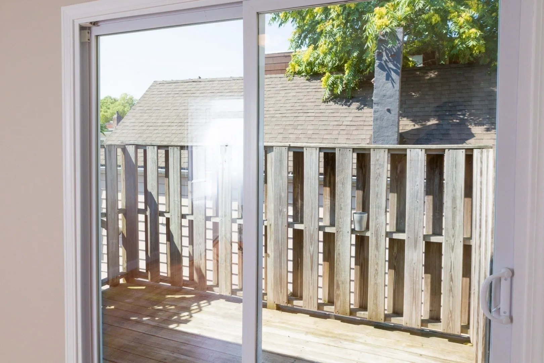
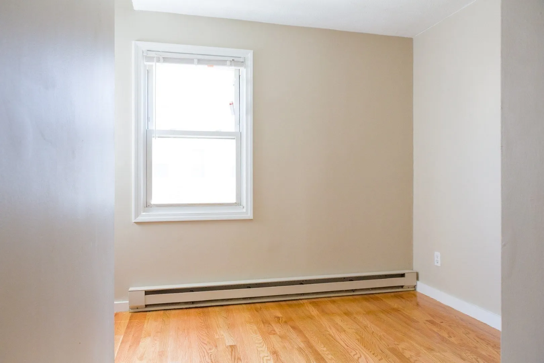
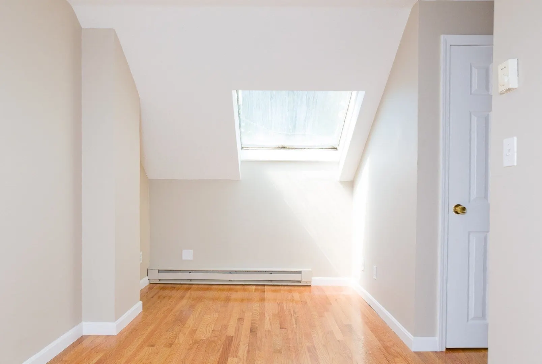
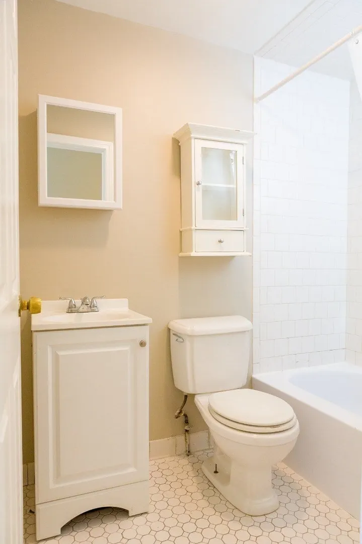
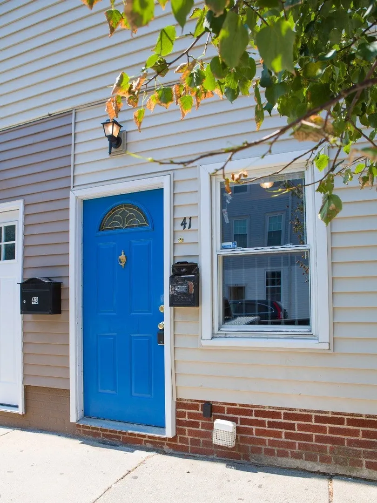
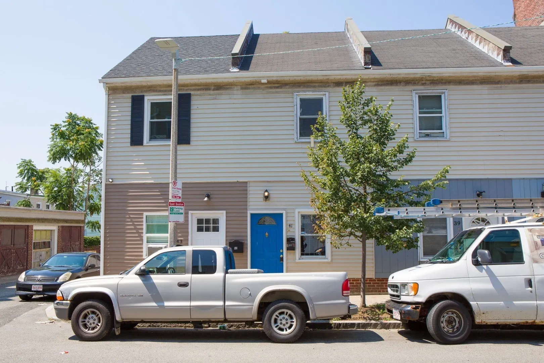
Welcome to 41 Marion Street, an attached single-family home in East Boston's desirable Eagle Hill neighborhood. Offering four levels of finished living space, this home features three bedrooms, one full bathroom, and a flexible layout that maximizes every level.Hardwood floors run throughout nearly the entire home. The eat-in kitchen features granite countertops, white cabinetry, a stainless steel dishwasher, and direct access to the private fenced backyard—providing a great outdoor space for relaxing or entertaining. The finished lower level serves as the third bedroom, offering added privacy and flexibility. One upper-level bedroom opens to a private balcony, while the top floor features a skylight that brings additional natural light into the space. An in-home washer and dryer add everyday convenience.Enjoy the benefits of single-family ownership with no condo fees and no homeowners association. Located in Eagle Hill with convenient access to neighborhood restaurants, parks, public transportation, Logan Airport, and downtown Boston, 41 Marion Street presents an excellent opportunity for both owner-occupants and investors.
-
Highlights
- Area: East Boston
- Property Class: Residential
- Style: Contemporary
- Year Built: 1984
- Heating: Electric Baseboard
- Property Type: Single Family Residence
- Total Rooms: 5
- Status: Closed
-
Additional Details
- Basement: Finished
- Foundation: Other
- Year Built Details: Actual
- Zoning: R1
- Exterior Features: Balcony
- SqFt Source: Other
- Year Built Source: Public Records
-
Amenities
- Community Features: Public Transportation, Shopping, Park, Highway Access, House of Worship, Public School, T-Station
- Waterfront Features: 1/2 to 1 Mile To Beach
- Parking Features: On Street
-
Utilities
- Sewer: Public Sewer
- Water Source: Public
-
Fees / Taxes
- Assessed Value: $462,600
- Taxes: $5,357
- Tax Year: 2025
Similar Listings
Sold
12 Photos
Sold
22 Photos
Sold
29 Photos
Sold
29 Photos
Content © 2026 MLS Property Information Network, Inc. The information in this listing was gathered from third party resources including the seller and public records.
Listing information provided courtesy of The Charles Realty.
MLS Property Information Network, Inc. and its subscribers disclaim any and all representations or warranties as to the accuracy of this information.
