
41 Lantern Lane
$1,549,900
4
Beds
2/1
Baths
2,800
Sqft
- Request Info
- Call
- Save
-
More
- Mortgage Calculator

Property Tools
$1,549,900
4
Beds
2/1
Baths
2,800
Living Area
-
Property Description
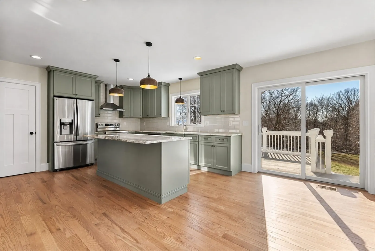
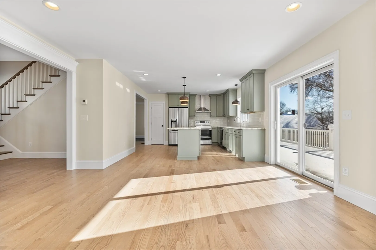
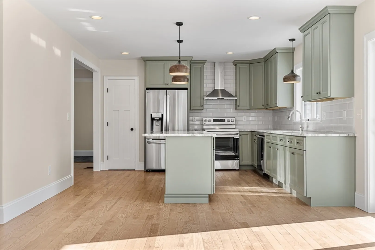
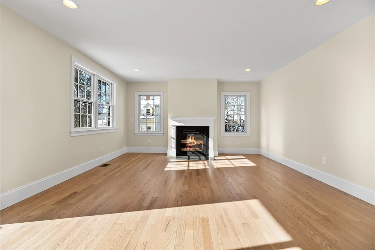
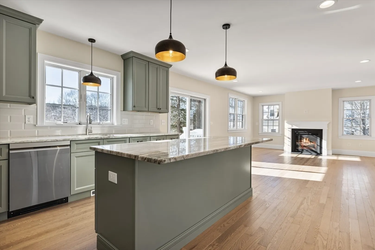
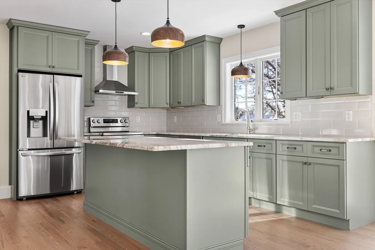
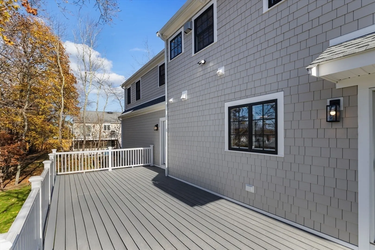
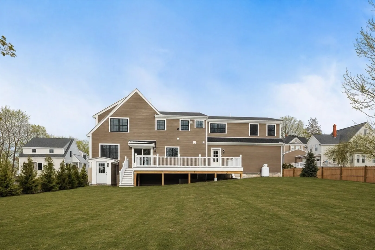
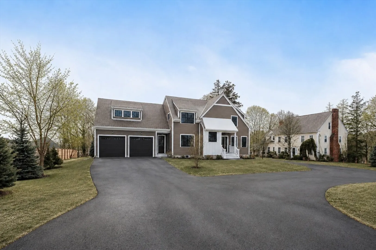
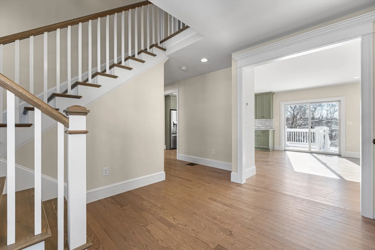
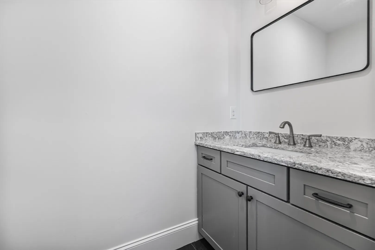
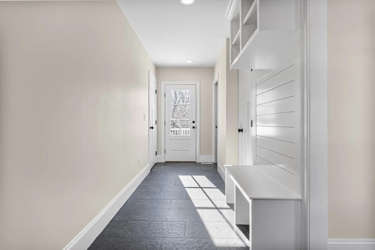
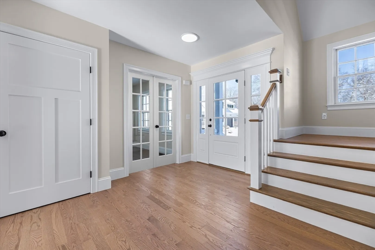
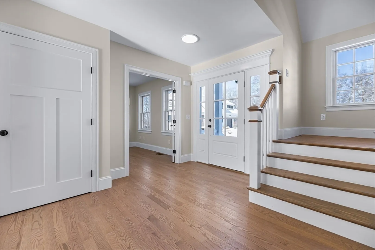
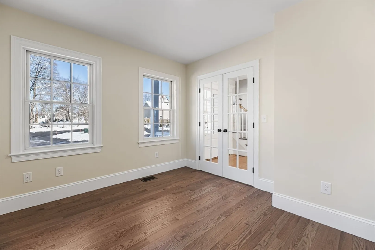
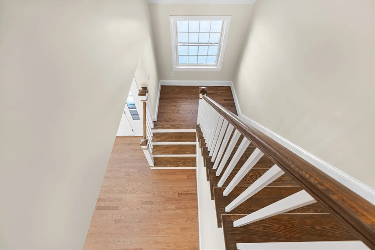
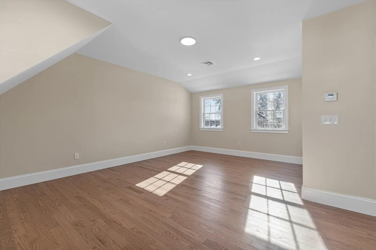
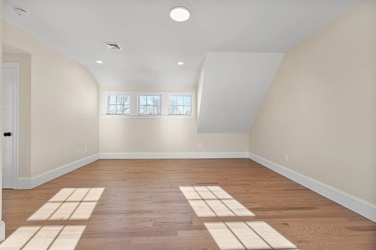
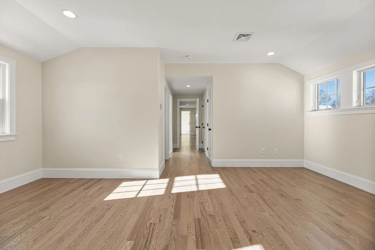
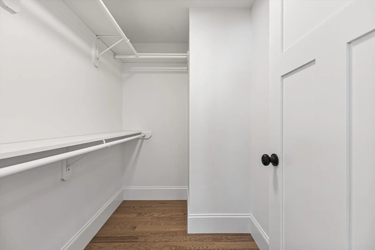
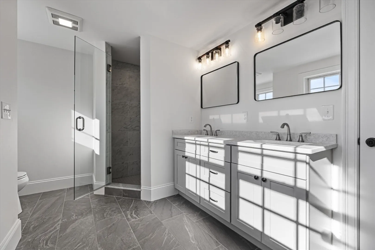
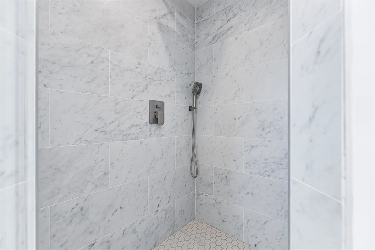
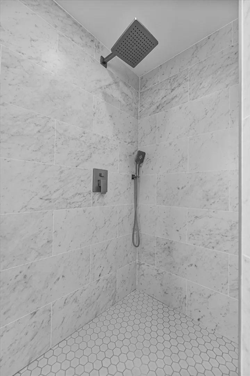
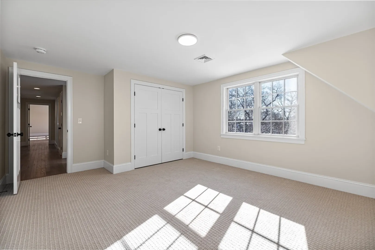
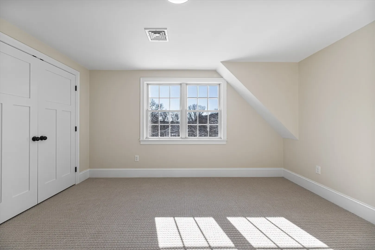
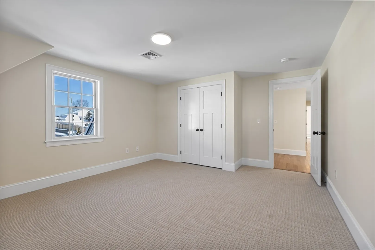
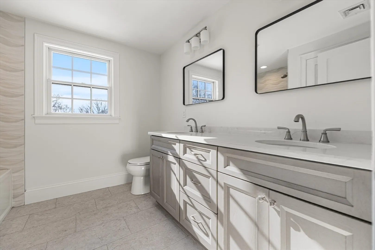
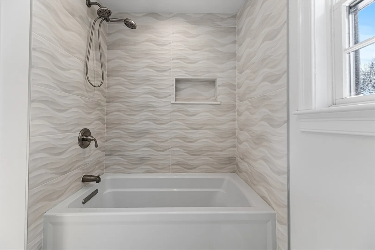
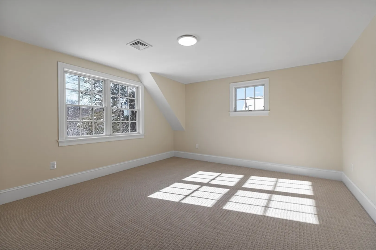
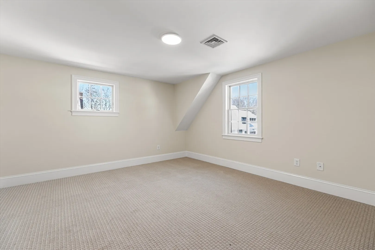
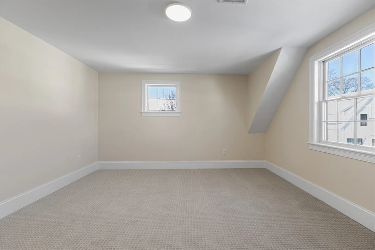
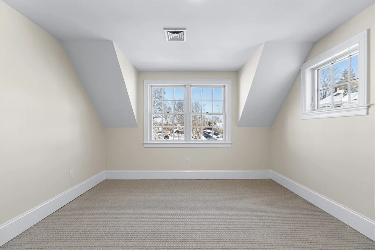
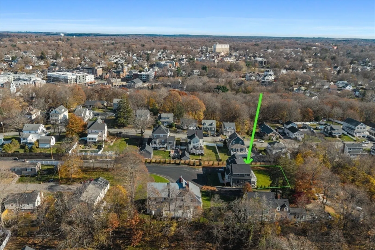
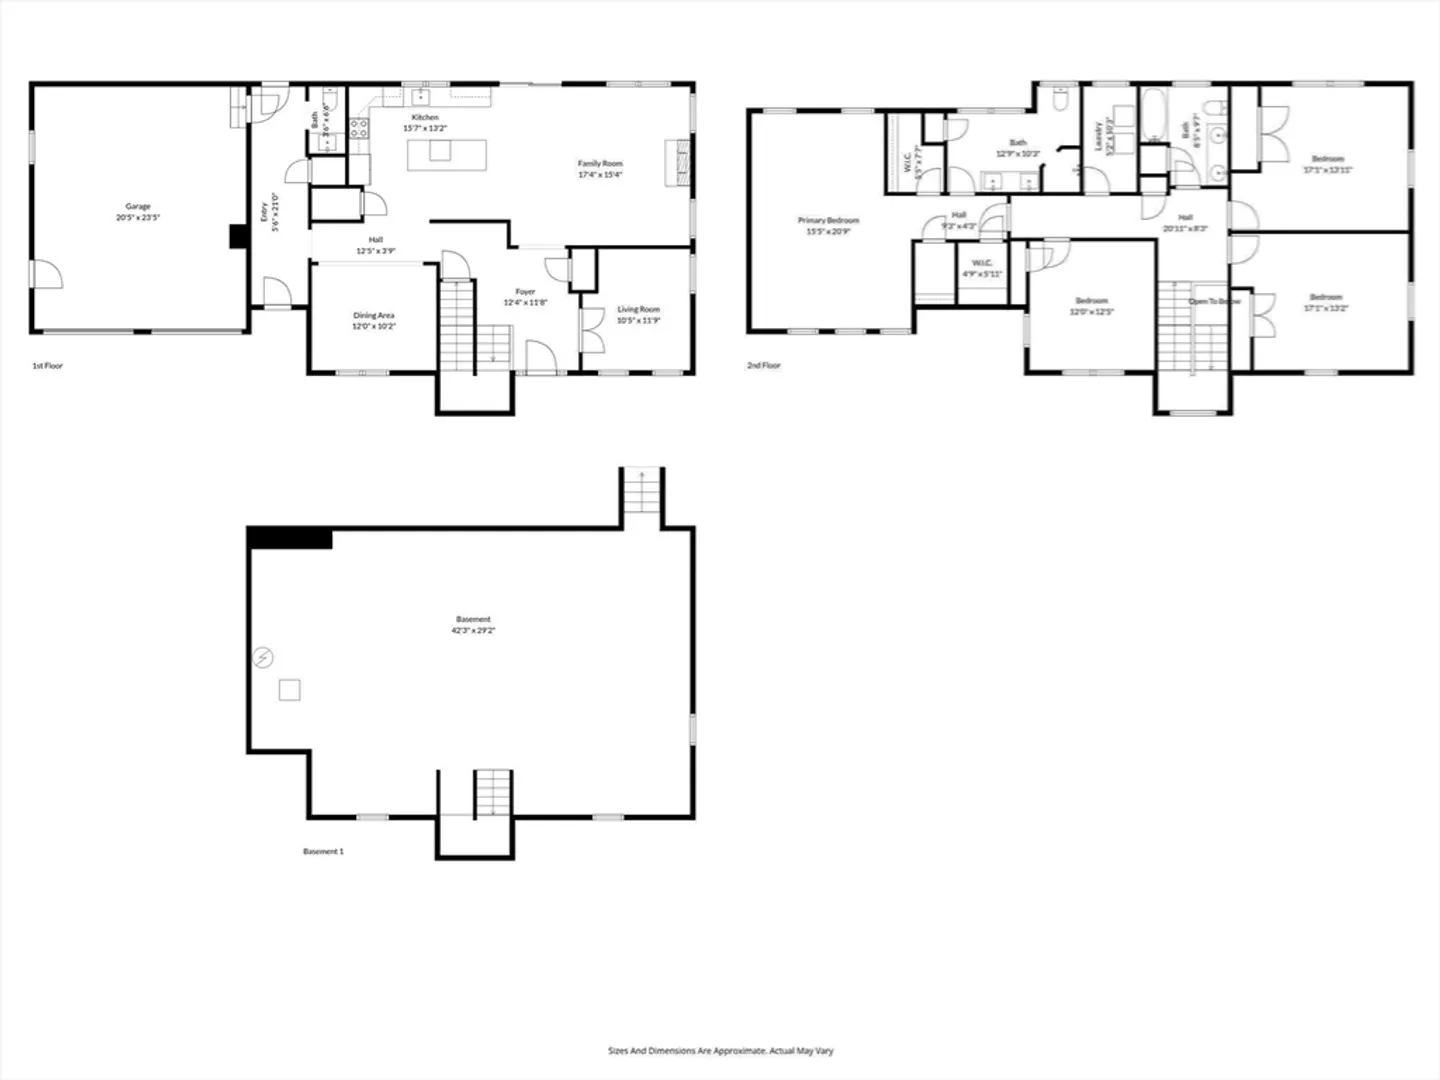
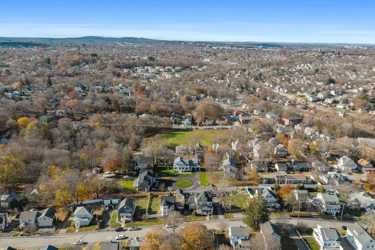
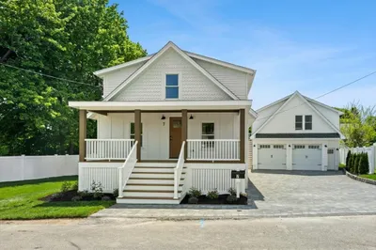
41 Lantern Lane, 2026 NEW CONSTRUCTION in East Braintree. 4 Beds, 2.5 Baths, 2880 SF on 2 Floors. Bonus unfinished basement space means Future Expansion Possibilities. Heated 2-Car Garage, leads Directly to a Mudroom. SOUTH-EAST” SUNLIGHT Glimmers through each window. Without knowing it, you SMILE, Feeling “Warmth” is Home. Living Area offers a PERFECT “Work-From-Home” Office, Adjoining Powder Room. Open-Concept Kitchen has Quartz Stone Countertops w/Showpiece Center ISLAND, A Gathering Area w/Custom-Cabinets & GE Stainless-Steel Appliances. BBQ Entertaining Friends, DECK flow is a Breeze! Glass Doors Open to a Serene Outdoor Space. LARGE (10x16) Terrace overlooks a Backyard, Green Bushes & Flowers. Upstairs Primary Suite: Vaulted Ceilings, Large Closets & Custom Bath, Glass Shower. 3 Large Bedrooms, 2nd Full Bathroom w/Tub/Shower. ALL NEW Infrastructure: Sewer/Water, Hardscape/Driveway. Professional Team, Design by Architect-XY.
-
Highlights
- Area: East Braintree
- Heating: Central, Electric
- Property Class: Residential
- Style: Farmhouse
- Year Built: 2026
- Cooling: Central Air
- Parking Spots: 7
- Property Type: Single Family Residence
- Total Rooms: 9
- Status: Active
-
Additional Details
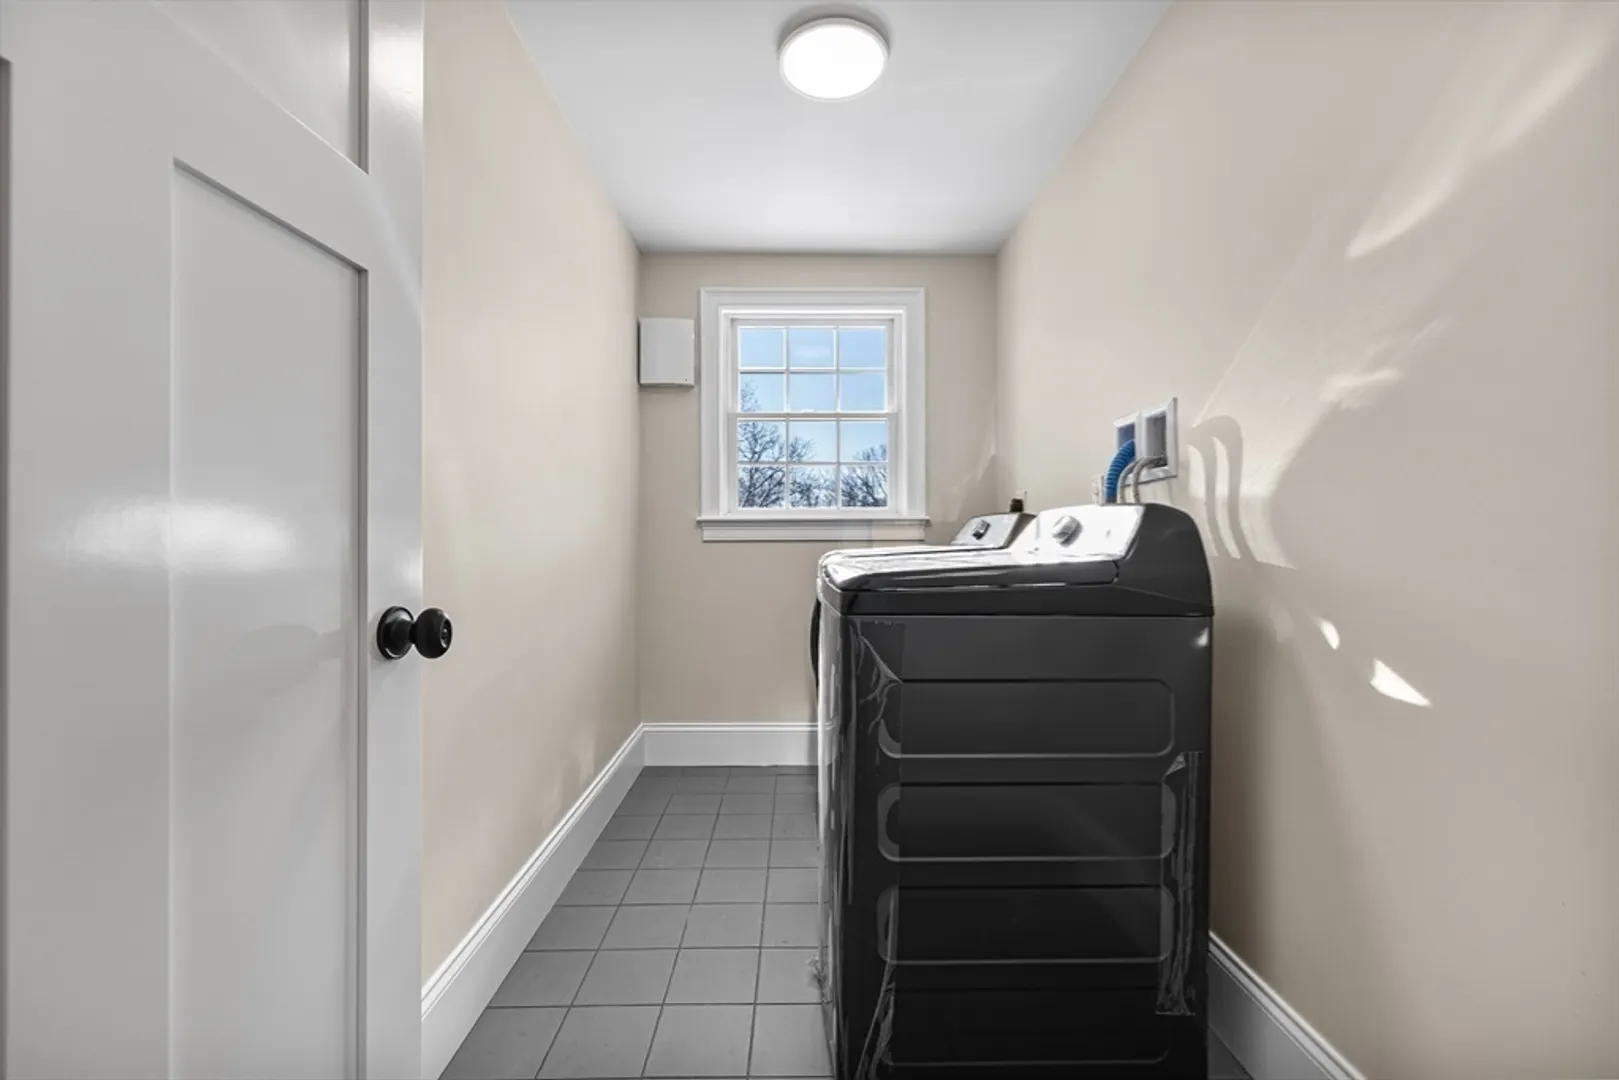
- Appliances: Range, Oven, Dishwasher, Disposal, Microwave, Refrigerator, Freezer, Washer, Dryer
- Exterior Features: Deck
- Flooring: Wood
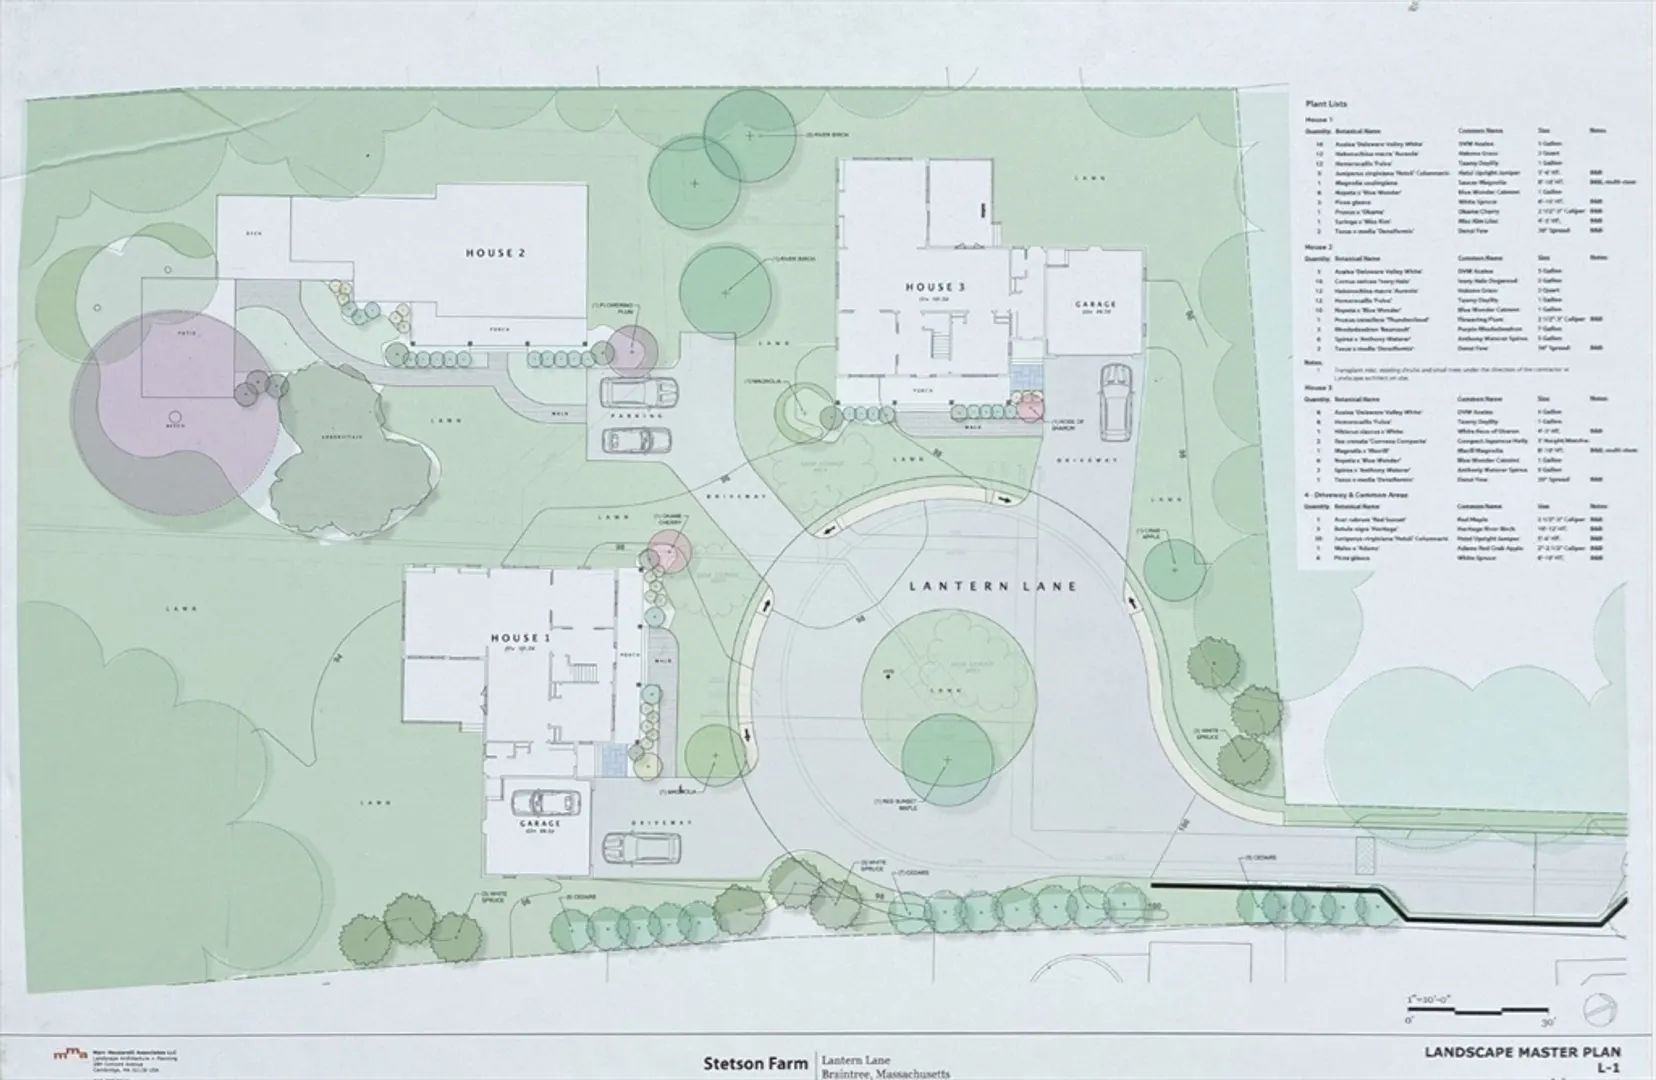
- Lot Features: Corner Lot
- Roof: Shingle
- Year Built Details: Actual
- Zoning: Res
- Basement: Unfinished
- Fireplaces: 1
- Foundation: Concrete Perimeter
- Road Frontage Type: Private Road
- SqFt Source: Owner
- Year Built Source: Builder
-
Amenities
- Community Features: Public Transportation, Shopping, Park, Walk/Jog Trails, Golf, Medical Facility, Bike Path, Highway Access, House of Worship, Public School, T-Station, University
- Parking Features: Attached, Heated Garage
- Covered Parking Spaces: 2
- Waterfront Features: 1 to 2 Mile To Beach
-
Utilities
- Sewer: Public Sewer
- Water Source: Public
-
Fees / Taxes
- Assessed Value: $999,999
- HOA Fee Frequency: Unknown
- Taxes: $99,999
- HOA: Yes
- Tax Year: 2026
Similar Listings
Content © 2026 MLS Property Information Network, Inc. The information in this listing was gathered from third party resources including the seller and public records.
Listing information provided courtesy of Century 21 Cityside.
MLS Property Information Network, Inc. and its subscribers disclaim any and all representations or warranties as to the accuracy of this information.