
Sold!
$1,365,000
5
Beds
3/2
Baths
5,325
Living Area
-
Property Description
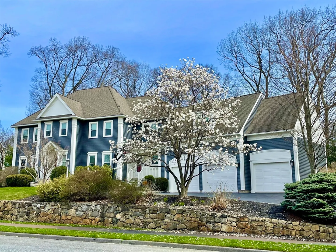
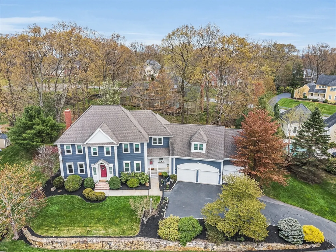
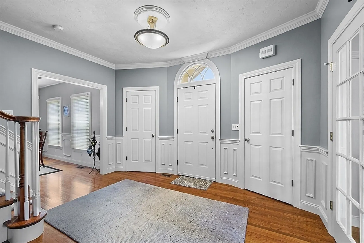
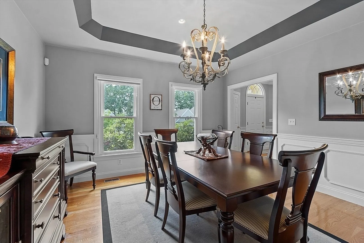
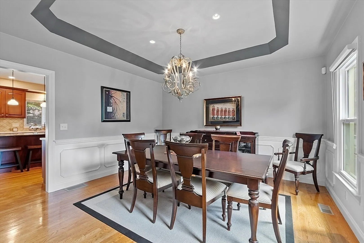
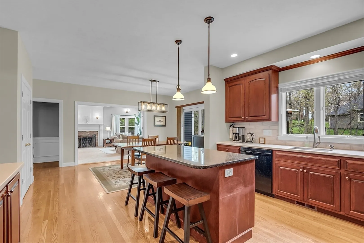
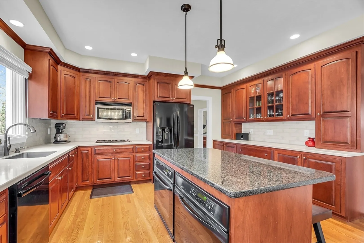
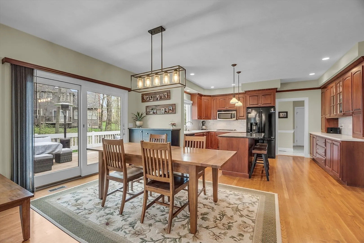
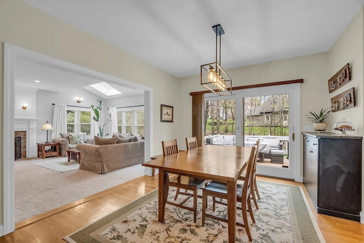
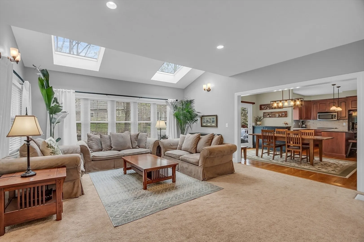
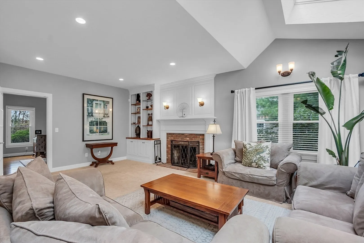
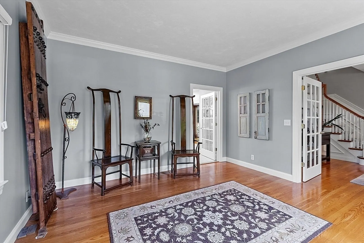
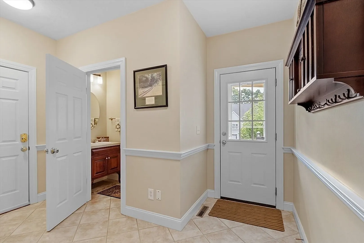
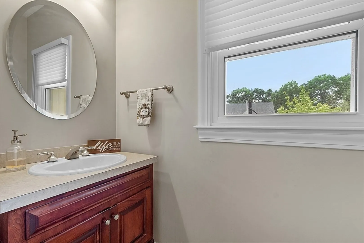
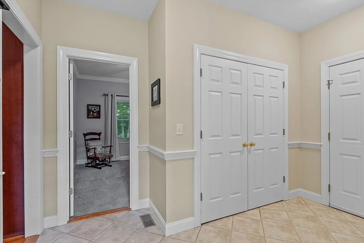
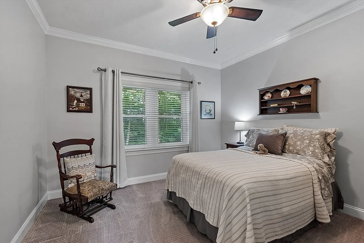
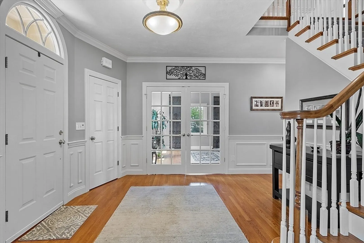
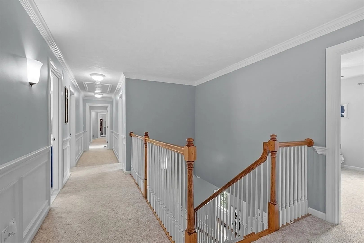
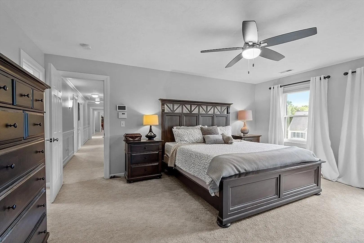
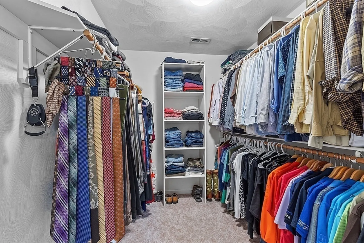
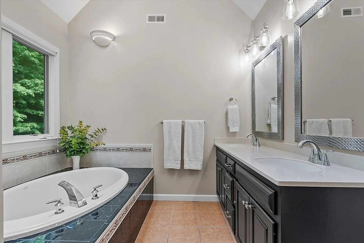
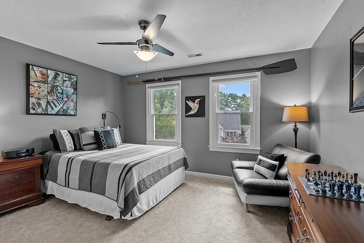
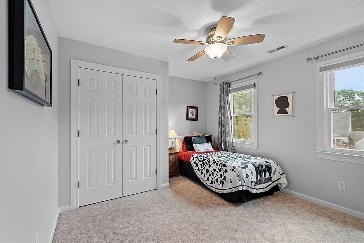
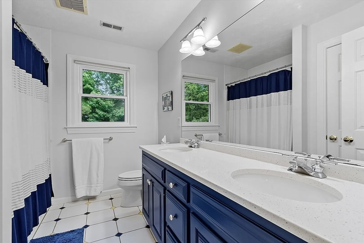
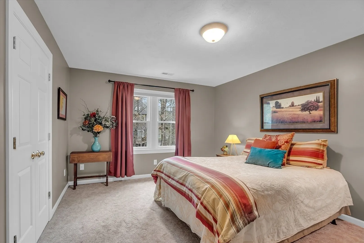
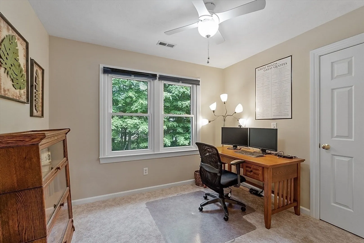
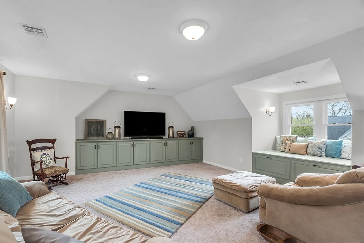
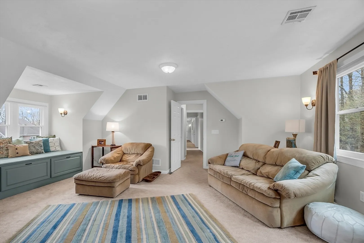
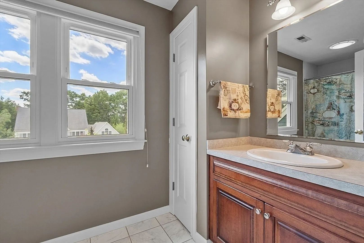
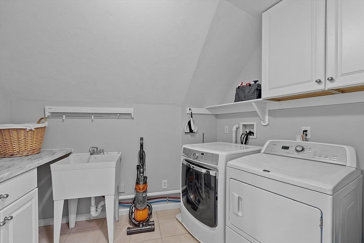
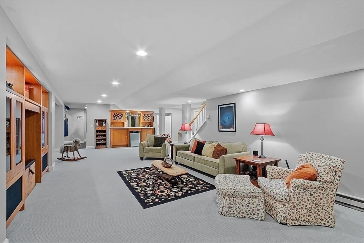
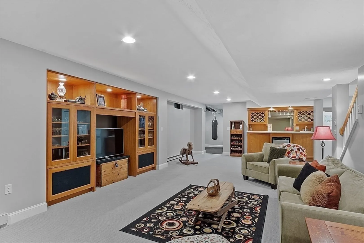
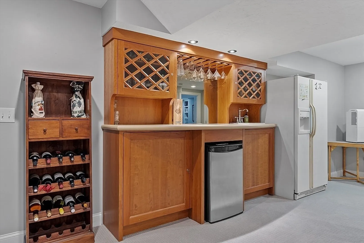
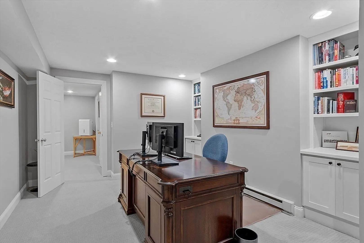
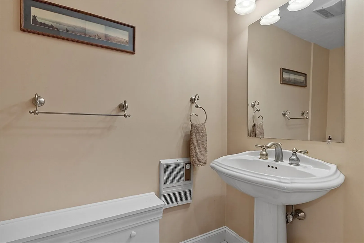
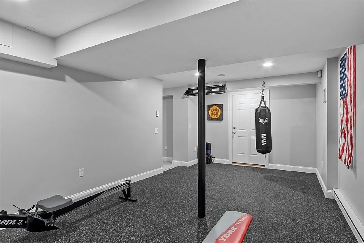
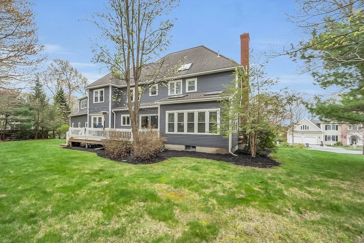
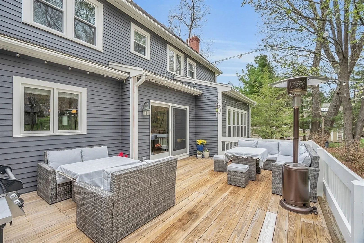
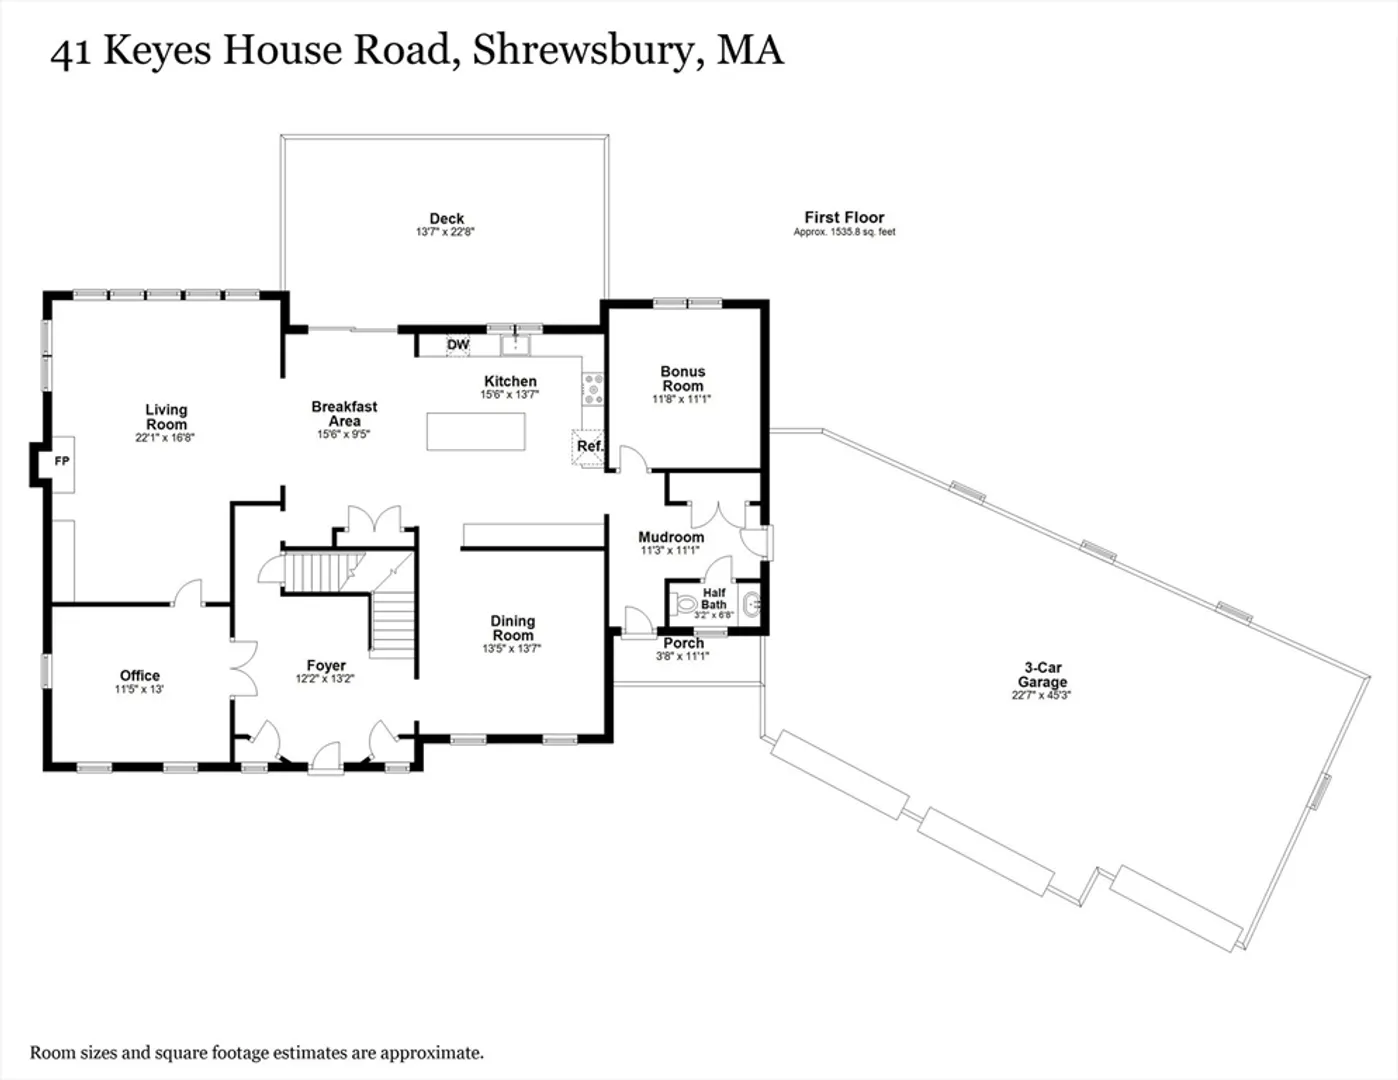
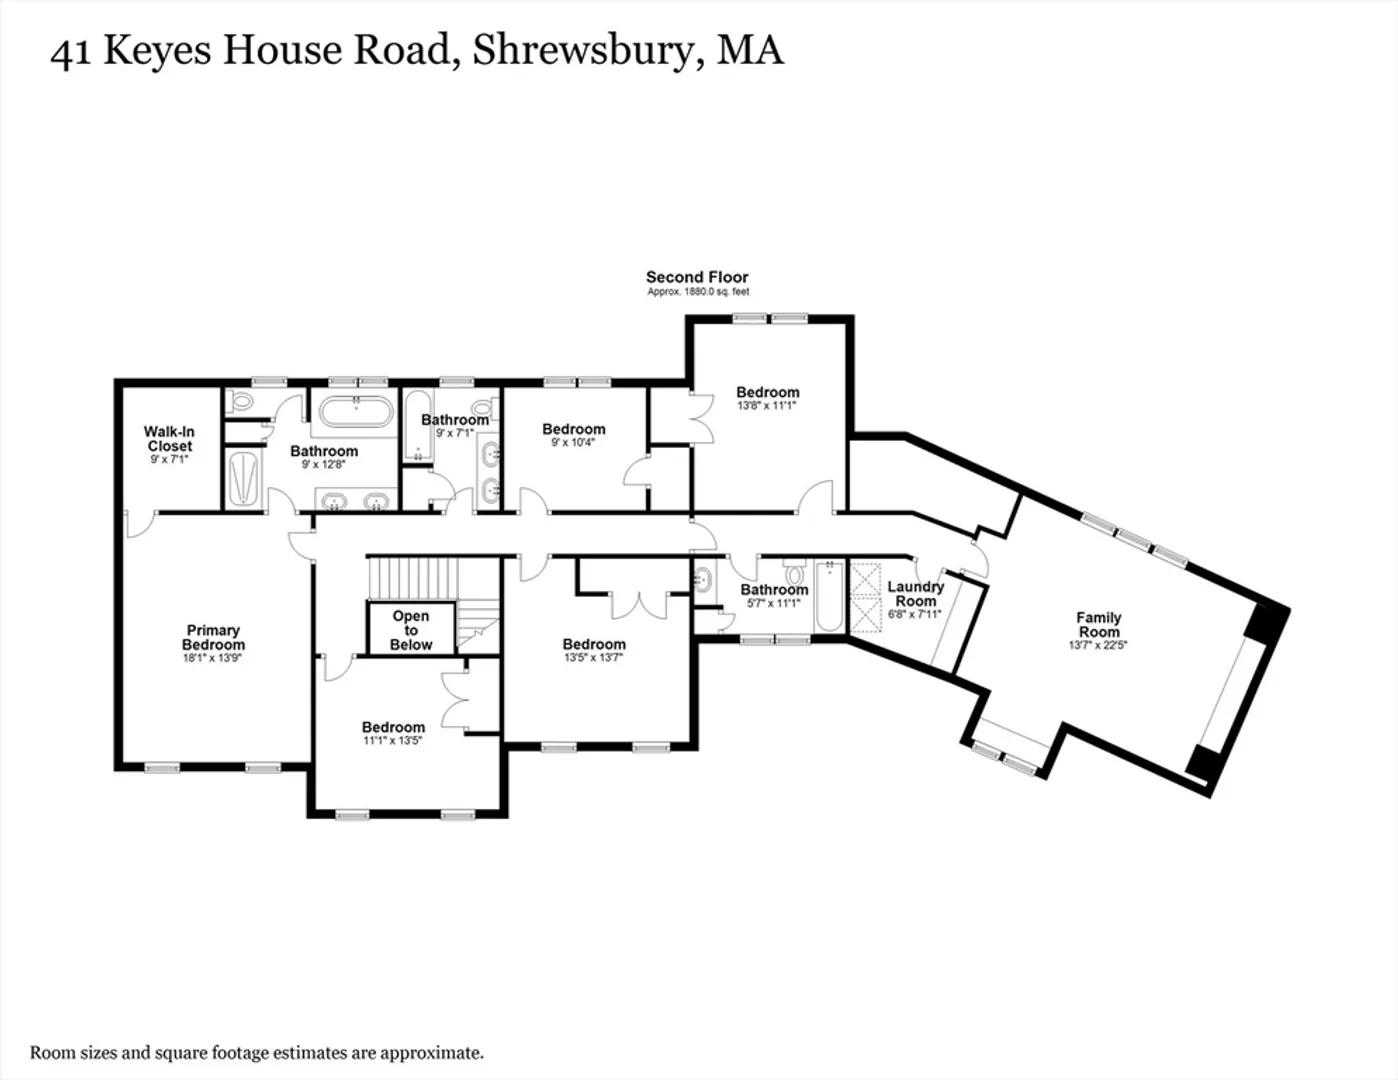
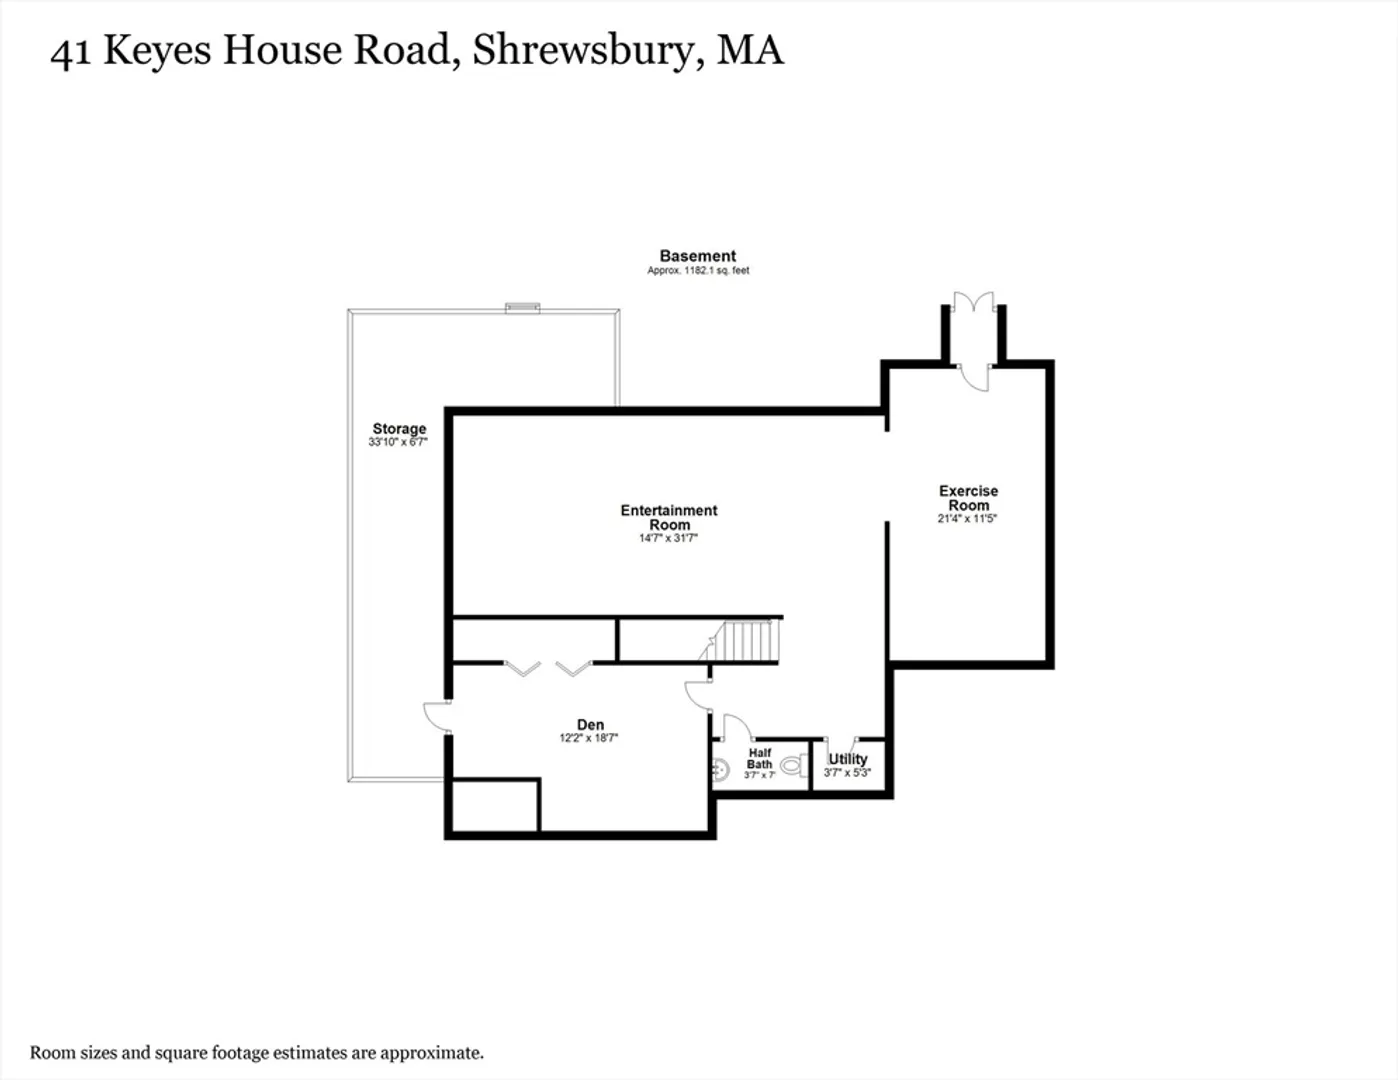
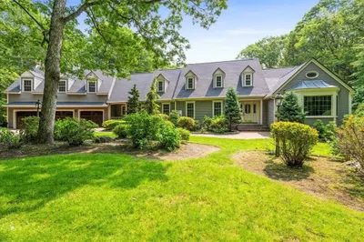
Welcome home to this luxurious, custom built colonial in one of Shrewsbury’s most coveted northside neighborhoods. Elegance abounds with custom moldings, open floorplan and an expansive chef’s kitchen that leads to a sun-drenched fireplaced family room. Stately dining room with tray ceiling is perfect for entertaining. First level also has lovely study with French doors and separate office with bath and mudroom that leads to enormous 3 car garage with high ceilings + work area. Second level boasts a lovely main suite with cathedral ceiling bath and walk-in closet. Expansive second level has 4 additional bedrooms plus two full baths, laundry rm and au-pair/teen suite. Stunning high-end lower level with media room, kitchenette + wet bar, built-ins, office, exercise room and bath. Summers will be enjoyed on oversized, private deck with plenty of space for grilling, relaxing and entertaining. Located just moments from rte 290, UMass Medical, shopping, hiking and dining.
-
Highlights
- Cooling: Central Air
- Parking Spots: 4
- Property Type: Single Family Residence
- Total Rooms: 14
- Status: Closed
- Heating: Forced Air, Natural Gas
- Property Class: Residential
- Style: Colonial
- Year Built: 2001
-
Additional Details
- Appliances: Gas Water Heater, Range, Oven, Dishwasher, Microwave, Refrigerator, Washer, Dryer, Other
- Construction: Frame
- Fireplaces: 1
- Foundation: Concrete Perimeter
- Lot Features: Wooded, Level
- Roof: Shingle
- Year Built Source: Public Records
- Basement: Partially Finished, Interior Entry, Bulkhead, Radon Remediation System
- Exterior Features: Porch, Deck - Wood, Rain Gutters, Professional Landscaping, Sprinkler System, Stone Wall
- Flooring: Tile, Carpet, Hardwood, Flooring - Wall to Wall Carpet, Flooring - Hardwood, Flooring - Stone/Ceramic Tile
- Interior Features: Ceiling Fan(s), Closet/Cabinets - Custom Built, Wet bar, Bathroom - Half, Bonus Room, Play Room, Home Office, Exercise Room, Bathroom, Wet Bar, High Speed Internet
- Road Frontage Type: Public
- Year Built Details: Actual
- Zoning: Res A
-
Amenities
- Community Features: Park, Highway Access, Private School, Public School, Sidewalks
- Parking Features: Attached, Garage Door Opener, Storage, Workshop in Garage, Paved Drive, Off Street, Paved
- Covered Parking Spaces: 3
- Security Features: Security System
-
Utilities
- Electric: 200+ Amp Service
- Water Source: Public
- Sewer: Public Sewer
-
Fees / Taxes
- Assessed Value: $1,145,900
- Compensation Based On: Net Sale Price
- Taxes: $14,186
- Buyer Agent Compensation: 2.0%
- Tax Year: 2024
Similar Listings
Sold
36 Photos
Sold
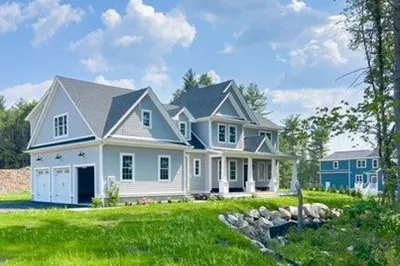
NEW CONSTRUCTION
41 Photos
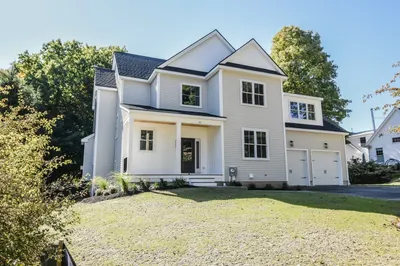
Lot 36 Barnard Hill Rd #Lot 36
Boylston, MA 01505
$1,498,000
4
Beds
3/1
Baths
3,489
Sqft
View Details
Sold
36 Photos
Sold
42 Photos
Content © 2026 MLS Property Information Network, Inc. The information in this listing was gathered from third party resources including the seller and public records.
Listing information provided courtesy of Advisors Living - Sudbury.
MLS Property Information Network, Inc. and its subscribers disclaim any and all representations or warranties as to the accuracy of this information.
