
Sold!
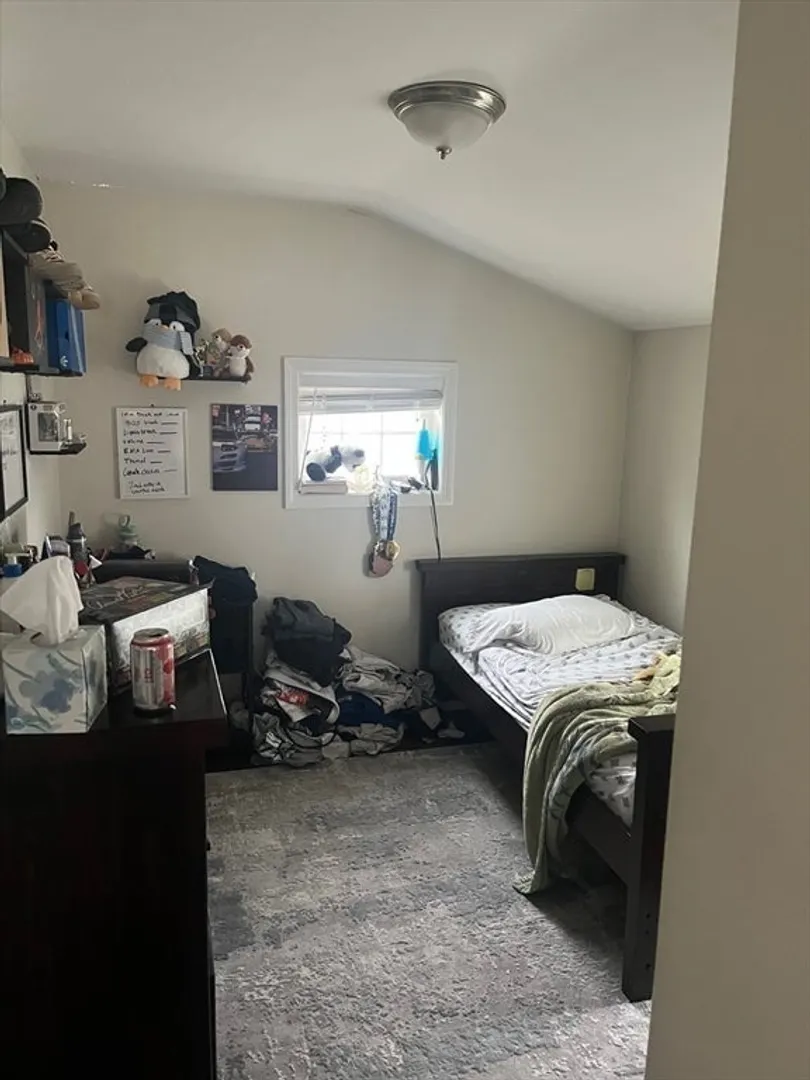
$470,000
3
Beds
2
Baths
1,300
Living Area
-
Property Description
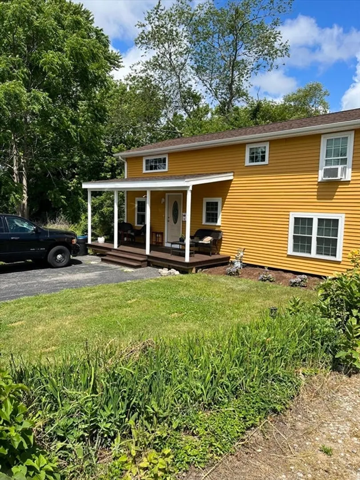
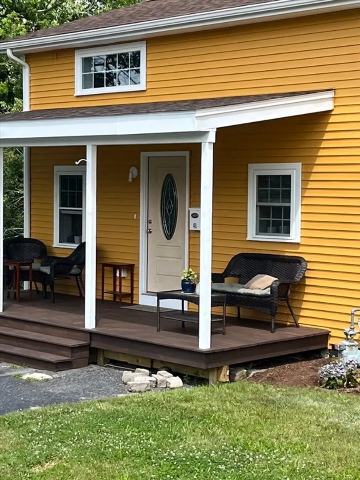
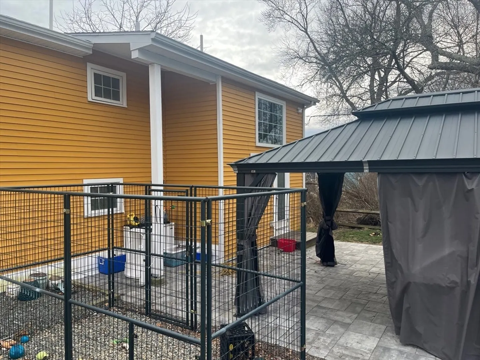
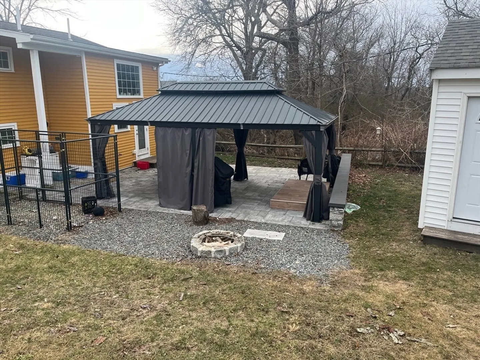
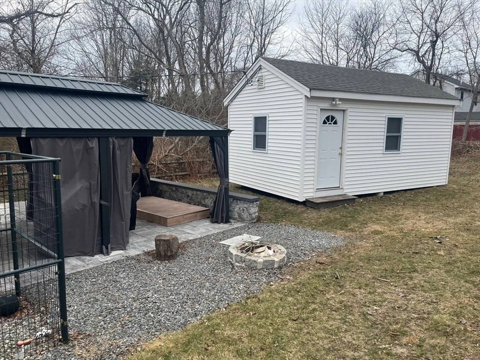
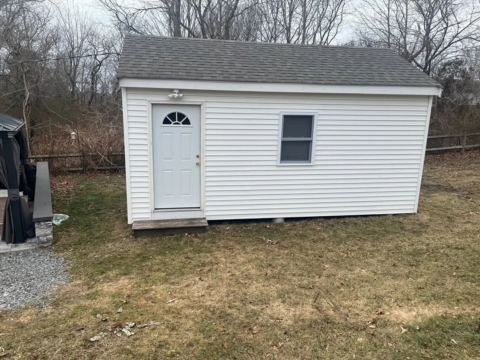
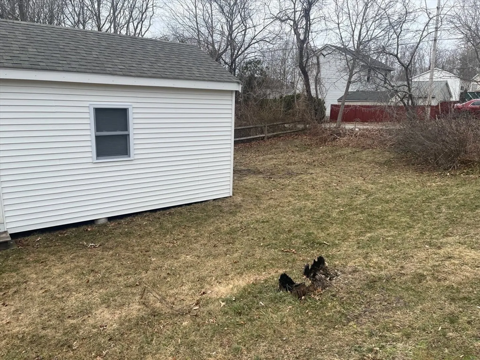
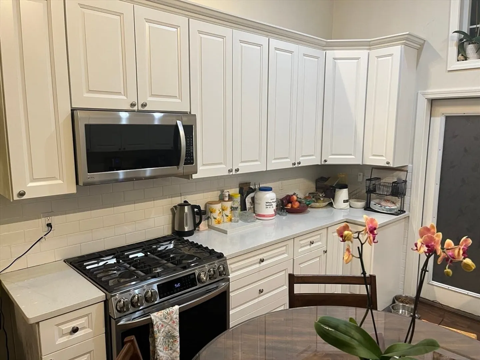
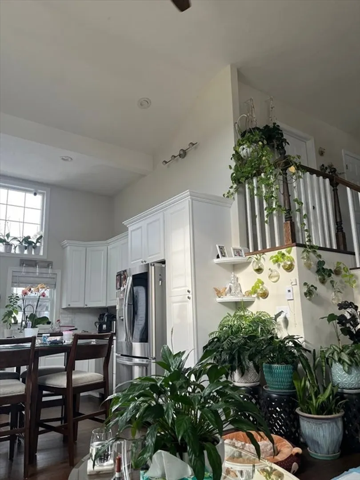
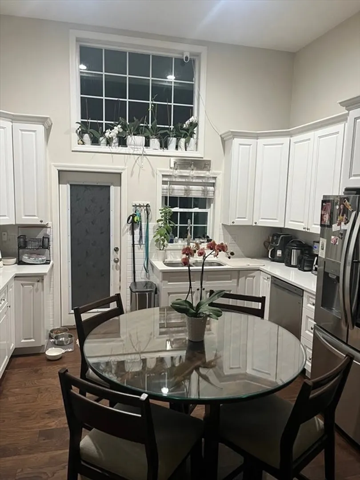
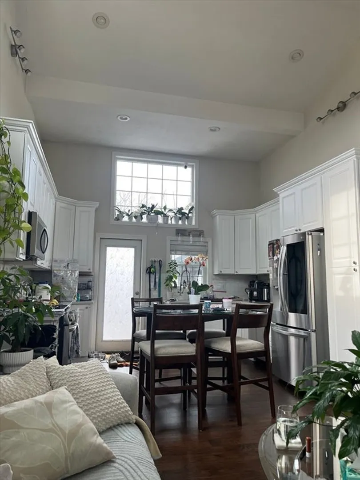
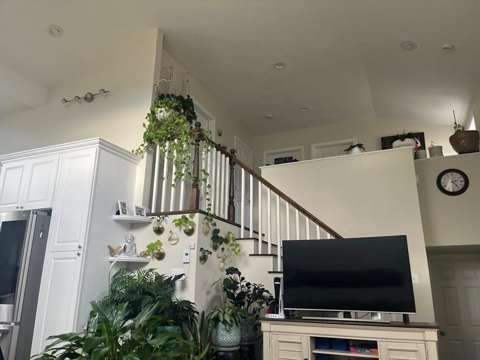
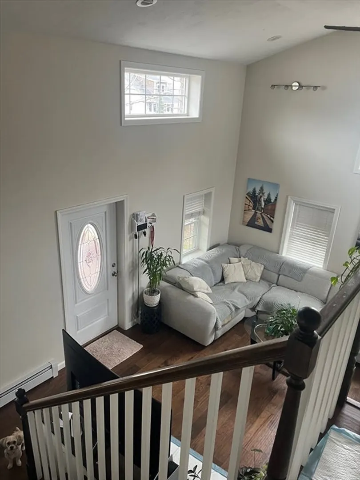
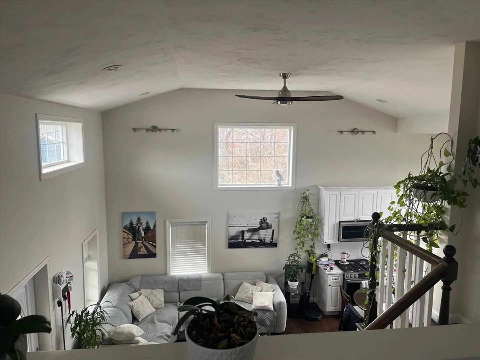
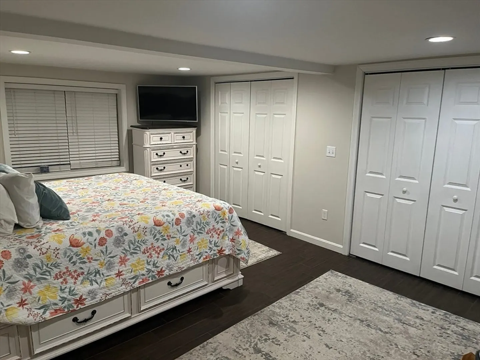
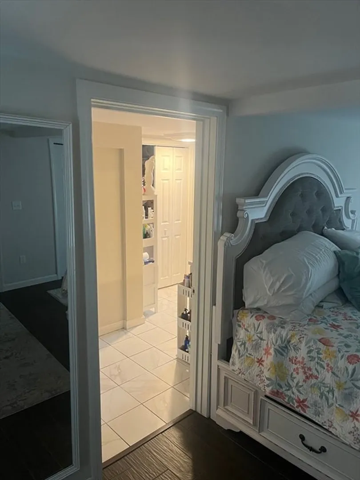
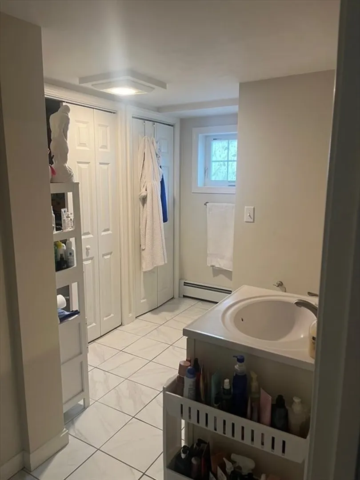
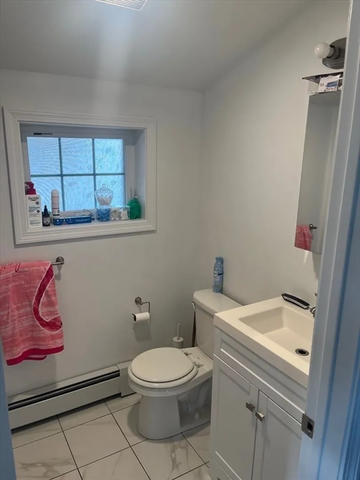
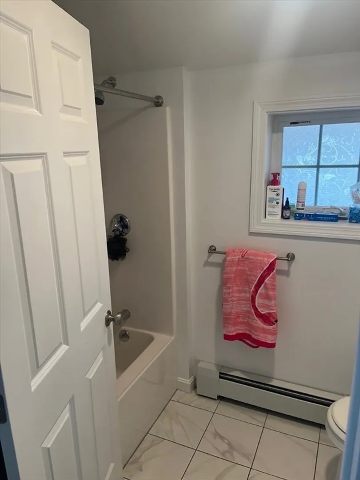
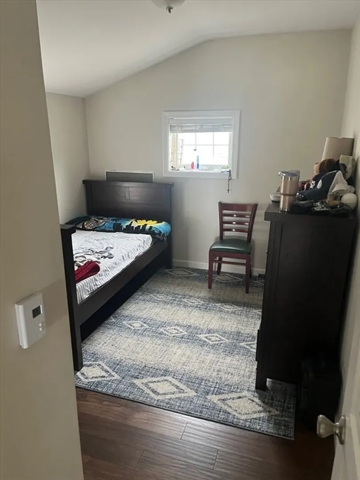
This contemporary-style home was completely remodeled in 2021. The property was taken down to the studs and thoughtfully brought back to life with beautiful, modern finishes. With nearly everything replaced just five years ago, the home feels brand new. Situated on a double lot, the spacious yard offers plenty of room for entertaining. Enjoy the bricked patio covered by a large gazebo—perfect for outdoor gatherings. The property also features a generously sized shed with finished sheetrock walls and ceiling, offering great potential for a workshop, studio, or possible ADU. More pictures will be posted this weekend
-
Highlights
- Heating: Baseboard
- Property Class: Residential
- Style: Contemporary
- Year Built: 1940
- Parking Spots: 4
- Property Type: Single Family Residence
- Total Rooms: 7
- Status: Closed
-
Additional Details
- Appliances: Gas Water Heater, Tankless Water Heater
- Exterior Features: Covered Patio/Deck
- Foundation: Slab
- Road Frontage Type: Public
- SqFt Source: Owner
- Year Built Source: Public Records
- Construction: Frame
- Flooring: Tile, Wood Laminate
- Lot Features: Level
- Roof: Shingle
- Year Built Details: Actual
- Zoning: 1
-
Amenities
- Community Features: Shopping, Tennis Court(s), Park, Golf, Conservation Area, Highway Access, House of Worship, Private School, Public School
- Waterfront Features: Lake/Pond, Beach Ownership(Public)
- Parking Features: Paved Drive, Off Street, Paved
-
Utilities
- Electric: 100 Amp Service
- Water Source: Public
- Sewer: Public Sewer
-
Fees / Taxes
- Assessed Value: $466,200
- Taxes: $5,030
- Tax Year: 2025
Similar Listings



Sold
39 Photos
Sold
29 Photos
Sold
37 Photos
Sold
37 Photos
Content © 2026 MLS Property Information Network, Inc. The information in this listing was gathered from third party resources including the seller and public records.
Listing information provided courtesy of Keller Williams South Watuppa.
MLS Property Information Network, Inc. and its subscribers disclaim any and all representations or warranties as to the accuracy of this information.
