
41 Homeward Avenue
$2,019,600
12
Beds
8/4
Baths
7,274
Sqft
- Request Info
- Call
- Save
-
More
- Mortgage Calculator

Property Tools
$2,019,600
12
Beds
8/4
Baths
7,274
Living Area
-
Property Description
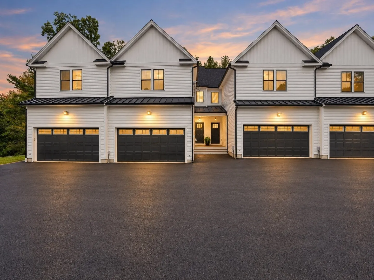
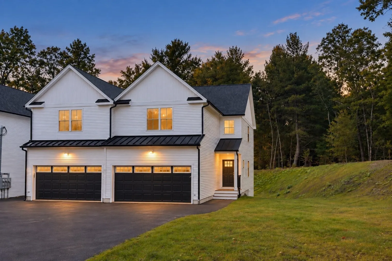
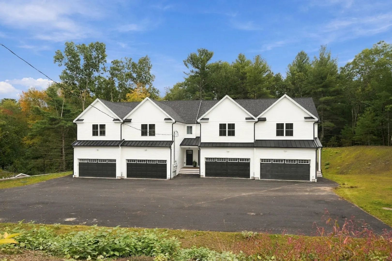
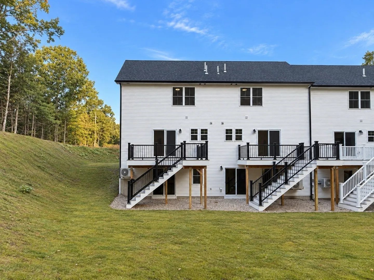
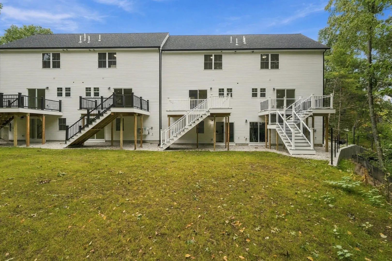
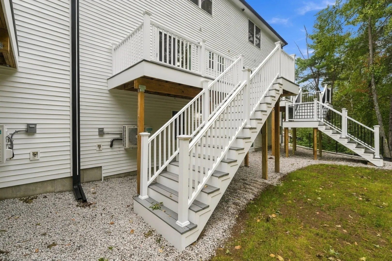
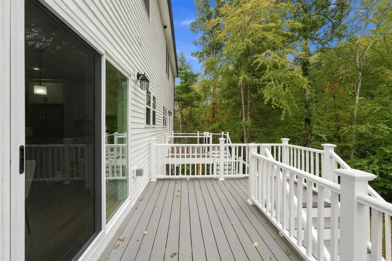
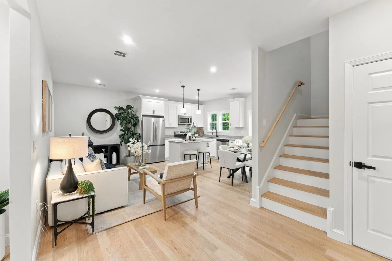
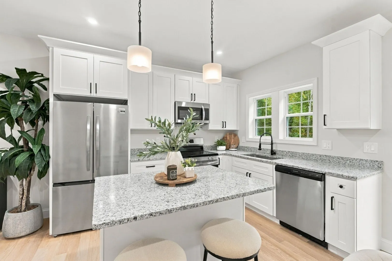
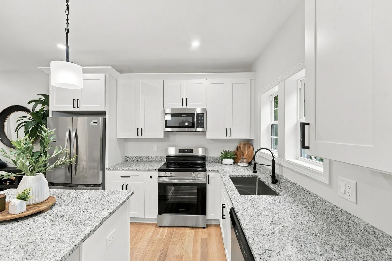
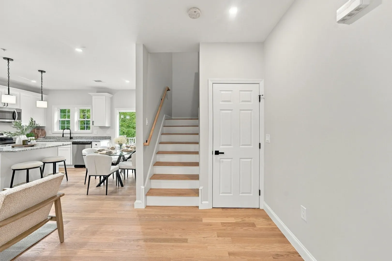
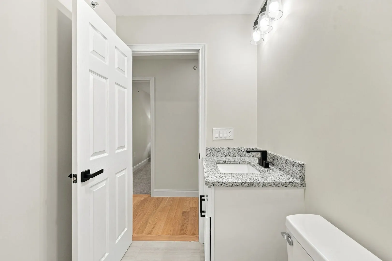
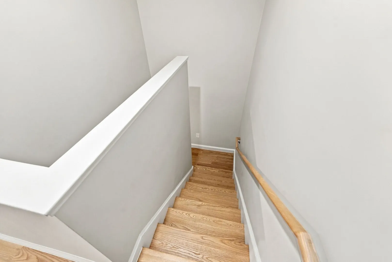
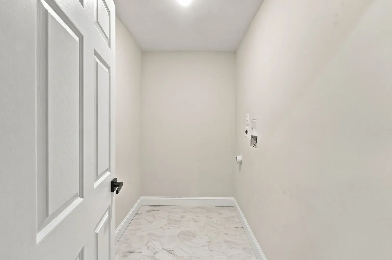
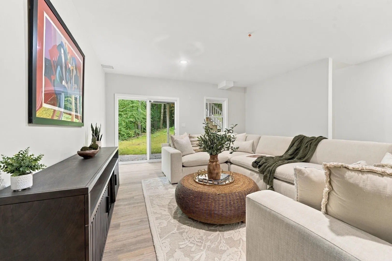
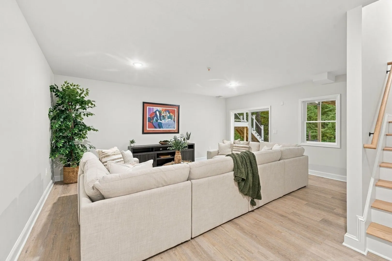
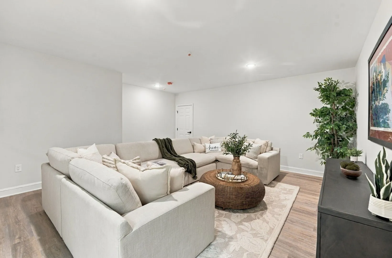
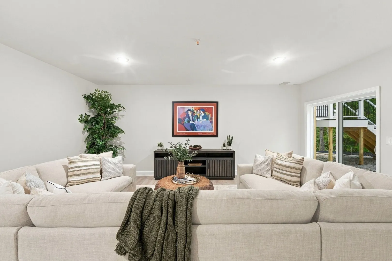
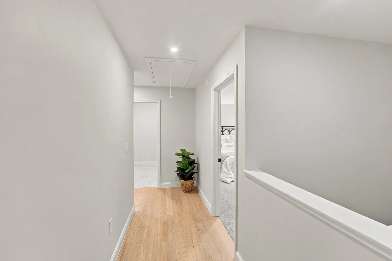
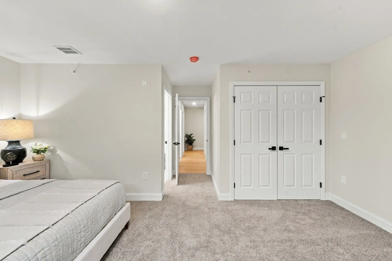
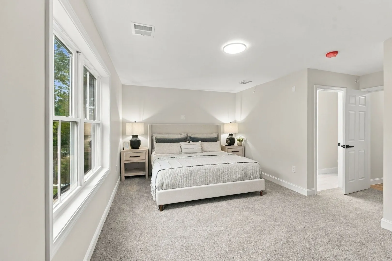
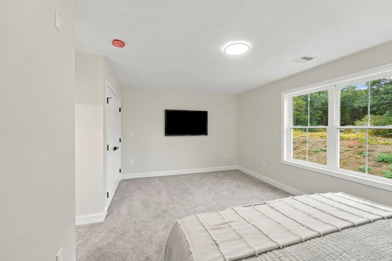
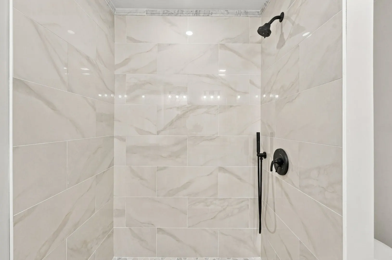
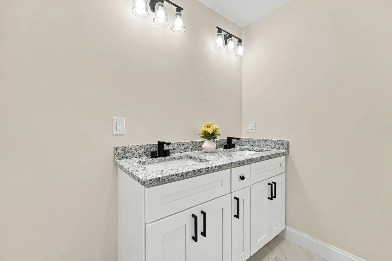
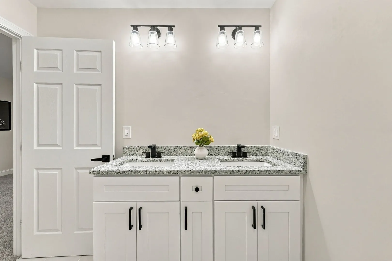
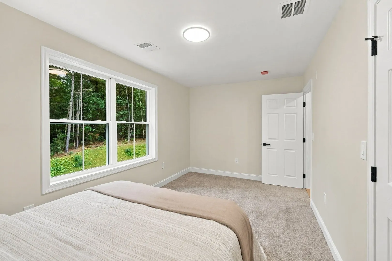
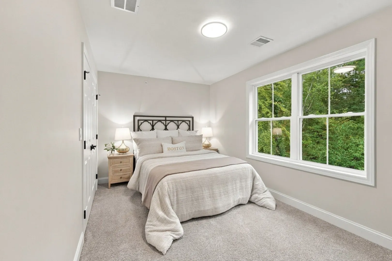
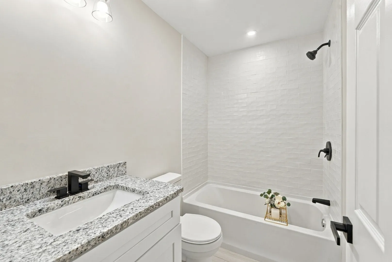
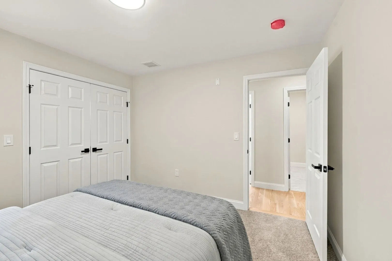
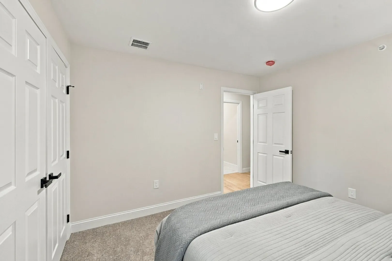
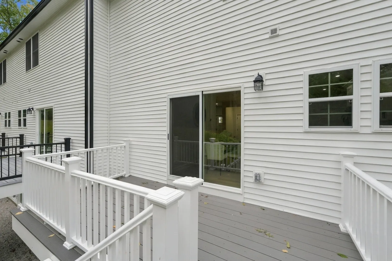
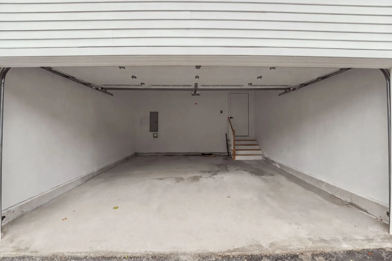
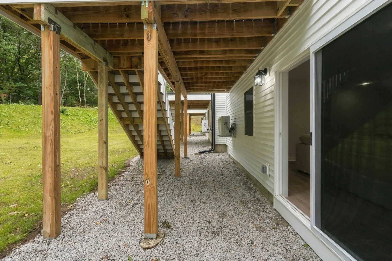
Savvy investors—put your capital to work at 41 Homeward Avenue! This new construction four-family in Uxbridge pairs income-producing potential with the quality and space of individual homes. Each residence features 1,800+ square feet, 3 bedrooms, 2.5 baths and a private 2-car garage. Granite kitchens with center islands and stainless steel appliances open to hardwood living areas, while primary suites feature oversized tiled showers. Second-floor laundry and bright walkout family rooms add practical appeal for tenants seeking more than a conventional apartment. Three finished levels provide flexibility for work, entertaining and everyday living. Set in a private four-unit complex, this property offers investors a fresh start without an older building’s renovation backlog. An opportunity to establish a long-term rental asset with premium features and broad tenant appeal.
-
Highlights
- Acres: 1
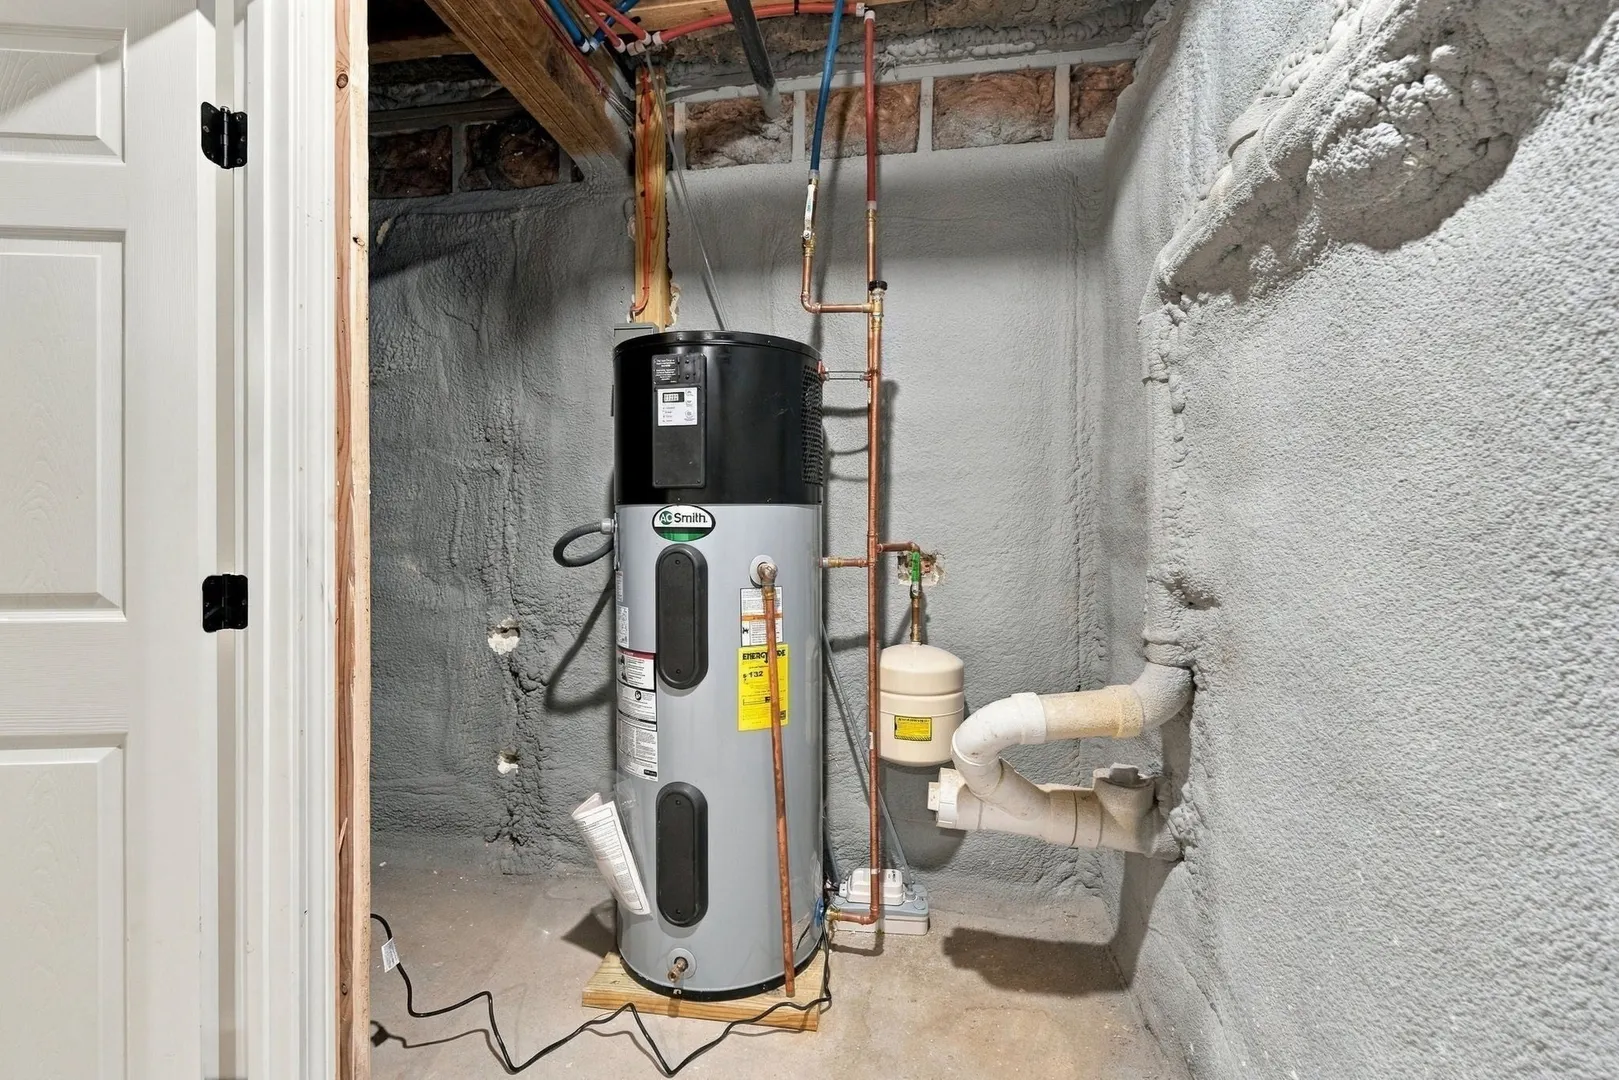
- Heating: Electric, Heat Pump
- Parking Spots: 33
- Property Type: 4 Family - 4 Units Side by Side
- Total Rooms: 28
- Status: Active
- Cooling: Central Air, Heat Pump
- Levels: 12
- Property Class: Residential Income
- Stories: 12
- Year Built: 2026
-
Additional Details
- Appliances: Range, Dishwasher, Microwave, Refrigerator
- Flooring: Tile, Carpet, Hardwood
- Interior Features: Stone/Granite/Solid Counters, Open Floorplan, Internet Available - Unknown, High Speed Internet, Dining Room, Kitchen, Family Room, Laundry Room, Living RM/Dining RM Combo, Mudroom
- SqFt Source: Public Record
- Year Built Details: Actual, Finished, Never Occupied
- Zoning: Ra
- Basement: Full, Finished, Walk-Out Access
- Foundation: Concrete Perimeter
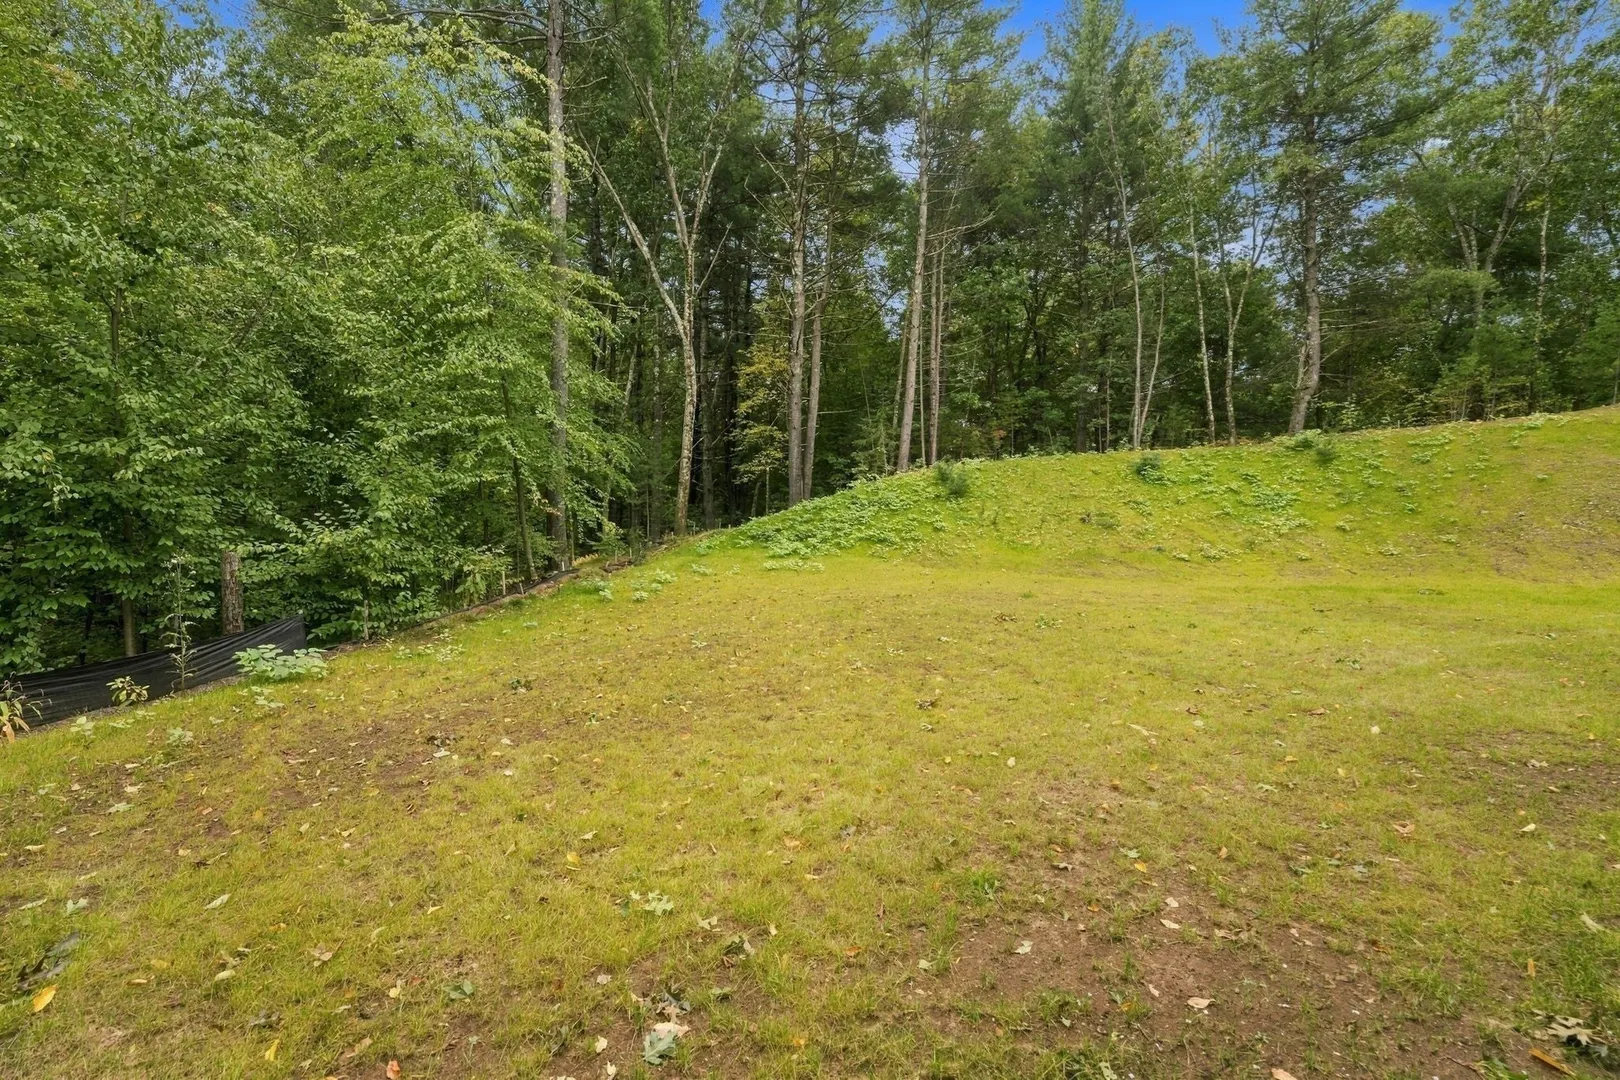
- Lot Features: Wooded
- Total Number of Units: 3
- Year Built Source: Public Records
-
Amenities
- Covered Parking Spaces: 8
- Parking Features: Paved Drive
-
Utilities
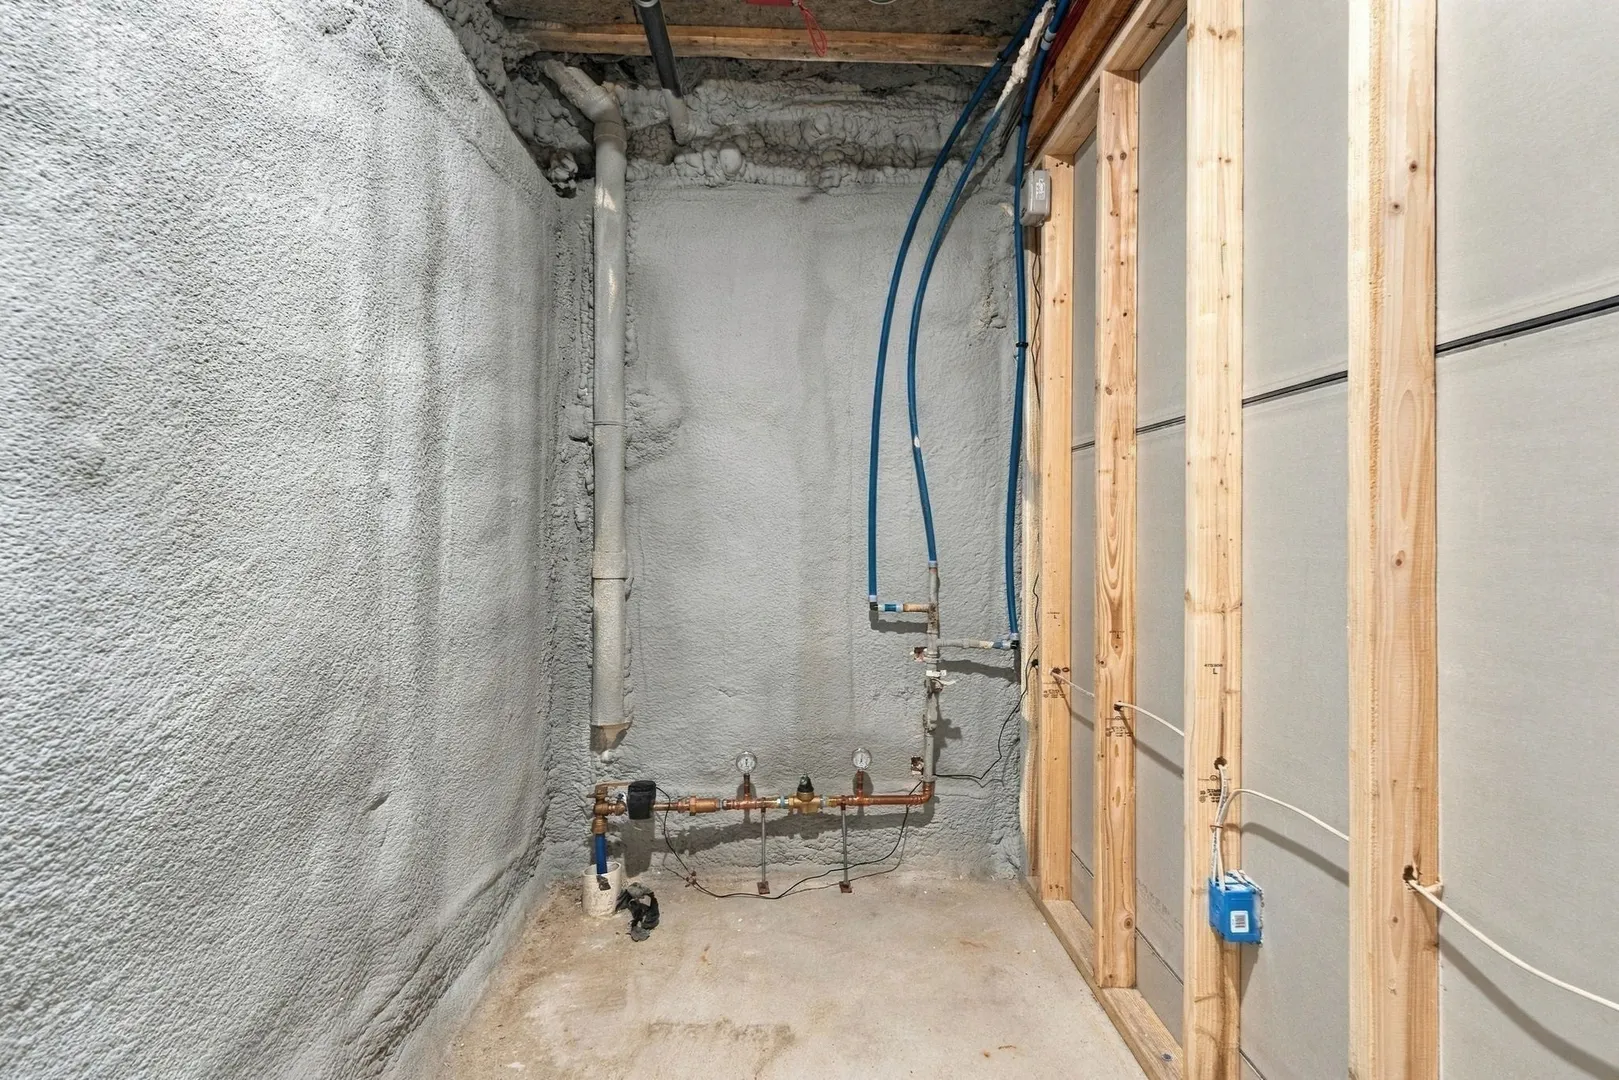
- Electric: 200+ Amp Service
- Water Source: Public
- Sewer: Public Sewer
-
Fees / Taxes
- Tax Year: 2027
Content © 2026 MLS Property Information Network, Inc. The information in this listing was gathered from third party resources including the seller and public records.
Listing information provided courtesy of Keller Williams Boston MetroWest.
MLS Property Information Network, Inc. and its subscribers disclaim any and all representations or warranties as to the accuracy of this information.