
41 Hobart St 0 St
$1,350,000
6
Beds
4/2
Baths
2,850
Sqft
- Request Info
- Call
- Save
-
More
- Mortgage Calculator

Property Tools



$1,350,000
6
Beds
4/2
Baths
2,850
Living Area
-
Property Description
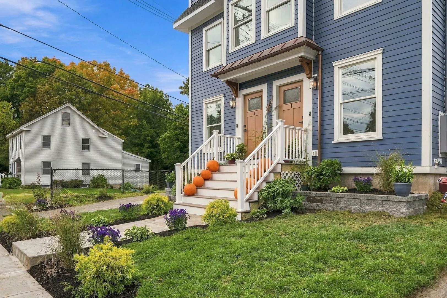
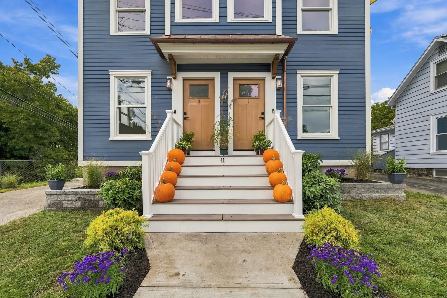
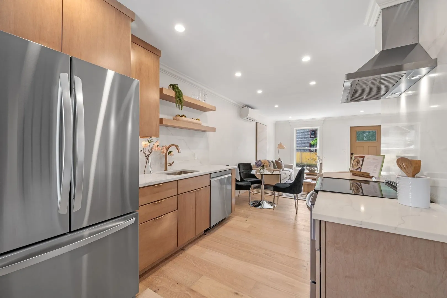
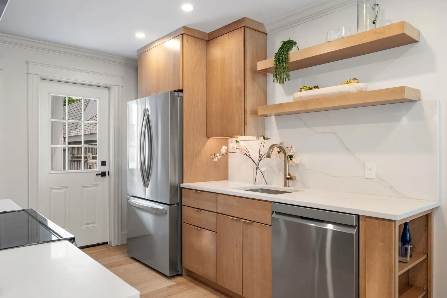
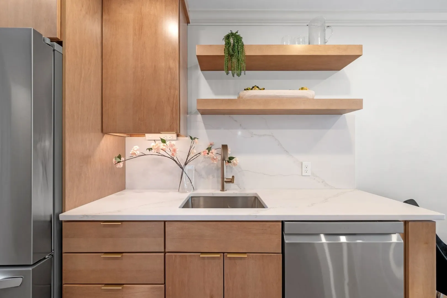
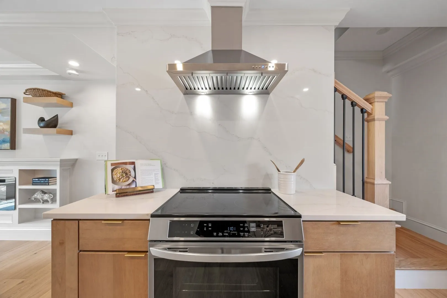
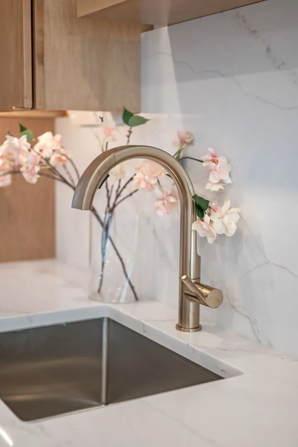
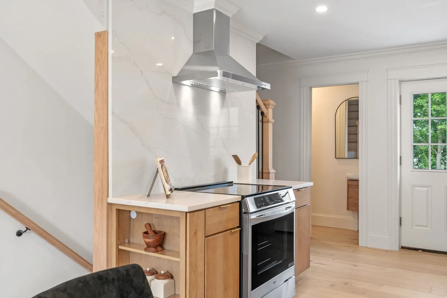
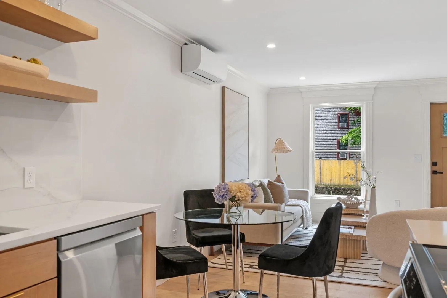
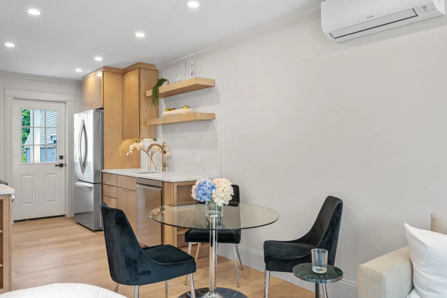
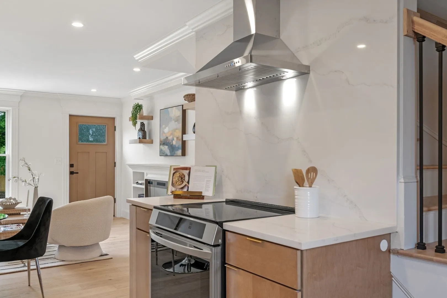
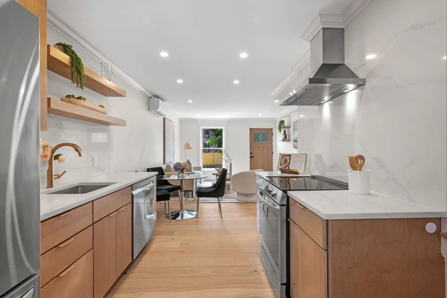
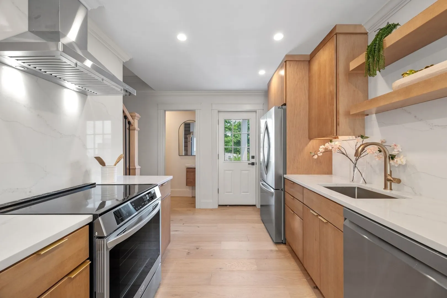
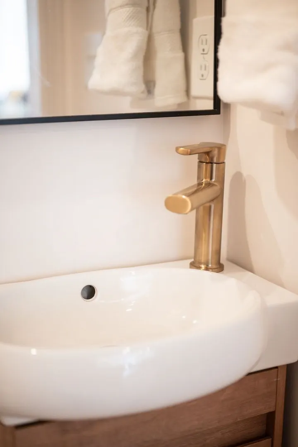
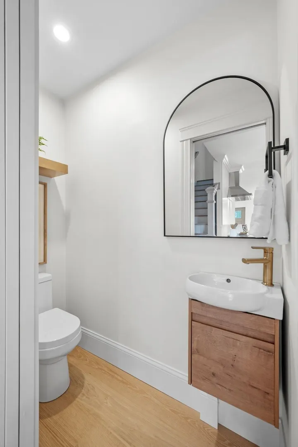
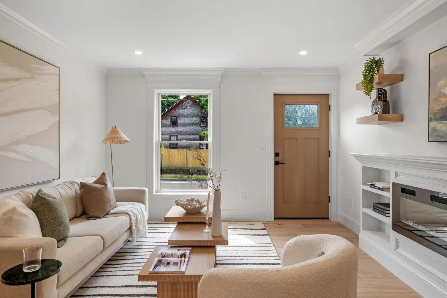
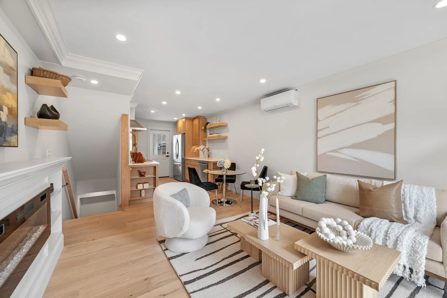
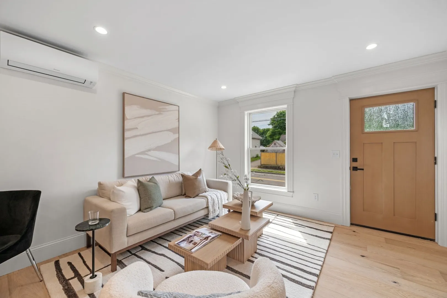
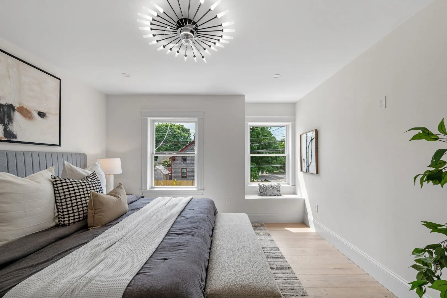
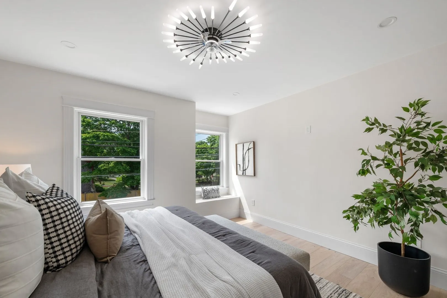
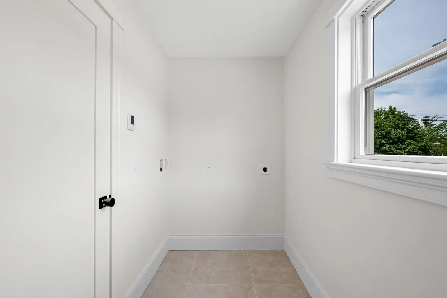
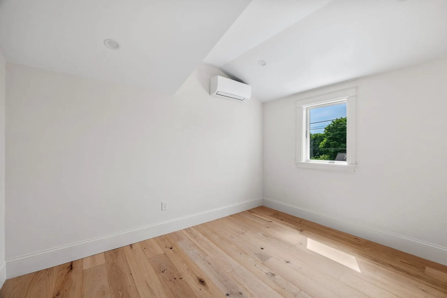
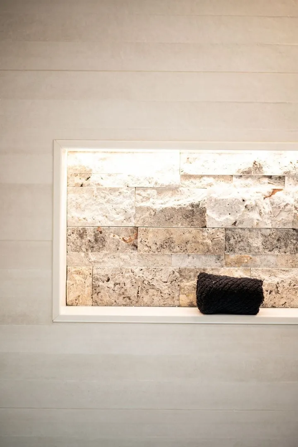
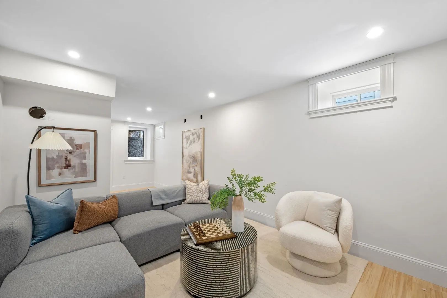
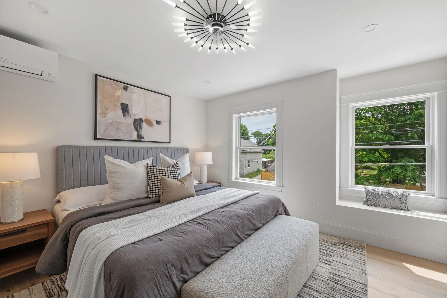
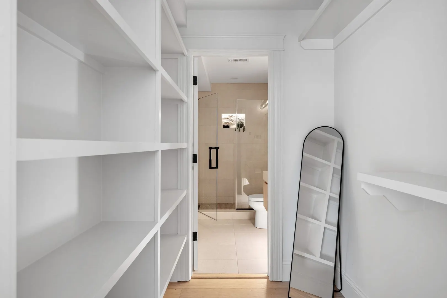
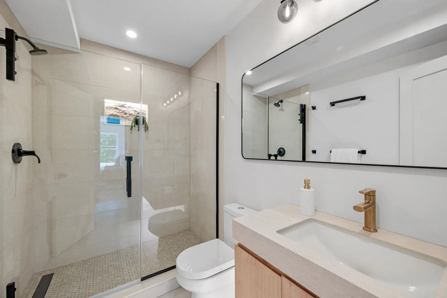
Exceptional new construction side-by-side two-family Townhouses offering the perfect opportunity for investors or owner-occupants! Each spacious unit features 3 bedrooms, 2 full baths and a half bath three levels of living, a finished lower level, and in-unit laundry. Thoughtfully designed with open floor plans and top-of-the-line finishes throughout, these homes offer the perfect blend of luxury, comfort, and functionality. Enjoy ample off-street parking and low-maintenance new construction living. 9450 +- sq ft lot. Ideally located within walking distance to the vibrant downtown area with shops and restaurants, and just minutes to major highways, making this a commuter's dream. A rare opportunity to own a beautifully built, turnkey multi-family in a prime location!
-
Highlights
- Cooling: Heat Pump
- Levels: 6
- Property Class: Residential Income
- Stories: 6
- Year Built: 1800
- Heating: Heat Pump
- Parking Spots: 4
- Property Type: 2 Family - 2 Units Side by Side
- Total Rooms: 14
- Status: Active
-
Additional Details
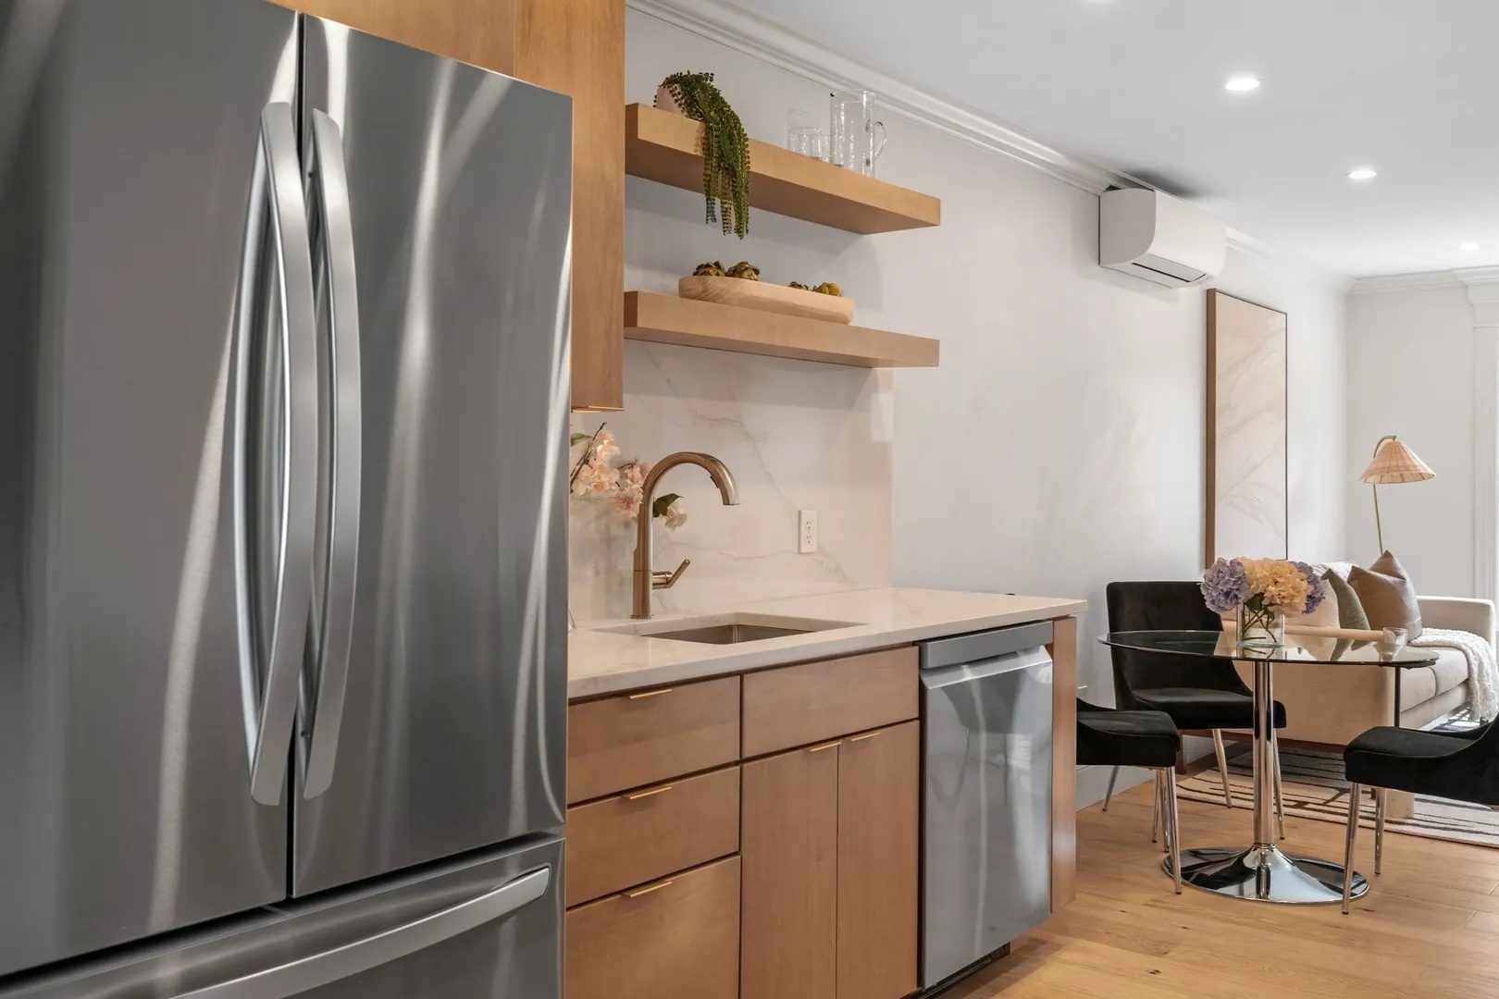
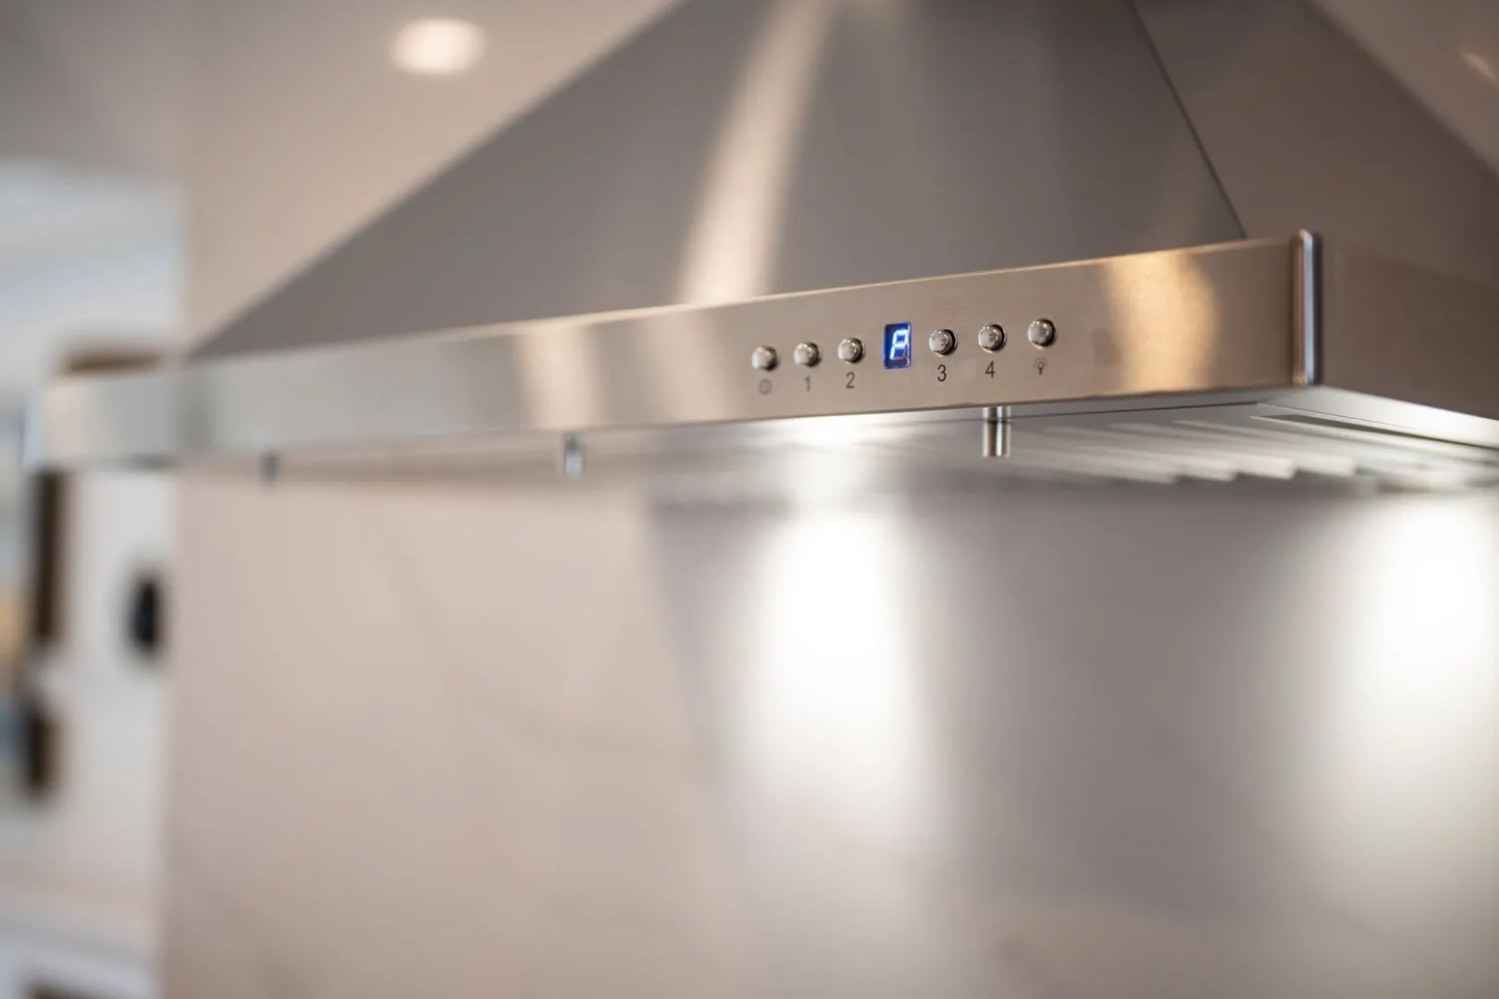
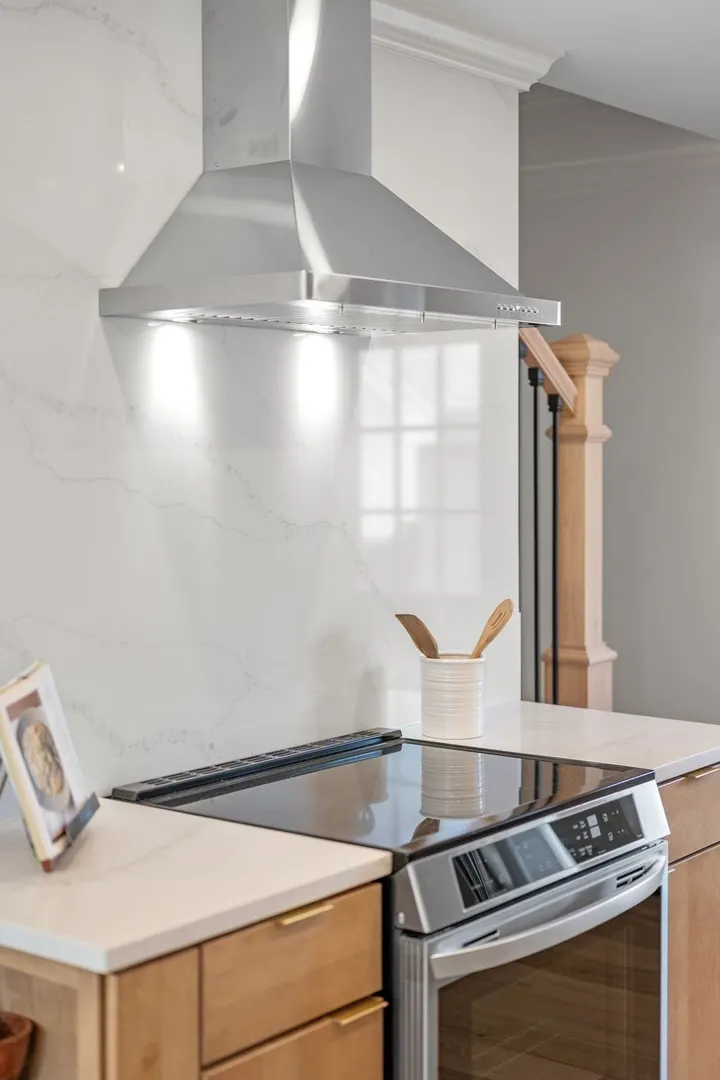
- Appliances: Range, Dishwasher, Refrigerator, Range Hood
- Construction: Frame
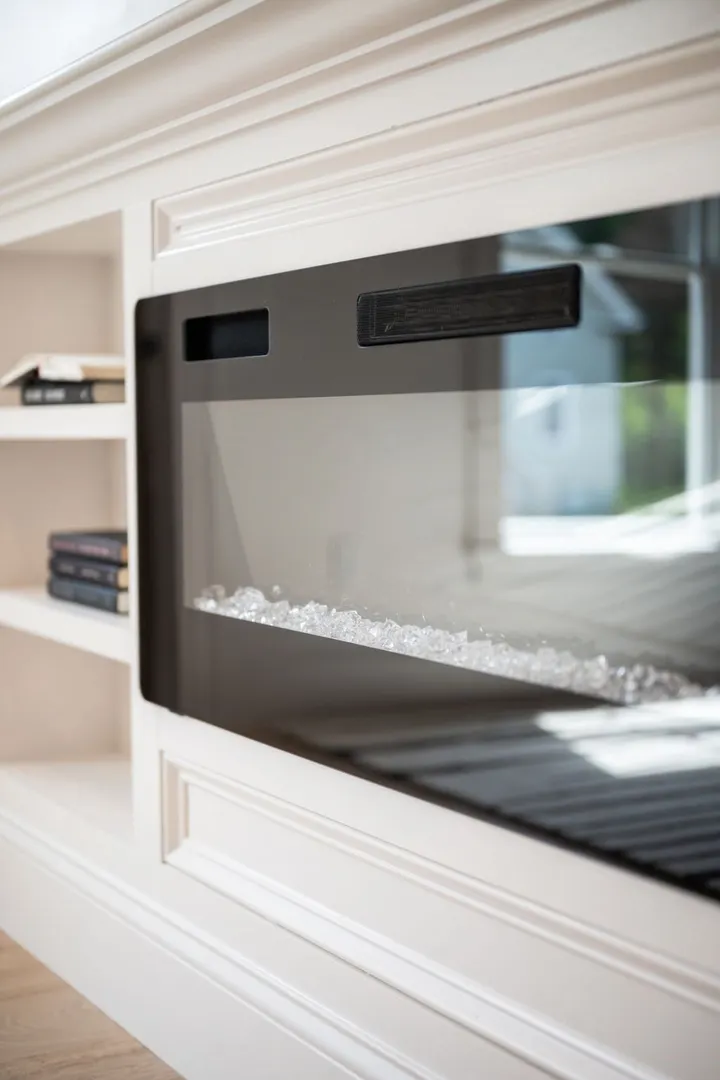
- Fireplaces: 2
- Foundation: Concrete Perimeter
- Lot Features: Level
- Roof: Shingle
- Total Number of Units: 2
- Year Built Source: Public Records
- Basement: Full, Finished
- Exterior Features: Balcony/Deck, Rain Gutters
- Flooring: Wood, Tile, Hardwood, Stone/Ceramic Tile
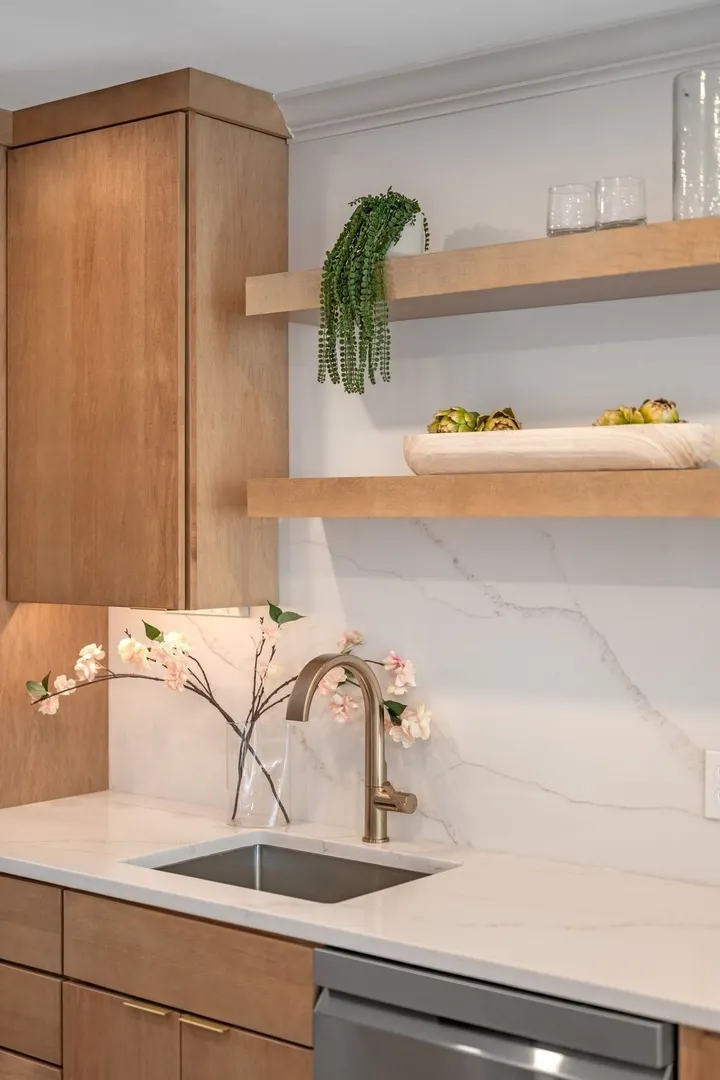
- Interior Features: Stone/Granite/Solid Counters, High Speed Internet, Upgraded Cabinets, Upgraded Countertops, Walk-In Closet(s), Bathroom with Shower Stall, Bathroom With Tub & Shower, Open Floorplan, Remodeled, Living Room, Dining Room, Kitchen, Family Room, Laundry Room, Living RM/Dining RM Combo, Office/Den
- Road Frontage Type: Public
- SqFt Source: Other
- Year Built Details: Renovated Since, Finished, Never Occupied
- Zoning: R1
-
Amenities
- Parking Features: Paved Drive, Off Street
-
Utilities
- Sewer: Public Sewer
- Water Source: Public
-
Fees / Taxes
- Assessed Value: $1,350,000
- Tax Year: 2025
- Total Rent: $9,000
- Rental Fee Includes: Unit 2(Water)
- Taxes: $10,032
Similar Listings
Sold
35 Photos
Sold
42 Photos
Sold
36 Photos
Sold
33 Photos
Content © 2026 MLS Property Information Network, Inc. The information in this listing was gathered from third party resources including the seller and public records.
Listing information provided courtesy of Atlantic Coast Homes,Inc.
MLS Property Information Network, Inc. and its subscribers disclaim any and all representations or warranties as to the accuracy of this information.