
Sold!
$770,000
9
Beds
3
Baths
3,717
Living Area
-
Property Description
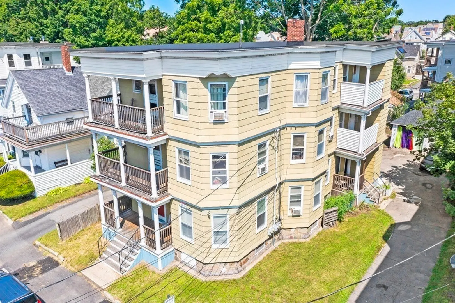
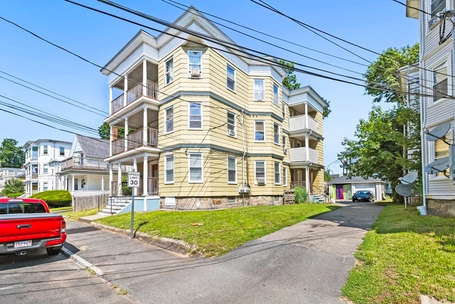
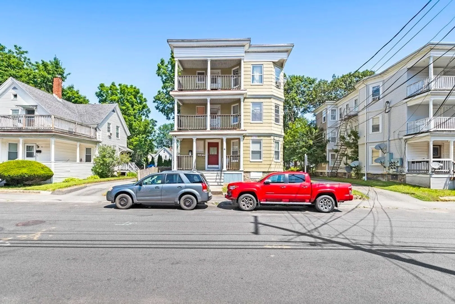
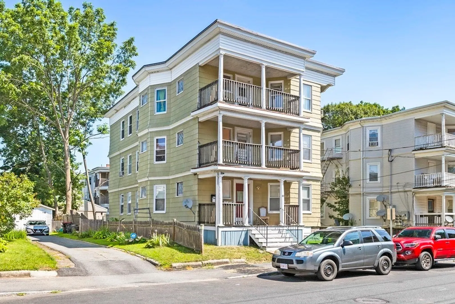
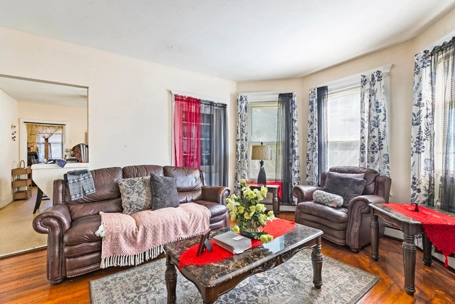
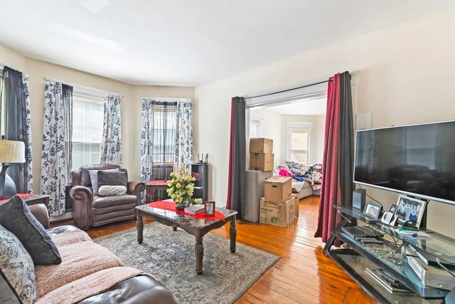
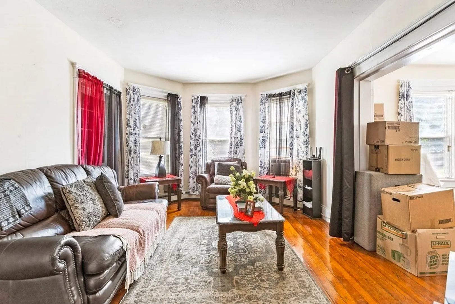
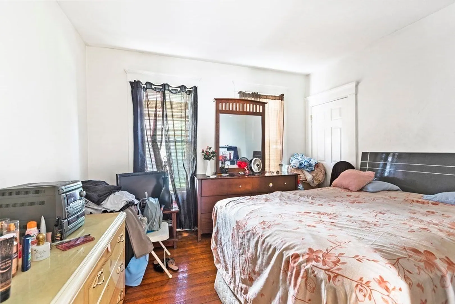
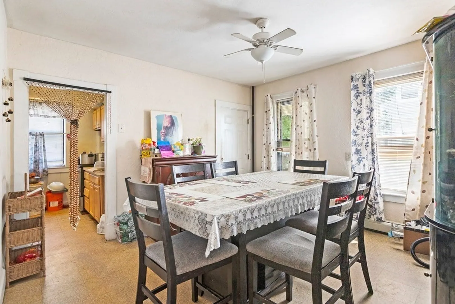
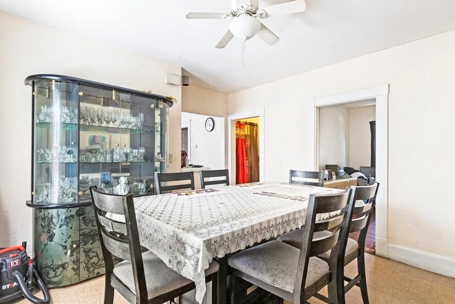
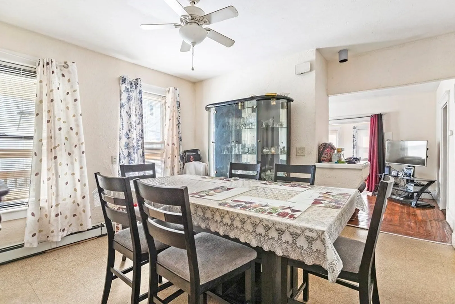
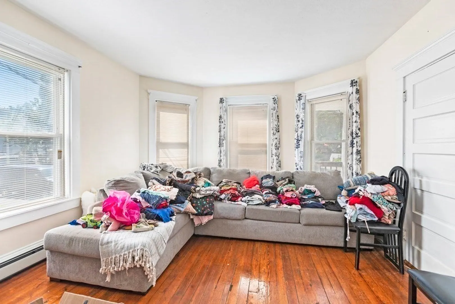
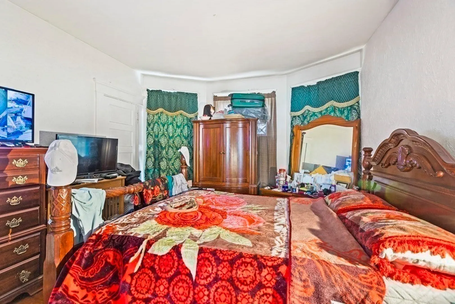
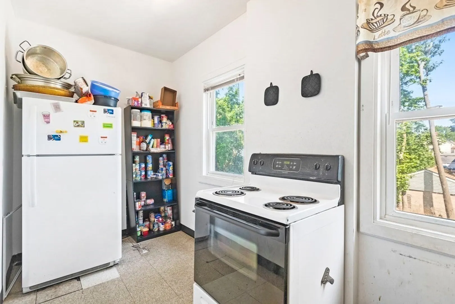
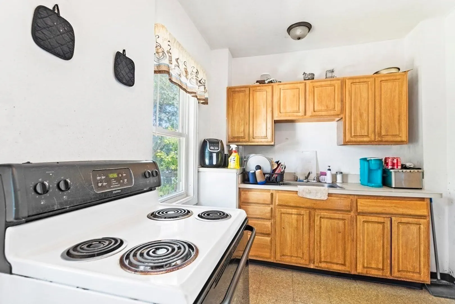
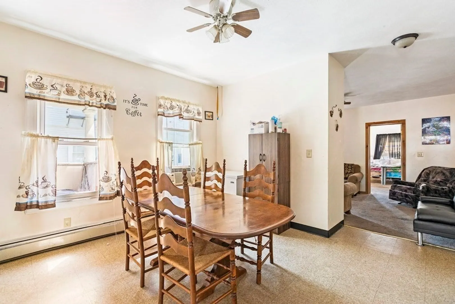
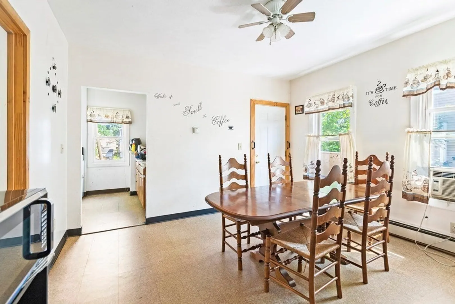
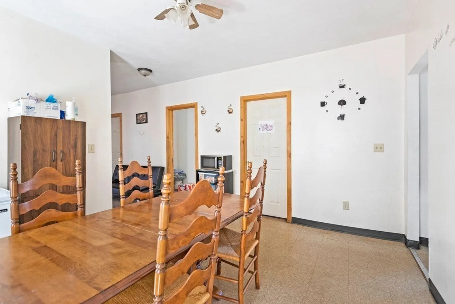
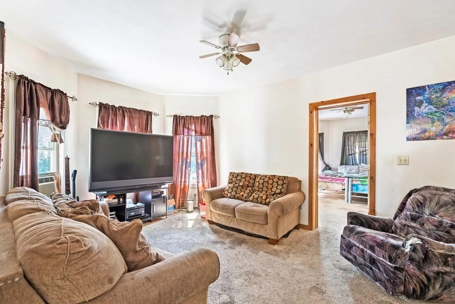
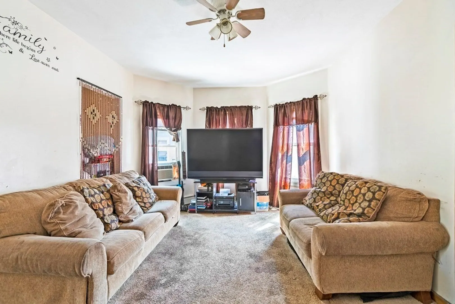
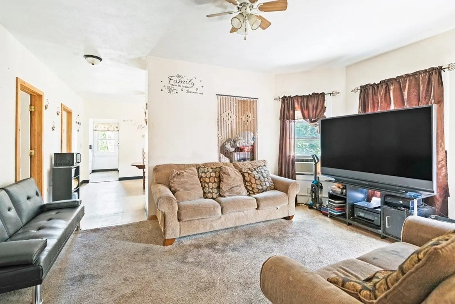
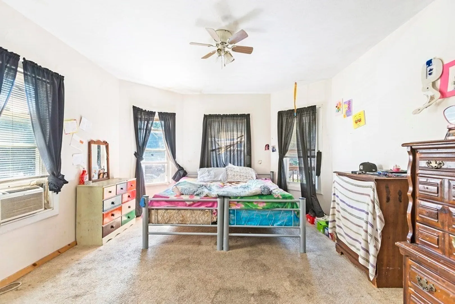
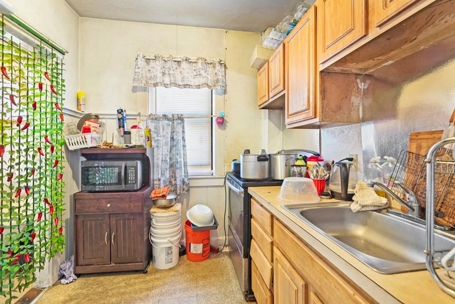
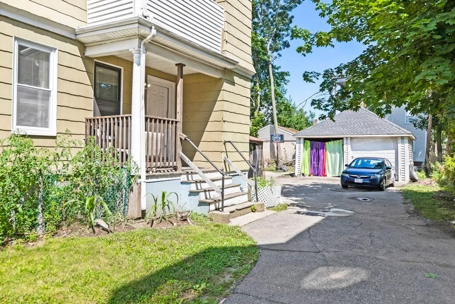
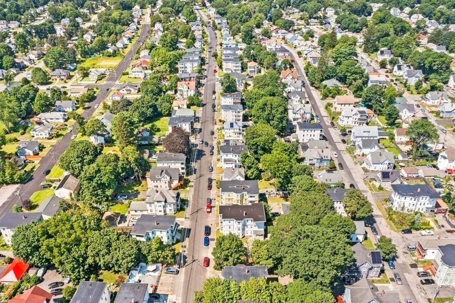
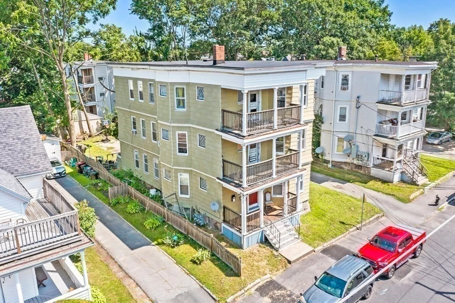
**FULLY DELEADED!** Newly Offered & Well Maintained 3700+ S.F Colossal Triple Decker in the Heart of Brockton. Fantastic Investment Property w/ Ample Off Street 10+ Car Parking, Detached 2 Car Garage & set in a Prime Location - Just Minutes to Highway Access / Rte 24, Dining & Parks. Offering 3 Levels w/ 3 Total Units - Spacious 3 Bedroom Apartments w/ Full Living & Dining Rooms, Kitchens w/ Large Pantry - All Fully Applianced & in Excellent Shape. Upgraded Heating Systems, Upgraded Electrical Service, Some New Water Heaters - Long term Ownership by Same Owner (20+ years). Separate Gas & Electric Utilities, tenants paying their own utilities except water & below market rents. Investors take note - DO NOT let this opportunity pass you by! Take Over & Maximize Rental Income Today!
-
Highlights
- Heating: Unit 1(Hot Water Baseboard, Gas), Unit 2(Hot Water Baseboard, Gas), Unit 3(Hot Water Baseboard, Gas)
- Property Class: Residential Income
- Total Rooms: 15
- Status: Closed
- Parking Spots: 10
- Property Type: 3 Family - 3 Units Up/Down
- Year Built: 1907
-
Additional Details
- Appliances: Unit 1(Range, Microwave, Refrigerator), Unit 2(Range, Refrigerator), Unit 3(Range, Refrigerator)
- Construction: Frame
- Flooring: Wood, Tile, Carpet, Varies Per Unit, Hardwood, Unit 1(undefined), Unit 2(Tile Floor, Wall to Wall Carpet)
- Foundation Area: 1225
- Lot Features: Cleared, Level, Other
- Roof: Rubber
- Year Built Details: Actual
- Zoning: R3
- Basement: Full, Interior Entry, Concrete, Unfinished
- Exterior Features: Porch, Deck, Deck - Wood, Balcony, Fenced Yard, Varies per Unit, Gazebo, Garden Area, Unit 1 Balcony/Deck, Unit 2 Balcony/Deck
- Foundation: Block
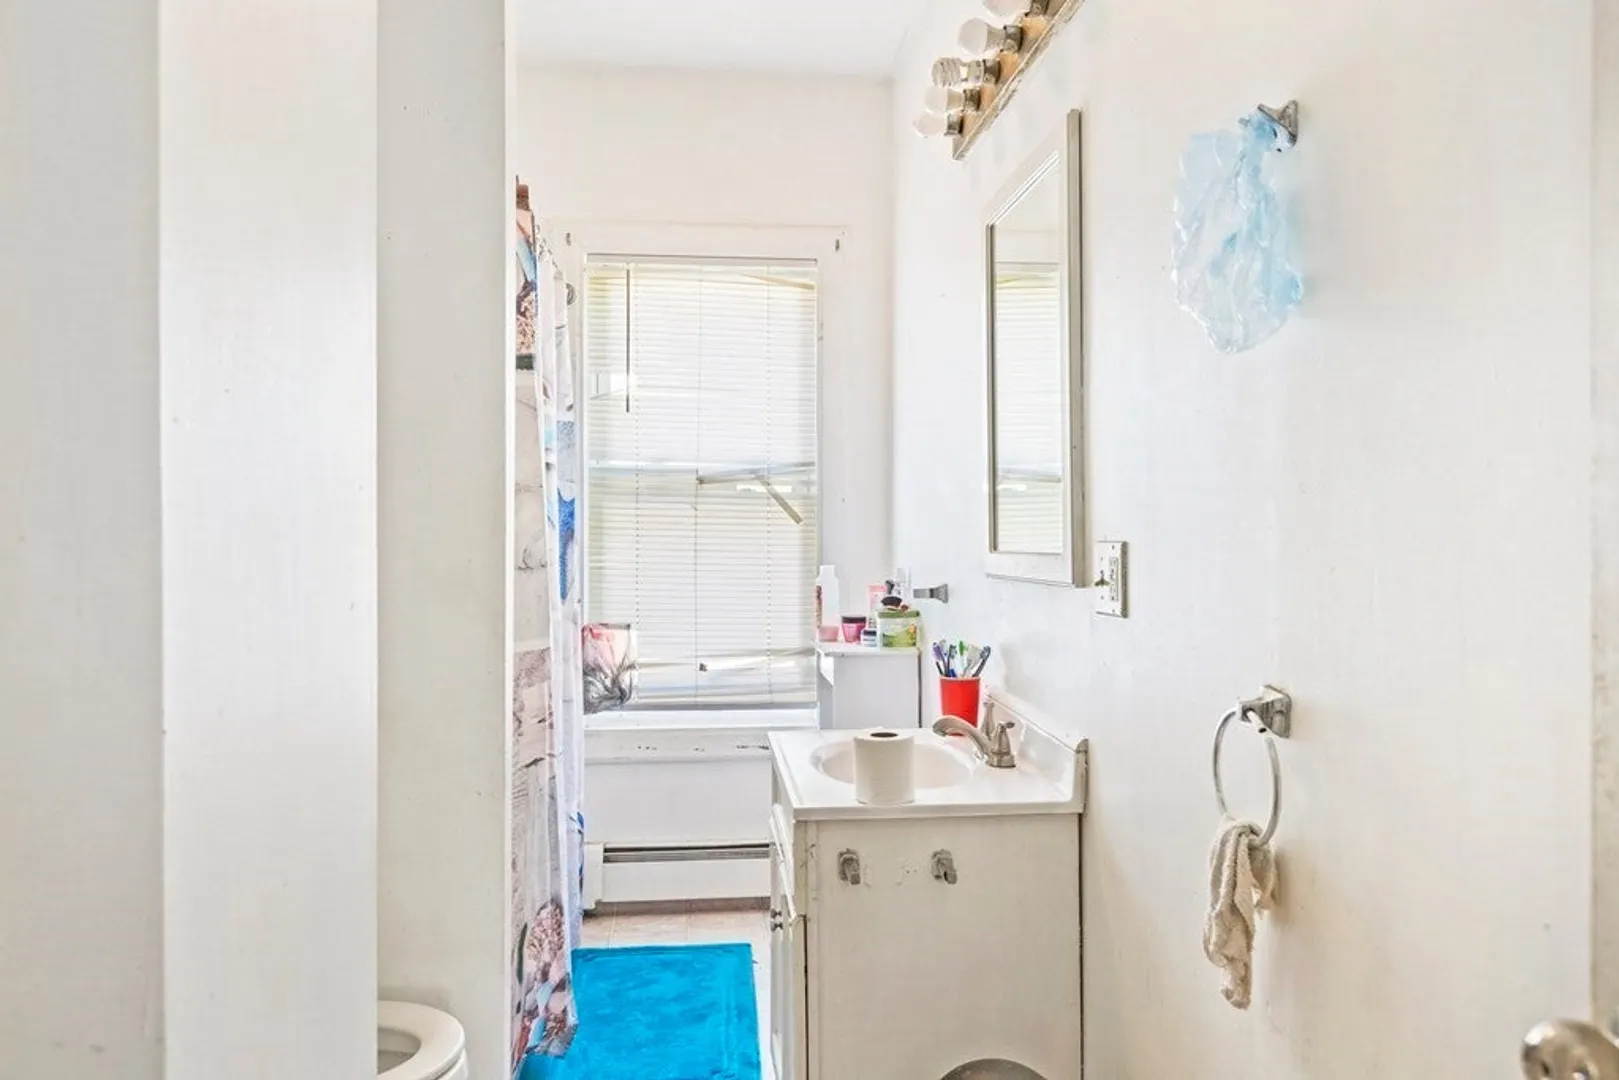
- Interior Features: Unit 1(Ceiling Fans, Pantry, Lead Certification Available, Storage, Bathroom With Tub & Shower, Open Floor Plan), Unit 2(Ceiling Fans, Pantry, Lead Certification Available, Storage, Upgraded Cabinets, Bathroom With Tub & Shower, Open Floor Plan), Unit 3(Ceiling Fans, Pantry, Lead Certification Available, Storage, Bathroom With Tub & Shower, Open Floor Plan), Unit 1 Rooms(Living Room, Dining Room, Kitchen), Unit 2 Rooms(Living Room, Dining Room, Kitchen), Unit 3 Rooms(Living Room, Dining Room, Kitchen)
- Road Frontage Type: Public
- Total Number of Units: 3
- Year Built Source: Public Records
-
Amenities
- Community Features: Public Transportation, Shopping, Park, Medical Facility, Laundromat, Highway Access, House of Worship, Public School, Other
- Parking Features: Paved Drive, Off Street, Paved, Other
- Covered Parking Spaces: 2
-
Utilities
- Sewer: Public Sewer
- Water Source: Public
-
Fees / Taxes
- Assessed Value: $611,200
- Compensation Based On: Net Sale Price
- Tax Year: 2023
- Total Rent: $4,499
- Buyer Agent Compensation: 2%
- Rental Fee Includes: Unit 1(Water), Unit 2(Water), Unit 3(Water)
- Taxes: $7,933
Similar Listings
Sold
37 Photos
Sold
10 Photos
Sold
35 Photos
Sold
31 Photos
Content © 2026 MLS Property Information Network, Inc. The information in this listing was gathered from third party resources including the seller and public records.
Listing information provided courtesy of Realty World.
MLS Property Information Network, Inc. and its subscribers disclaim any and all representations or warranties as to the accuracy of this information.
