
Sold!
$435,000
3
Beds
1
Bath
969
Living Area
-
Property Description
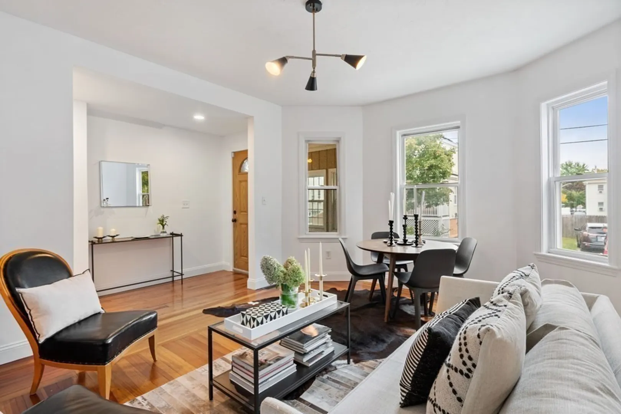
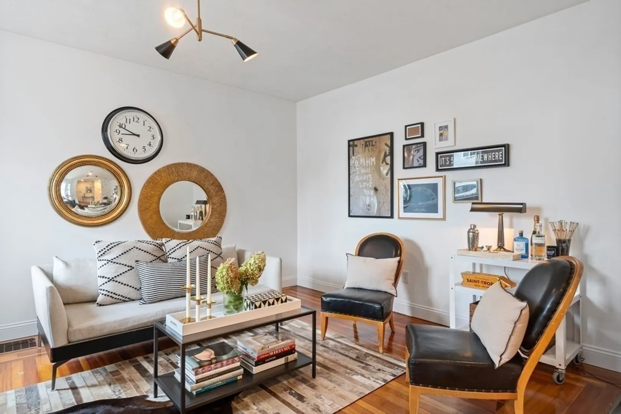
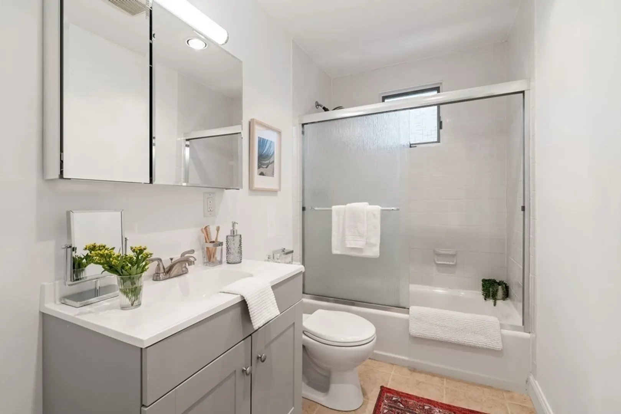
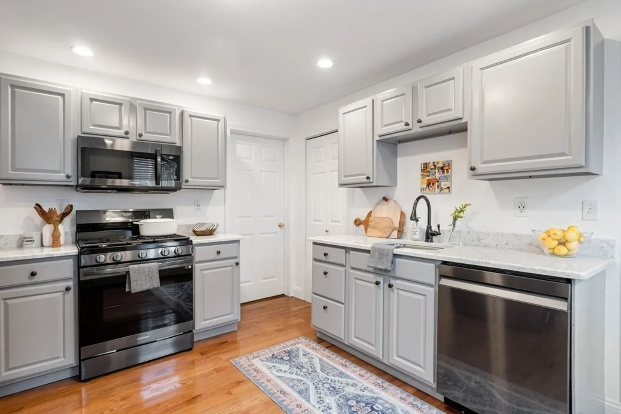
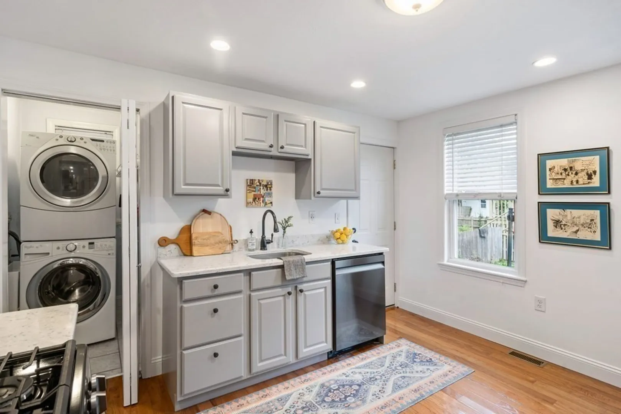
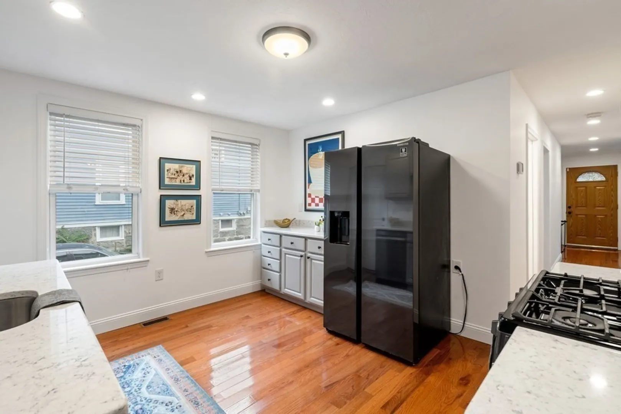
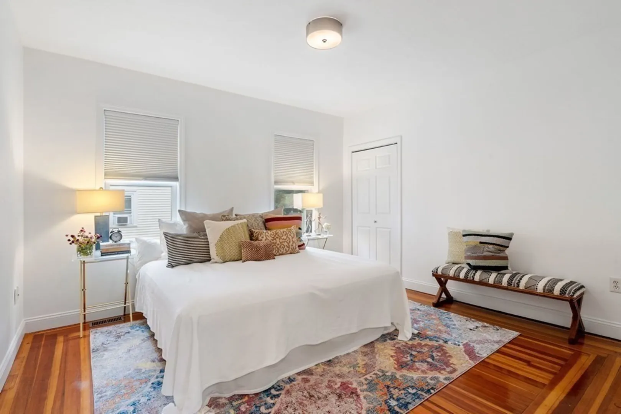
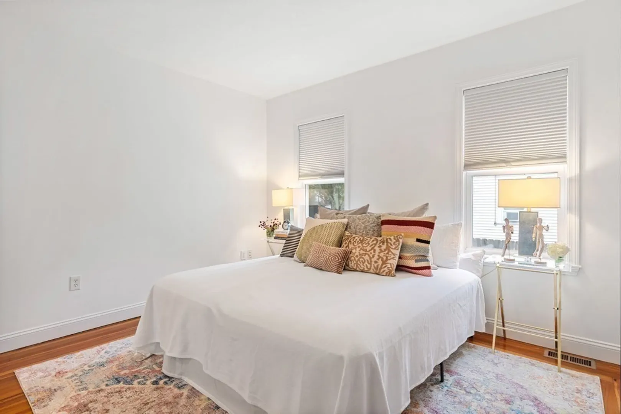
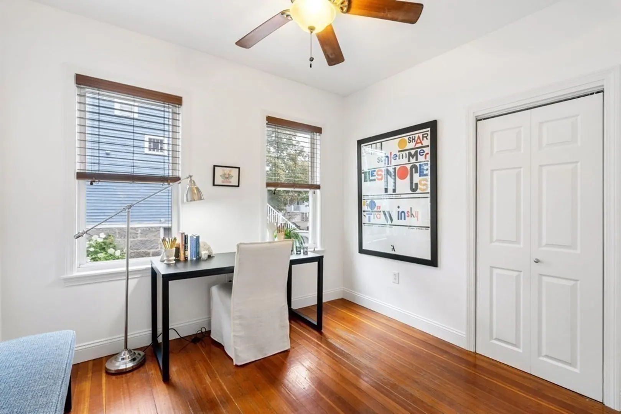
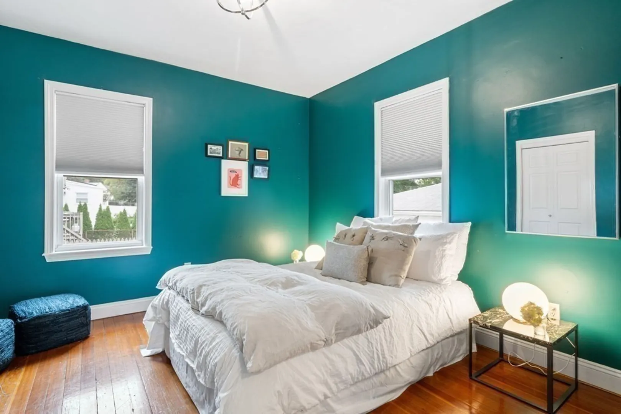
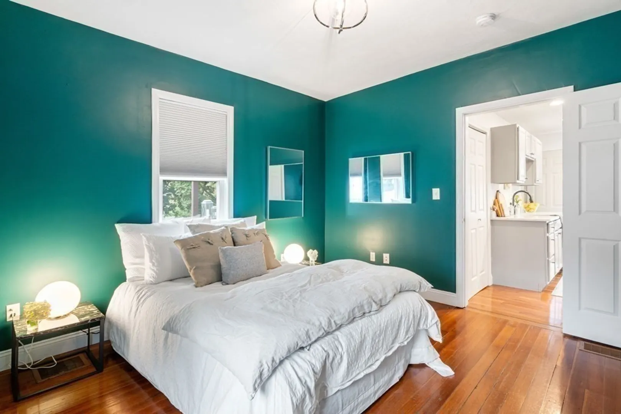
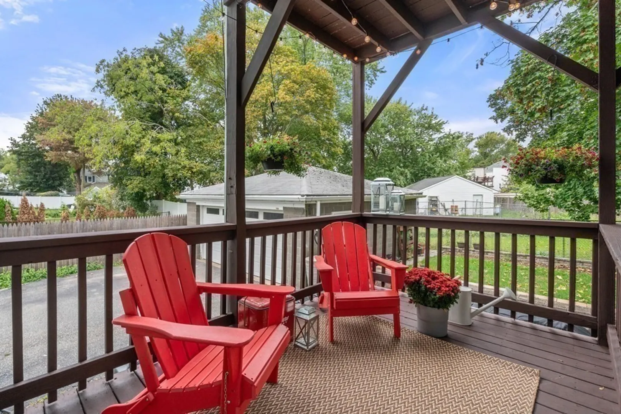
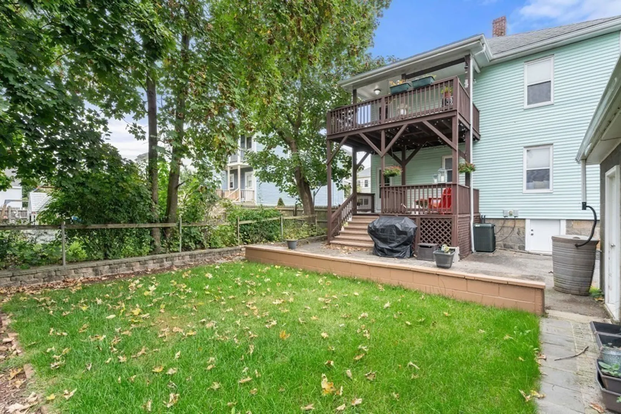
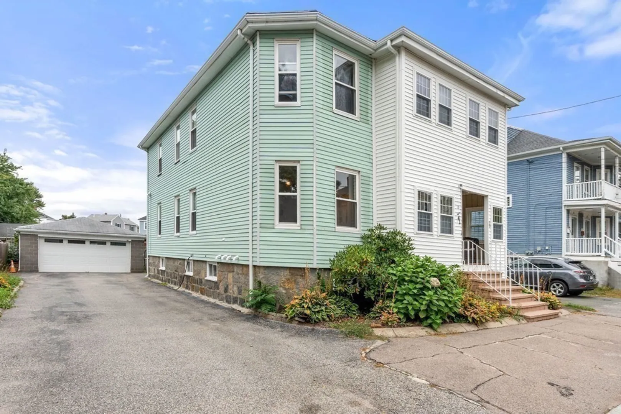
Beautiful, oversized condo located in Quincy Point. This 3 bedroom unit spans the entire first floor featuring a brilliant layout with four exposures flooding the unit with natural light and a large private back deck overlooking a shared garden. Recently refreshed kitchen with new appliances, granite countertops, and generous W+D closet. Additional features include hardwood flooring throughout, upgraded lighting, central air, deeded storage within the building, and a full bath complete this unit. Small, two unit association that is owner managed. Minutes away from Quincy's best restaurants, shopping, and entertainment. Convenient to 1-93, Route 3A, state parks, local beaches, and public transit.
-
Highlights
- Area: Quincy Point
- Cooling: Central Air
- HOA Fee: $200
- Property Class: Residential
- Total Rooms: 5
- Year Built: 1900
- Building Name: 39-41 Harrington Avenue Condominum
- Heating: Forced Air
- Parking Spots: 3
- Property Type: Condominium
- Unit Number: 41
- Status: Closed
-
Additional Details
- Appliances: Range, Dishwasher, Disposal, Microwave, Refrigerator, Freezer, Washer, Dryer, Utility Connections for Gas Range
- Exterior Features: Deck - Wood, Garden
- Pets Allowed: Yes
- Year Built Details: Actual
- Zoning: res
- Basement: Y
- Flooring: Wood
- Total Number of Units: 2
- Year Built Source: Public Records
-
Amenities
- Covered Parking Spaces: 1
- Waterfront Features: Beach Front, 1/2 to 1 Mile To Beach
- Parking Features: Detached, Off Street, Tandem
-
Utilities
- Sewer: Public Sewer
- Water Source: Public
-
Fees / Taxes
- Assessed Value: $313,000
- Compensation Based On: Gross/Full Sale Price
- HOA: Yes
- HOA Fee Includes: Water, Sewer, Insurance, Maintenance Grounds, Reserve Funds
- Taxes: $3,484
- Buyer Agent Compensation: 2.00%
- Facilitator Compensation: 1.00%
- HOA Fee Frequency: Monthly
- Tax Year: 2023
Similar Listings
Sold

16 Photos
Sold
15 Photos
Sold
25 Photos
Sold
NEW CONSTRUCTION
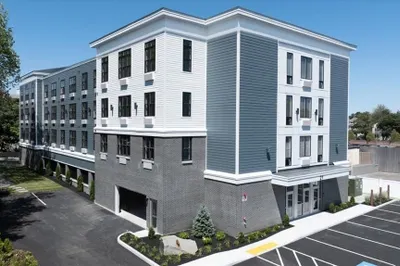
14 Photos
Content © 2026 MLS Property Information Network, Inc. The information in this listing was gathered from third party resources including the seller and public records.
Listing information provided courtesy of Compass.
MLS Property Information Network, Inc. and its subscribers disclaim any and all representations or warranties as to the accuracy of this information.
