
41 Hagerty Drive
$5,750,000
6
Beds
6/1
Baths
5,424
Sqft
- Request Info
- Call
- Save
-
More
- Mortgage Calculator

Property Tools
$5,750,000
6
Beds
6/1
Baths
5,424
Living Area
-
Property Description
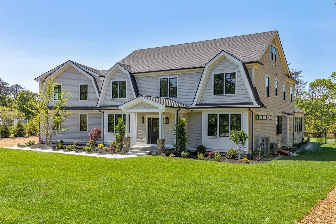
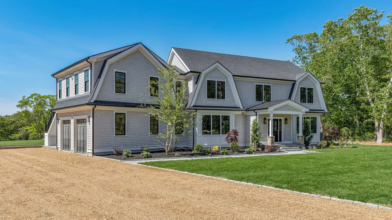
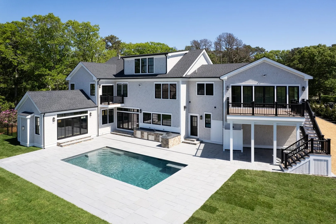
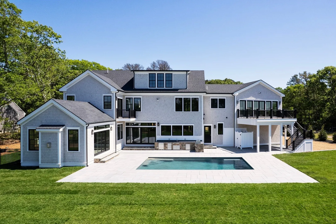
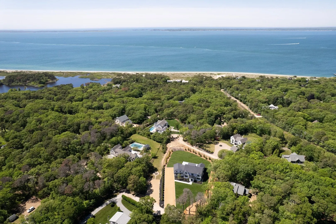
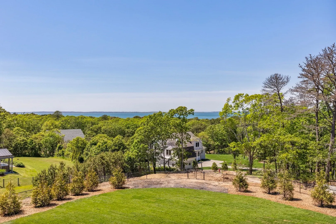
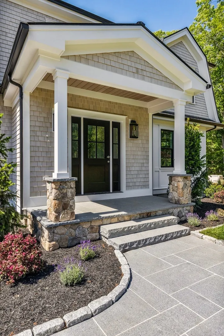
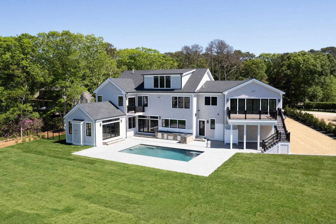
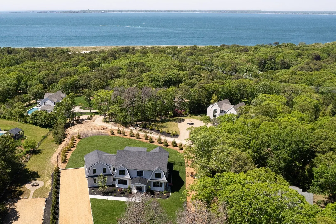
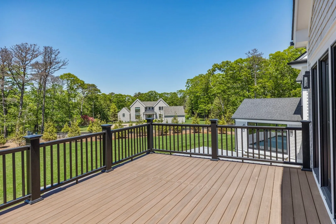
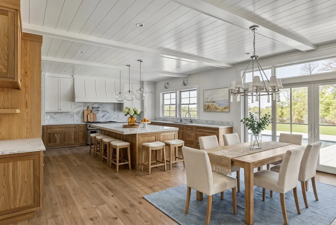
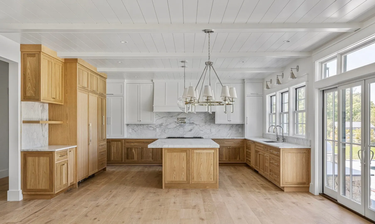
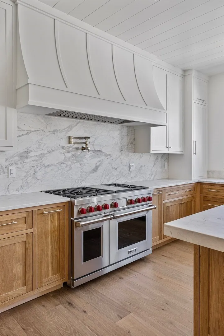
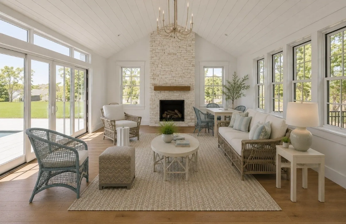
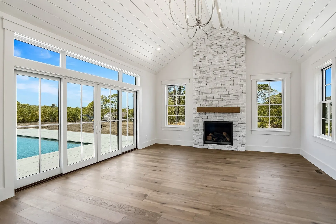
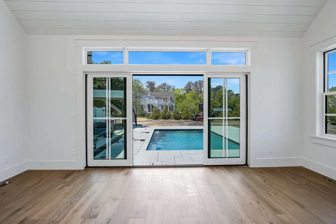
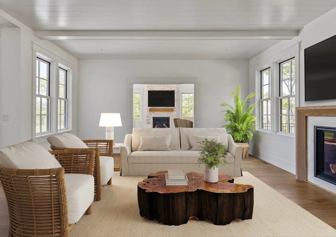
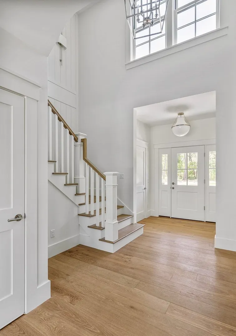
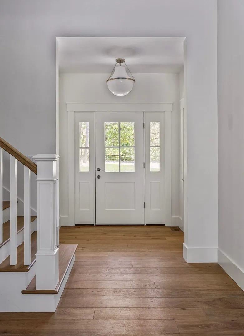
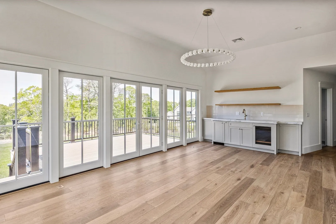
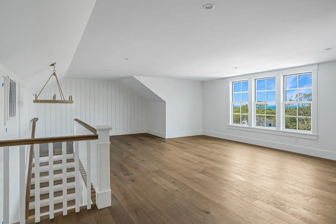
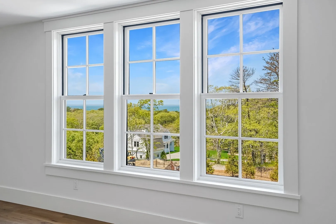
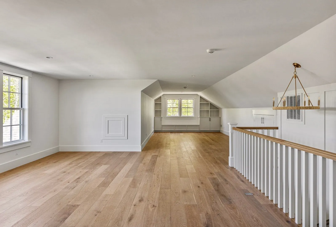
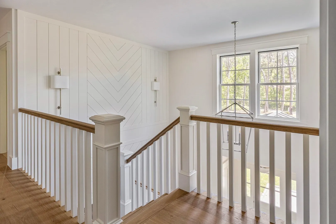
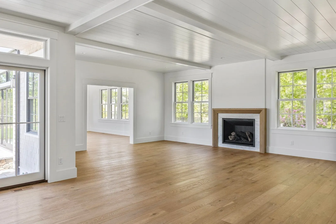
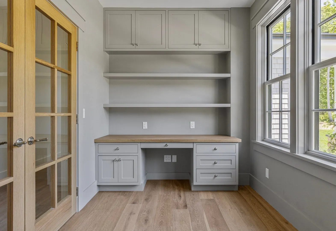
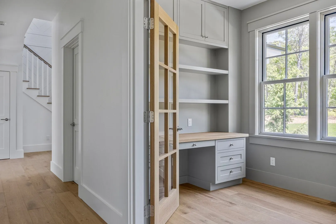
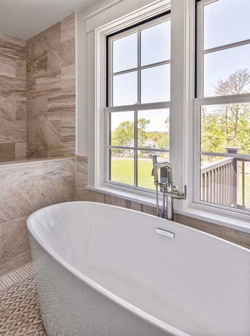
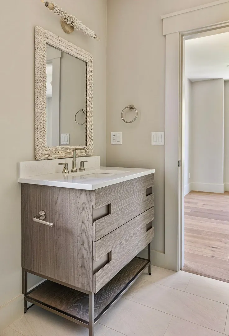
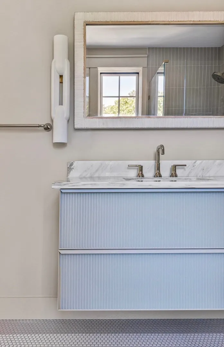
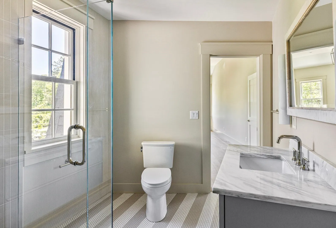
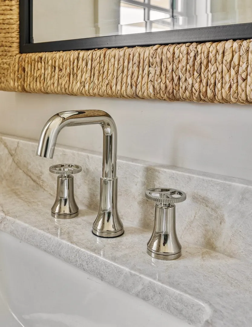
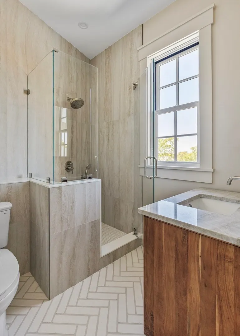
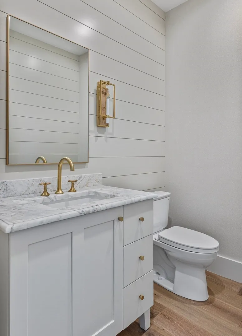
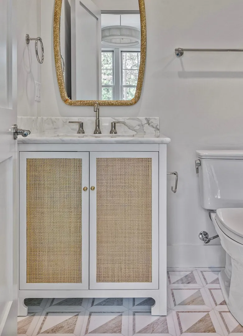
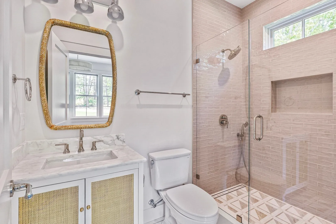
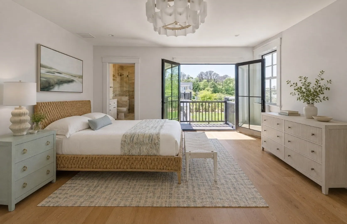
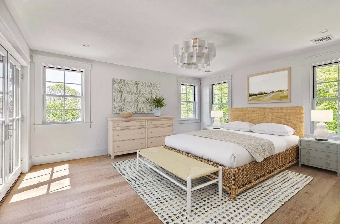
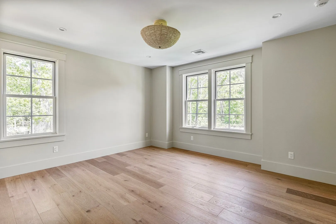
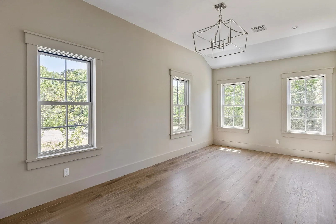
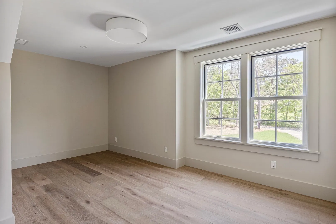
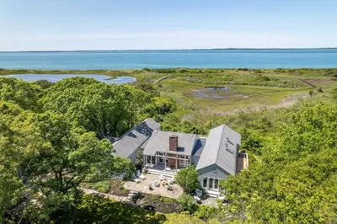
Welcome to your Vineyard dream home in the highly sought-after West Chop neighborhood. This exceptional brand-new construction offers 6 bedrooms, 6 full baths, and 1 half bath, thoughtfully designed with timeless coastal elegance and modern luxury. Filled with natural light, the home’s bright and airy interior showcases impeccable craftsmanship, spacious living areas, and a gourmet chef’s kitchen featuring premium high-end appliances, custom cabinetry, and an oversized island perfect for entertaining. An inviting home office provides a quiet space to work remotely, while the expansive bonus room with a wet bar offers the ideal setting for gatherings, game nights, or relaxing with family and friends. Designed for seamless indoor-outdoor living, a sun deck overlooks the stunning pool and beautifully landscaped grounds, creating a private retreat for summer enjoyment. The property is set on just under an acre and framed by mature trees, offering both privacy and tranquility. From select vantage points, enjoy distant views of Vineyard Sound and watch the ferry make its way across the water. Ideally located near West Chop’s beautiful beaches, prestigious clubs, and renowned restaurants, this extraordinary residence combines luxury, comfort, and convenience in one of Martha’s Vineyard’s most desirable locations. Whether as a year-round residence or seasonal escape, this is coastal living at its finest.
-
Highlights
- Area: West Chop
- Has View: Yes
- Parking Spots: 10
- Property Type: Single Family Residence
- Year Built: 2026
- Cooling: Central Air
- Heating: Heat Pump
- Property Class: Residential
- Total Rooms: 13
- Status: Active
-
Additional Details
- Basement: Full, Radon Remediation System
- Fireplaces: 2
- SqFt Source: Owner
- Year Built Details: Actual
- Zoning: R50
- Exterior Features: Porch, Porch - Enclosed, Covered Patio/Deck, Balcony, Pool - Inground, Rain Gutters, Sprinkler System, Fenced Yard, Outdoor Shower
- Foundation: Concrete Perimeter
- View: Scenic View(s)
- Year Built Source: Owner
-
Amenities
- Community Features: Shopping, Pool, Walk/Jog Trails, Golf
- Parking Features: Attached, Unpaved
- Waterfront Features: Ocean, 3/10 to 1/2 Mile To Beach
- Covered Parking Spaces: 2
- Pool Features: In Ground
-
Utilities
- Sewer: Inspection Required for Sale, Private Sewer
- Water Source: Public
-
Fees / Taxes
- Assessed Value: $631,800
- Taxes: $4,688
- Tax Year: 2026
Similar Listings
Sold
40 Photos
Content © 2026 MLS Property Information Network, Inc. The information in this listing was gathered from third party resources including the seller and public records.
Listing information provided courtesy of Vineyard Dream Realty LLC.
MLS Property Information Network, Inc. and its subscribers disclaim any and all representations or warranties as to the accuracy of this information.