
Rented!
$3,600/mo
2
Beds
3/1
Baths
2,301
Living Area
-
Property Description
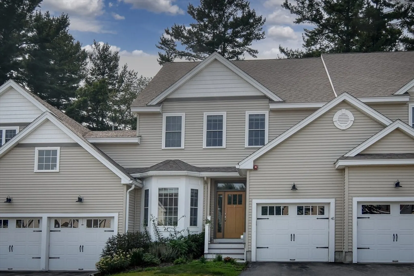
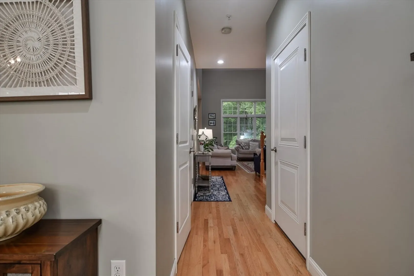
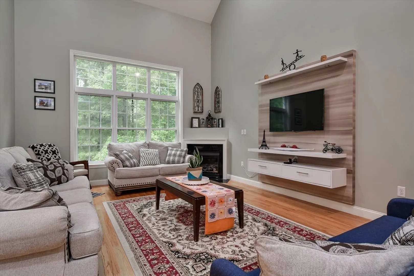
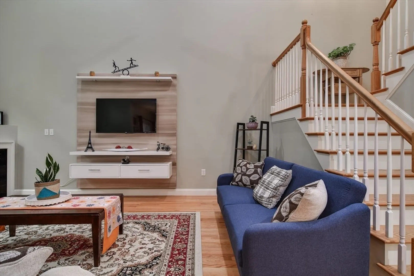
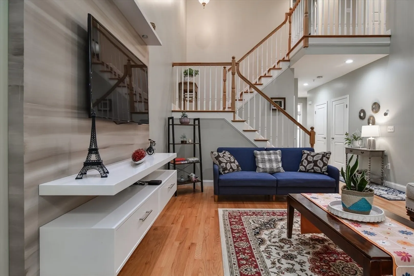
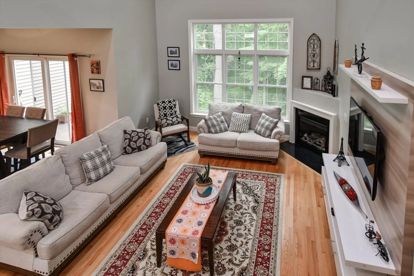
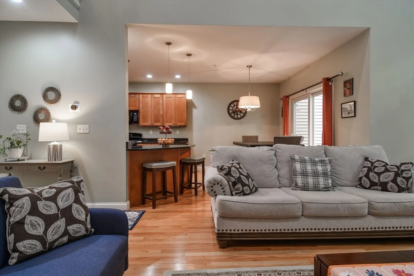
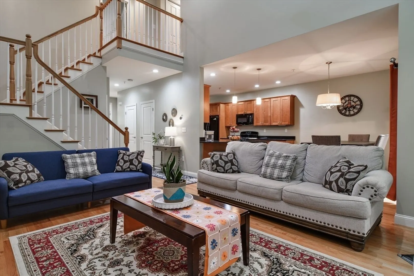
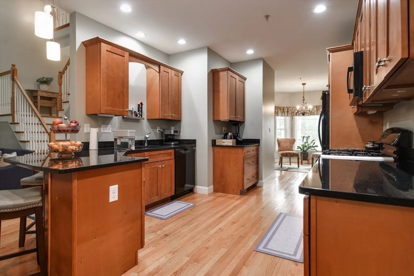
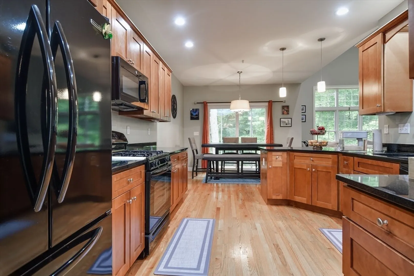
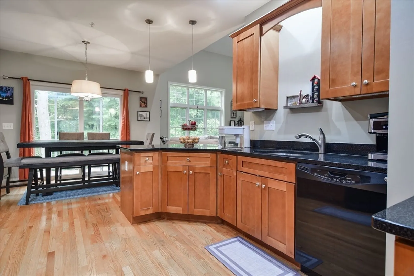
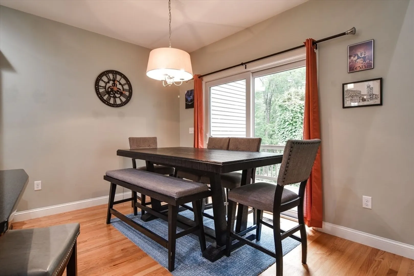
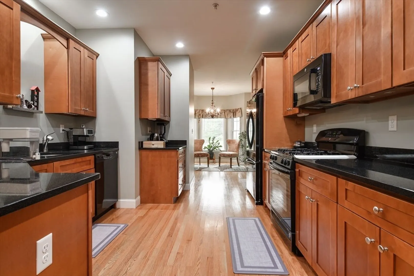
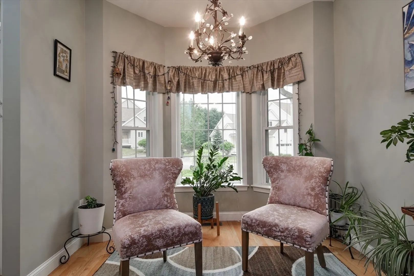
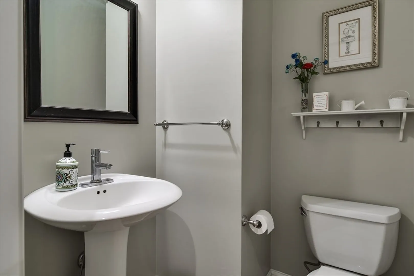
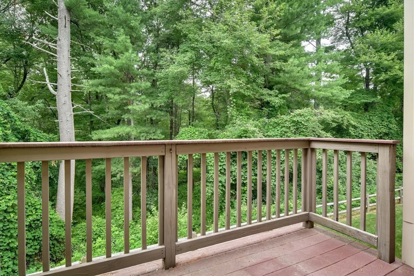
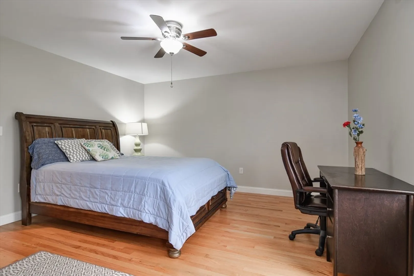
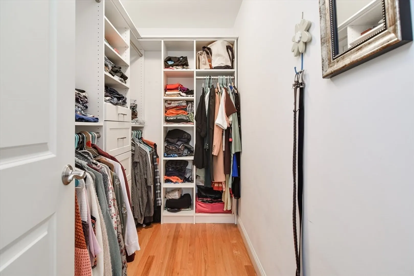
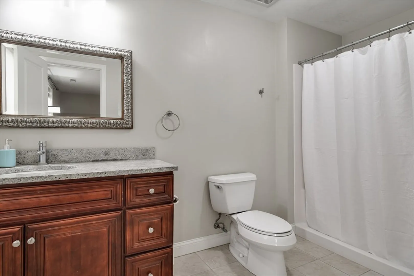
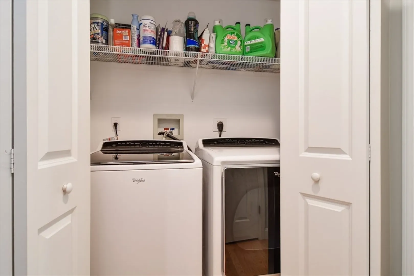
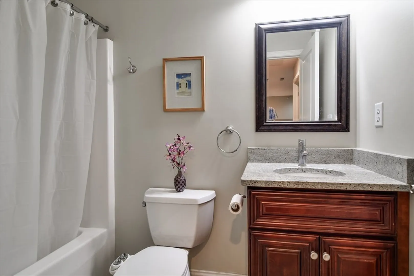
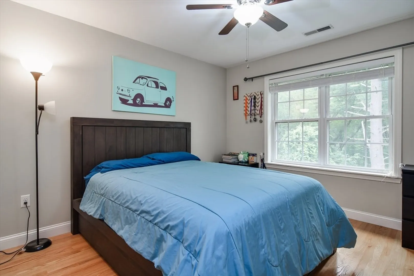
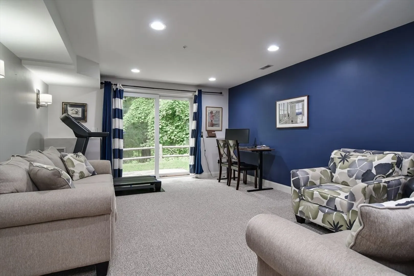
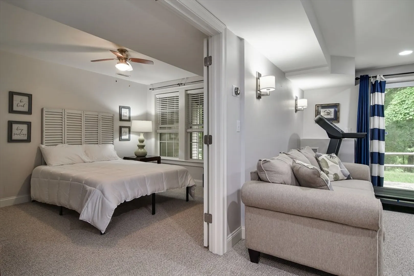
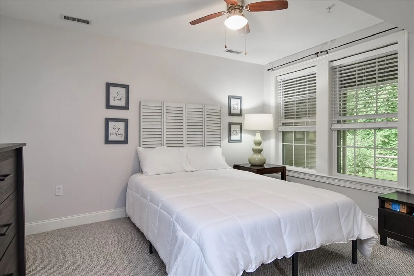
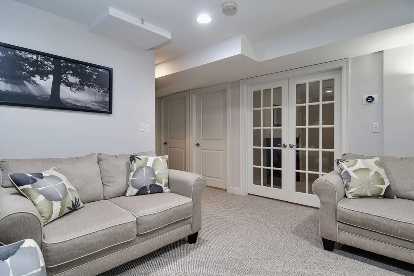
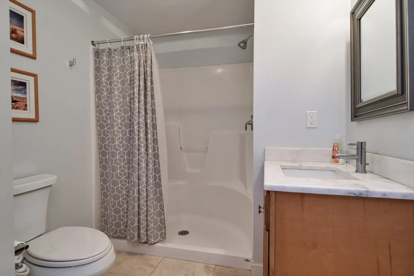
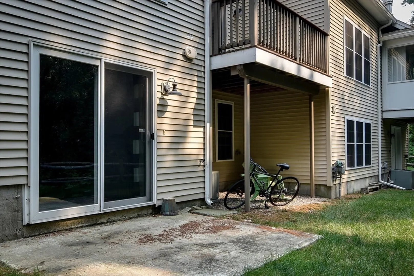
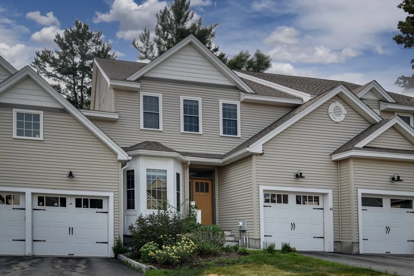
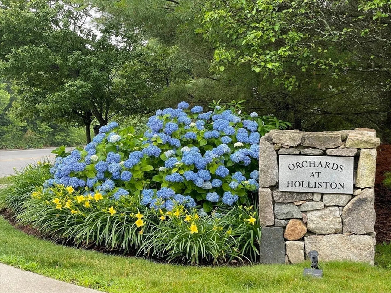
Discover modern living in this stylish townhome! Beautifully maintained 2-bed, 3.5-bath townhome in Holliston's desirable Orchards community. Hardwood floors throughout the main & 2nd level. Modern kitchen with granite counters, stainless steel appliances, & peninsula seating. Dining area with slider to private deck. Open-concept living room with cathedral ceilings & gas fireplace. Breakfast nook with bay window, ½ bath & direct garage access, complete the main floor. Spacious primary suite with walk-in closet & full bath; second bedroom with closet & access to a full bath with tub/shower & the convenience of laundry complete the 2nd floor. Fully finished walkout basement with family room & bonus room with full bath — ideal for media, office, or guest room — plus ample storage. Holliston offers top schools, easy highway access, commuter rail, charming downtown, and Pinecrest Golf Course nearby. First & security deposit are required. Good credit & references.
-
Highlights
- Heating: Forced Air, Propane
- Property Class: Residential Lease
- Total Rooms: 7
- Year Built: 2011
- Parking Spots: 2
- Property Type: Attached (Townhouse/Rowhouse/Duplex)
- Unit Number: 41
- Status: Closed
-
Additional Details
- Appliances: Range, Dishwasher, Microwave, Refrigerator, Washer, Dryer
- Exterior Features: Porch, Deck - Wood, Patio, Professional Landscaping, Garden
- Flooring: Flooring - Stone/Ceramic Tile, Carpet
- SqFt Source: Field Card
- Available Date: August 1, 2026
- Fireplaces: 1
- Interior Features: Bathroom - Full, Bathroom - With Shower Stall, Closet, Bathroom, Bonus Room
- Year Built Details: Actual
-
Amenities
- Community Features: Shopping, Walk/Jog Trails, Golf, Conservation Area, Public School
- Covered Parking Spaces: 1
-
Fees / Taxes
- Rental Fee Includes: Sewer, Trash Collection, Snow Removal, Gardener, Laundry Facilities, Parking
Similar Listings
Sold
39 Photos
Sold
36 Photos
Sold
32 Photos
Sold
42 Photos
Content © 2026 MLS Property Information Network, Inc. The information in this listing was gathered from third party resources including the seller and public records.
Listing information provided courtesy of Coldwell Banker Realty - Framingham.
MLS Property Information Network, Inc. and its subscribers disclaim any and all representations or warranties as to the accuracy of this information.
