
Sold!
$2,222,500
4
Beds
3/1
Baths
2,900
Living Area
-
Property Description
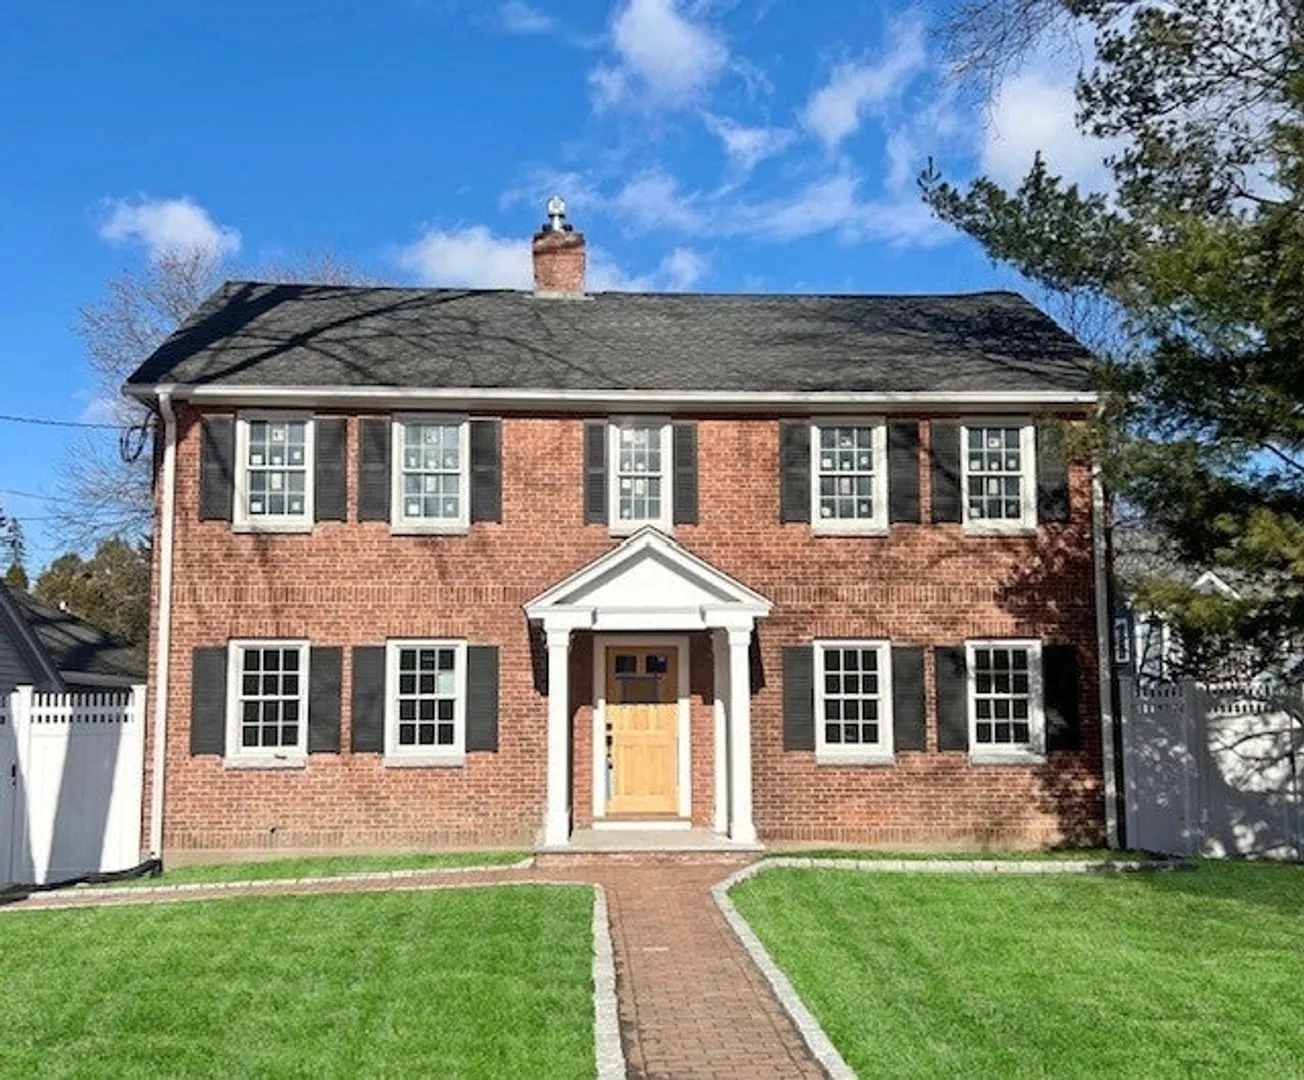
Nestled in the heart of The Flats, this stately 1932 brick Colonial has been fully renovated to perfection. Offering 2,900 sq. ft., this 4-bedroom, 3.5-bath home seamlessly blends historic charm with modern luxury. Sunlight pours into the spacious living room, which flows into a bright home office—ideal for remote work. Hardwood floors throughout exude warmth, while new Andersen windows (first and lower levels) enhance efficiency. Step onto the Azek deck, perfect for outdoor entertaining. Just a short stroll to Vinson-Owen School, this move-in-ready gem is a rare find in one of Winchester’s most desirable neighborhoods!
-
Highlights
- Cooling: Central Air
- Parking Spots: 6
- Property Type: Single Family Residence
- Total Rooms: 7
- Status: Closed
- Heating: Forced Air, Natural Gas
- Property Class: Residential
- Style: Colonial
- Year Built: 1932
-
Additional Details
- Appliances: Range, Oven, Dishwasher, Microwave, Refrigerator
- Construction: Frame
- Fireplaces: 1
- Foundation: Concrete Perimeter
- Lot Features: Level
- Roof: Shingle
- Year Built Details: Renovated Since, Under Construction
- Zoning: Rdb
- Basement: Full, Finished, Interior Entry
- Exterior Features: Deck - Composite, Professional Landscaping
- Flooring: Tile, Hardwood, Flooring - Hardwood
- Interior Features: Closet/Cabinets - Custom Built, Office, Internet Available - Unknown
- Road Frontage Type: Public
- SqFt Source: Measured
- Year Built Source: Public Records
-
Amenities
- Community Features: Public Transportation, Shopping, Highway Access, House of Worship, Public School, T-Station, Sidewalks
- Parking Features: Detached, Garage Door Opener, Paved Drive, Off Street, Paved
- Covered Parking Spaces: 2
-
Utilities
- Sewer: Public Sewer
- Water Source: Public
-
Fees / Taxes
- Assessed Value: $1,871,300
- Taxes: $20,753
- Tax Year: 2025
Similar Listings
Sold
42 Photos
Sold
42 Photos
Sold
42 Photos
Sold
41 Photos
Content © 2026 MLS Property Information Network, Inc. The information in this listing was gathered from third party resources including the seller and public records.
Listing information provided courtesy of Compass.
MLS Property Information Network, Inc. and its subscribers disclaim any and all representations or warranties as to the accuracy of this information.
