
41 Foundry St #22-10
$3,200/mo
2
Beds
1/1
Bath
1,536
Sqft
- Request Info
- Call
- Save
-
More
- Mortgage Calculator

Property Tools
$3,200/mo
2
Beds
1/1
Bath
1,536
Living Area
-
Property Description
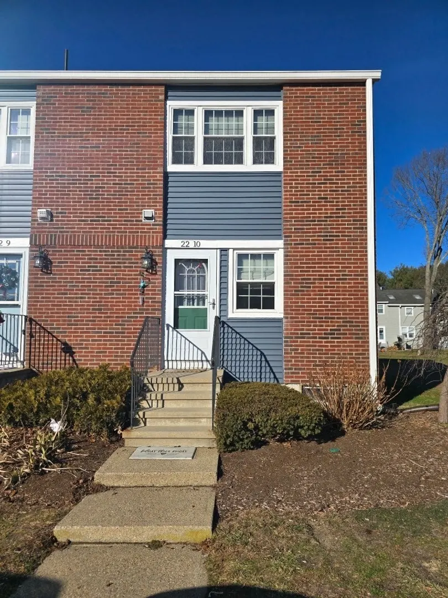
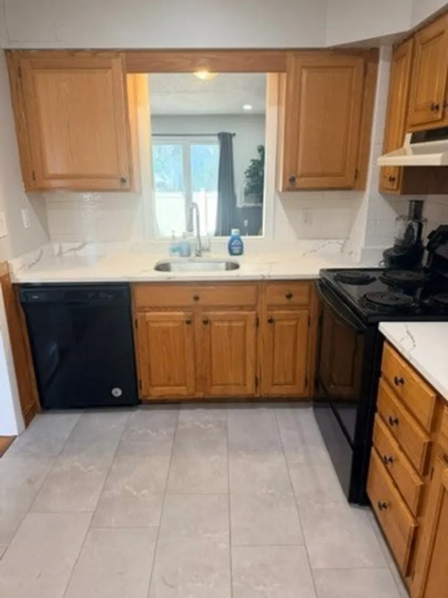
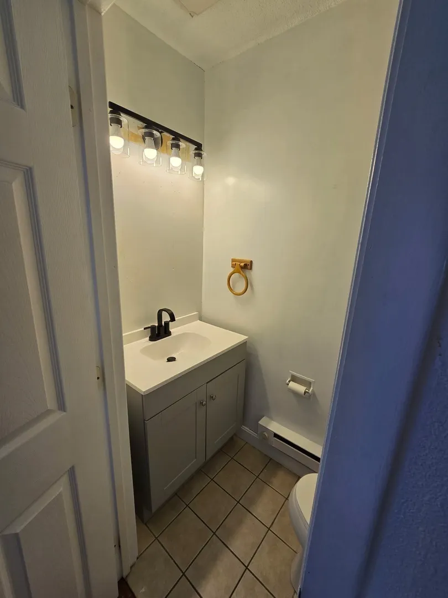
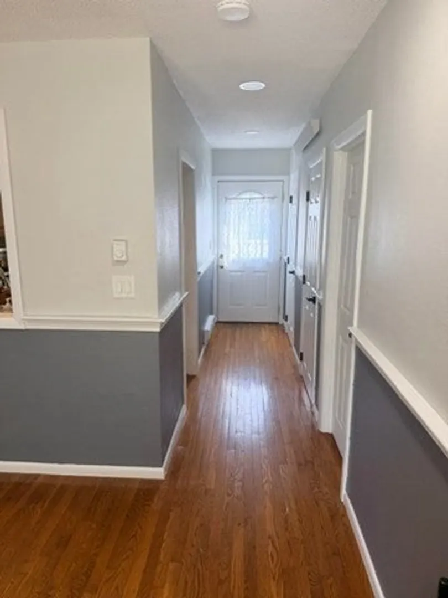
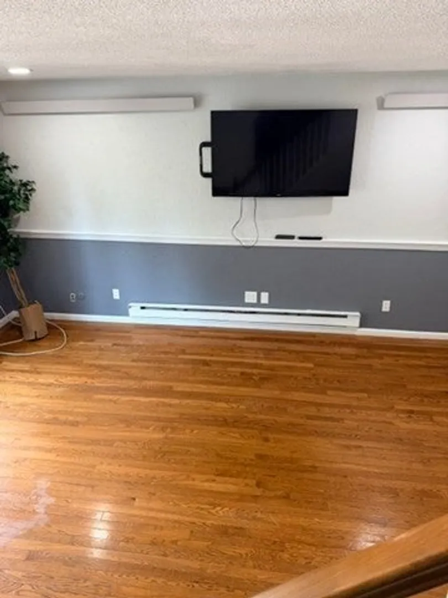
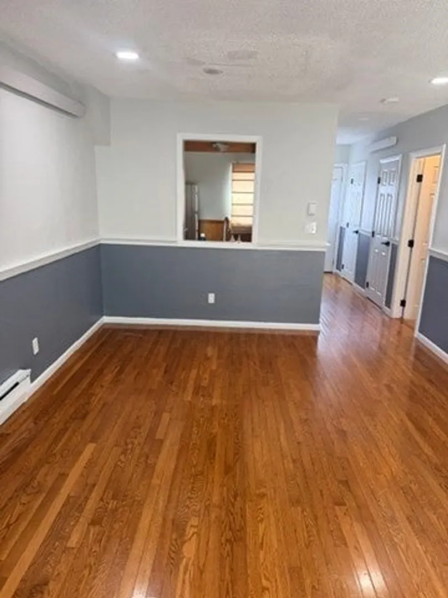
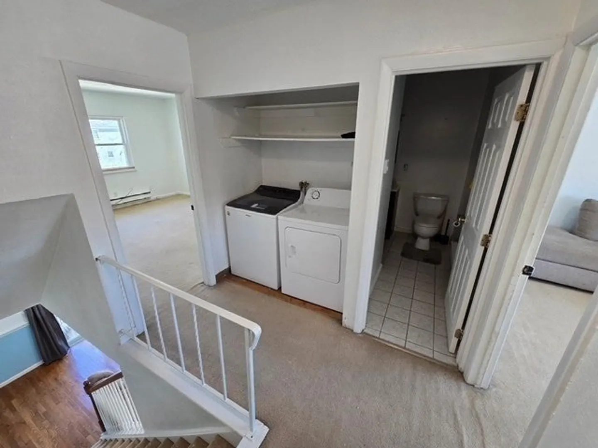
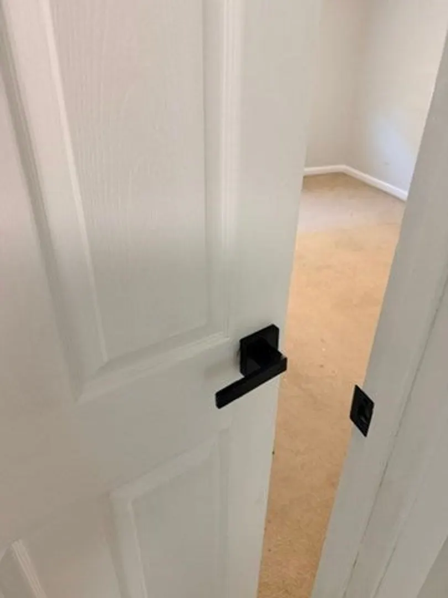
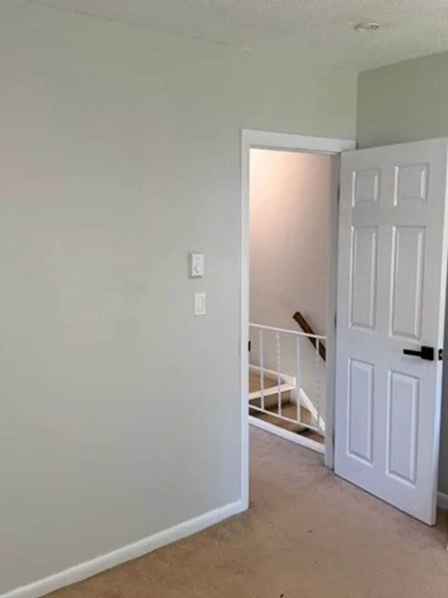
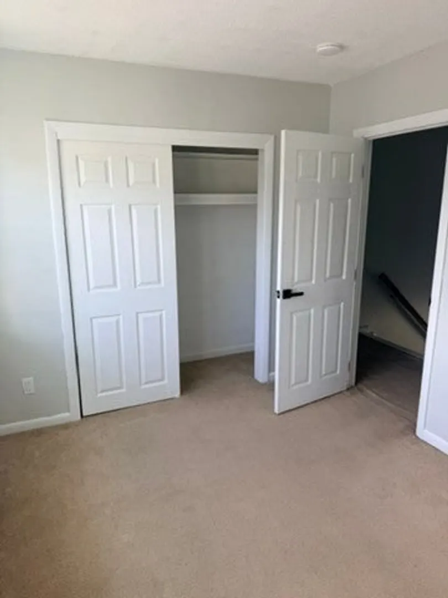
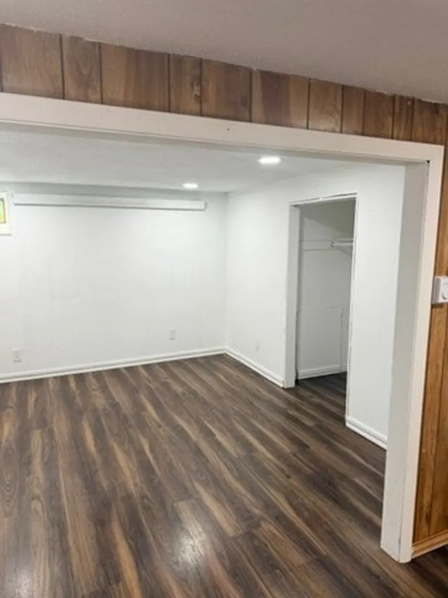
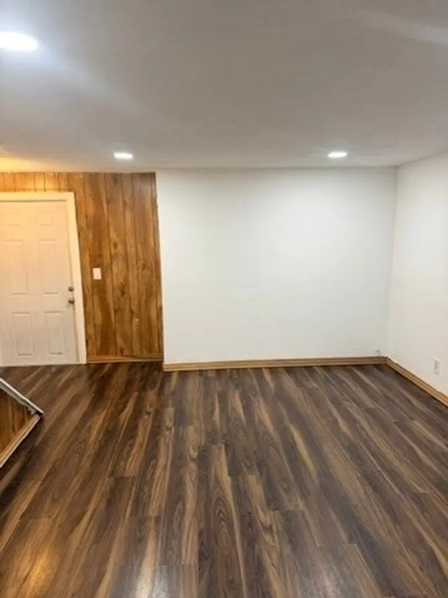
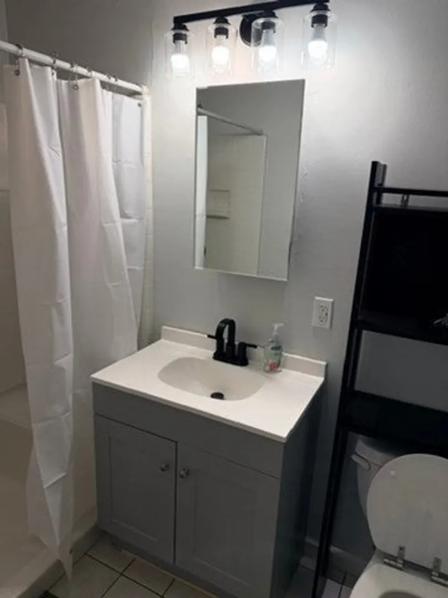
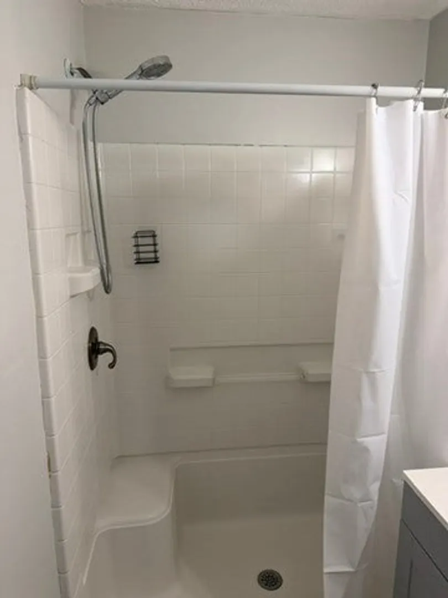
Welcome to 41 Foundry St Unit 22-10 in Easton! This beautifully updated two bed-room, one and a half bath townhome offers over 1,500 square feet of living space across three levels, providing plenty of room for comfortable living and entertaining.Step inside to a freshly painted interior with a bright, clean, move-in-ready feel. The updated kitchen features elegant quartz countertops, a subway tile backsplash, and new flouring, creating a modern and inviting space for everyday living. Both bathrooms have been tastefully updated with new vanities, mirrors and lighting, adding a fresh, contemporary feel.The finished basement adds valuable additional living space and flexibility, featuring two rooms plus dedicated storage space. Whether used for a home office, guest space, recreation space, or additional living area, the finished lower level offers plenty of possibilities. With three levels of thoughtfully designed living space and numerous recent updates, this home combines modern style, functionality, and exceptional space. Turn-key and move-in ready, this Easton townhome is a must-see!
-
Highlights
- Area: South Easton
- Parking Spots: 1
- Property Type: Attached (Townhouse/Rowhouse/Duplex)
- Unit Number: 22-10
- Status: Active
- Heating: Electric
- Property Class: Residential Lease
- Total Rooms: 6
- Year Built: 1993
-
Additional Details
- Appliances: Range, Dishwasher, Refrigerator, Washer/Dryer, Range Hood
- Pets Allowed: Yes
- Year Built Details: Actual
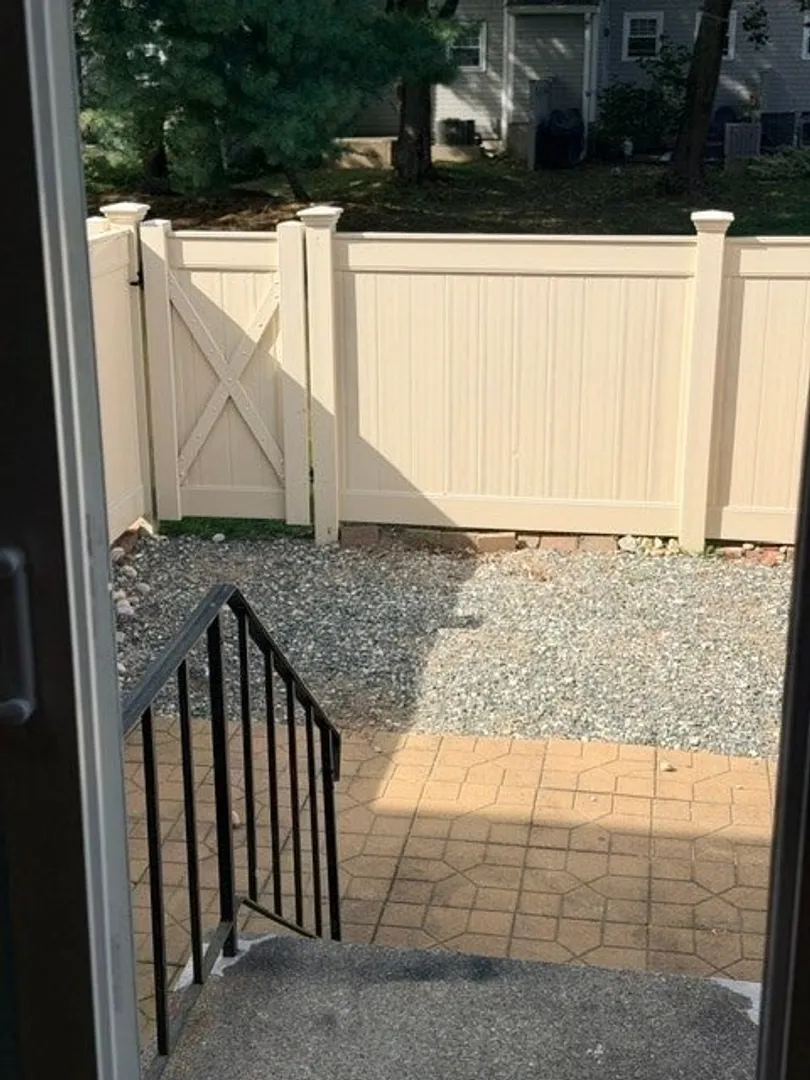
- Exterior Features: Patio - Enclosed, Fenced Yard
- SqFt Source: Owner
-
Amenities
- Community Features: Shopping, Highway Access, Public School
-
Fees / Taxes
- Rental Fee Includes: Water, Sewer, Trash Collection, Parking
Similar Listings
Sold
23 Photos
Sold
15 Photos
Sold
3 Photos
Sold
6 Photos
Content © 2026 MLS Property Information Network, Inc. The information in this listing was gathered from third party resources including the seller and public records.
Listing information provided courtesy of Berkshire Hathaway HomeServices Commonwealth Real Estate.
MLS Property Information Network, Inc. and its subscribers disclaim any and all representations or warranties as to the accuracy of this information.