
Sold!
$355,000
2
Beds
1/1
Bath
1,024
Living Area
-
Property Description
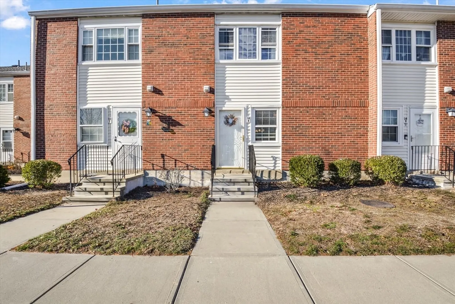
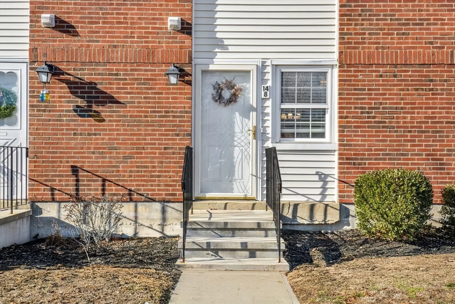
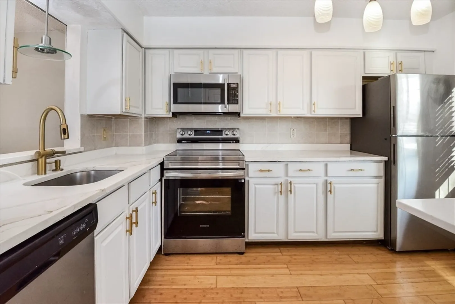
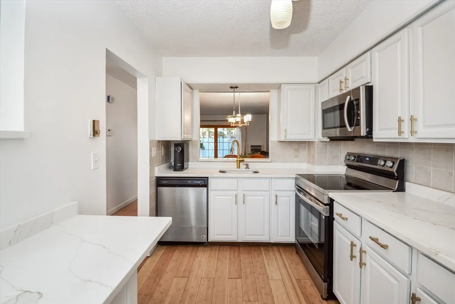
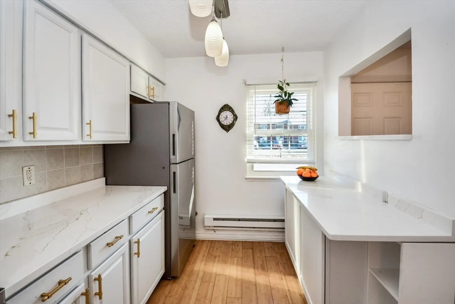
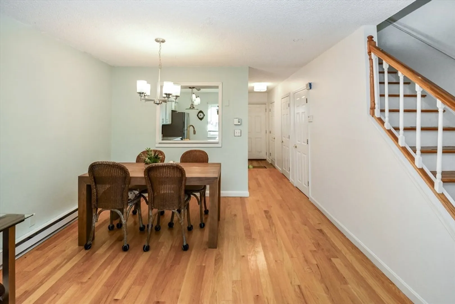
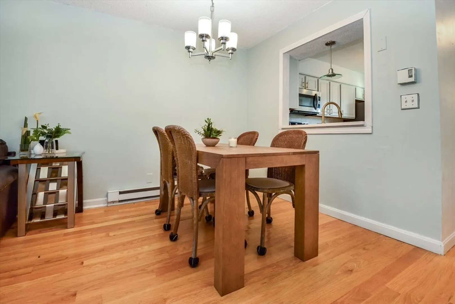
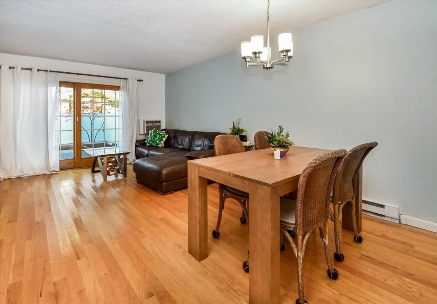
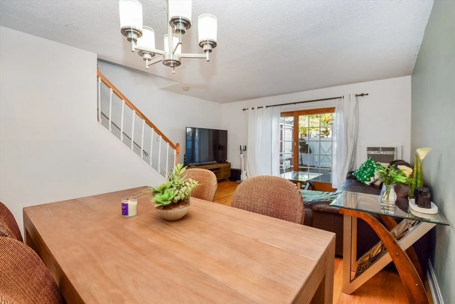
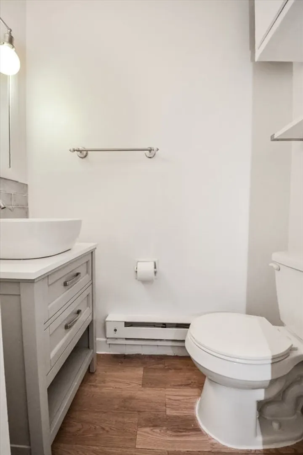
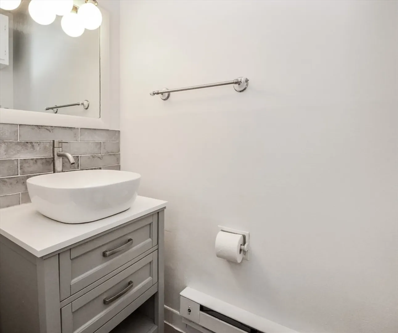
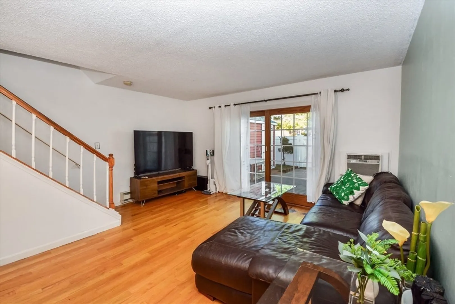
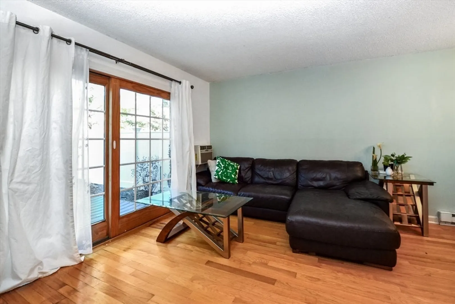
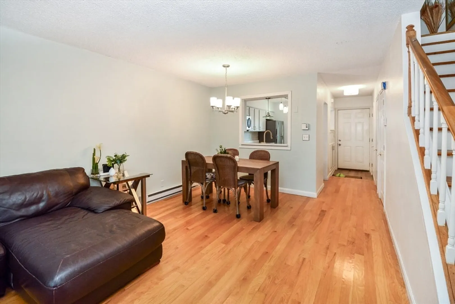
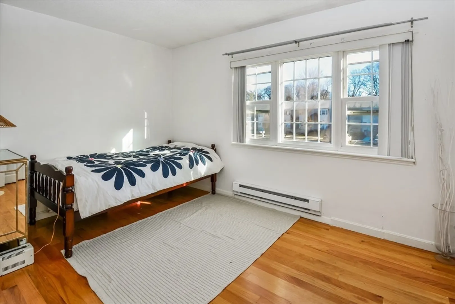
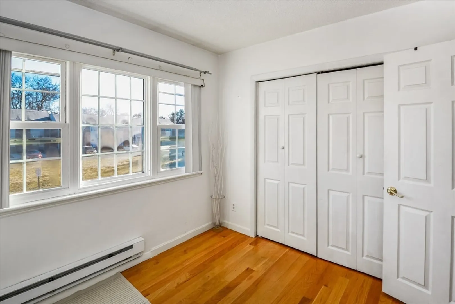
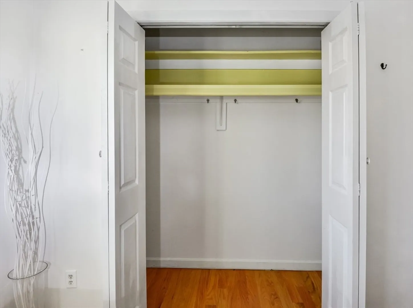
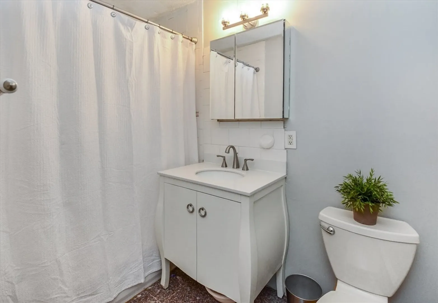
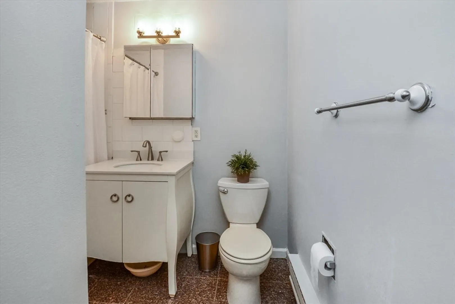
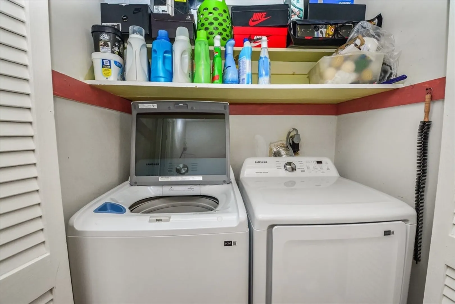
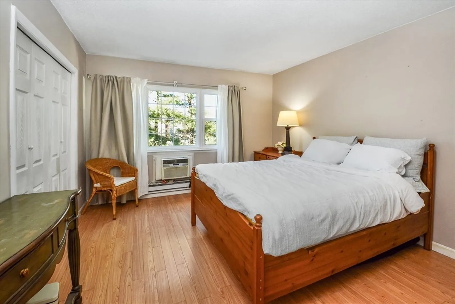
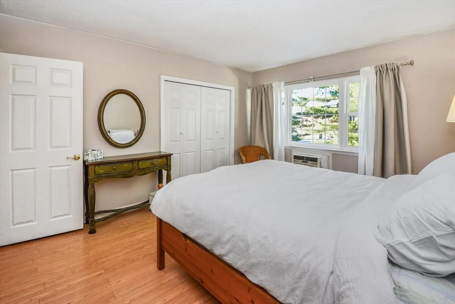
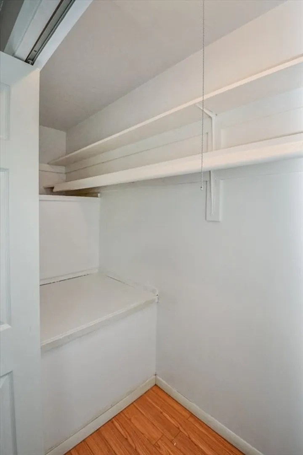
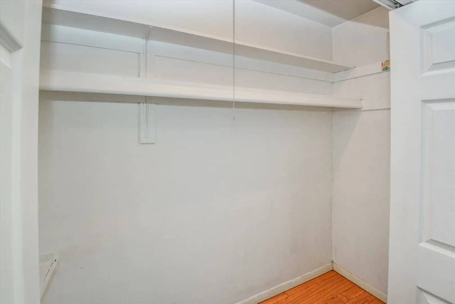
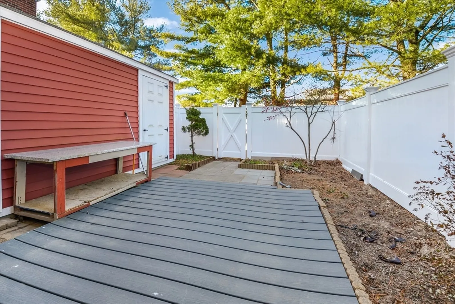
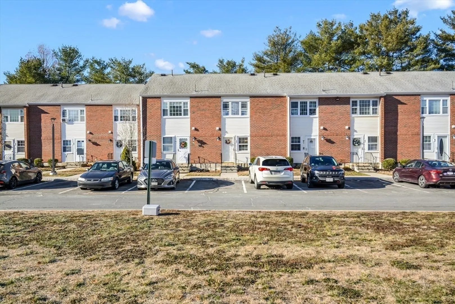
Welcome to this well-kept 2-bedroom, 1.5-bath townhouse offering comfort, convenience, and an unbeatable location. The main level features an updated and stylish kitchen with quartz countertops and stainless steel appliances, an open dining room area that flows into the living room area with sliding door to access to the private back patio—perfect for relaxing or entertaining. Upstairs, you’ll find two generously sized bedrooms and a full bath. Additional highlights includes half bath on first floor, second floor in-unit laundry, ample closets for storage, and dedicated parking. With easy access to local shops, dining, and major routes, this home is ideal for anyone seeking low-maintenance living in a prime area.
-
Highlights
- Building Name: Landsdowne Village
- Heating: Electric
- Parking Spots: 2
- Property Type: Condominium
- Total Rooms: 4
- Year Built: 1973
- Cooling: Wall Unit(s)
- HOA Fee: $450
- Property Class: Residential
- Stories: 2
- Unit Number: 14-8
- Status: Closed
-
Additional Details
- Appliances: Range, Dishwasher, Microwave, Refrigerator, Washer, Dryer
- Construction: Frame
- Exterior Features: Deck - Composite, Storage, Fenced Yard
- Pets Allowed: Yes w/ Restrictions
- SqFt Source: Public Record
- Year Built Details: Actual
- Zoning: Res
- Basement: N
- Exclusions: Personal Property
- Flooring: Wood, Tile, Hardwood
- Roof: Shingle
- Total Number of Units: 51
- Year Built Source: Public Records
-
Amenities
- Community Features: Shopping, Park, Walk/Jog Trails, Highway Access, Public School
- Parking Features: Assigned, Guest, Paved
-
Utilities
- Electric: Circuit Breakers
- Water Source: Public
- Sewer: Private Sewer
-
Fees / Taxes
- Assessed Value: $339,900
- HOA Fee Includes: Insurance, Road Maintenance, Maintenance Grounds, Snow Removal, Trash
- Taxes: $4,242
- HOA Fee Frequency: Monthly
- Tax Year: 2025
Similar Listings
Sold
28 Photos
Sold
24 Photos
Sold
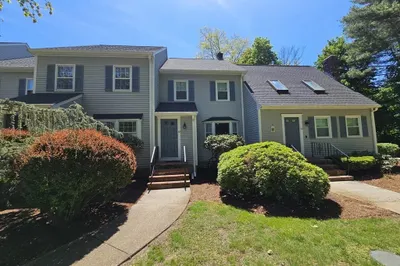
26 Photos
Sold
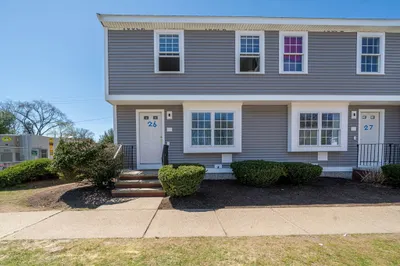
27 Photos
Content © 2026 MLS Property Information Network, Inc. The information in this listing was gathered from third party resources including the seller and public records.
Listing information provided courtesy of LAER Realty Partners.
MLS Property Information Network, Inc. and its subscribers disclaim any and all representations or warranties as to the accuracy of this information.
