
Sold!
$2,644,000
5
Beds
4/1
Baths
3,442
Living Area
-
Property Description
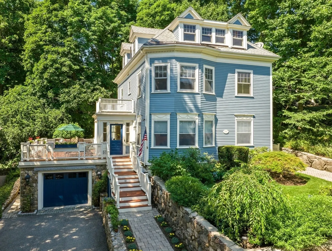
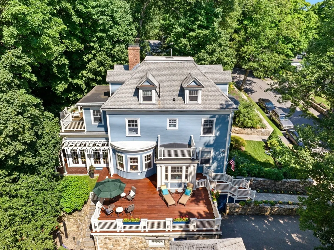
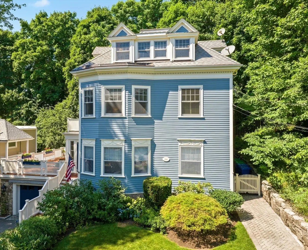
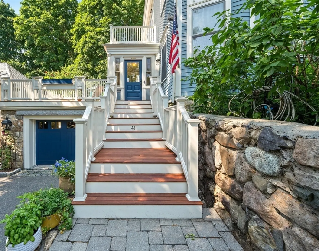
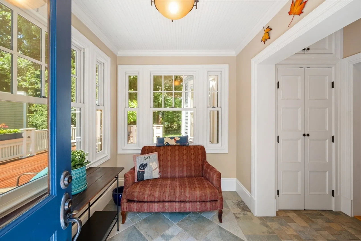
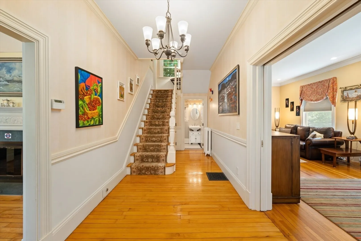
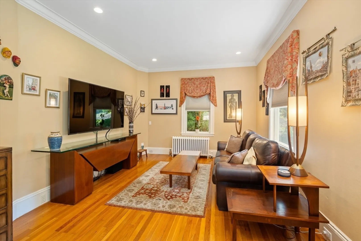
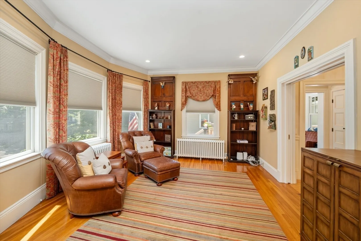
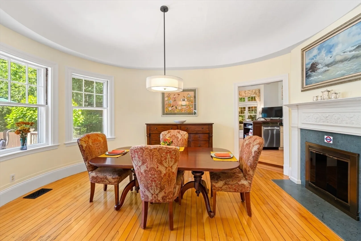
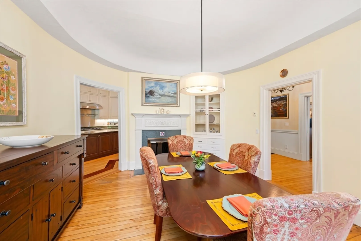
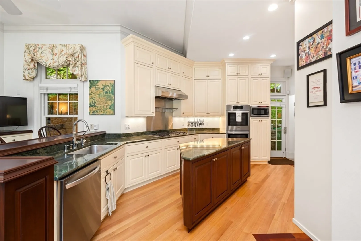
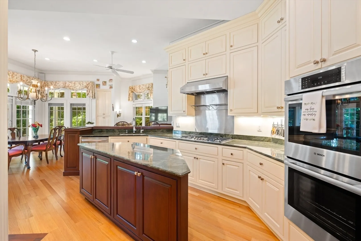
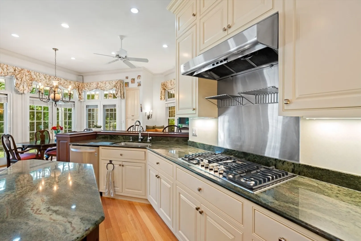
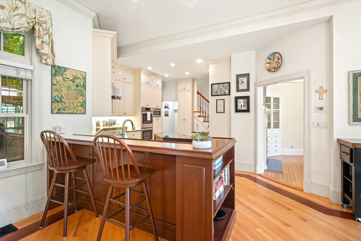
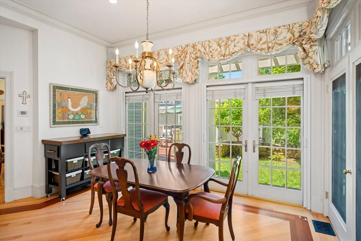
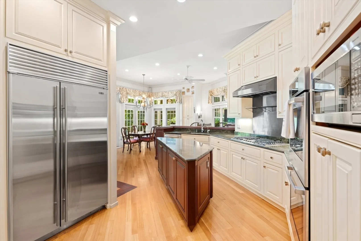
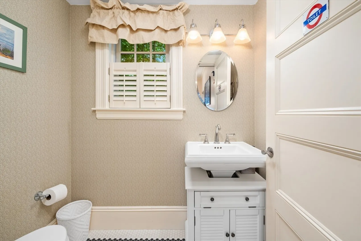
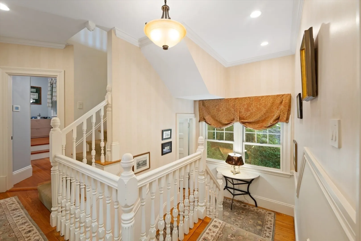
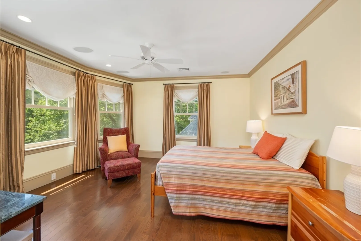
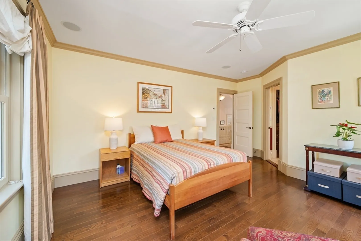
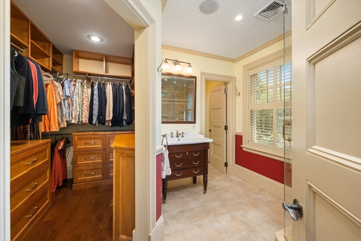
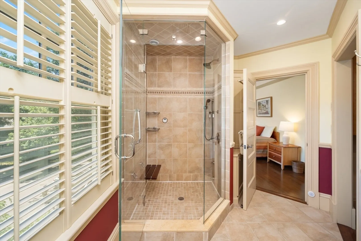
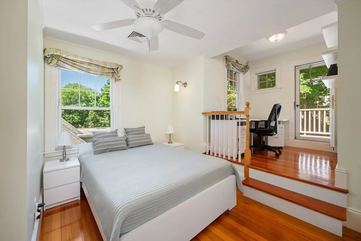
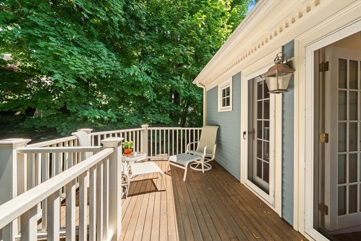
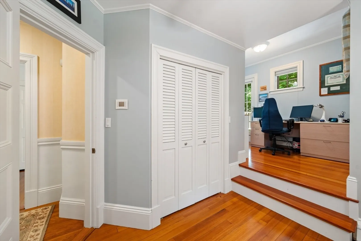
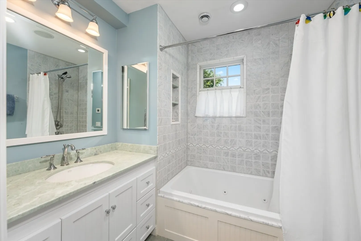
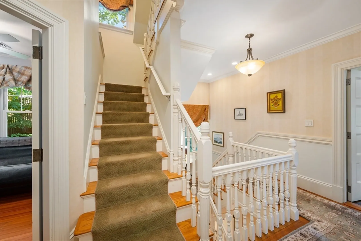
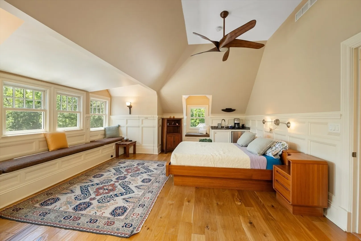
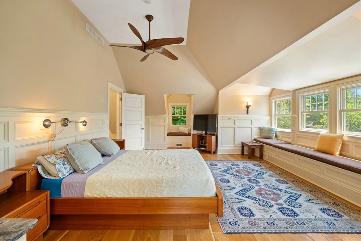
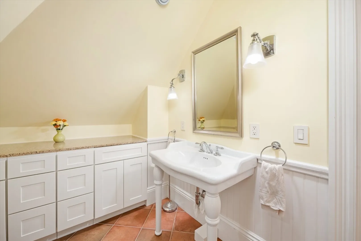
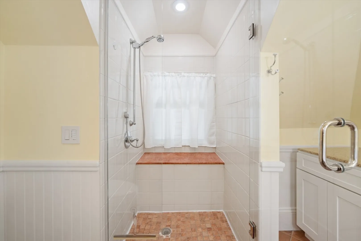
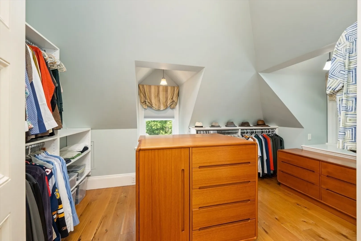
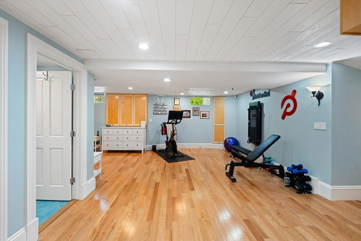
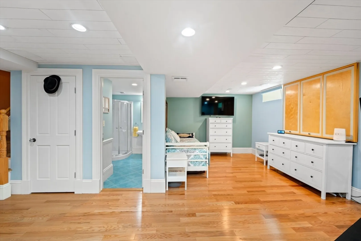
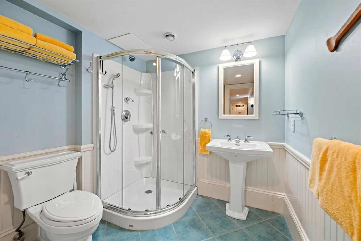
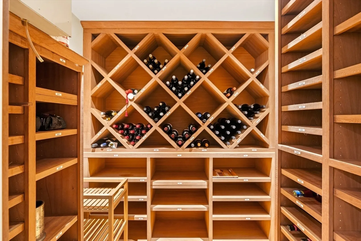
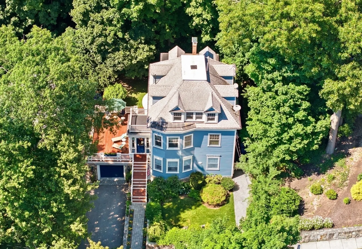
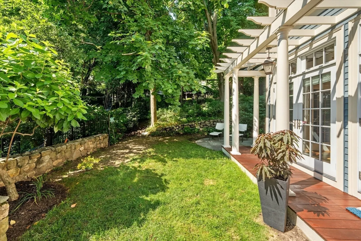
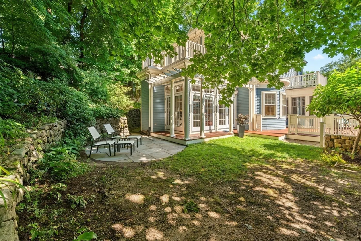
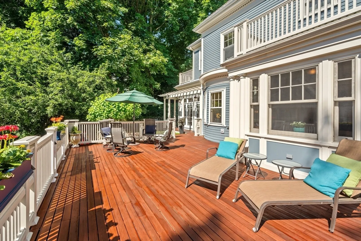
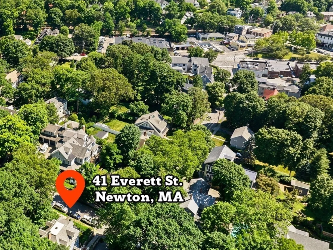
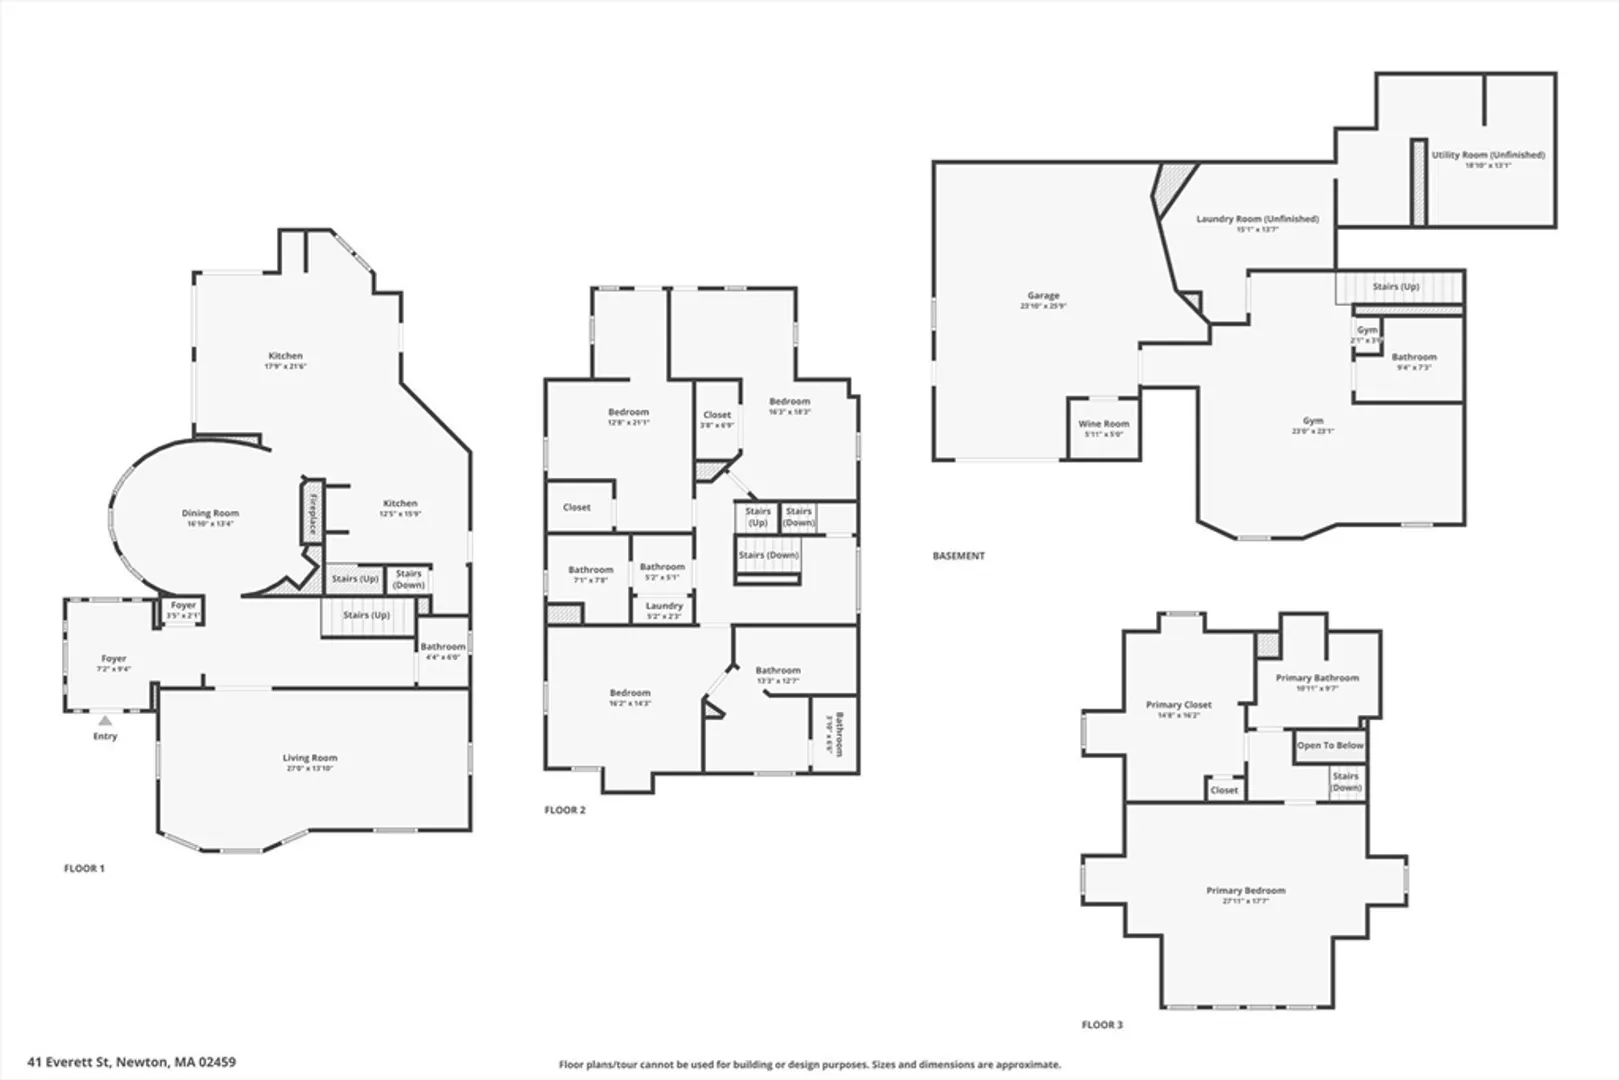
Pristine 1896 Victorian w/ quality craftsmanship & architecture located one block away from the heart of Newton Centre. This 5-6 bed 4.5 bath home w/ extensive renovations boasts 3500 sf of sun-drenched living area w/ 13' ceilings & detailed finishes. Tiled vestibule w/ radiant floor heating leads to gracious foyer expanding to the double parlor living room w/ hand-carved 9' pocket doors. Rare oval shaped dining room w/ original curved glass windows & gourmet eat-in kitchen. French doors lead to a private outdoor space w/ patio, hammock garden & 850 sf mahogany deck. 2nd level w/ 2 guest beds sharing a balcony and full bath w/ laundry. Additional 3rd bed on 2nd level w/ ensuite bath, steam shower & walk-in closet. 3rd level primary suite w/ full bath & previous guest room converted into a walk-in closet. Finished basement w/ full bath & 2nd laundry area. 750 bottle walk-in temp. regulated wine room & whole house air exchanger/humidifier. Enjoy luxurious living in a prime location.
-
Highlights
- Cooling: Central Air
- Parking Spots: 4
- Property Type: Single Family Residence
- Total Rooms: 9
- Status: Closed
- Heating: Central, Hot Water, Radiant, Natural Gas
- Property Class: Residential
- Style: Victorian
- Year Built: 1896
-
Additional Details
- Appliances: Gas Water Heater, Oven, Dishwasher, Disposal, Microwave, Range, Refrigerator, Washer, Dryer, Wine Refrigerator, Range Hood, Plumbed For Ice Maker
- Construction: Frame
- Fireplaces: 1
- Foundation: Concrete Perimeter, Stone
- Lot Features: Cleared
- Roof: Shingle, Rubber
- Year Built Source: Owner
- Basement: Full, Partially Finished, Interior Entry, Garage Access
- Exterior Features: Porch, Deck - Wood, Balcony, Rain Gutters, Professional Landscaping, Sprinkler System, Decorative Lighting, Screens, Stone Wall
- Flooring: Tile, Hardwood, Engineered Hardwood, Flooring - Engineered Hardwood, Flooring - Stone/Ceramic Tile
- Interior Features: Bathroom - Full, Bathroom - With Shower Stall, Beadboard, Bathroom - Tiled With Shower Stall, Ceiling Fan(s), Countertops - Stone/Granite/Solid, Bedroom, Bathroom, Wine Cellar, Sauna/Steam/Hot Tub, Wet Bar, Wired for Sound
- Road Frontage Type: Public
- Year Built Details: Actual
- Zoning: Sr2
-
Amenities
- Community Features: Public Transportation, Shopping, Tennis Court(s), Park, Golf, Public School, T-Station
- Parking Features: Attached, Garage Door Opener, Heated Garage, Storage, Workshop in Garage, Garage Faces Side, Paved Drive, Off Street, Paved
- Covered Parking Spaces: 1
- Security Features: Security System
-
Utilities
- Electric: 200+ Amp Service
- Water Source: Public
- Sewer: Public Sewer
-
Fees / Taxes
- Assessed Value: $1,971,000
- Compensation Based On: Net Sale Price
- Tax Year: 2024
- Buyer Agent Compensation: 1.5%
- Facilitator Compensation: 1.5%
- Taxes: $19,237
Similar Listings

Sold

35 Photos
Sold
1 Photo
Sold
38 Photos
Sold
41 Photos
Content © 2026 MLS Property Information Network, Inc. The information in this listing was gathered from third party resources including the seller and public records.
Listing information provided courtesy of Compass.
MLS Property Information Network, Inc. and its subscribers disclaim any and all representations or warranties as to the accuracy of this information.
