
Sold!
$460,000
2
Beds
1/1
Bath
1,212
Living Area
-
Property Description
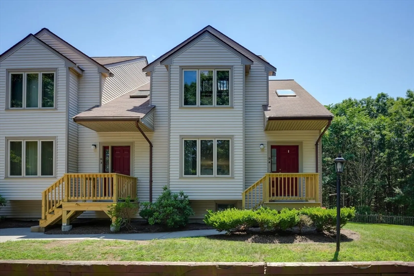
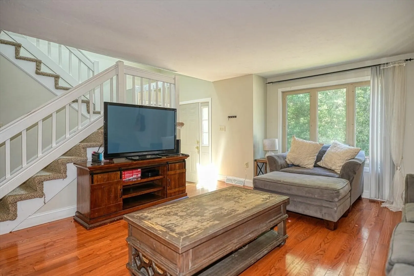
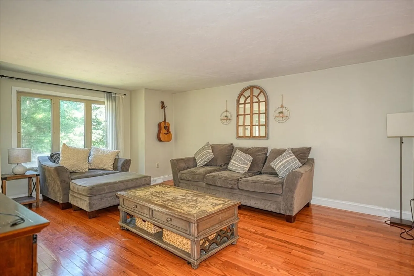
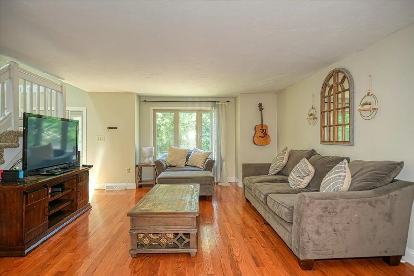
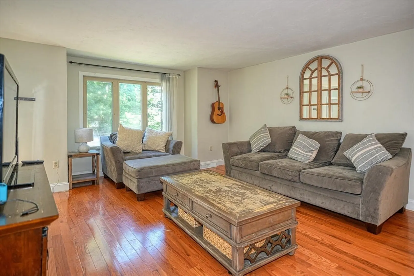
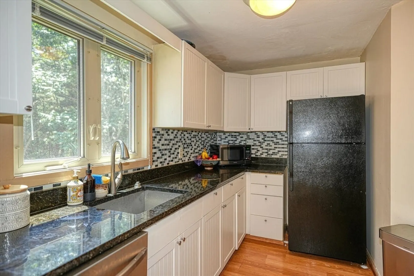
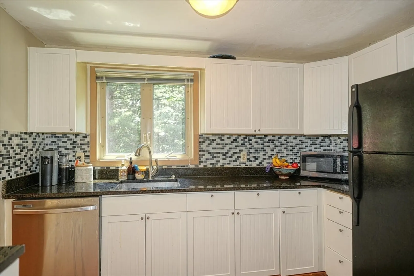
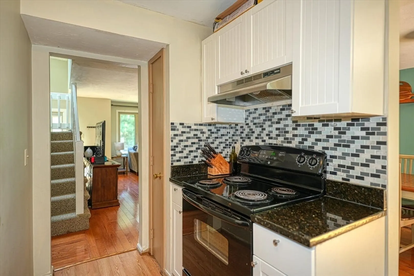
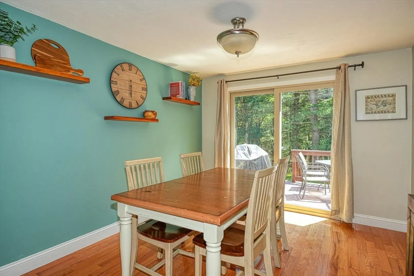
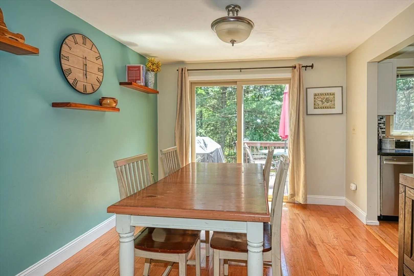
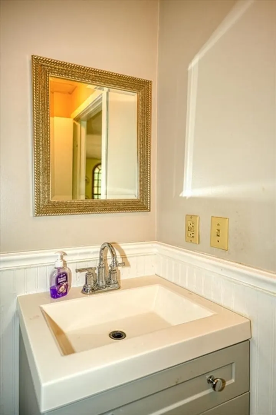
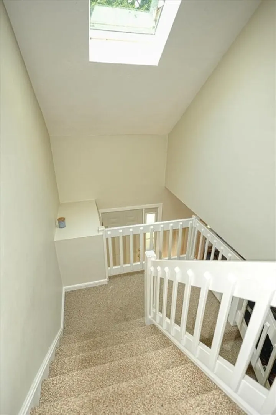
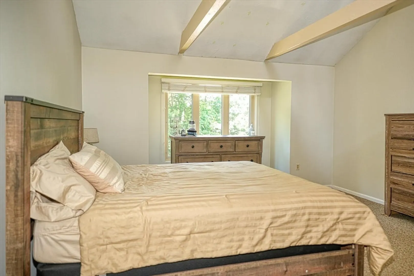
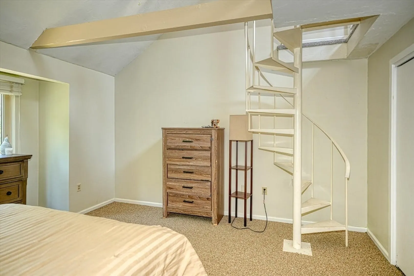
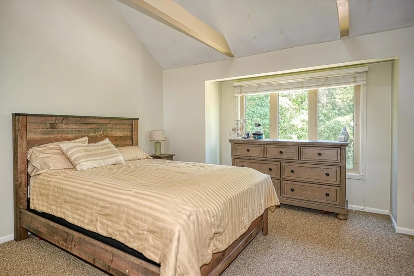
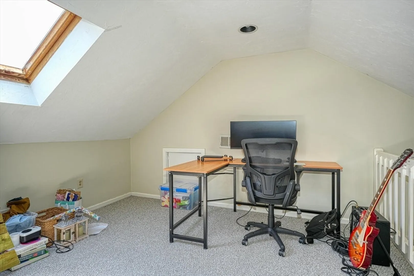
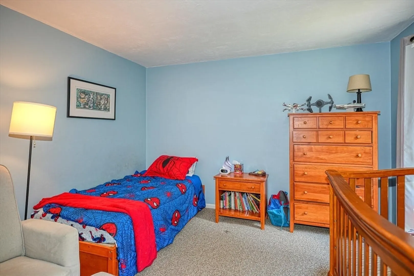
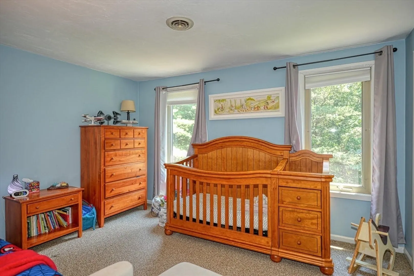
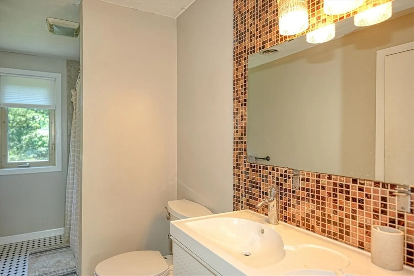
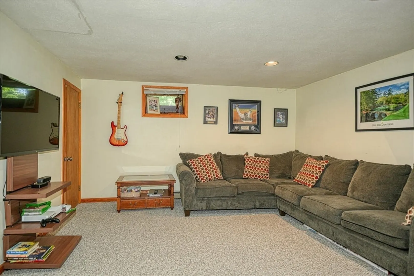
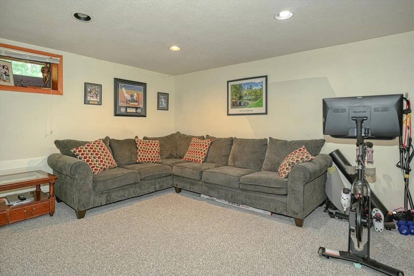
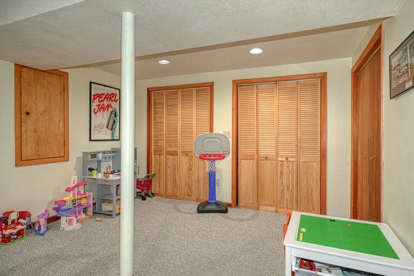
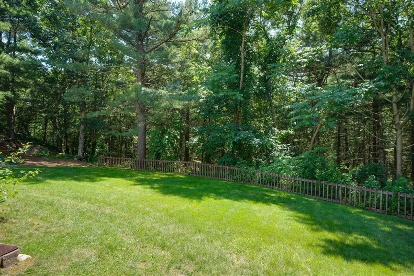
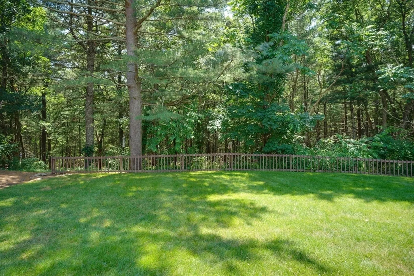
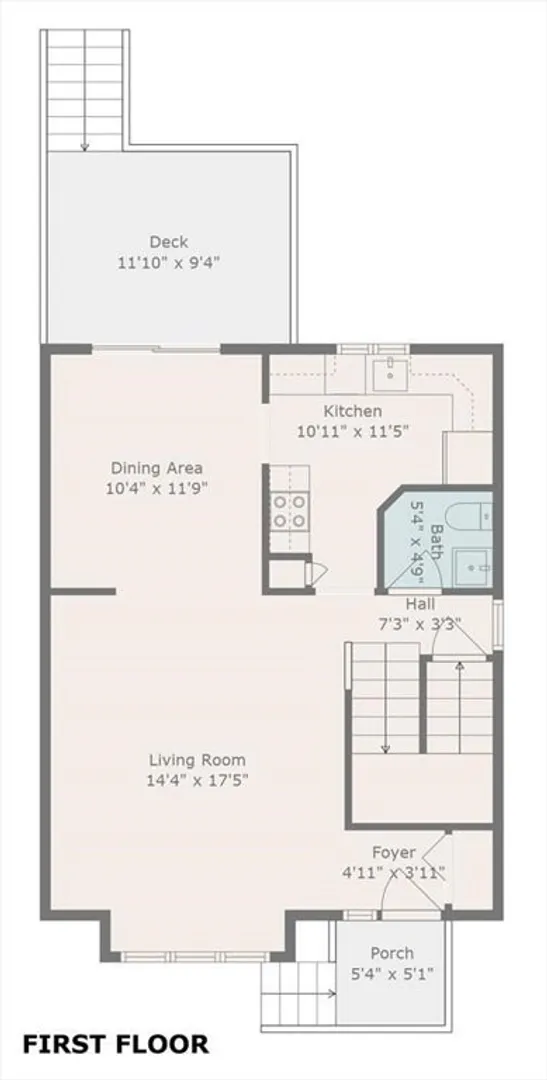
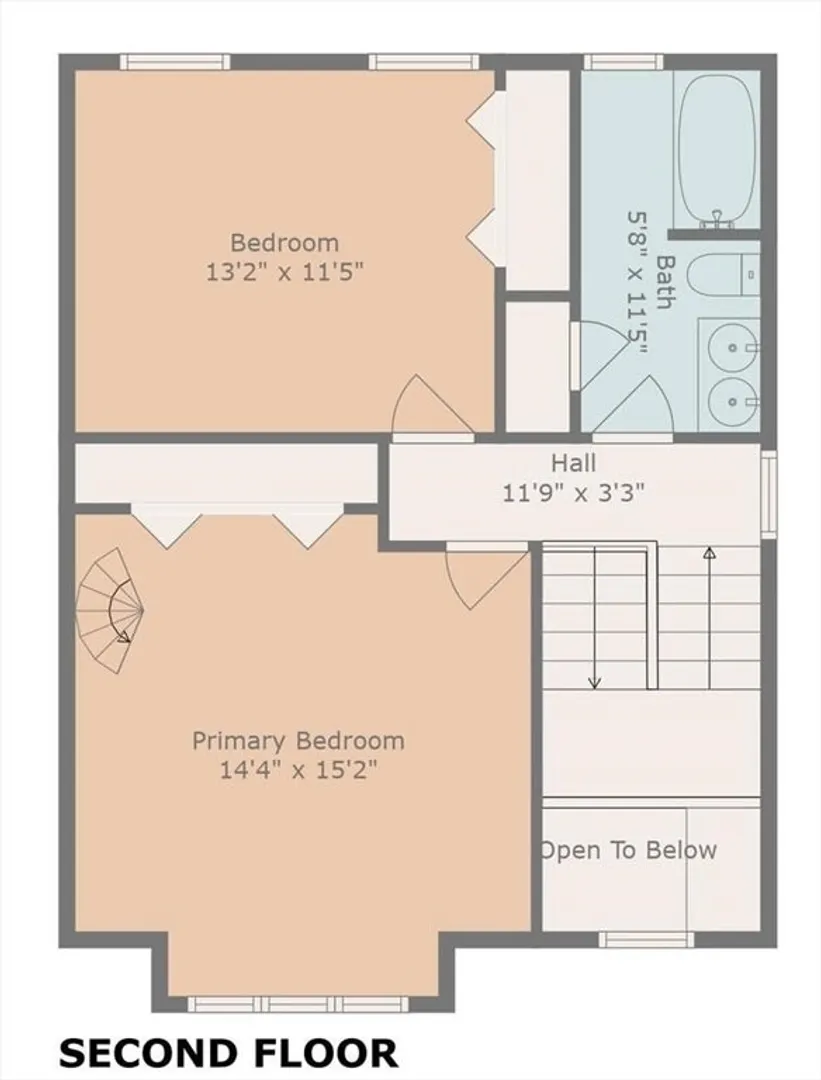
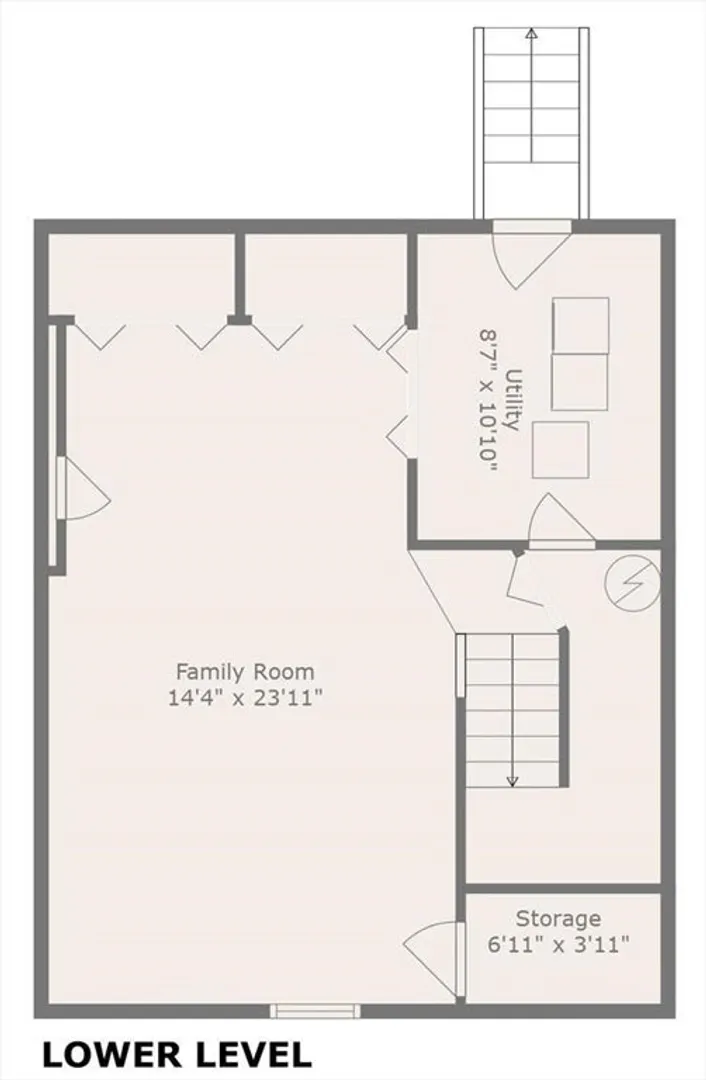
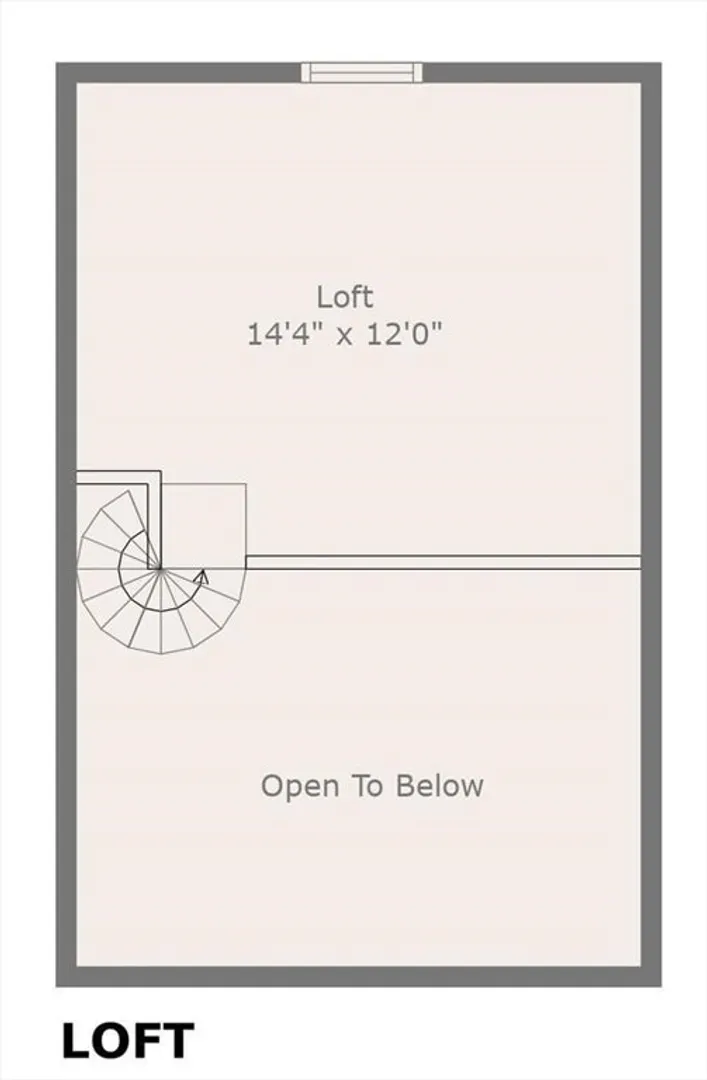
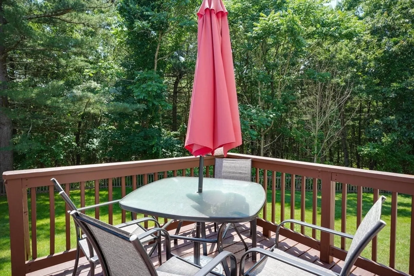
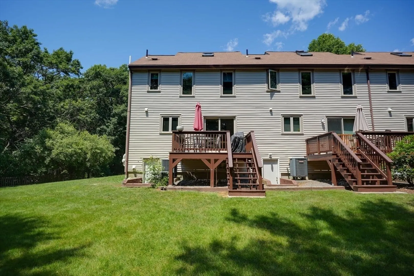
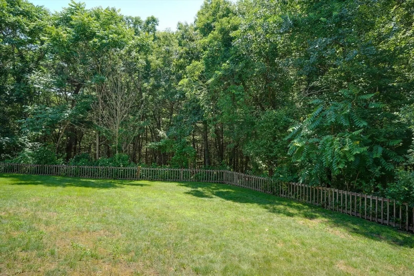
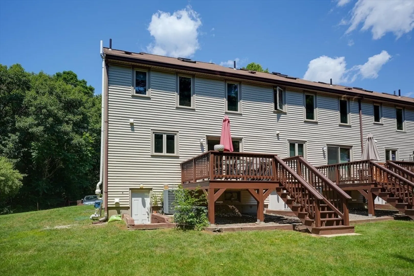
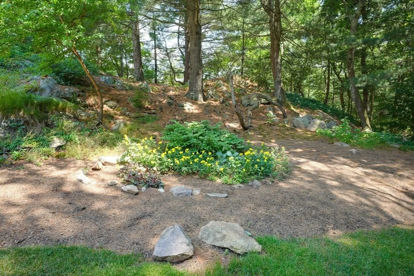
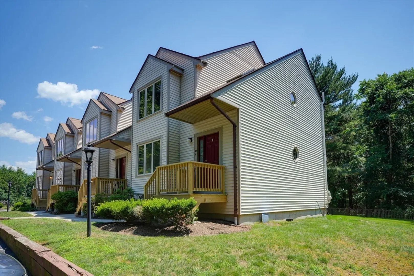
**OFFER DEADLINE** Monday 8/26 at 3PM!~ Desirable end unit at Stony Ridge! This well lit unit has the space and features you need to say good bye to that apartment! This two bedroom unit has an open floor plan designed to maximize living space. The dining room is light and bright and leads to an outside elevated deck that offers a large outdoor expanse to view! The main bedroom has a vaulted ceiling and skylight, as well as a access to a loft which is a great fit for storage, an office, or even a music area! Lower level is finished and offers great space for a second TV area or exercise space. The lower level also has space for laundry in the basement. Low condo fee! 2021 Water Heater, New steps front and back. Upgraded vanity in half bath. Conveniently located in Foxborough!
-
Highlights
- Building Name: Stony Ridge
- Heating: Heat Pump, Electric
- Parking Spots: 2
- Property Type: Condominium
- Total Rooms: 5
- Year Built: 1985
- Cooling: Central Air
- HOA Fee: $375
- Property Class: Residential
- Stories: 4
- Unit Number: D4
- Status: Closed
-
Additional Details
- Appliances: Range, Dishwasher, Refrigerator
- Construction: Frame
- Flooring: Wood, Vinyl, Carpet, Flooring - Wall to Wall Carpet
- Roof: Shingle
- Total Number of Units: 16
- Year Built Source: Public Records
- Basement: Y
- Exterior Features: Deck
- Interior Features: Loft
- SqFt Source: Public Record
- Year Built Details: Actual
- Zoning: res
-
Amenities
- Community Features: Public Transportation, Shopping, Park, Walk/Jog Trails, Golf, House of Worship, Private School, Public School
- Parking Features: Off Street
-
Utilities
- Electric: Circuit Breakers
- Water Source: Public
- Sewer: Private Sewer
-
Fees / Taxes
- Assessed Value: $338,700
- HOA Fee Includes: Water, Insurance, Maintenance Structure, Road Maintenance, Maintenance Grounds, Snow Removal, Trash, Reserve Funds
- Taxes: $4,576
- HOA Fee Frequency: Monthly
- Tax Year: 2024
Similar Listings
Sold
36 Photos
Sold
33 Photos
Sold
32 Photos
Sold
24 Photos
Content © 2026 MLS Property Information Network, Inc. The information in this listing was gathered from third party resources including the seller and public records.
Listing information provided courtesy of Bullseye Realty Group.
MLS Property Information Network, Inc. and its subscribers disclaim any and all representations or warranties as to the accuracy of this information.
