
Sold!

$456,000
2
Beds
1/1
Bath
1,212
Living Area
-
Property Description
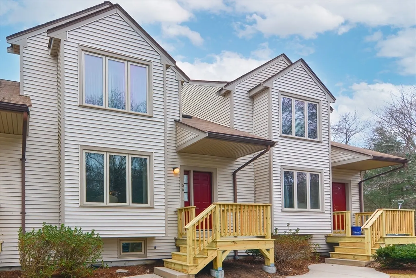
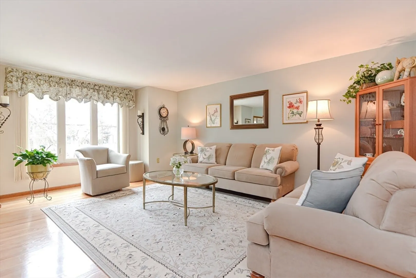
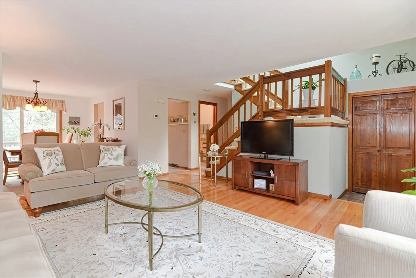
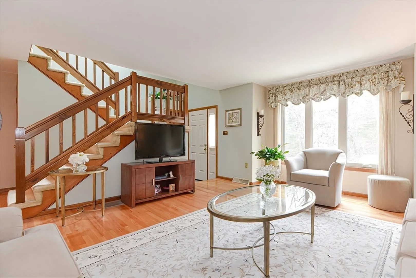
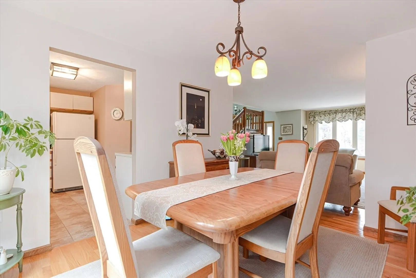
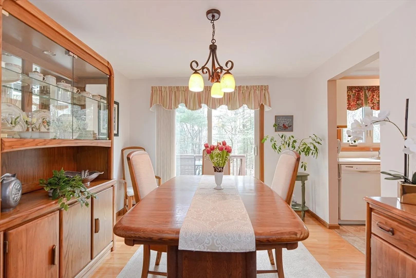
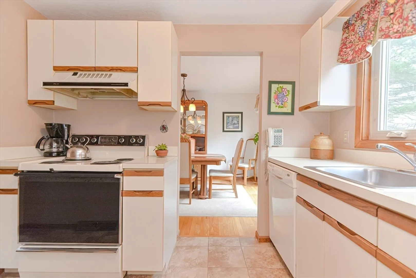
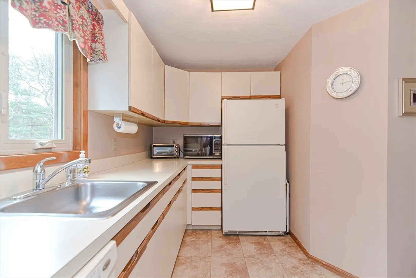
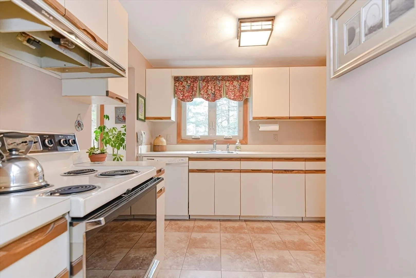
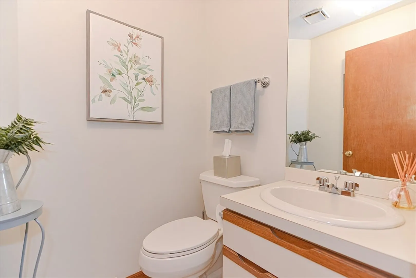
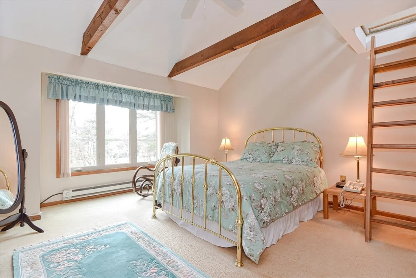
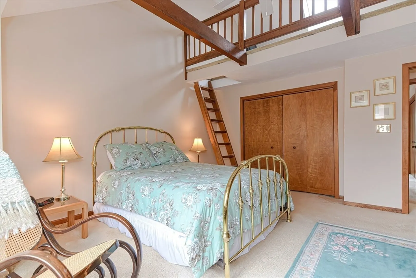
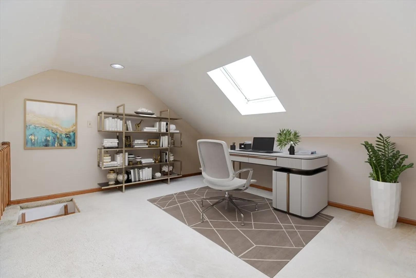
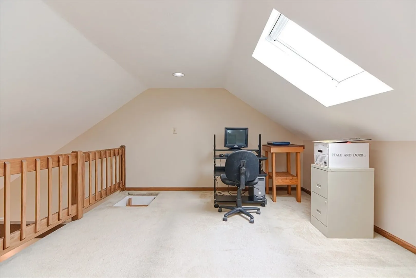
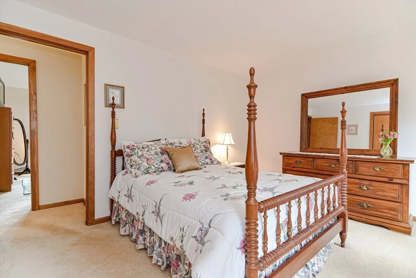
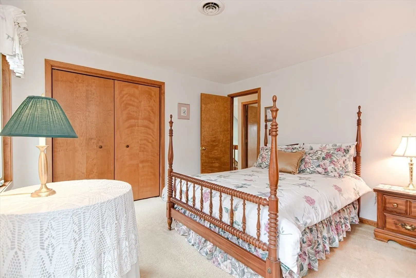
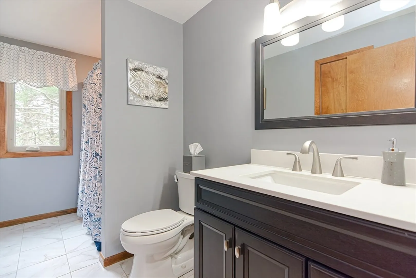
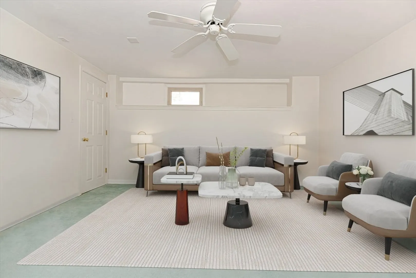
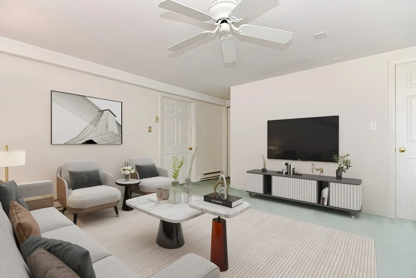
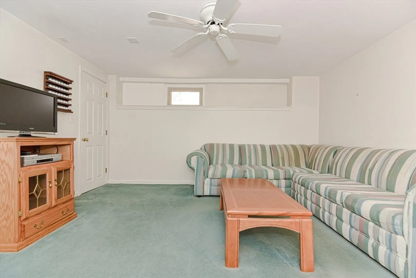
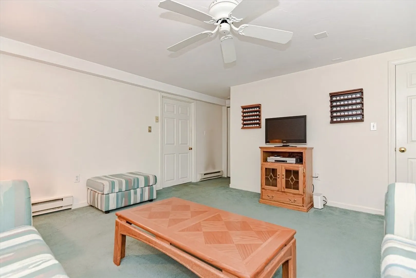
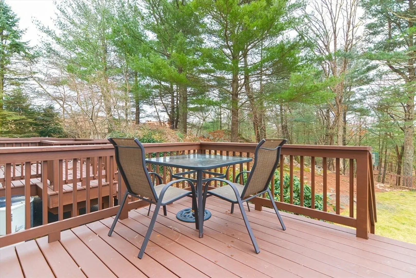
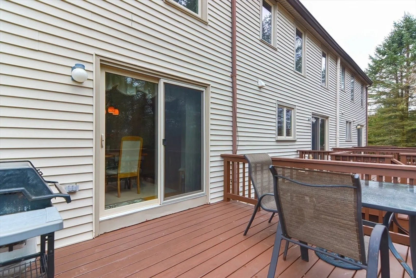
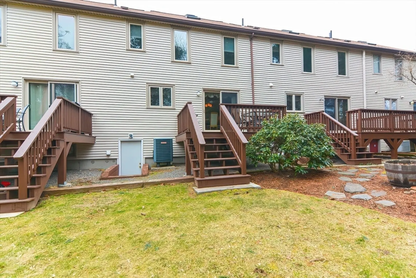
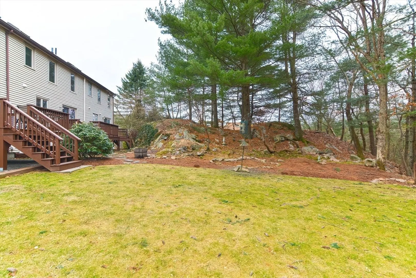
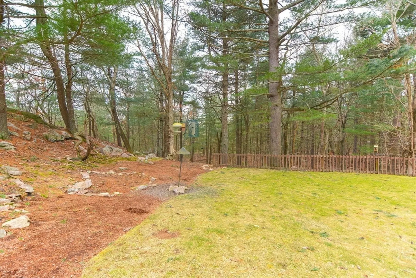
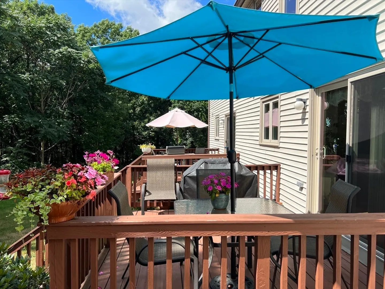
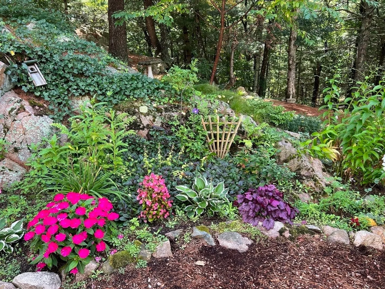
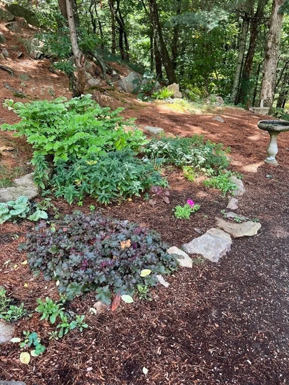
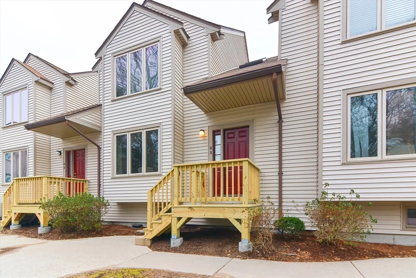
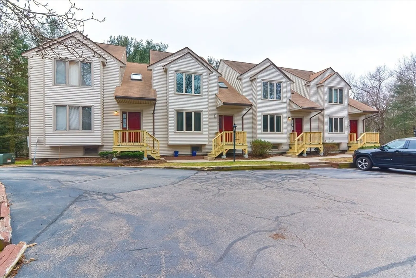
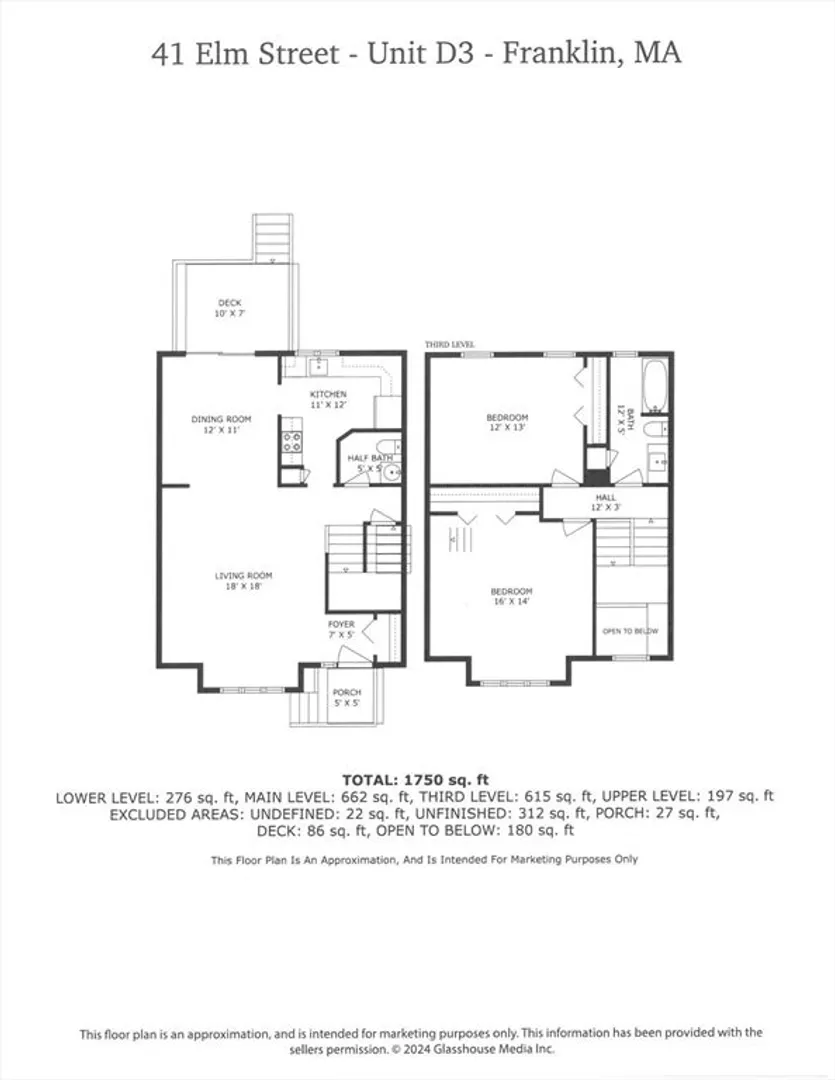
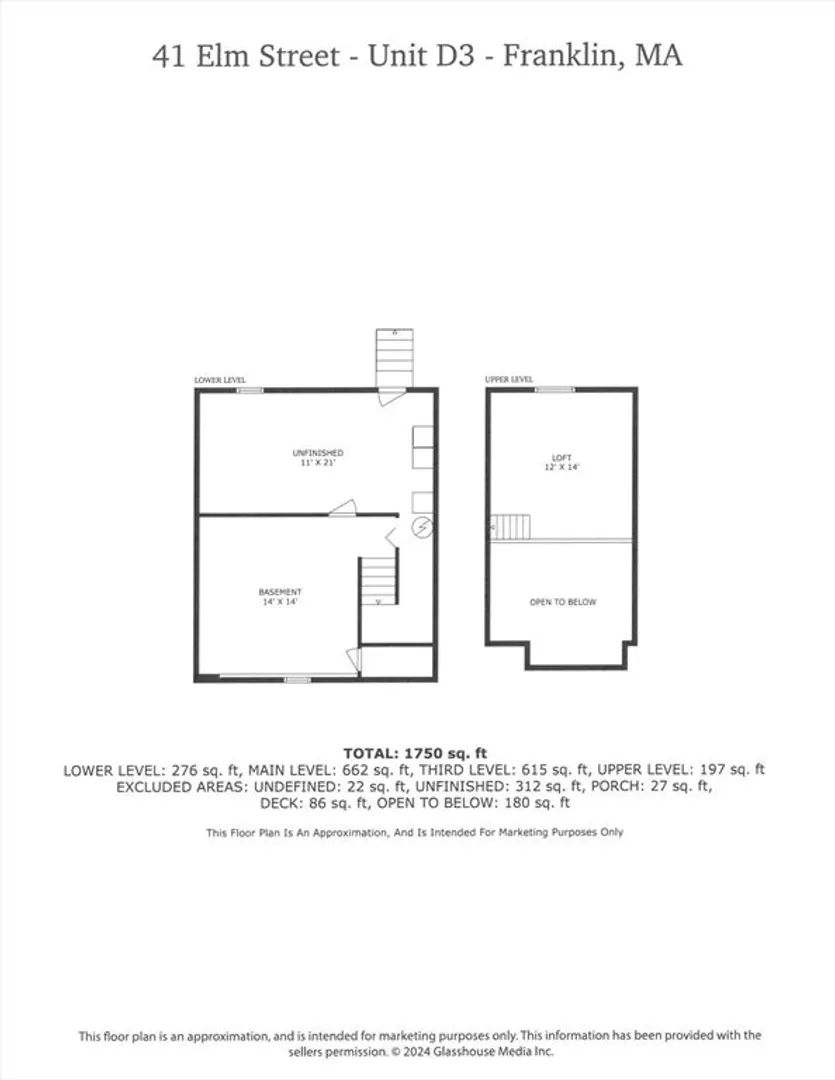
Welcome into this extremely well maintained two bedroom condo featuring a private backyard and finished lower level! The first floor showcases a sunlit living room that flows into the kitchen and dining area. Directly off the dining area is a deck overlooking the backyard where you will appreciate how private it feels, surrounded by beautiful nature. Upstairs you will find both large bedrooms and a full bath. The primary bedroom features a bonus loft area, perfect for an office, reading nook, or additional storage. You will find even more finished space in the partially finished lower level. This unit is in the back building which allows for a quiet, peaceful setting. There is plenty of parking in the lot dedicated only to D building. This condo is brimming with potential as it awaits a new family to call it home and create wonderful memories! OFFER DEADLINE MONDAY 12PM - NO ESCALATION CLAUSES
-
Highlights
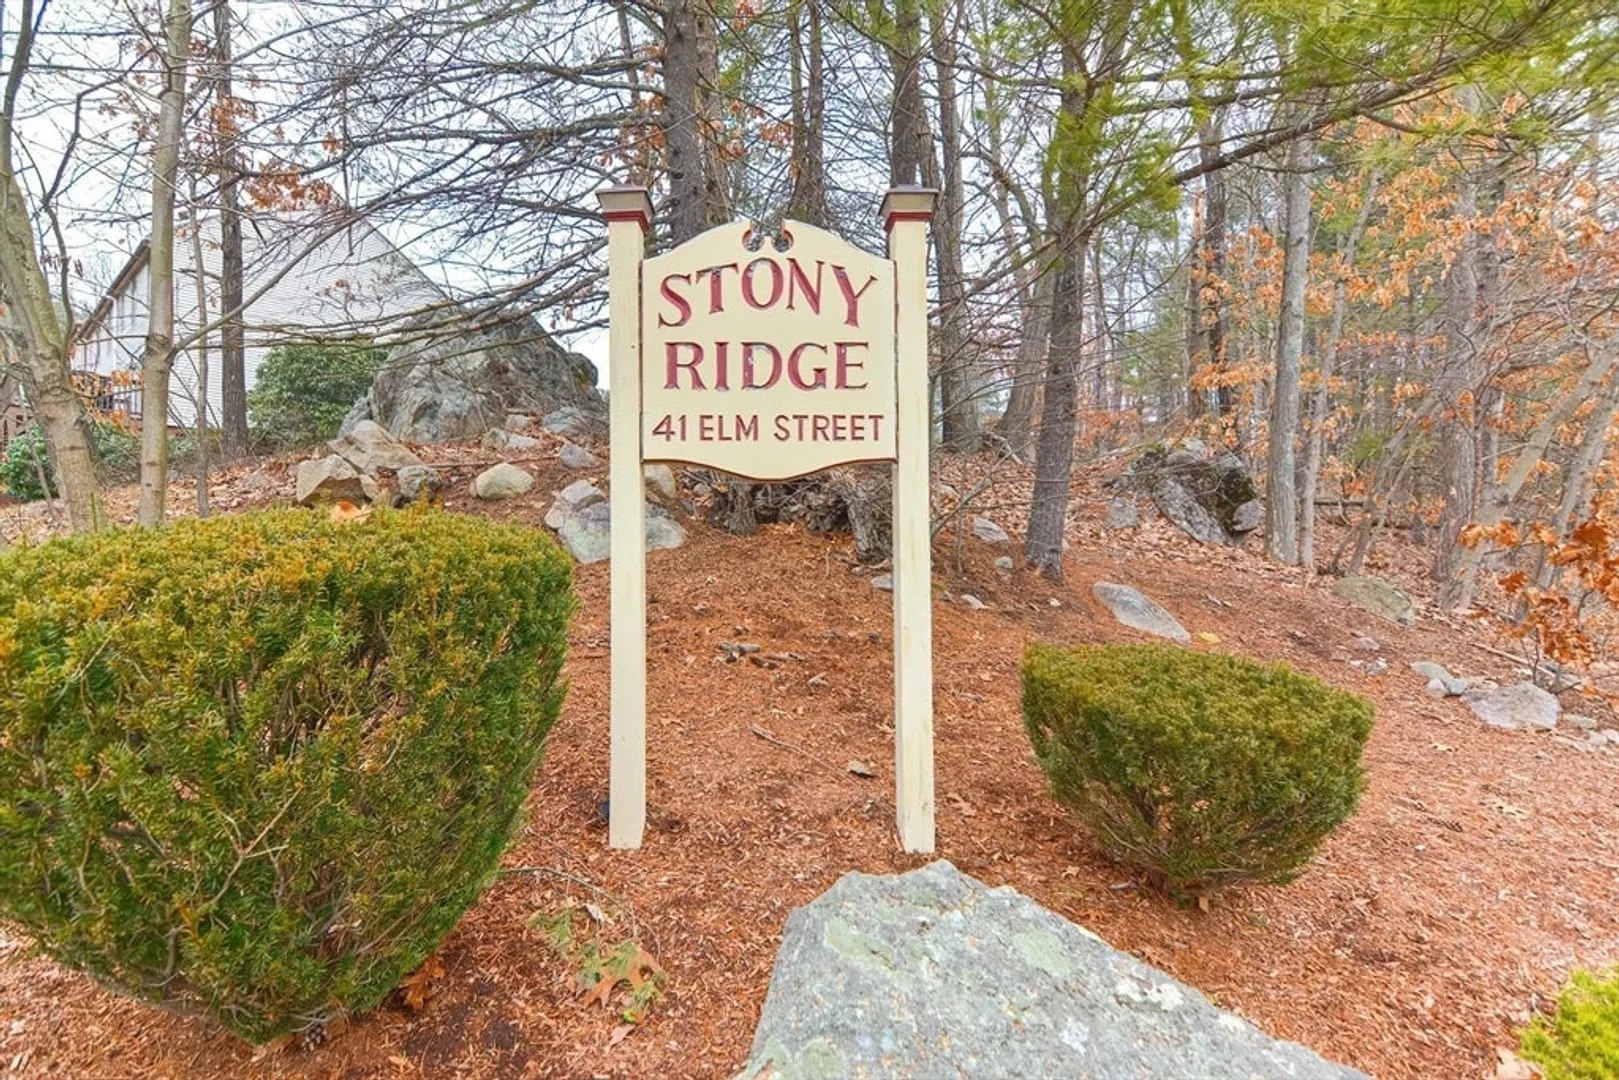
- Building Name: Stony Ridge
- Heating: Forced Air, Heat Pump, Electric
- Parking Spots: 2
- Property Type: Condominium
- Total Rooms: 6
- Year Built: 1985
- Cooling: Central Air
- HOA Fee: $375
- Property Class: Residential
- Stories: 2
- Unit Number: D3
- Status: Closed
-
Additional Details
- Appliances: Range, Dishwasher, Refrigerator, Washer, Dryer
- Construction: Frame
- Exterior Features: Deck
- Interior Features: Loft
- Roof: Shingle
- Total Number of Units: 16
- Year Built Source: Public Records
- Basement: Y
- Exclusions: Birdbaths And Birdfeeders
- Flooring: Tile, Carpet, Hardwood, Flooring - Wall to Wall Carpet
- Pets Allowed: Yes w/ Restrictions
- SqFt Source: Public Record
- Year Built Details: Actual
- Zoning: Res
-
Amenities
- Community Features: Public Transportation, Shopping, Park, Walk/Jog Trails, Golf, Medical Facility, Highway Access, House of Worship, Private School, Public School
- Parking Features: Off Street, Common, Guest
-
Utilities
- Sewer: Private Sewer
- Water Source: Public
-
Fees / Taxes
- Assessed Value: $312,600
- HOA Fee Includes: Water, Insurance, Maintenance Structure, Road Maintenance, Maintenance Grounds, Snow Removal, Trash, Reserve Funds
- Taxes: $4,223
- HOA Fee Frequency: Monthly
- Tax Year: 2024
Similar Listings
Sold
36 Photos
Sold
33 Photos
Sold
32 Photos
Sold
24 Photos
Content © 2026 MLS Property Information Network, Inc. The information in this listing was gathered from third party resources including the seller and public records.
Listing information provided courtesy of Coldwell Banker Realty - Canton.
MLS Property Information Network, Inc. and its subscribers disclaim any and all representations or warranties as to the accuracy of this information.
