
Sold!
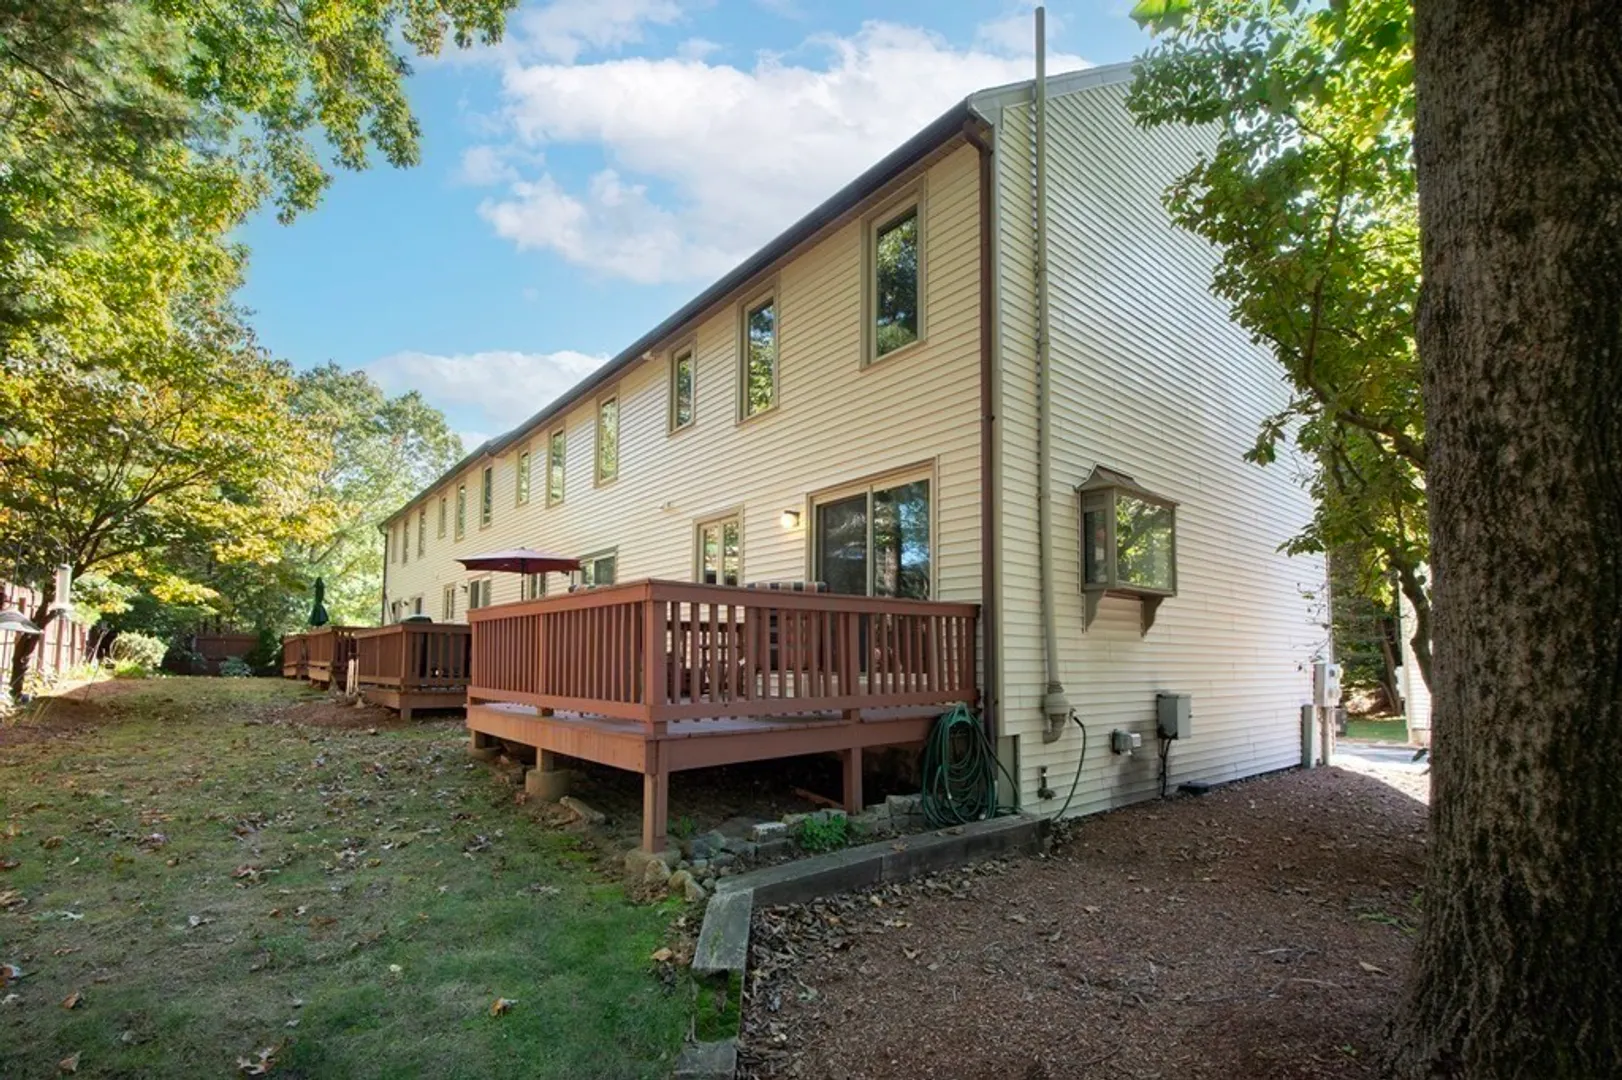
$444,000
2
Beds
1/1
Bath
1,872
Living Area
-
Property Description
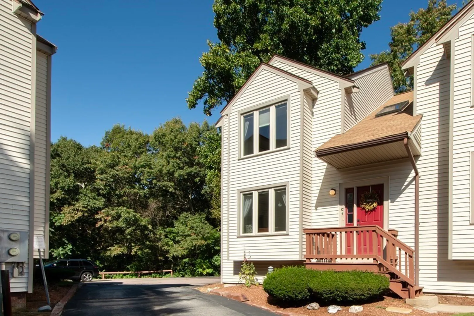
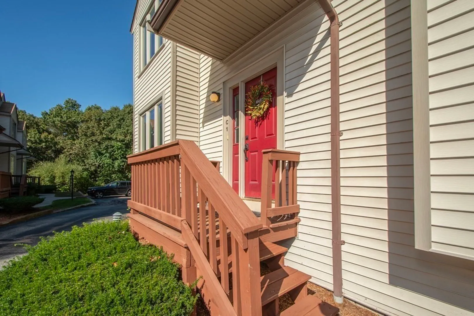
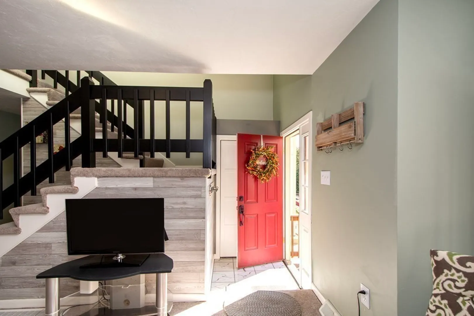
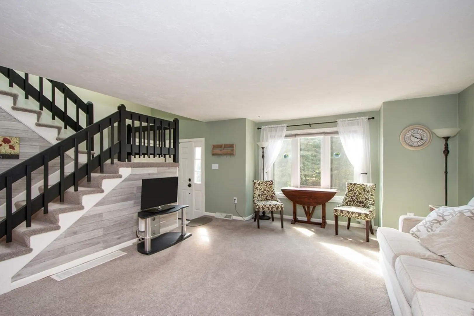
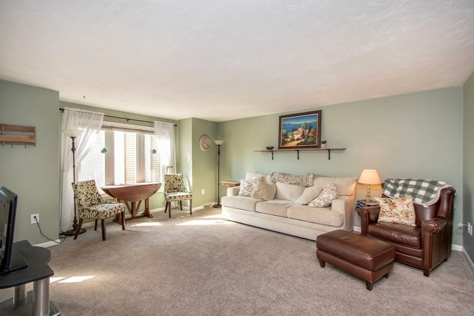
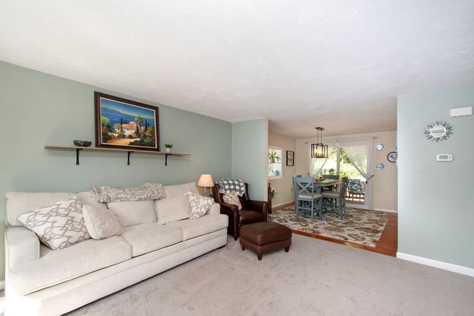
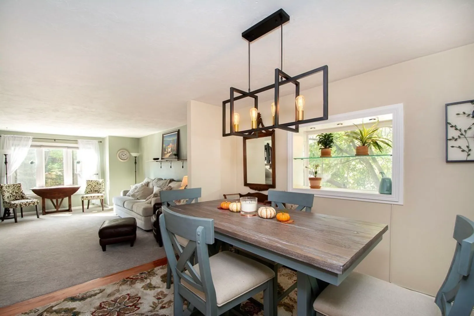
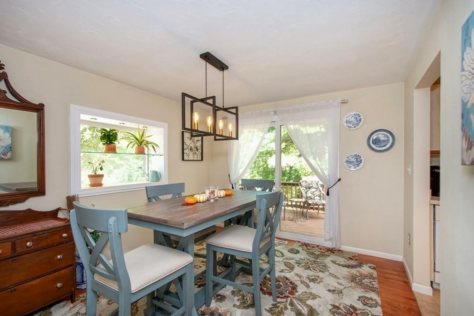
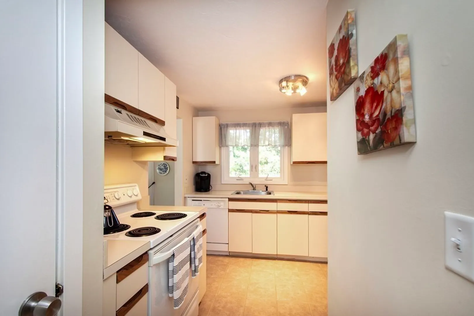
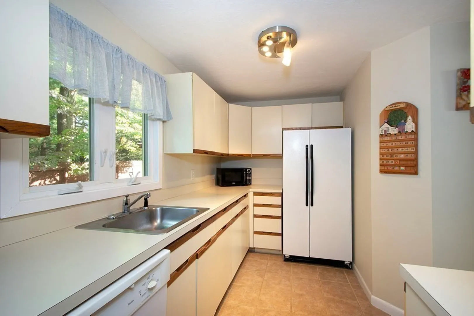
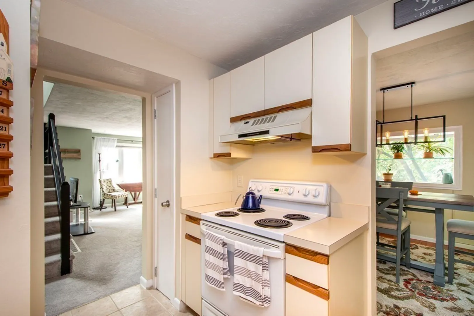
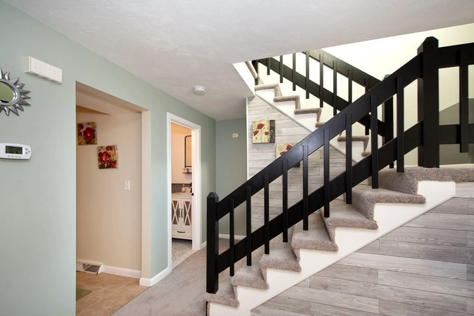
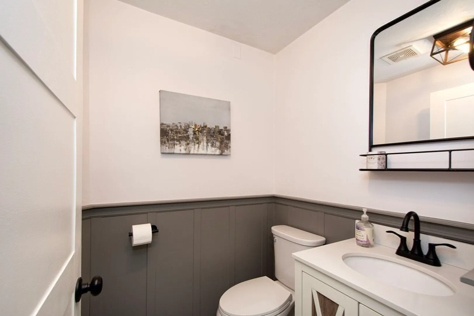
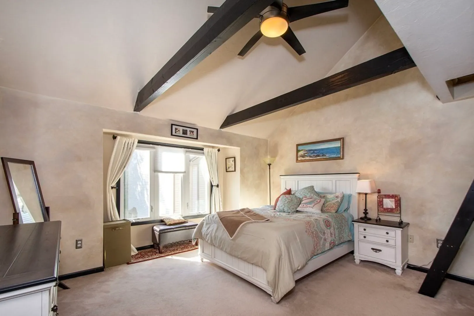
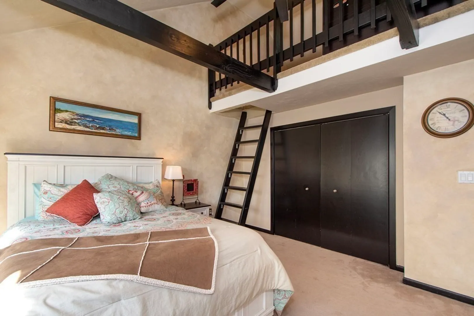
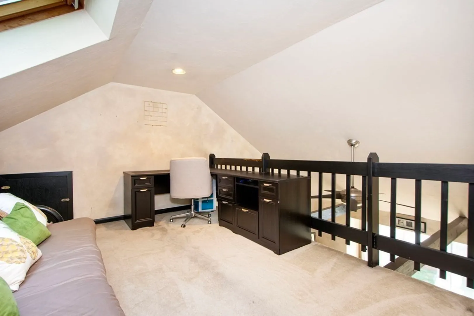
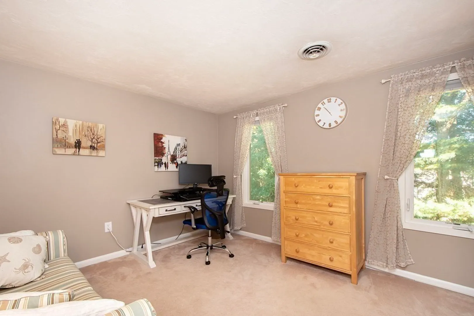
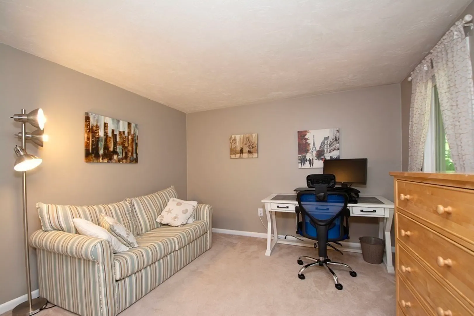
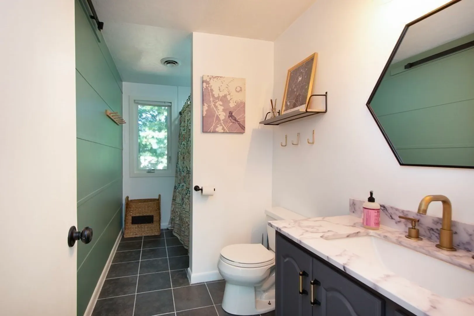
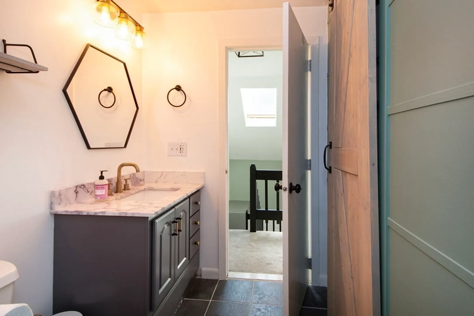
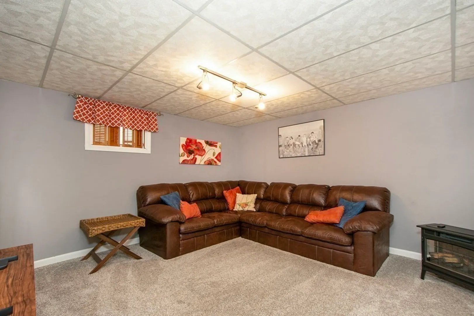
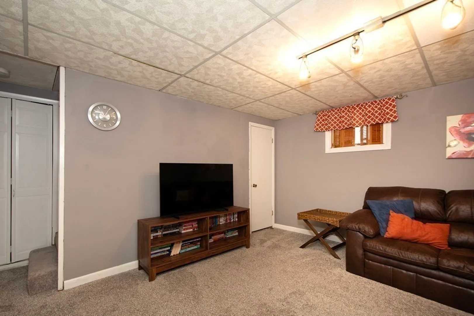
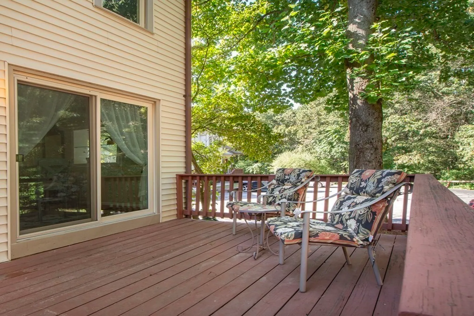
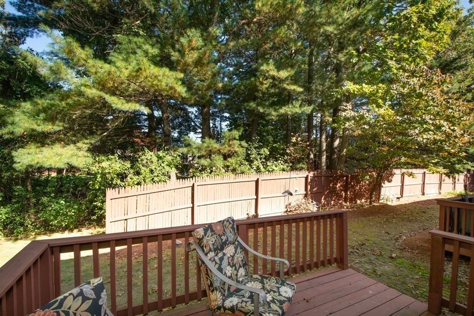
Teeming with natural light, this spacious townhouse condo is not one to miss! This desirable end unit offers versatile open floorplan living, including updated bathrooms, partially finished basement, newer carpet, BRAND NEW heating system, and more! The massive main bedroom offers a vaulted ceiling, wood beams, & finished loft space/office area above. Private deck and a fenced yard outside, providing a great space for relaxation and entertaining. A wonderful alternative to single family home, this unit has been lovingly maintained and is ready for its next owner! Close to highway, public transportation, and all Foxborough has to offer!
-
Highlights
- Building Name: Stony Ridge
- Heating: Forced Air, Oil
- Parking Spots: 2
- Property Type: Condominium
- Unit Number: C1
- Status: Closed
- Cooling: Central Air
- HOA Fee: $350
- Property Class: Residential
- Total Rooms: 5
- Year Built: 1985
-
Additional Details
- Appliances: Range, Dishwasher, Microwave, Refrigerator
- Exterior Features: Porch
- Interior Features: Balcony - Interior, Recessed Lighting, Loft
- Total Number of Units: 16
- Year Built Source: Public Records
- Basement: Y
- Flooring: Flooring - Wall to Wall Carpet
- Pets Allowed: Yes w/ Restrictions
- Year Built Details: Actual
- Zoning: R-15
-
Amenities
- Community Features: Public Transportation, Shopping, Highway Access, Public School
- Parking Features: Off Street
-
Utilities
- Sewer: Private Sewer
- Water Source: Public
-
Fees / Taxes
- Assessed Value: $351,900
- Compensation Based On: Net Sale Price
- HOA: Yes
- HOA Fee Includes: Water, Sewer, Insurance, Maintenance Structure, Road Maintenance, Maintenance Grounds, Snow Removal, Trash, Reserve Funds
- Taxes: $5,000
- Buyer Agent Compensation: 2%
- Facilitator Compensation: 1%
- HOA Fee Frequency: Monthly
- Tax Year: 2023
Similar Listings
Sold
36 Photos
Sold
33 Photos
Sold
32 Photos
Sold
24 Photos
Content © 2026 MLS Property Information Network, Inc. The information in this listing was gathered from third party resources including the seller and public records.
Listing information provided courtesy of Suburban Lifestyle Real Estate.
MLS Property Information Network, Inc. and its subscribers disclaim any and all representations or warranties as to the accuracy of this information.
