
Sold!

$455,000
2
Beds
1/1
Bath
1,831
Living Area
-
Property Description
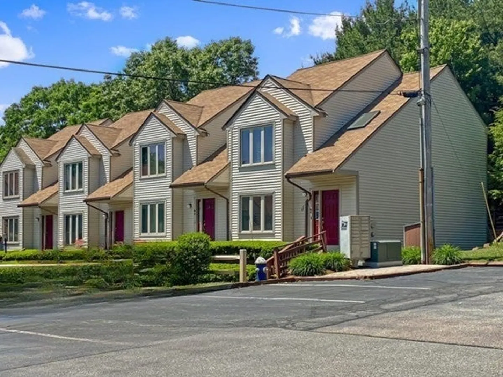
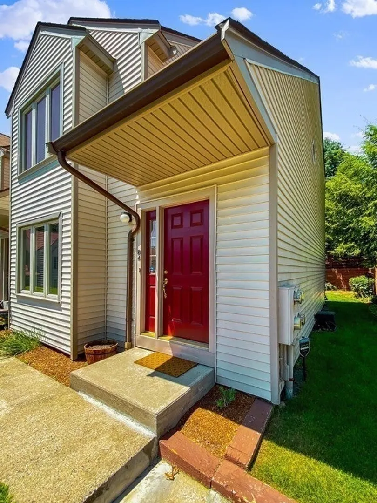
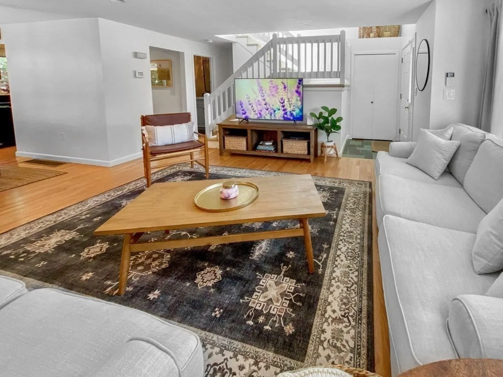
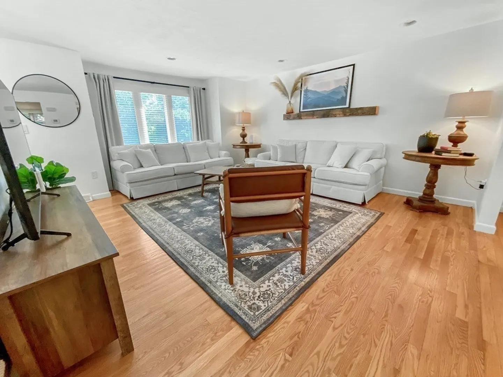
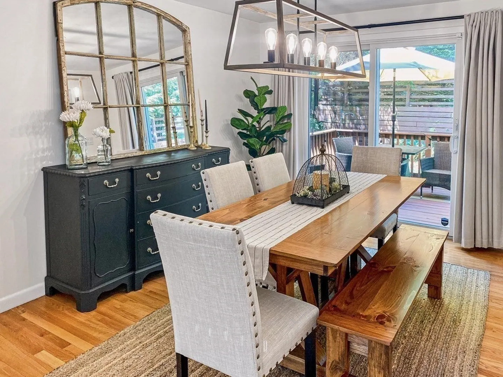
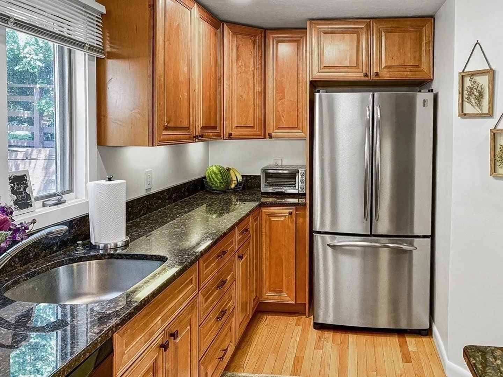
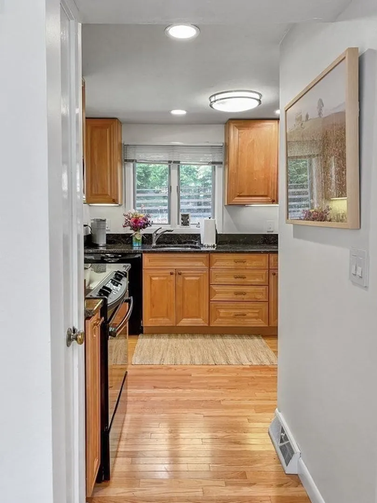
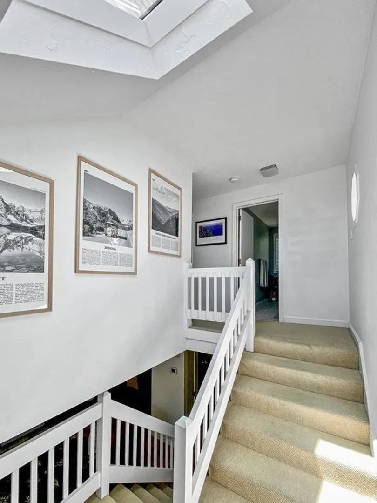
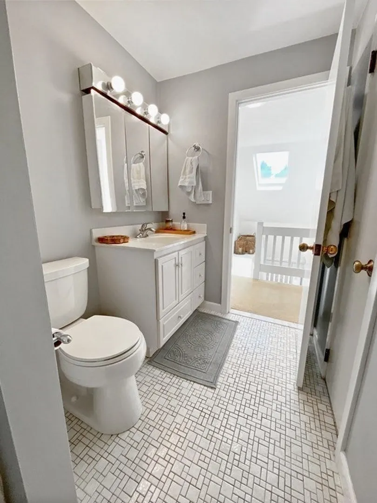
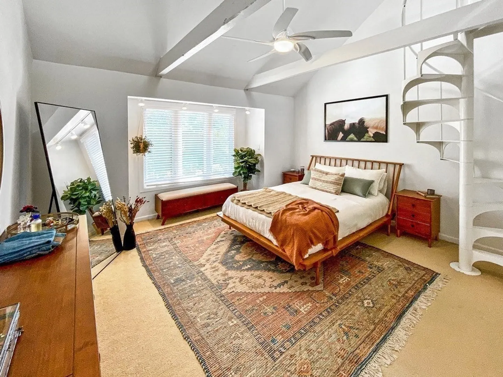
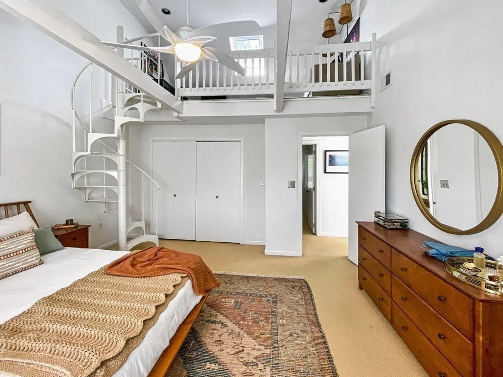
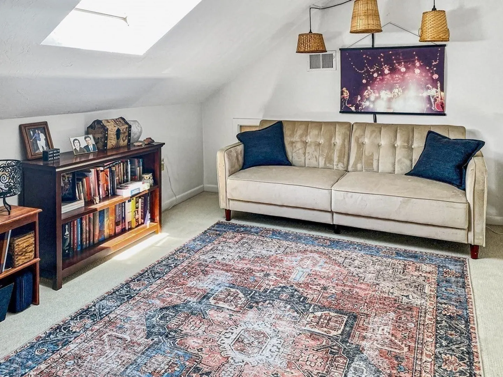
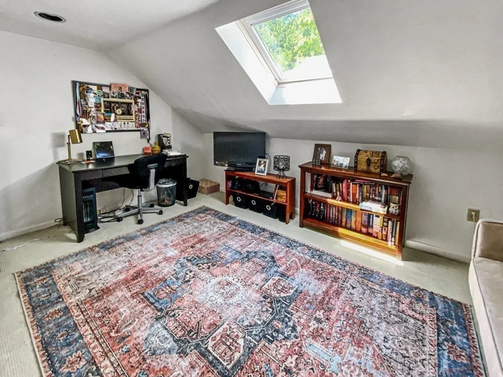
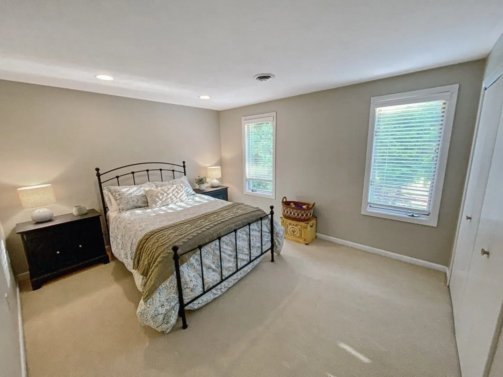
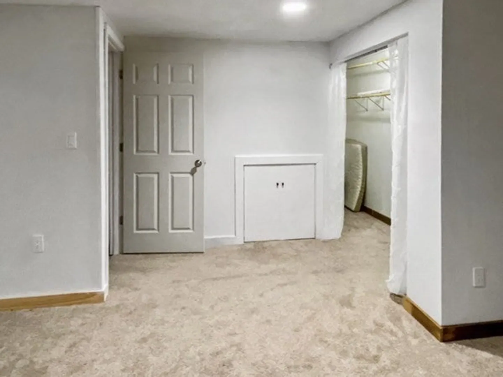
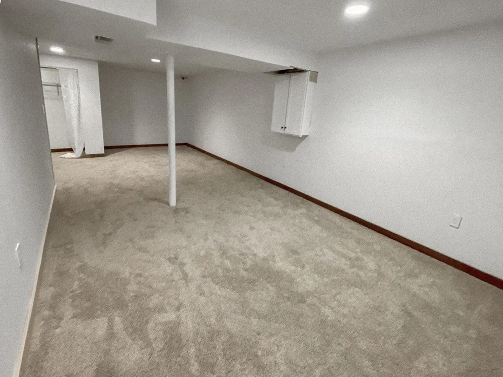
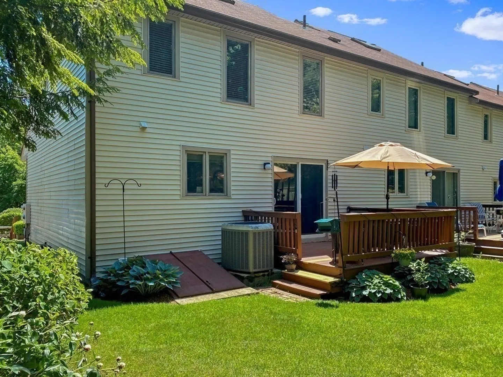
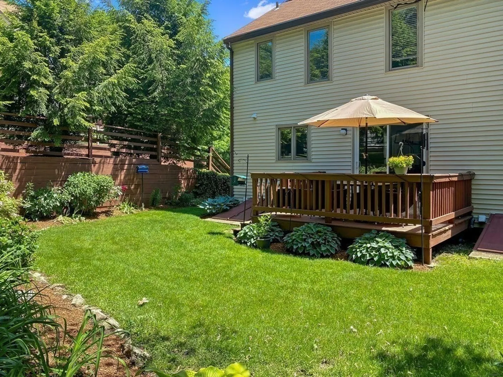
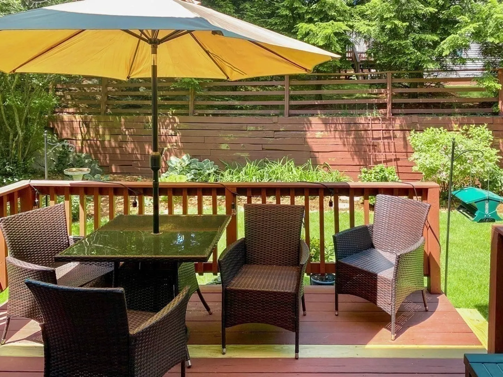
Updated & Well Maintained End Unit- 4 Level Townhouse in desired Stony Ridge. This pristine unit features an updated kitchen a living room / dining room open concept combo with gleaming hardwood floors, bay window and slider to deck that overlooks a beautiful private yard area. Open staircase to 2nd floor that boasts a primary bedroom with vaulted ceiling and access to a private loft that would be great for an in home office, a 2nd generous size bedroom and an updated full bath. There's also a fully finished lower level with bonus room and a large unfinished storage area. Other updates & amenities updated windows & slider, central air, in unit laundry room, all appliances included and pets are allowed. Super convenient location that is just minutes away from Rt 95 / Rt 495. OFFER DEADLINE SUNDAY AUGUST 6, 2023 @ 3:00 P.M.
-
Highlights
- Building Name: Stony Ridge
- Heating: Forced Air, Electric
- Parking Spots: 2
- Property Type: Condominium
- Total Rooms: 5
- Year Built: 1985
- Cooling: Central Air
- HOA Fee: $350
- Property Class: Residential
- Stories: 3
- Unit Number: B4
- Status: Closed
-
Additional Details
- Appliances: Range, Dishwasher, Microwave, Refrigerator, Washer, Dryer
- Construction: Frame
- Flooring: Wood, Carpet
- Pets Allowed: Yes
- Total Number of Units: 16
- Year Built Source: Public Records
- Basement: Y
- Exterior Features: Deck - Wood, Professional Landscaping
- Interior Features: Loft, Bonus Room
- SqFt Source: Public Record
- Year Built Details: Actual
- Zoning: res
-
Amenities
- Community Features: Public Transportation, Shopping, Pool, Walk/Jog Trails, Golf, Medical Facility, Laundromat, Highway Access, House of Worship, Private School, Public School, Other
- Parking Features: Deeded, Common, Guest
-
Utilities
- Electric: 100 Amp Service
- Water Source: Public
- Sewer: Private Sewer
-
Fees / Taxes
- Assessed Value: $322,600
- HOA Fee Includes: Water, Sewer, Insurance, Maintenance Structure, Road Maintenance, Maintenance Grounds, Snow Removal, Trash
- Taxes: $4,584
- HOA Fee Frequency: Monthly
- Tax Year: 2023
Similar Listings
Sold
33 Photos
Sold
32 Photos
Sold
24 Photos
Sold
38 Photos
Content © 2026 MLS Property Information Network, Inc. The information in this listing was gathered from third party resources including the seller and public records.
Listing information provided courtesy of Berkshire Hathaway HomeServices Commonwealth Real Estate.
MLS Property Information Network, Inc. and its subscribers disclaim any and all representations or warranties as to the accuracy of this information.
