
Sold!
$381,000
3
Beds
1
Bath
916
Living Area
-
Property Description
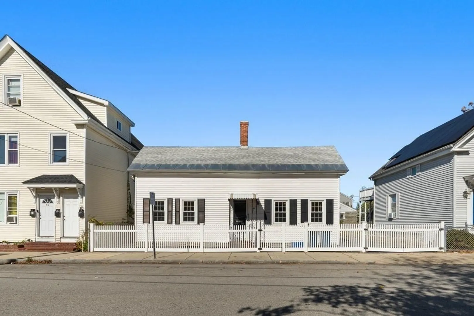
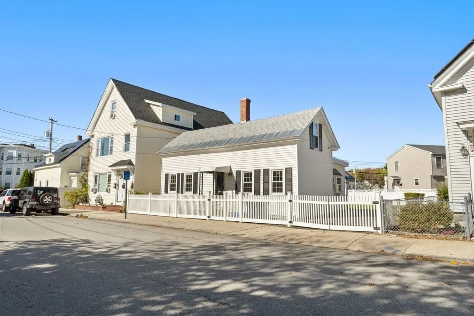
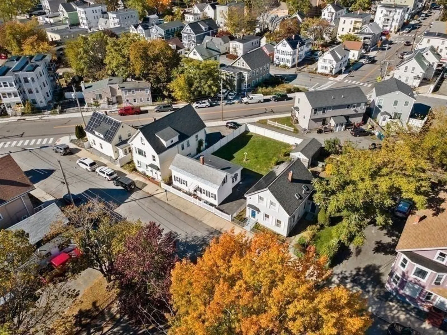
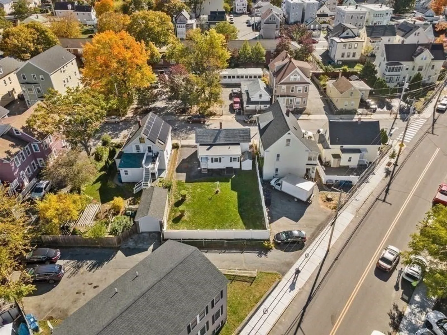
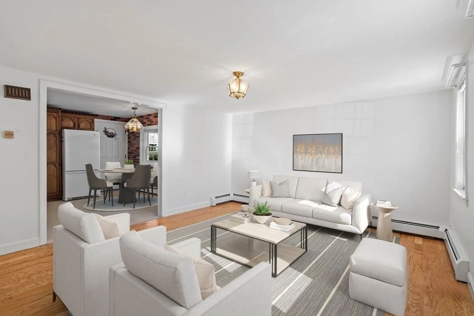
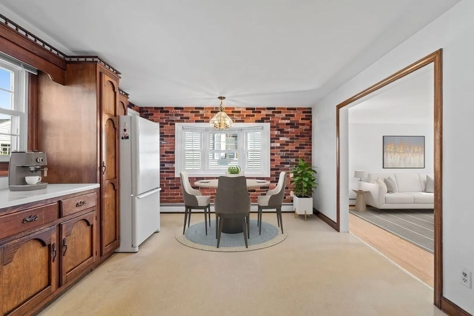
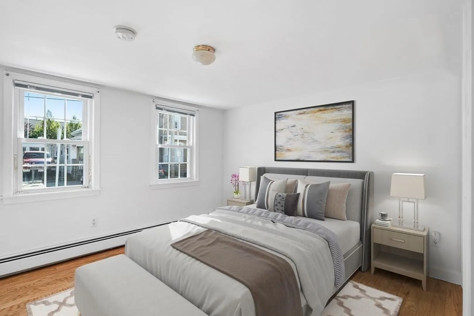
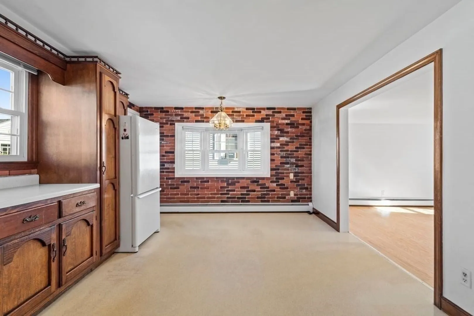
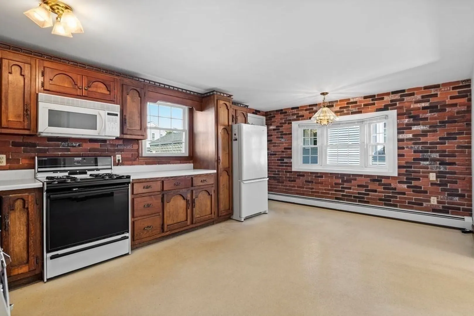
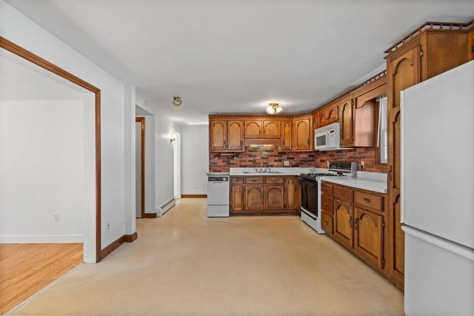
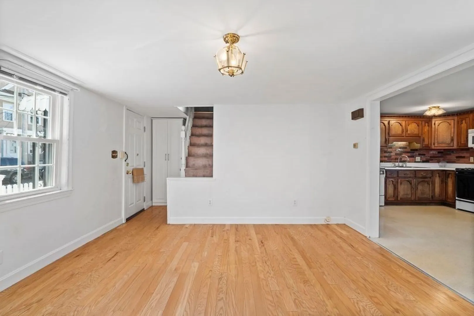
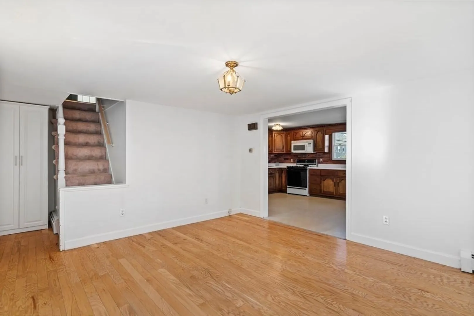
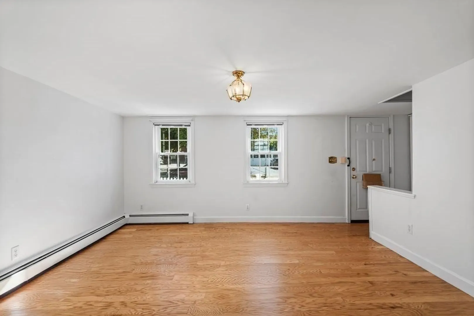
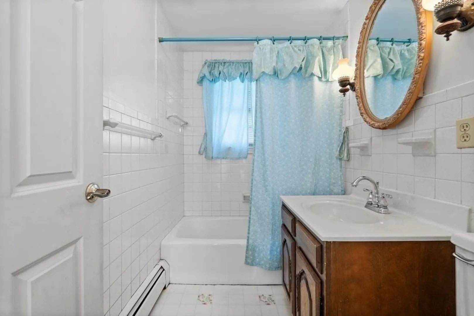
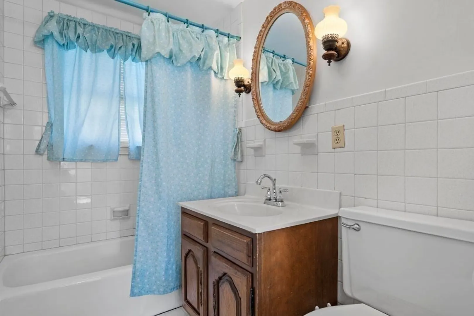
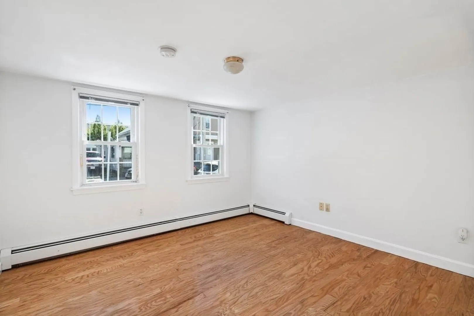
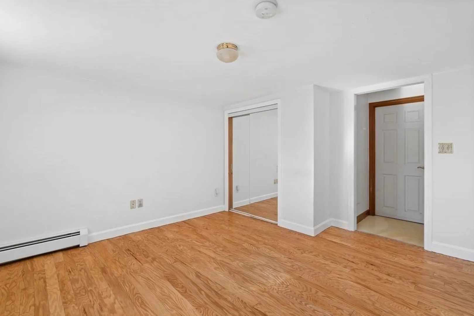
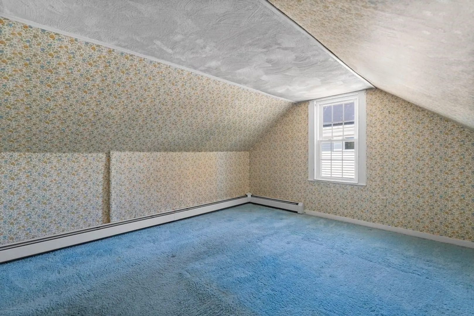
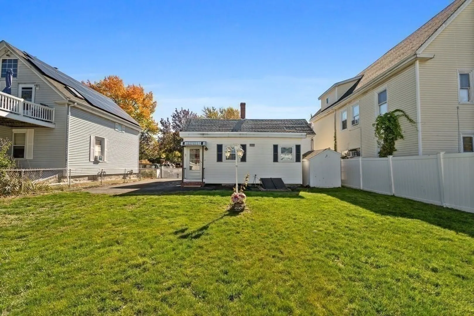
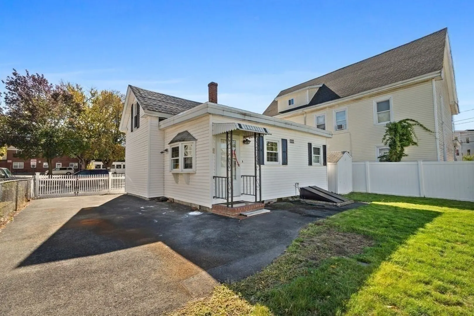
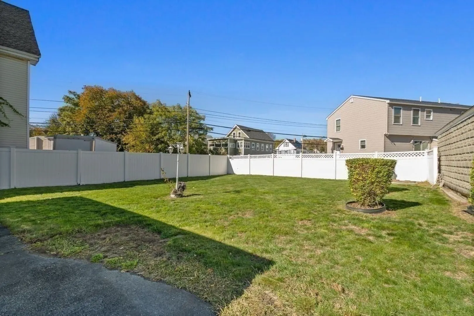
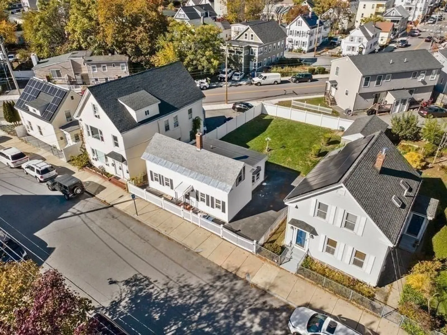
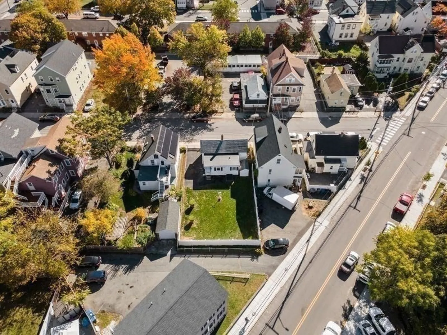
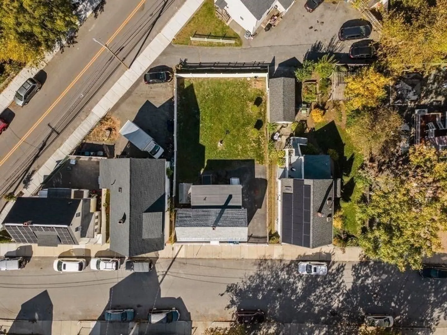
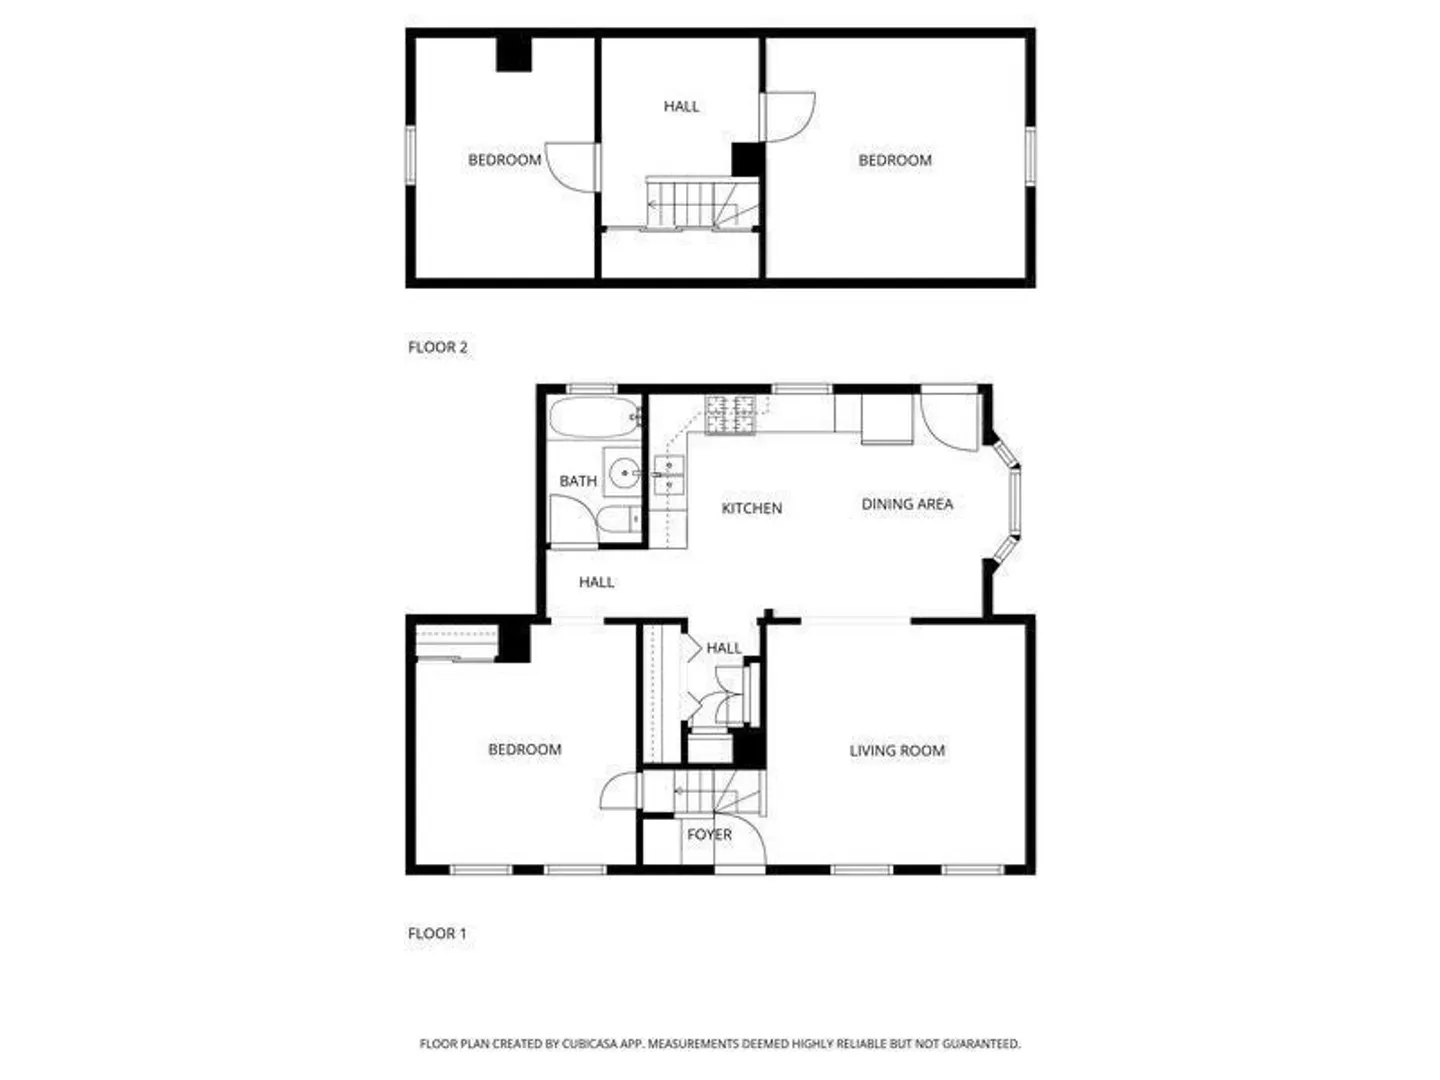
Welcome to 41 Durham Street! This well maintained cape style home is available and ready for you to be the next caring owner. Enter into the living room that leads to the open concept kitchen and dining area. Hardwood floors highlight the space in the living room and primary bedroom. Full bathroom is located on the main level for hassle-free living. Clean slate landscaping in the private, fenced in yard with endless possibilities for your personal touch and ample space for entertaining your guests. Located just minutes from local amenities such as grocery markets, dining, public transportation, Donovan Park, Riverwalk Crossing, and hospitals. Easily commutable to major highways 495 and 93. This home presents the opportunity you have been waiting for. Cosmetic improvements await the savvy buyer that is ready to build their equity rapidly. Reach out to schedule your private showing!
-
Highlights
- Heating: Baseboard, Natural Gas
- Property Class: Residential
- Style: Cape
- Year Built: 1880
- Parking Spots: 2
- Property Type: Single Family Residence
- Total Rooms: 5
- Status: Closed
-
Additional Details
- Appliances: Gas Water Heater, Range, Dishwasher, Microwave, Refrigerator, Washer
- Construction: Frame
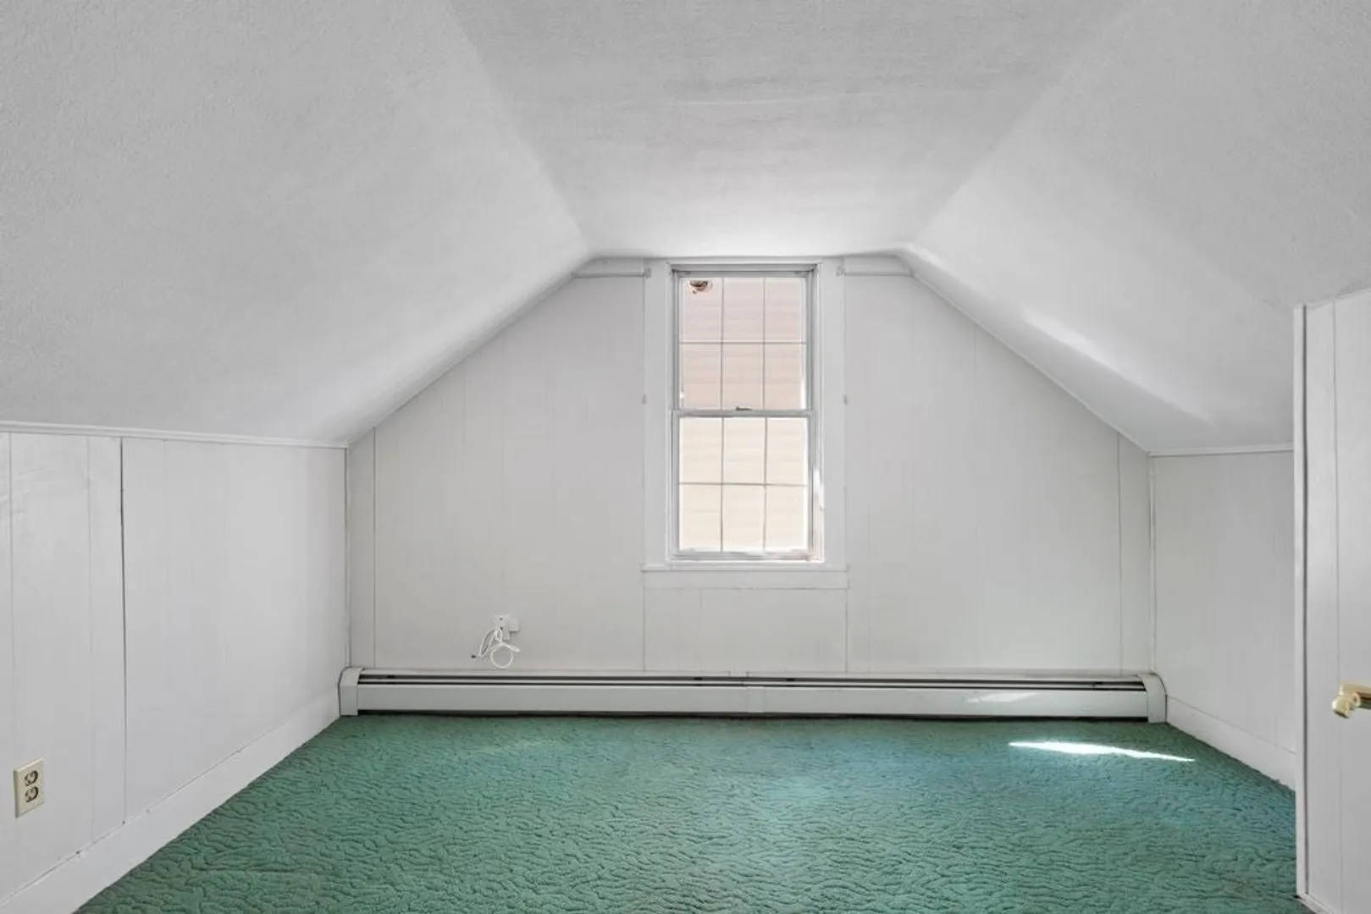
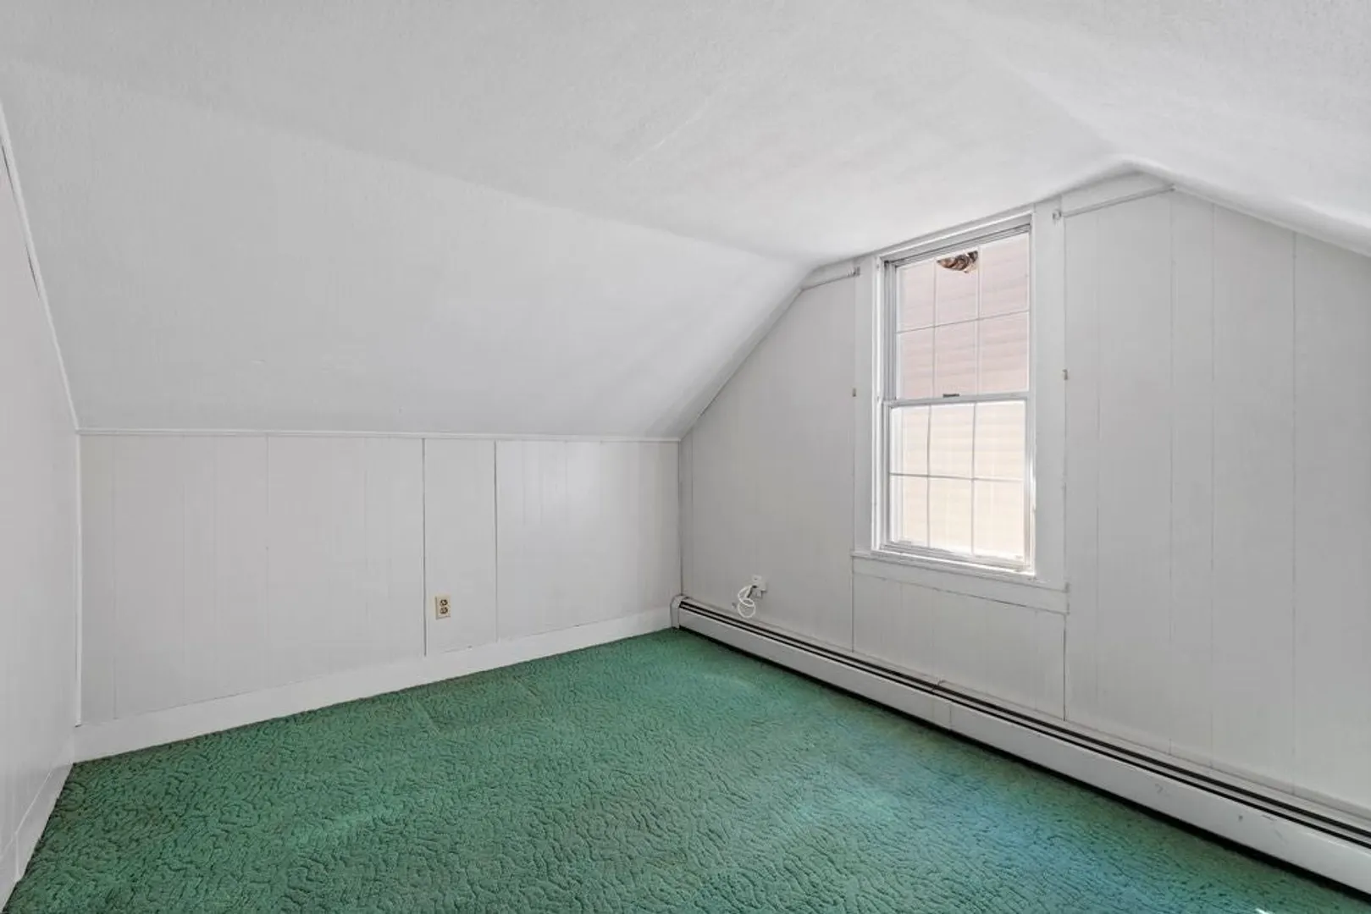
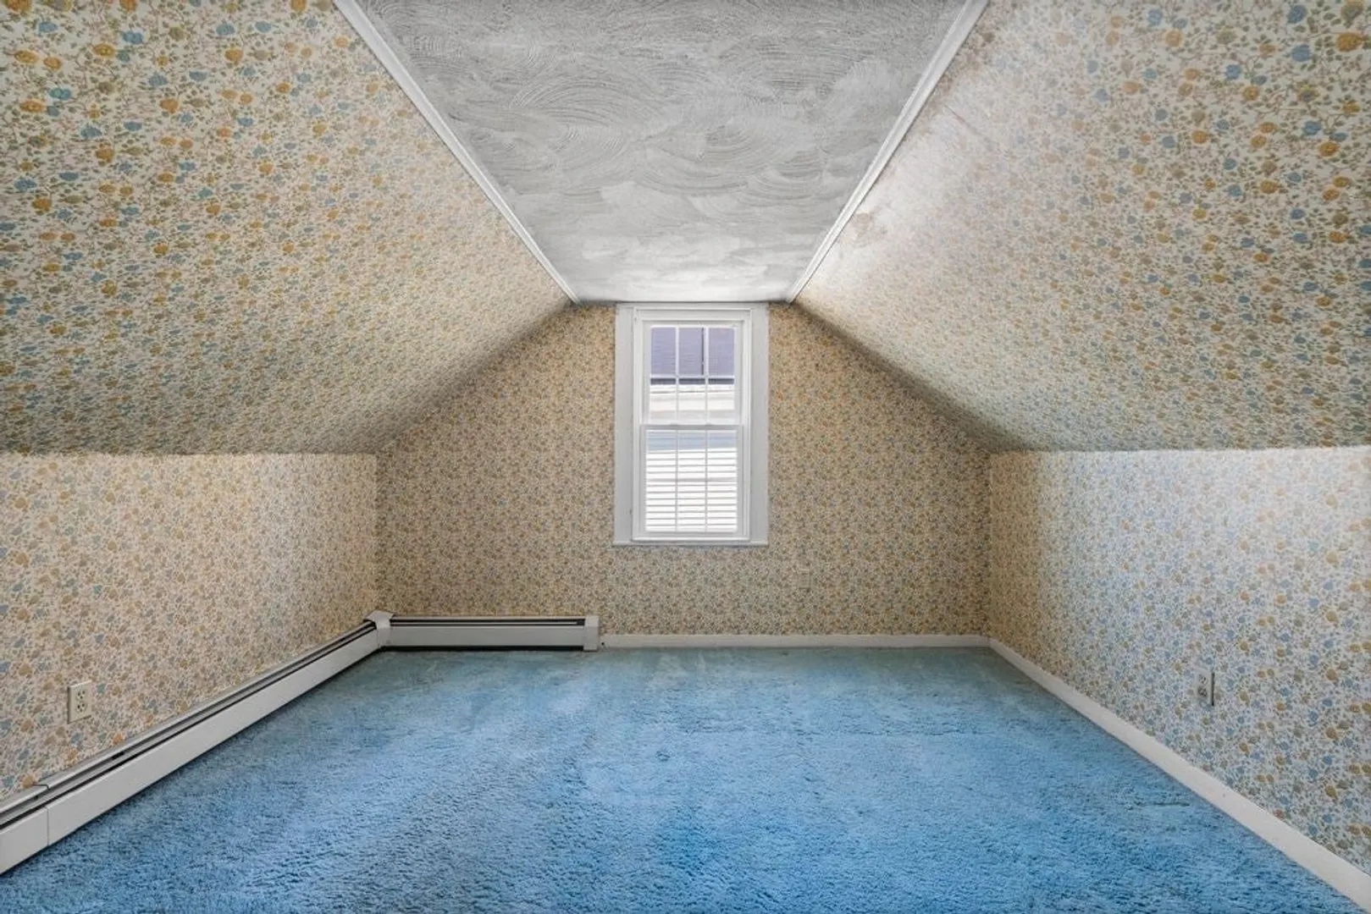
- Flooring: Vinyl, Carpet, Hardwood
- Road Frontage Type: Public
- SqFt Source: Public Record
- Year Built Source: Public Records
- Basement: Full, Interior Entry, Bulkhead, Concrete
- Exterior Features: Storage, Fenced Yard
- Foundation: Stone
- Roof: Shingle, Rubber
- Year Built Details: Actual
- Zoning: R-3
-
Amenities
- Community Features: Public Transportation, Shopping, Park
- Parking Features: Paved Drive, Off Street
-
Utilities
- Electric: 100 Amp Service
- Water Source: Public
- Sewer: Public Sewer
-
Fees / Taxes
- Assessed Value: $368,300
- Taxes: $3,241
- Tax Year: 2025
Similar Listings
Sold
27 Photos
Sold
29 Photos
Sold
9 Photos
Sold
30 Photos
Content © 2026 MLS Property Information Network, Inc. The information in this listing was gathered from third party resources including the seller and public records.
Listing information provided courtesy of eXp Realty LLC - Corporate Office.
MLS Property Information Network, Inc. and its subscribers disclaim any and all representations or warranties as to the accuracy of this information.
