
Sold!
$635,000
3
Beds
2
Baths
1,248
Living Area
-
Property Description
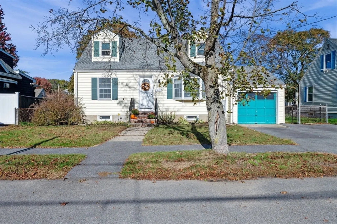
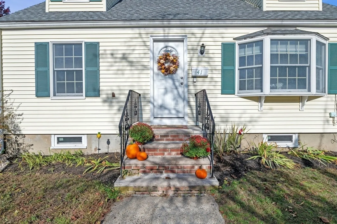
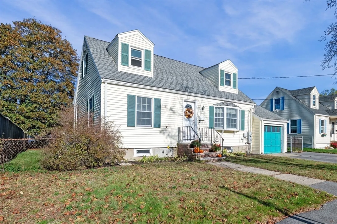
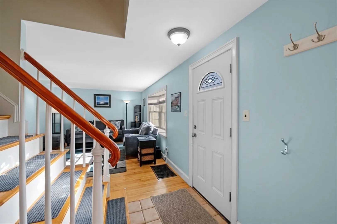
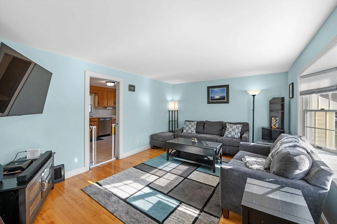
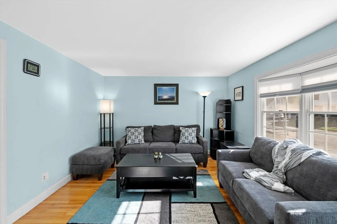
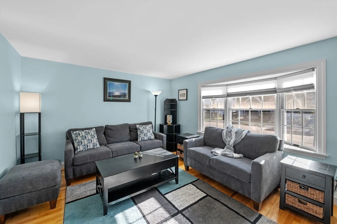
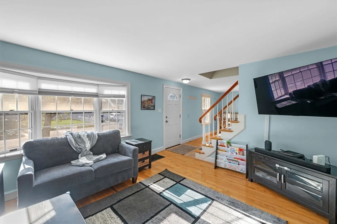
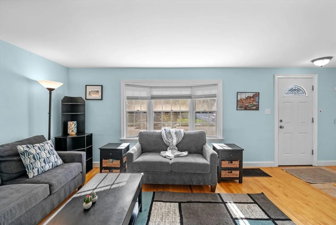
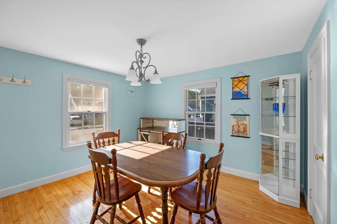
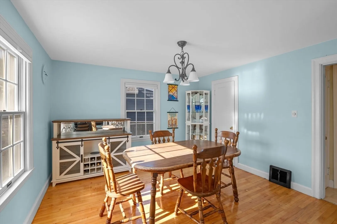
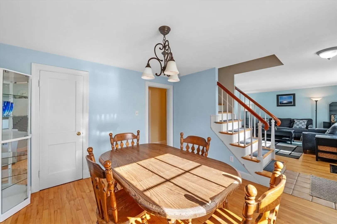
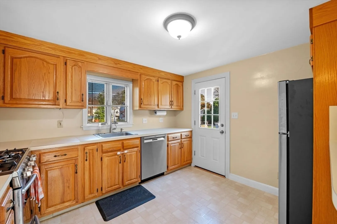
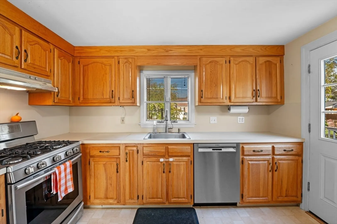
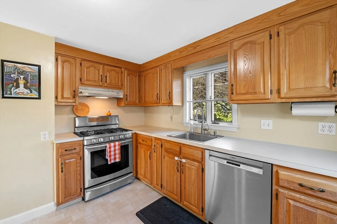
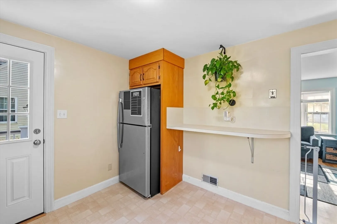
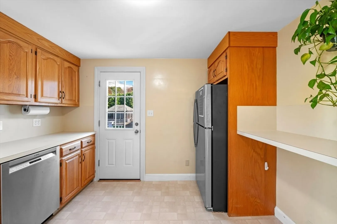
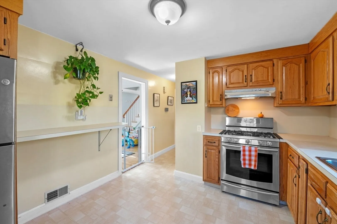
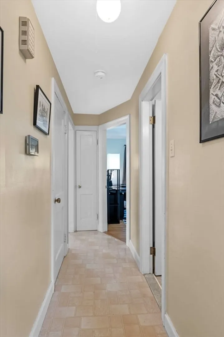
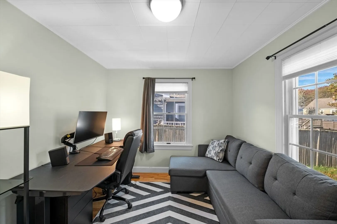
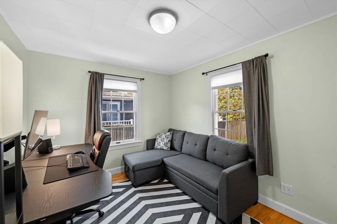
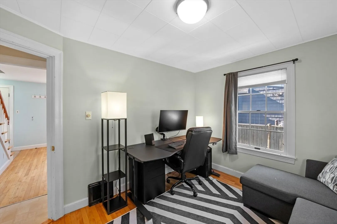
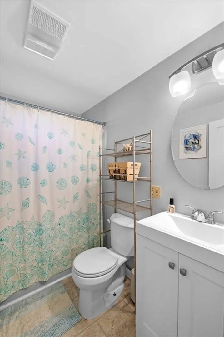
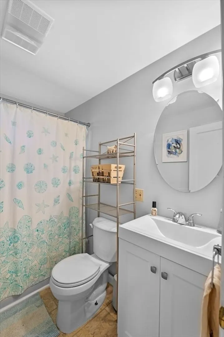
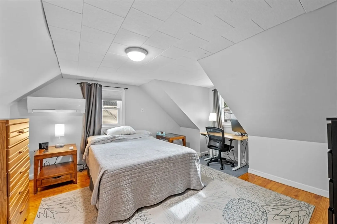
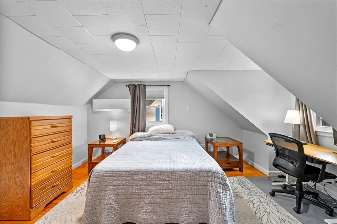
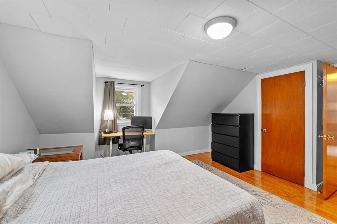
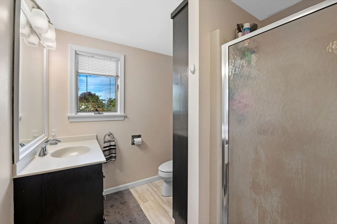
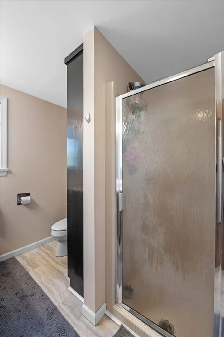
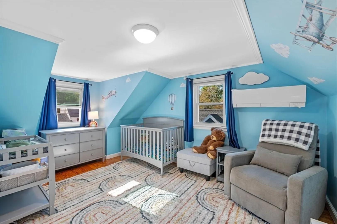
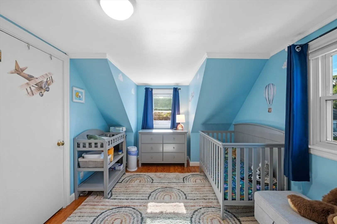
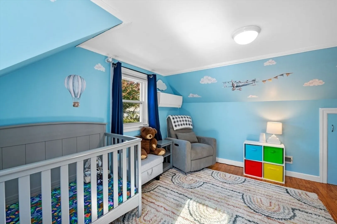
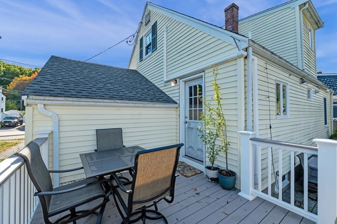
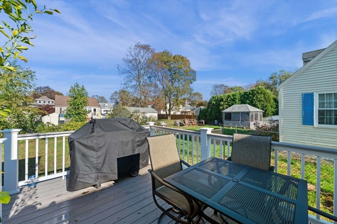
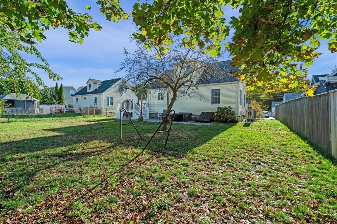
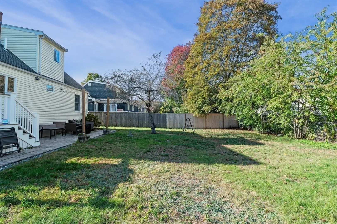
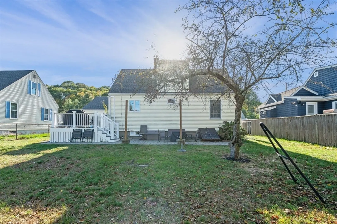
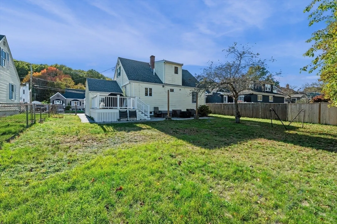
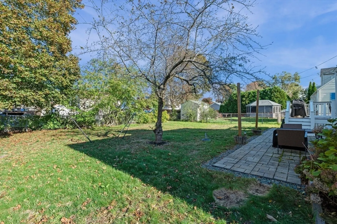
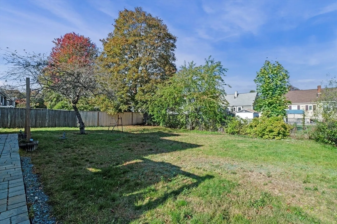
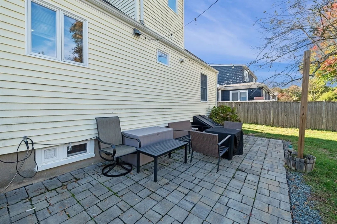
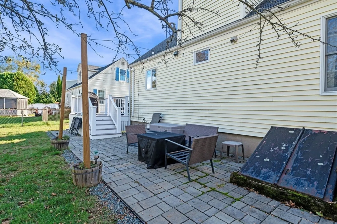
Welcome to this charming cape in the heart of South Peabody-nestled on a quiet, dead-end street that’s ideal for kids to play and families to thrive. This quintessential New England gem offers a blend of comfort, character, and convenience that’s perfect for those looking to plant roots.The first floor features a modern kitchen with stainless steel appliances, a breakfast bar, and direct access to a spacious deck—great for family meals, entertaining friends, or simply enjoying the outdoors. The large, level, fenced-in backyard with a beautiful stone patio is ideal for kids, pets, and weekend barbecues.Inside, you'll find a sun-filled living room with a bay window, a dedicated dining room for family gatherings, and a versatile first-floor bedroom that’s perfect for guests, a home office, or a playroom. A full bathroom completes the main level.Upstairs, there are two additional bedrooms and another full bath, offering space and privacy for the whole family.
-
Highlights
- Cooling: Central Air, Ductless
- Parking Spots: 5
- Property Type: Single Family Residence
- Total Rooms: 6
- Status: Closed
- Heating: Forced Air, Natural Gas
- Property Class: Residential
- Style: Cape
- Year Built: 1947
-
Additional Details
- Appliances: Gas Water Heater, Range, Oven, Dishwasher, Refrigerator, Washer, Dryer
- Exterior Features: Deck, Patio
- Foundation: Concrete Perimeter
- SqFt Source: Public Record
- Year Built Source: Public Records
- Basement: Full
- Flooring: Wood
- Lot Features: Level
- Year Built Details: Actual
- Zoning: R1a
-
Amenities
- Covered Parking Spaces: 1
- Parking Features: Attached, Off Street, Paved
-
Utilities
- Electric: 200+ Amp Service
- Water Source: Public
- Sewer: Public Sewer
-
Fees / Taxes
- Assessed Value: $524,900
- Taxes: $4,861
- Tax Year: 2025
Similar Listings

Sold
1 Photo
Sold
36 Photos
Sold
33 Photos
Sold
42 Photos
Content © 2026 MLS Property Information Network, Inc. The information in this listing was gathered from third party resources including the seller and public records.
Listing information provided courtesy of J. Barrett & Company.
MLS Property Information Network, Inc. and its subscribers disclaim any and all representations or warranties as to the accuracy of this information.
