
Sold!
$867,500
4
Beds
2/2
Baths
3,756
Living Area
-
Property Description
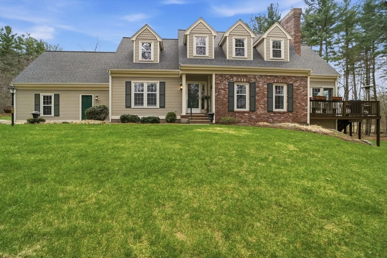
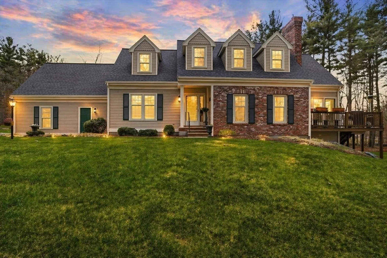
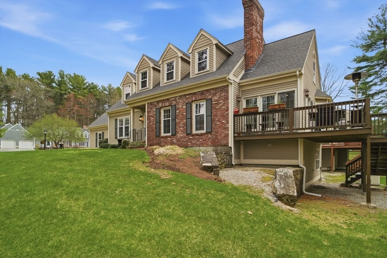
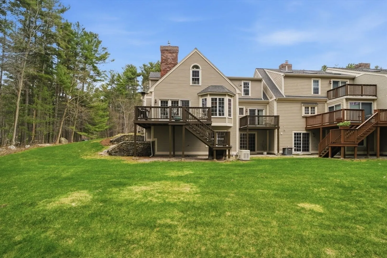
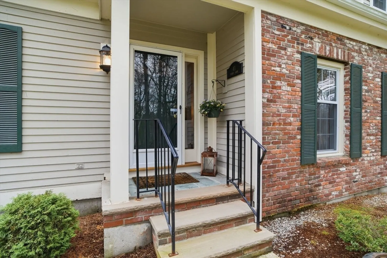
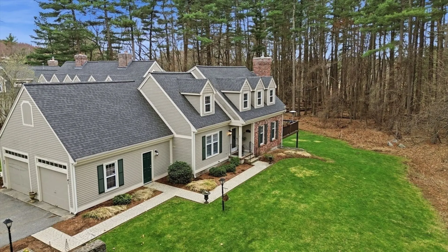
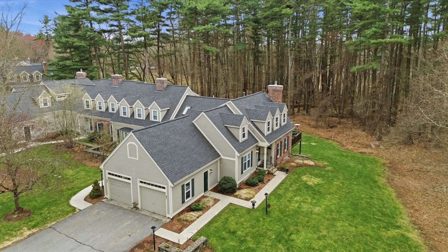
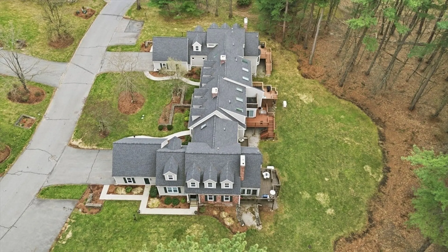
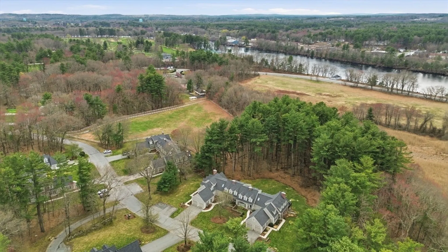
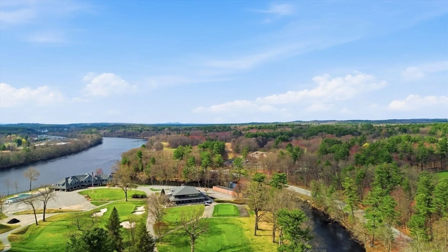
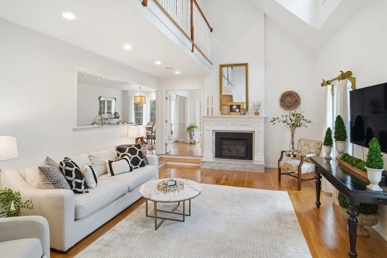
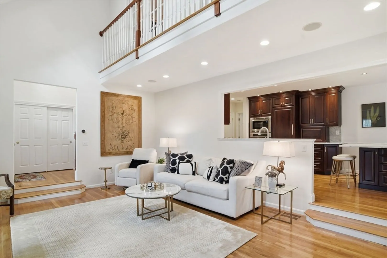
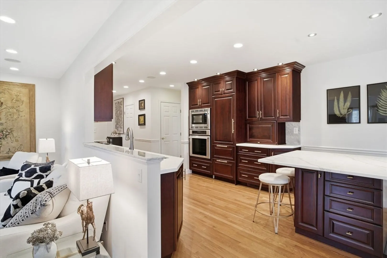
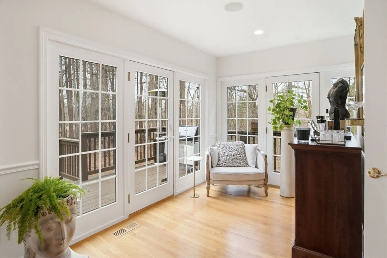
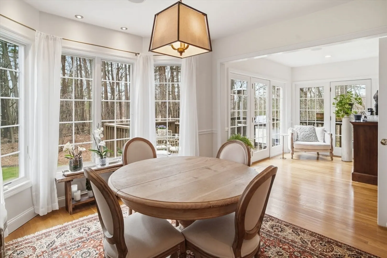
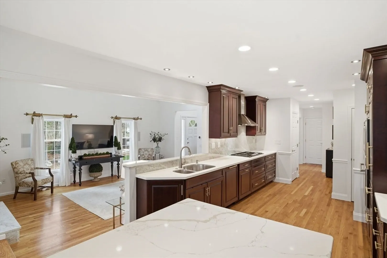
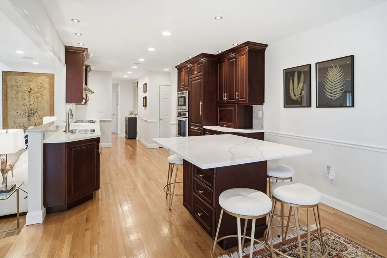
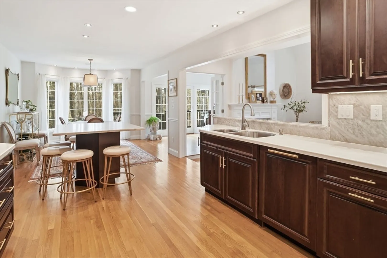
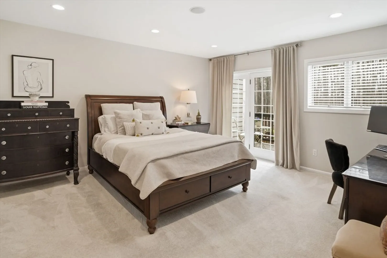
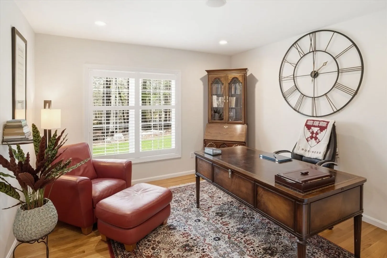
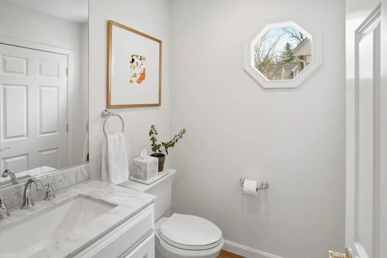
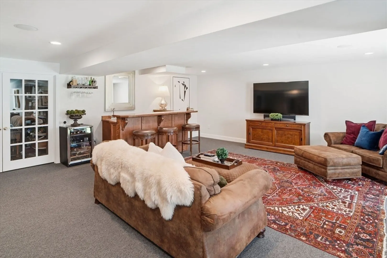
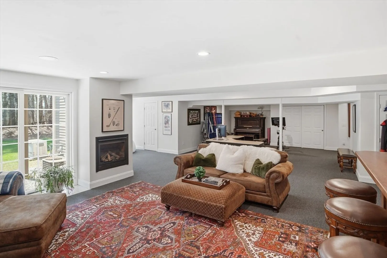
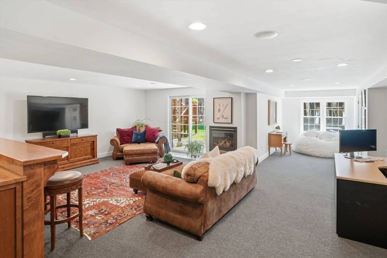
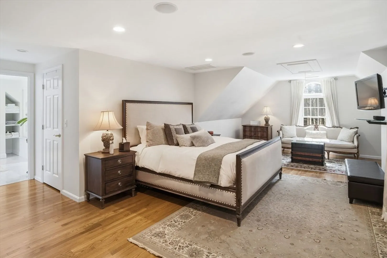
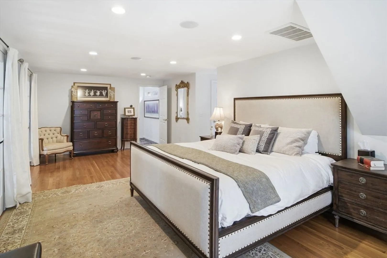
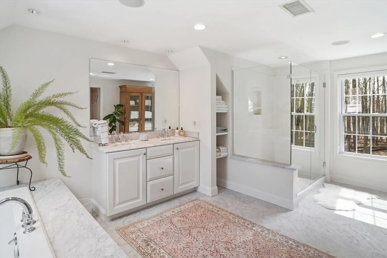
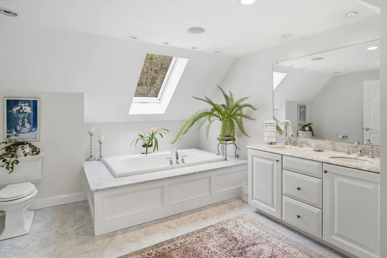
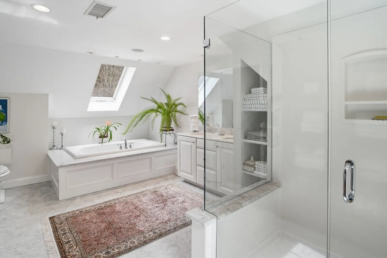
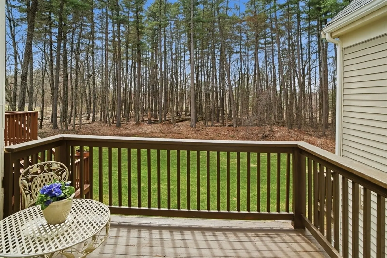
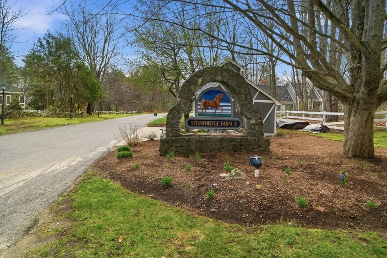
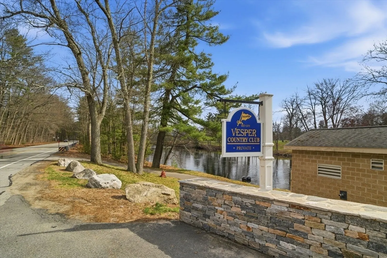
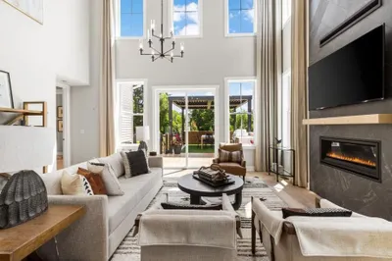
Welcome to 41 Derby Lane, a premier end-unit in the highly sought-after Stonehedge Condominium, abutting the prestigious Vesper Country Club. This rare offering features 4 bedrooms and 4 baths, combining space, quality, and modern upgrades in a low-turnover community. The gourmet kitchen showcases Sub-Zero and Thermador appliances, custom cabinetry, and high-end finishes, flowing into open living and dining areas ideal for entertaining. As an end unit, enjoy abundant natural light and added privacy. The primary suite offers a spa-inspired bath, while the finished lower level includes a gas fireplace, wet bar, and half bath. Additional highlights include a whole-house generator and 5-zone Sonos system. Convenient to highways and tax-free shopping, dining and recreation in nearby Nashua, NH. Rare opportunity in one of Tyngsborough’s most coveted communities; don't miss it!
-
Highlights
- Building Name: Stonehedge Condominium
- Heating: Forced Air, Natural Gas
- Parking Spots: 3
- Property Type: Condominium
- Total Rooms: 9
- Year Built: 1999
- Cooling: Central Air
- HOA Fee: $880
- Property Class: Residential
- Stories: 3
- Unit Number: 41
- Status: Closed
-
Additional Details
- Appliances: Oven, Dishwasher, Microwave, Refrigerator
- Construction: Frame
- Fireplaces: 2
- Interior Features: Sun Room, Foyer, Wired for Sound, Internet Available - Broadband
- Roof: Shingle
- Total Number of Units: 52
- Year Built Source: Public Records
- Basement: Y
- Exterior Features: Balcony / Deck, Balcony - Exterior, Deck, Patio, Professional Landscaping
- Flooring: Wood, Tile, Carpet, Hardwood, Flooring - Hardwood
- Pets Allowed: Yes w/ Restrictions
- SqFt Source: Measured
- Year Built Details: Actual
- Zoning: R1
-
Amenities
- Community Features: Public Transportation, Shopping, Park, Walk/Jog Trails, Golf, Medical Facility, Conservation Area, Highway Access, Private School, Public School, University
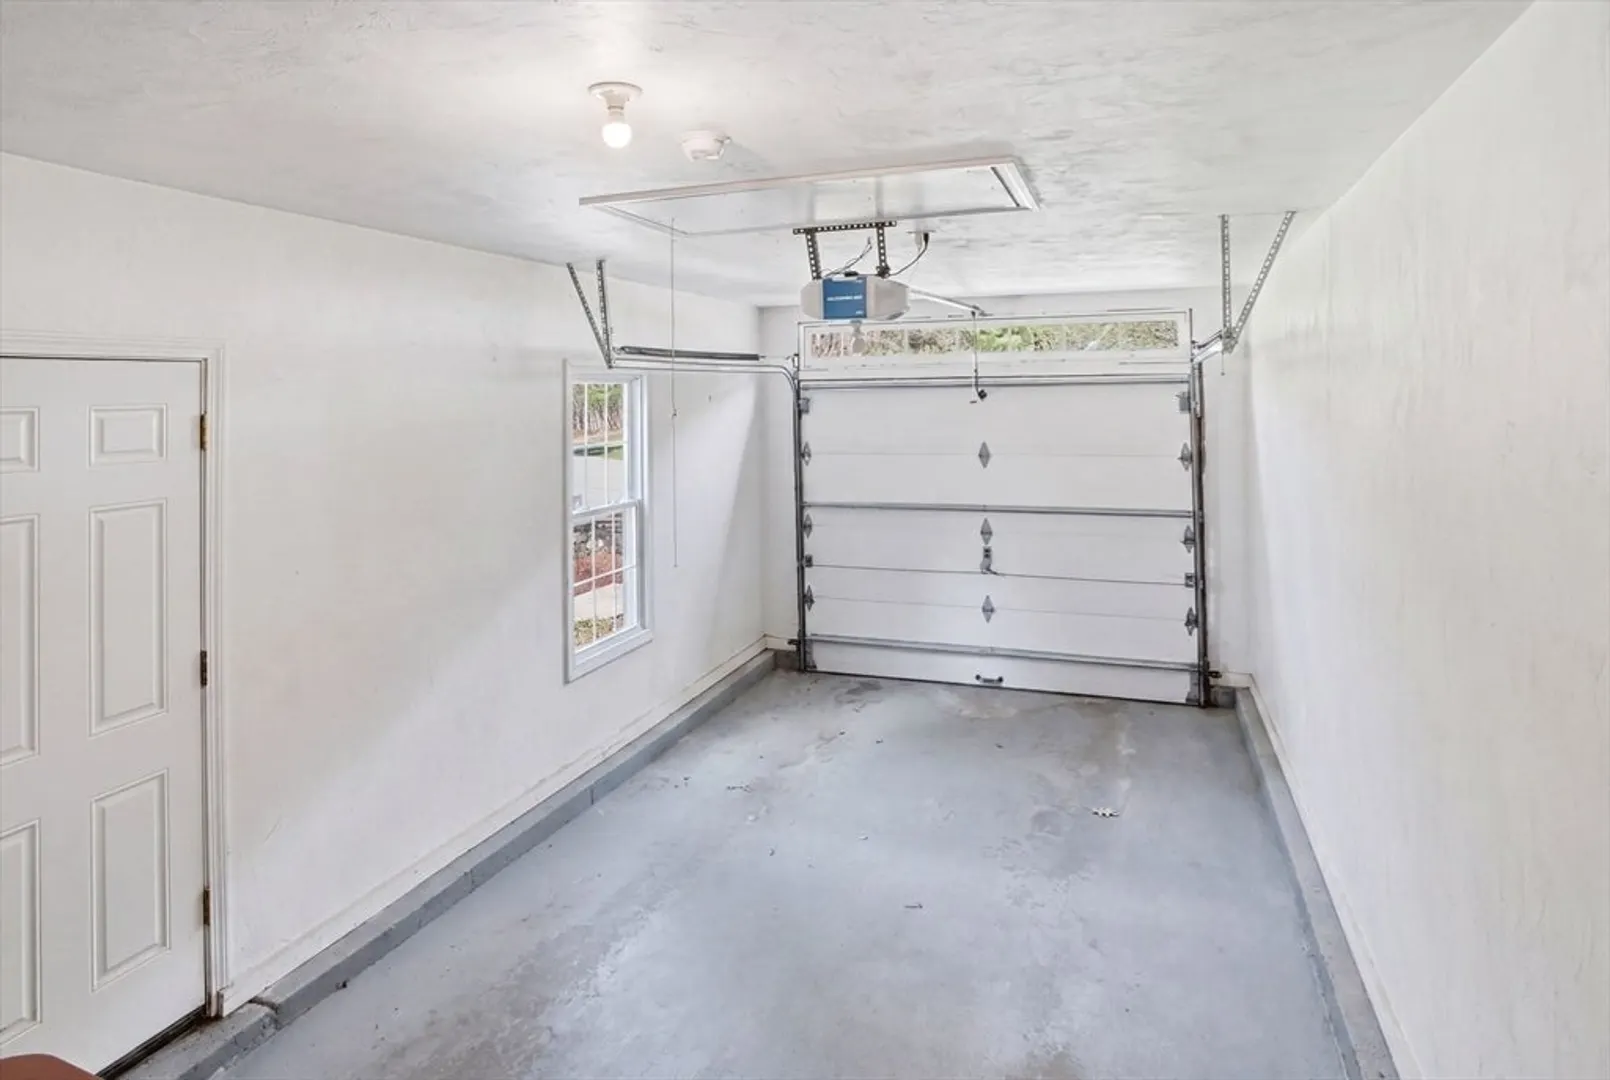
- Parking Features: Attached, Off Street
- Covered Parking Spaces: 1
- Waterfront Features: Lake/Pond, 1 to 2 Mile To Beach, Beach Ownership(Public)
-
Utilities
- Electric: 220 Volts, Circuit Breakers
- Water Source: Public
- Sewer: Public Sewer
-
Fees / Taxes
- Assessed Value: $671,300
- HOA Fee Includes: Water, Sewer
- Taxes: $8,720
- HOA Fee Frequency: Monthly
- Tax Year: 2026
Similar Listings
Sold
NEW CONSTRUCTION
7 Photos
Sold
NEW CONSTRUCTION
8 Photos
Sold
NEW CONSTRUCTION
12 Photos
Sold
NEW CONSTRUCTION
8 Photos
Content © 2026 MLS Property Information Network, Inc. The information in this listing was gathered from third party resources including the seller and public records.
Listing information provided courtesy of LAER Realty Partners.
MLS Property Information Network, Inc. and its subscribers disclaim any and all representations or warranties as to the accuracy of this information.
